Black House / Juan Barbero Architect

Black House / Juan Barbero Architect - Exterior Photography, FacadeBlack House / Juan Barbero Architect - Exterior PhotographyBlack House / Juan Barbero Architect - Exterior Photography, FenceBlack House / Juan Barbero Architect - Exterior PhotographyBlack House / Juan Barbero Architect - More Images+ 24

  • Area Area of this architecture project Area:  100
  • Year Completion year of this architecture project Year:  2020
  • Photographs
    Photographs:Luis Barandiaran
  • Manufacturers Brands with products used in this architecture project
    Manufacturers:  Archicad, Ceramicos La Plata, Graupel Sur, Lograsso, Tecnooeste
More SpecsLess Specs
Black House / Juan Barbero Architect - Exterior Photography, Facade
© Luis Barandiaran

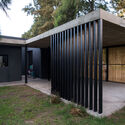
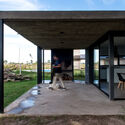
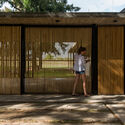
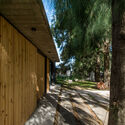
Text description provided by the architects. Located in a country club in Abasto, on the outskirts of Buenos Aires, the project is situated in a rural development that breaks away from the city's grid and bustle, offering an ideal setting to connect with nature. Casa Black is projected amidst mature trees and endless views.

Content Loader

Project gallery

See allShow less
About this office
Cite: "Black House / Juan Barbero Architect" [Casa Black / Juan Barbero Arquitecto] 05 Jul 2026. ArchDaily. Accessed . <https://www.archdaily.com/1089883/black-house-juan-barbero-architect> ISSN 0719-8884
© Luis Barandiaran

Black 住宅 / Juan Barbero Arquitecto

You've started following your first account!

Did you know?

You'll now receive updates based on what you follow! Personalize your stream and start following your favorite authors, offices and users.