1. ArchDaily
  2. 2020

2020

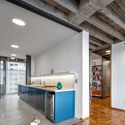
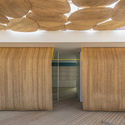
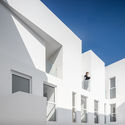
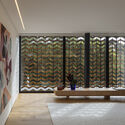
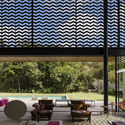
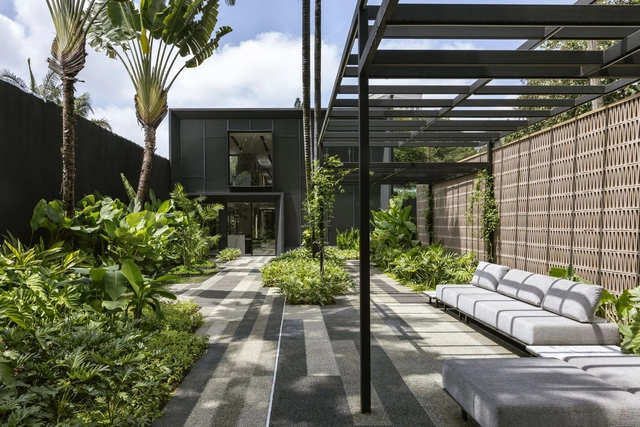
Idália Store / Vivian Coser Arquitetos Associados

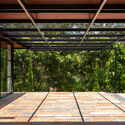
Idália Store / Vivian Coser Arquitetos Associados - Exterior Photography, StoreIdália Store / Vivian Coser Arquitetos Associados - Interior Photography, StoreIdália Store / Vivian Coser Arquitetos Associados - Exterior Photography, StoreIdália Store / Vivian Coser Arquitetos Associados - Exterior Photography, StoreIdália Store / Vivian Coser Arquitetos Associados - More Images+ 9

São Paulo, Brazil

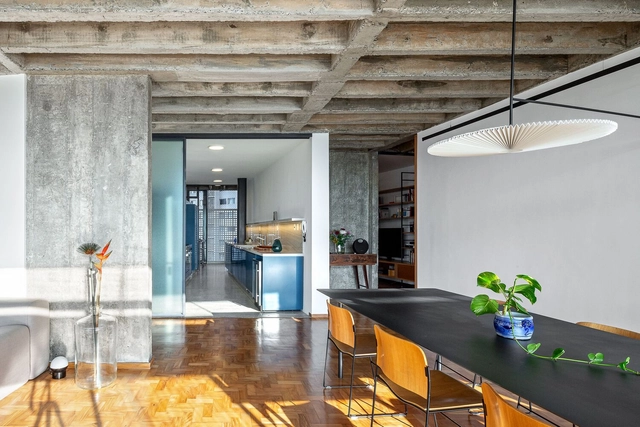
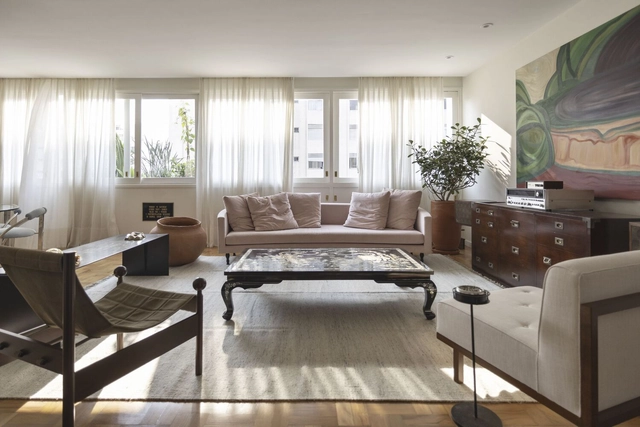
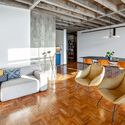
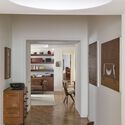
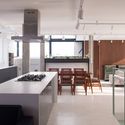
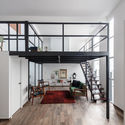
Copan Apartment / André Scarpa + Rosário Pinho

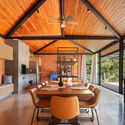
Copan Apartment / André Scarpa + Rosário Pinho - Interior Photography, Apartment InteriorsCopan Apartment / André Scarpa + Rosário Pinho - Interior Photography, Apartment Interiors, ChairCopan Apartment / André Scarpa + Rosário Pinho - Interior Photography, Apartment InteriorsCopan Apartment / André Scarpa + Rosário Pinho - Interior Photography, Apartment Interiors, KitchenCopan Apartment / André Scarpa + Rosário Pinho - More Images+ 16

  • Area Area of this architecture project Area:  170
  • Year Completion year of this architecture project Year:  2020
  • Manufacturers Brands with products used in this architecture project
    Manufacturers:  Arnô Leonhardt - Leonhardt Móveis e Decorações, Astélio da Silva Branco, Fabrinox, Mabrotec, Margem Blocos de Vidro, +4

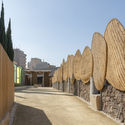
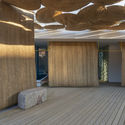
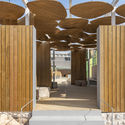
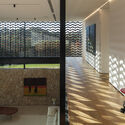
El Molinete Archaeological Park Exit Pavilion / Amann Canovas Maruri

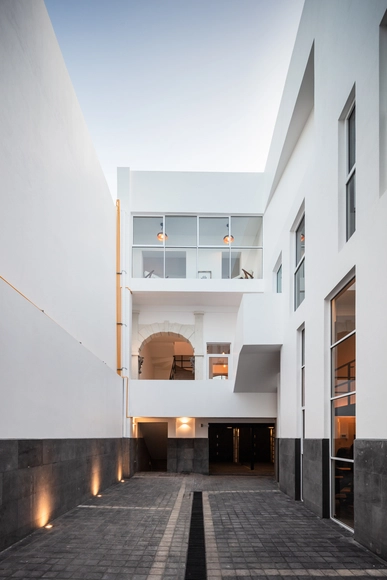
El Molinete Archaeological Park Exit Pavilion / Amann Canovas Maruri - Interior Photography, Other Structures
© Luis Asín

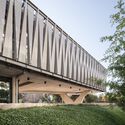
El Molinete Archaeological Park Exit Pavilion / Amann Canovas Maruri - Exterior Photography, Other Structures, Facade, ArchEl Molinete Archaeological Park Exit Pavilion / Amann Canovas Maruri - Interior Photography, Other Structures, Bedroom, FacadeEl Molinete Archaeological Park Exit Pavilion / Amann Canovas Maruri - Interior Photography, Other Structures, Door, FacadeEl Molinete Archaeological Park Exit Pavilion / Amann Canovas Maruri - Interior Photography, Other StructuresEl Molinete Archaeological Park Exit Pavilion / Amann Canovas Maruri - More Images+ 14

  • Area Area of this architecture project Area:  96
  • Year Completion year of this architecture project Year:  2020

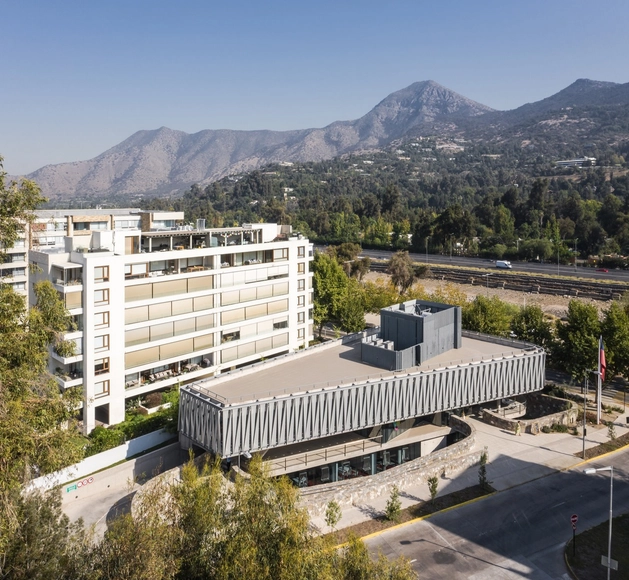
Ciudad Building / del Puerto Sardin Arquitectos + Arquitectonika

Ciudad Building / del Puerto Sardin Arquitectos + Arquitectonika - Exterior Photography, Residential
© Albano García
  • Area Area of this architecture project Area:  1800
  • Year Completion year of this architecture project Year:  2020
  • Manufacturers Brands with products used in this architecture project
    Manufacturers:  JOHNSON ACERO

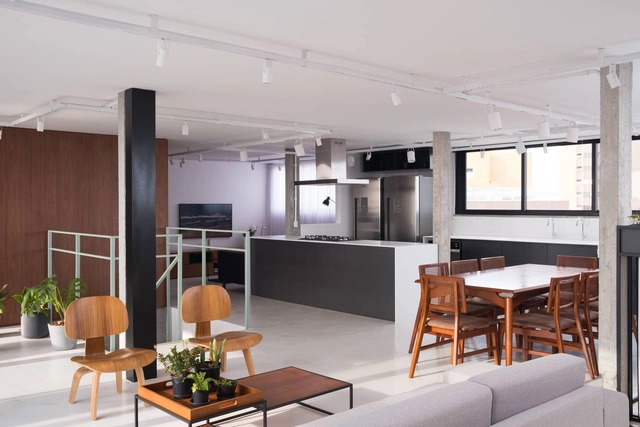
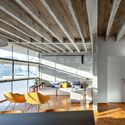
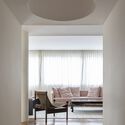
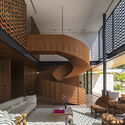
Dome Apartment / AR Arquitetos + PINDORAMA INC.

Dome Apartment / AR Arquitetos + PINDORAMA INC. - Interior Photography, Apartment Interiors, ChairDome Apartment / AR Arquitetos + PINDORAMA INC. - Interior Photography, Apartment InteriorsDome Apartment / AR Arquitetos + PINDORAMA INC. - Interior Photography, Apartment InteriorsDome Apartment / AR Arquitetos + PINDORAMA INC. - Interior Photography, Apartment InteriorsDome Apartment / AR Arquitetos + PINDORAMA INC. - More Images+ 12

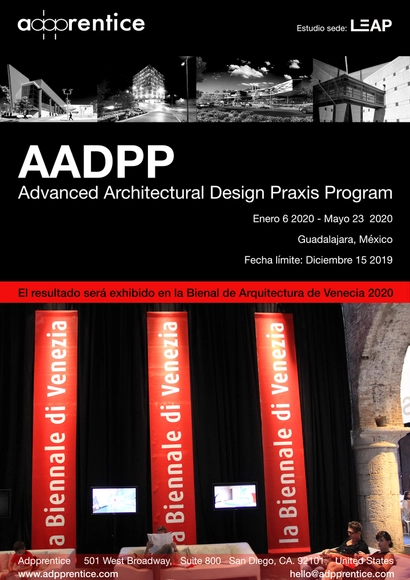
Practical Workshop in Advanced Architectural Design - AADP Program

Adpprentice has launched a new academic-professional bridge program for recent graduates, in which participants are integrated into a design team at an internationally renowned architecture firm. Participants join at a level typically reserved for senior architects or even firm principals. They will gain full-time professional experience, actively participating in the design processes required to execute a real project, from its theoretical conception to the production of presentation materials meeting international standards.

PAE 1st Congress: Principles of Architecture

PAE 1st Congress: Principles of Architecture offers students, architecture professionals, and those in allied disciplines an opportunity to explore topics that will foster personal and professional growth, alongside distinguished national and international speakers and fellow students from across the country.

MásMadera: ephemeral timber projects that return to their origin to rediscover it

The competition aims to celebrate six weeks dedicated to the creation and visitation of timber installations, using design to connect people with the cultural and natural heritage of the Ciloria Valley (Valgañón, La Rioja).

Call for entries open for the third edition of the ON Prize: Oscar Niemeyer Award for Latin American Architecture

The Oscar Niemeyer Award for Latin American Architecture, or ON Award, was established as an initiative of the Latin American Architecture Biennials Network (REDBAAL), founded in Quito through a constitutive act signed on November 23, 2012, during the XVIII Pan-American Architecture Biennial of Quito (BAQ 2012).

Anatomy of Modern Architecture in Providencia through Models

The course views buildings as bodies, with their parts, components, and materials in harmony. As such, buildings possess a unique anatomy, with their load-bearing structure serving as the closest analogy to the human skeleton and its bones. From this perspective, the course proposes an anatomical operation directed toward understanding their structural core.

"Ermitaños" Screening: A Documentary About the Residents of the Iconic Ermita Building

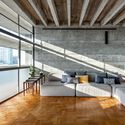
    RV House / RR Ateliê Arquitetura

    RV House / RR Ateliê Arquitetura - Interior Photography, House Interiors, Kitchen, Chair, CountertopRV House / RR Ateliê Arquitetura - Interior Photography, House Interiors, ChairRV House / RR Ateliê Arquitetura - Interior Photography, House InteriorsRV House / RR Ateliê Arquitetura - Interior Photography, House Interiors, ChairRV House / RR Ateliê Arquitetura - More Images+ 17

    • Area Area of this architecture project Area:  217
    • Year Completion year of this architecture project Year:  2020
    • Manufacturers Brands with products used in this architecture project
      Manufacturers:  AutoDesk, REKA

    Duarte da Costa House / Gonzalo Serra Architects

    Duarte da Costa House / Gonzalo Serra Architects - Interior Photography, Apartment Interiors, KitchenDuarte da Costa House / Gonzalo Serra Architects - Interior Photography, Apartment InteriorsDuarte da Costa House / Gonzalo Serra Architects - Interior Photography, Apartment Interiors, StairsDuarte da Costa House / Gonzalo Serra Architects - Interior Photography, Apartment InteriorsDuarte da Costa House / Gonzalo Serra Architects - More Images+ 25

    • Area Area of this architecture project Area:  250
    • Year Completion year of this architecture project Year:  2020
    • Manufacturers Brands with products used in this architecture project
      Manufacturers:  Lumion, DuPont, Nemetschek

    Machado Meyer Advogados Office / Perkins&Will

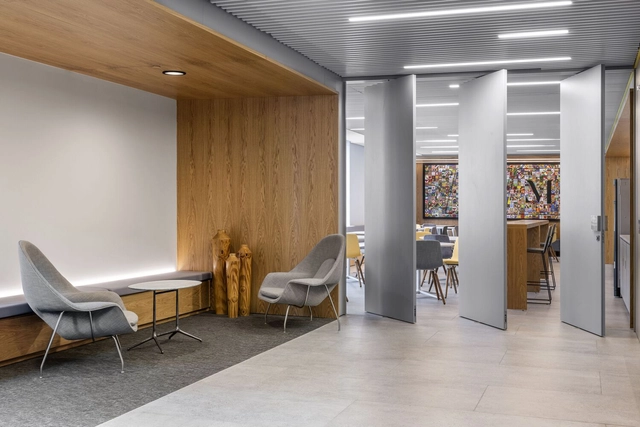
    Machado Meyer Advogados Office / Perkins&Will - Interior Photography, Offices InteriorsMachado Meyer Advogados Office / Perkins&Will - Interior Photography, Offices Interiors, ChairMachado Meyer Advogados Office / Perkins&Will - Interior Photography, Offices InteriorsMachado Meyer Advogados Office / Perkins&Will - Interior Photography, Offices Interiors, ChairMachado Meyer Advogados Office / Perkins&Will - More Images+ 27

    • Architects: Perkins&Will
    • Area Area of this architecture project Area:  7000
    • Year Completion year of this architecture project Year:  2020
    • Manufacturers Brands with products used in this architecture project
      Manufacturers:  Omega Fence Systems, Vescom

    Mar Mediterráneo 34 Building / Inca Hernández

    Mar Mediterráneo 34 Building / Inca Hernández - Interior Photography, ResidentialMar Mediterráneo 34 Building / Inca Hernández - Interior Photography, Residential, Kitchen, ChairMar Mediterráneo 34 Building / Inca Hernández - Interior Photography, ResidentialMar Mediterráneo 34 Building / Inca Hernández - Exterior Photography, Residential, FacadeMar Mediterráneo 34 Building / Inca Hernández - More Images+ 39

    Ciudad de México, Mexico

    MBS House / Marcos Bertoldi Arquitetos

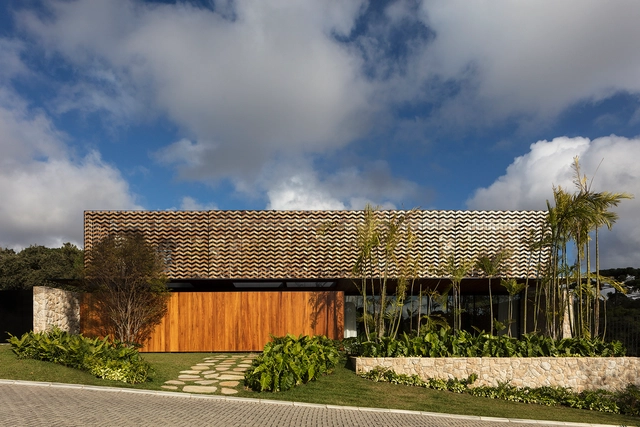
    MBS House / Marcos Bertoldi Arquitetos - Interior Photography, HousesMBS House / Marcos Bertoldi Arquitetos - Interior Photography, Houses, DoorMBS House / Marcos Bertoldi Arquitetos - Interior Photography, HousesMBS House / Marcos Bertoldi Arquitetos - Exterior Photography, Houses, ChairMBS House / Marcos Bertoldi Arquitetos - More Images+ 25

    Curitiba, Brazil
    • Area Area of this architecture project Area:  1074
    • Year Completion year of this architecture project Year:  2020
    • Manufacturers Brands with products used in this architecture project
      Manufacturers:  Docol, Hunter Douglas, Santamargherita, Schüco, kitchens

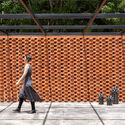
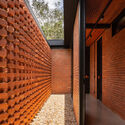
    Bricks House / Ateliê Monolito

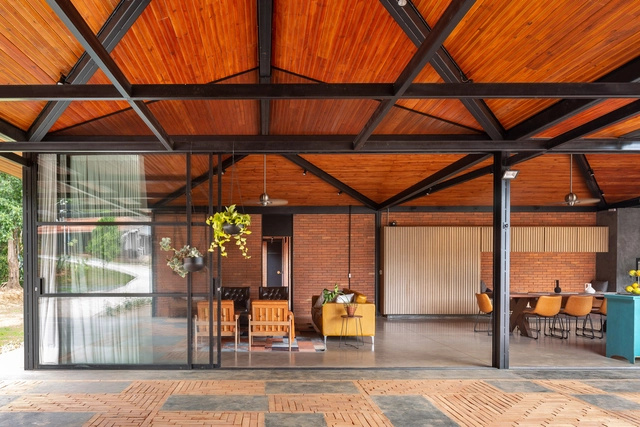
    Bricks House / Ateliê Monolito - Exterior Photography, HousesBricks House / Ateliê Monolito - Interior Photography, HousesBricks House / Ateliê Monolito - Exterior Photography, HousesBricks House / Ateliê Monolito - Interior Photography, Houses, Beam, ChairBricks House / Ateliê Monolito - More Images+ 19

    Alexânia, Brazil
    • Architects: Ateliê Monolito
    • Area Area of this architecture project Area:  600
    • Year Completion year of this architecture project Year:  2020
    • Manufacturers Brands with products used in this architecture project
      Manufacturers:  Atlas Concorde, Duratex, Adobe Systems Incorporated, AutoDesk, Franke, +2

    Vitamayor II Community Building / Juan Purcell

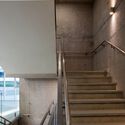
    Vitamayor II Community Building / Juan Purcell - Exterior Photography, Community Center, Fence, FacadeVitamayor II Community Building / Juan Purcell - Exterior Photography, Community Center, FacadeVitamayor II Community Building / Juan Purcell - Interior Photography, Community Center, Stairs, HandrailVitamayor II Community Building / Juan Purcell - Exterior Photography, Community Center, FacadeVitamayor II Community Building / Juan Purcell - More Images+ 27

    • Architects: Juan Purcell
    • Area Area of this architecture project Area:  5324
    • Year Completion year of this architecture project Year:  2020
    • Manufacturers Brands with products used in this architecture project
      Manufacturers:  Hunter Douglas