1. ArchDaily
  2. 2020

2020

L’Industreet Campus / Atelier WOA

L’Industreet Campus / Atelier WOA - Interior Photography, Elementary & Middle School, Stairs, Beam, FacadeL’Industreet Campus / Atelier WOA - Exterior Photography, Elementary & Middle School, FacadeL’Industreet Campus / Atelier WOA - Interior Photography, Elementary & Middle School, Beam, FacadeL’Industreet Campus / Atelier WOA - Interior Photography, Elementary & Middle School, BeamL’Industreet Campus / Atelier WOA - More Images+ 8

Black House / Juan Barbero Architect

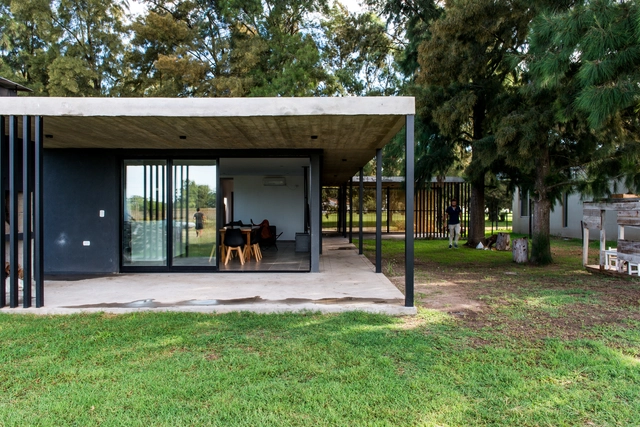
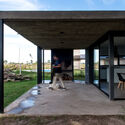
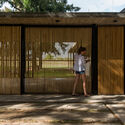
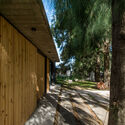
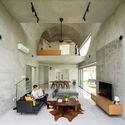
Black House / Juan Barbero Architect - Exterior Photography, Houses, FacadeBlack House / Juan Barbero Architect - Exterior Photography, Houses, DoorBlack House / Juan Barbero Architect - Exterior Photography, Houses, FenceBlack House / Juan Barbero Architect - Exterior Photography, HousesBlack House / Juan Barbero Architect - More Images+ 24

•
Coronel Brandsen, Argentina
  • Area Area of this architecture project Area:  100 m²
  • Year Completion year of this architecture project Year:  2020
  • Manufacturers Brands with products used in this architecture project
    Manufacturers:  Archicad, Ceramicos La Plata, Graupel Sur, Lograsso, Tecnooeste

Garden Cafe / Steyn Studio + Meyer & Associates Architects + Square One Landscape Architects

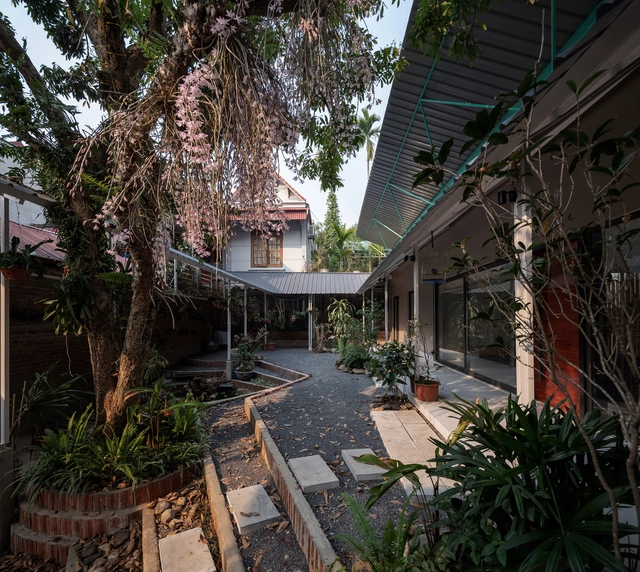
Garden Cafe / Steyn Studio + Meyer & Associates Architects + Square One Landscape Architects - Exterior Photography, Landscape ArchitectureGarden Cafe / Steyn Studio + Meyer & Associates Architects + Square One Landscape Architects - Interior Photography, Landscape ArchitectureGarden Cafe / Steyn Studio + Meyer & Associates Architects + Square One Landscape Architects - Exterior Photography, Landscape ArchitectureGarden Cafe / Steyn Studio + Meyer & Associates Architects + Square One Landscape Architects - Exterior Photography, Landscape ArchitectureGarden Cafe / Steyn Studio + Meyer & Associates Architects + Square One Landscape Architects - More Images+ 25

Bewboc House / Fabian Tan Architect

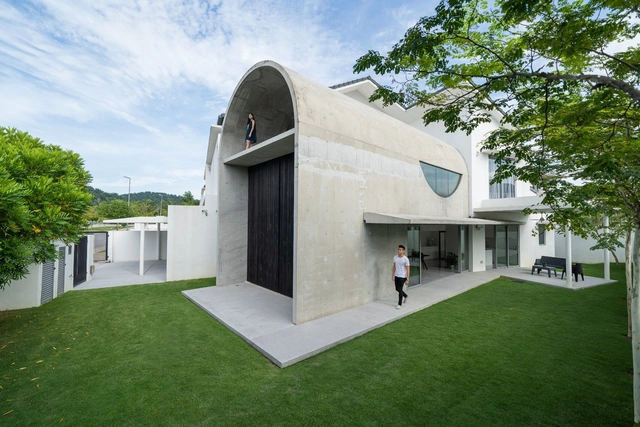
Bewboc House / Fabian Tan Architect - Interior Photography, HousesBewboc House / Fabian Tan Architect - Interior Photography, Houses, Table, Chair, LightingBewboc House / Fabian Tan Architect - Interior Photography, Houses, TableBewboc House / Fabian Tan Architect - Exterior Photography, HousesBewboc House / Fabian Tan Architect - More Images+ 38

•
Kuala Lumpur, Malaysia

Circular Brick House with Rammed Earth Wall / AST 77 Architecten

Circular Brick House with Rammed Earth Wall / AST 77 Architecten - Interior Photography, Housing, Beam, TableCircular Brick House with Rammed Earth Wall / AST 77 Architecten - Exterior Photography, HousingCircular Brick House with Rammed Earth Wall / AST 77 Architecten - Interior Photography, Housing, Door, Facade, ArchCircular Brick House with Rammed Earth Wall / AST 77 Architecten - Interior Photography, Housing, BedroomCircular Brick House with Rammed Earth Wall / AST 77 Architecten - More Images+ 41

  • Architects: AST 77 Architecten
  • Area Area of this architecture project Area:  250 m²
  • Year Completion year of this architecture project Year:  2020
  • Manufacturers Brands with products used in this architecture project
    Manufacturers:  BC materials, Bealstone, Metsawood, Quooker, Sapa, +2

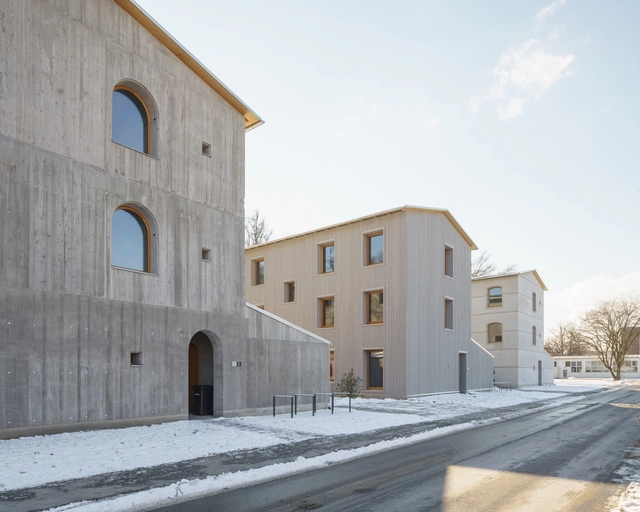
Research Houses Bad Aibling / Florian Nagler Architekten

Research Houses Bad Aibling / Florian Nagler Architekten - Exterior Photography, ResidentialResearch Houses Bad Aibling / Florian Nagler Architekten - Interior Photography, Residential, Facade, Arch, ColumnResearch Houses Bad Aibling / Florian Nagler Architekten - Interior Photography, Residential, Beam, FacadeResearch Houses Bad Aibling / Florian Nagler Architekten - Exterior Photography, Residential, Door, FacadeResearch Houses Bad Aibling / Florian Nagler Architekten - More Images+ 27

•
Bad Aibling, Germany

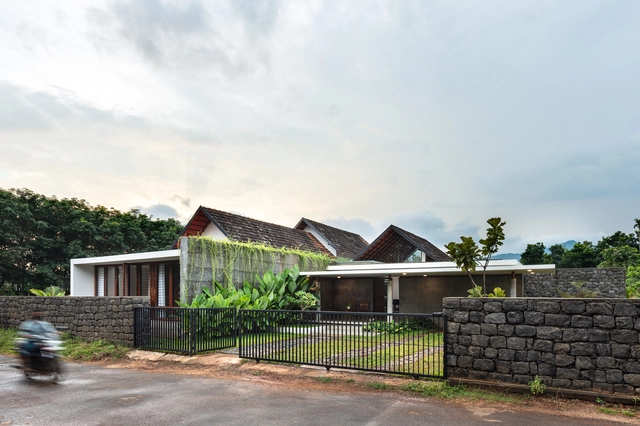
CAER House / Encasa Archstudio

CAER House / Encasa Archstudio - Interior Photography, Houses, Facade, LightingCAER House / Encasa Archstudio - Interior Photography, Houses, Table, Lighting, ChairCAER House / Encasa Archstudio - Interior Photography, Houses, BathroomCAER House / Encasa Archstudio - Interior Photography, Houses, Bedroom, Lighting, BedCAER House / Encasa Archstudio - More Images+ 29

•
Mampad, India

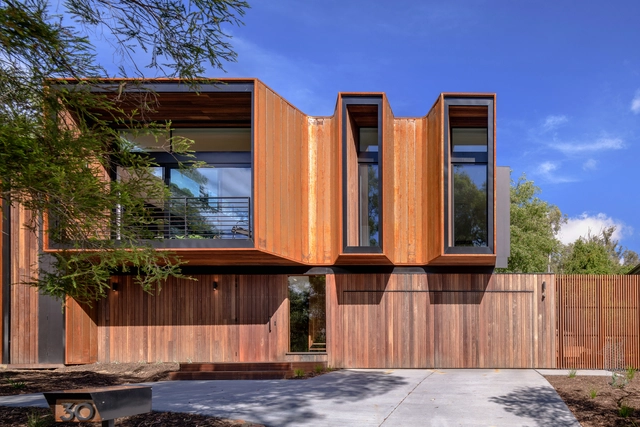
SL House / Ben Walker Architects

SL House / Ben Walker Architects - Exterior Photography, Decoration & OrnamentSL House / Ben Walker Architects - Exterior Photography, Decoration & OrnamentSL House / Ben Walker Architects - Exterior Photography, Decoration & Ornament, FacadeSL House / Ben Walker Architects - Exterior Photography, Decoration & OrnamentSL House / Ben Walker Architects - More Images+ 27

  • Area Area of this architecture project Area:  298 m²
  • Year Completion year of this architecture project Year:  2020

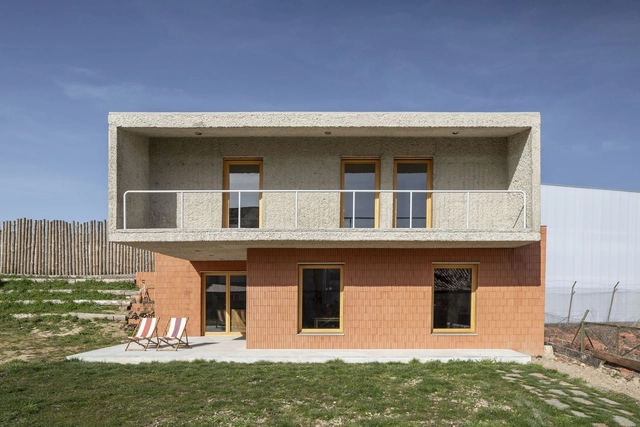
House in Huerta de Rey / Mecanismo

House in Huerta de Rey / Mecanismo - Exterior Photography, Houses, FacadeHouse in Huerta de Rey / Mecanismo - Interior Photography, Houses, Kitchen, Countertop, SinkHouse in Huerta de Rey / Mecanismo - Exterior Photography, HousesHouse in Huerta de Rey / Mecanismo - Exterior Photography, HousesHouse in Huerta de Rey / Mecanismo - More Images+ 23

•
Burgos, Spain
  • Architects: Mecanismo
  • Area Area of this architecture project Area:  2669 ft²
  • Year Completion year of this architecture project Year:  2020
  • Manufacturers Brands with products used in this architecture project
    Manufacturers:  Cubro
  • Professionals: Mozo SL

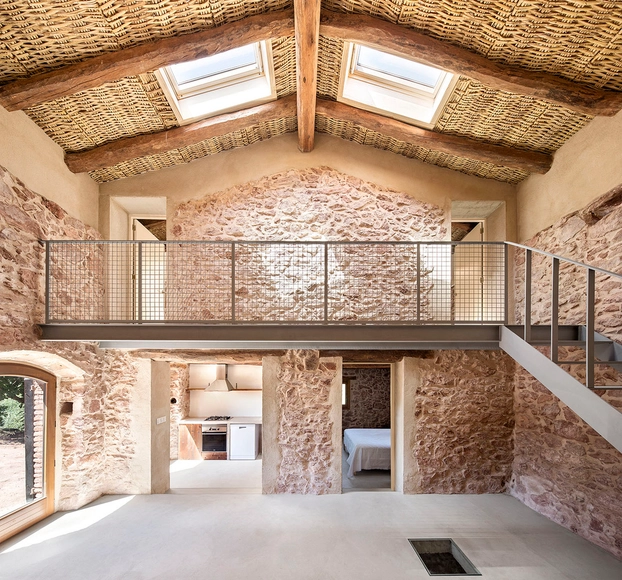
Caseta de les Brugueres Refurbishment / GMO Arquitectura

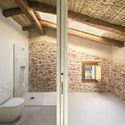
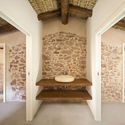
Caseta de les Brugueres Refurbishment / GMO Arquitectura - Exterior Photography, Sustainability, DoorCaseta de les Brugueres Refurbishment / GMO Arquitectura - Interior Photography, Sustainability, Bathroom, Beam, ToiletCaseta de les Brugueres Refurbishment / GMO Arquitectura - Interior Photography, SustainabilityCaseta de les Brugueres Refurbishment / GMO Arquitectura - Interior Photography, Sustainability, FenceCaseta de les Brugueres Refurbishment / GMO Arquitectura - More Images+ 25

  • Architects: GMO Arquitectura
  • Area Area of this architecture project Area:  113 m²
  • Year Completion year of this architecture project Year:  2020
  • Manufacturers Brands with products used in this architecture project
    Manufacturers:  VELUX Group, AutoDesk

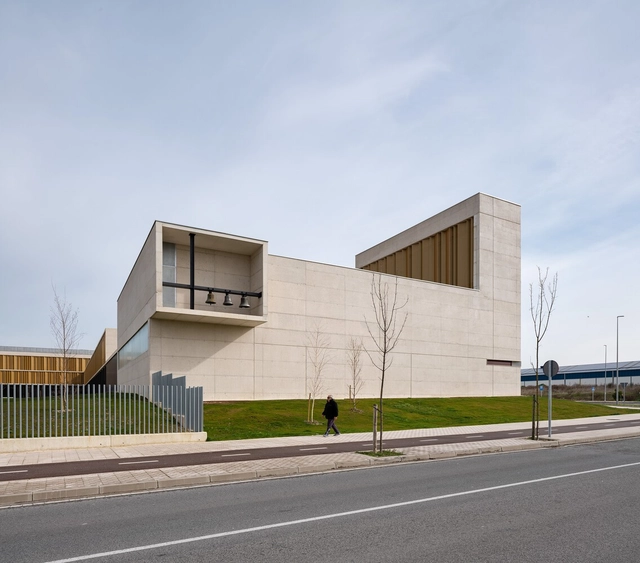
Salesianos Pamplona Institute / Garmendia Cordero Arquitectos + TCGA Arquitectos

•
Sarriguren, Spain

P.O.M House / NNA+

P.O.M House / NNA+ - Exterior Photography, HousesP.O.M House / NNA+ - Interior Photography, Houses, Kitchen, Table, LightingP.O.M House / NNA+ - Interior Photography, Houses, Facade, Table, ChairP.O.M House / NNA+ - Exterior Photography, Houses, FacadeP.O.M House / NNA+ - More Images+ 13

•
Sơn La, Vietnam
  • Architects: NNA+
  • Area Area of this architecture project Area:  120 m²
  • Year Completion year of this architecture project Year:  2020

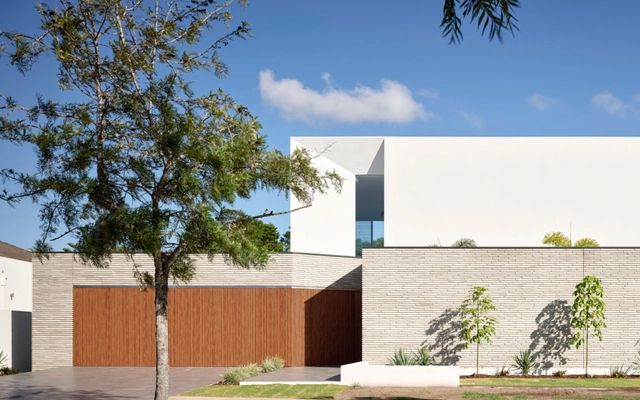
Stratum House / Joe Adsett Architects

Stratum House  / Joe Adsett Architects - Interior Photography, Houses, Kitchen, Facade, Door, Table, CountertopStratum House  / Joe Adsett Architects - Interior Photography, Houses, Facade, Table, ChairStratum House  / Joe Adsett Architects - Exterior Photography, HousesStratum House  / Joe Adsett Architects - Exterior Photography, HousesStratum House  / Joe Adsett Architects - More Images+ 12

•
Hope Island, Australia

Kocanda Kravsko Renovation / ORA

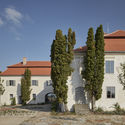
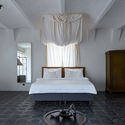
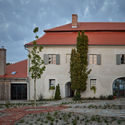
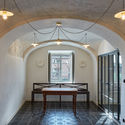
Kocanda Kravsko Renovation  / ORA - Exterior Photography, RenovationKocanda Kravsko Renovation  / ORA - Interior Photography, Renovation, Bedroom, Lighting, BedKocanda Kravsko Renovation  / ORA - Exterior Photography, Renovation, DoorKocanda Kravsko Renovation  / ORA - Interior Photography, Renovation, Arch, Table, BenchKocanda Kravsko Renovation  / ORA - More Images+ 29

  • Architects: ORA
  • Area Area of this architecture project Area:  956 m²
  • Year Completion year of this architecture project Year:  2020
  • Manufacturers Brands with products used in this architecture project
    Manufacturers:  Duravit, Wienerberger, ES-System, Tres

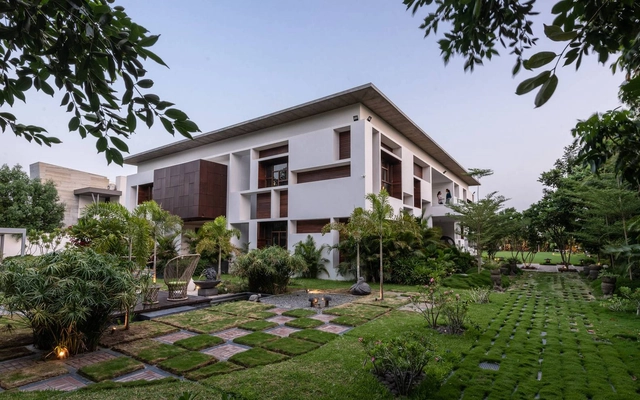
The Courtyard House / Associated Architects

The Courtyard House / Associated Architects - Exterior Photography, HousesThe Courtyard House / Associated Architects - Interior Photography, Houses, Table, Lighting, ChairThe Courtyard House / Associated Architects - Interior Photography, Houses, Door, Facade, ChairThe Courtyard House / Associated Architects - Exterior Photography, Houses, DoorThe Courtyard House / Associated Architects - More Images+ 28

•
Ahmedabad, India

The Birdhouses / Werkt Studio

The Birdhouses / Werkt Studio - Exterior Photography, House InteriorsThe Birdhouses / Werkt Studio - Exterior Photography, House Interiors, DoorThe Birdhouses / Werkt Studio - Interior Photography, House Interiors, Kitchen, Countertop, TableThe Birdhouses / Werkt Studio - Exterior Photography, House InteriorsThe Birdhouses / Werkt Studio - More Images+ 25

  • Architects: Werkt Studio
  • Area Area of this architecture project Area:  182 m²
  • Year Completion year of this architecture project Year:  2020

Varden Ski Restaurant / Nordic Office of Architecture

Varden Ski Restaurant / Nordic Office of Architecture - Interior Photography, Restaurant, Beam, TableVarden Ski Restaurant / Nordic Office of Architecture - Exterior Photography, RestaurantVarden Ski Restaurant / Nordic Office of Architecture - Exterior Photography, RestaurantVarden Ski Restaurant / Nordic Office of Architecture - Exterior Photography, RestaurantVarden Ski Restaurant / Nordic Office of Architecture - More Images+ 30

•
Fåvang, Norway

BKO SINT-JOZEF Kindergarten / denc!-studio

BKO SINT-JOZEF Kindergarten / denc!-studio - Interior Photography, Adaptive Reuse, FenceBKO SINT-JOZEF Kindergarten / denc!-studio - Interior Photography, Adaptive Reuse, StairsBKO SINT-JOZEF Kindergarten / denc!-studio - Interior Photography, Adaptive Reuse, Handrail, StairsBKO SINT-JOZEF Kindergarten / denc!-studio - Interior Photography, Adaptive Reuse, Facade, Handrail, LightingBKO SINT-JOZEF Kindergarten / denc!-studio - More Images+ 16

  • Architects: denc!-studio
  • Year Completion year of this architecture project Year:  2020
  • Manufacturers Brands with products used in this architecture project
    Manufacturers:  BaOpt