1. ArchDaily
  2. 2020

2020

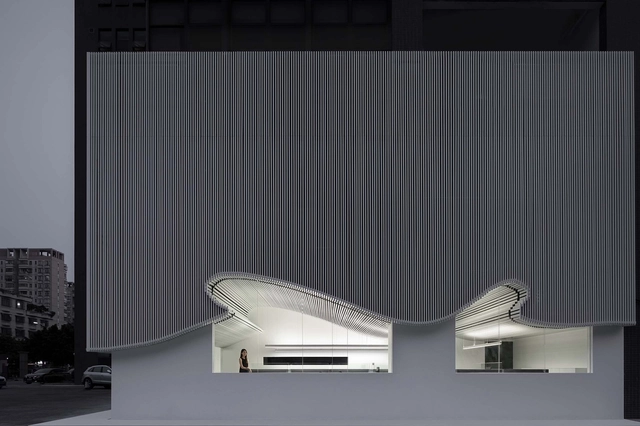
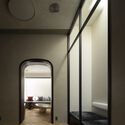
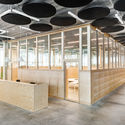
Runxuan Textile Office / Masanori Design Studio

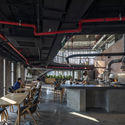
Runxuan Textile Office / Masanori Design Studio - Interior Photography, Offices InteriorsRunxuan Textile Office / Masanori Design Studio - Interior Photography, Offices Interiors, ChairRunxuan Textile Office / Masanori Design Studio - Interior Photography, Offices InteriorsRunxuan Textile Office / Masanori Design Studio - Interior Photography, Offices Interiors, FacadeRunxuan Textile Office / Masanori Design Studio - More Images+ 28

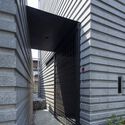
Extraordinary Ordinary House / Love Architecture

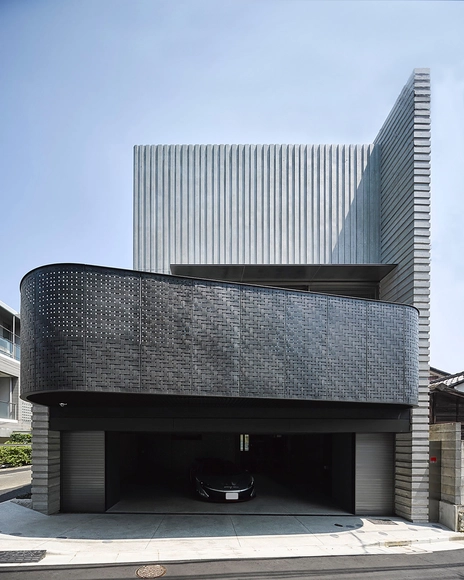
Extraordinary Ordinary House / Love Architecture - Interior Photography, House InteriorsExtraordinary Ordinary House / Love Architecture - Interior Photography, House Interiors, TableExtraordinary Ordinary House / Love Architecture - Interior Photography, House InteriorsExtraordinary Ordinary House / Love Architecture - Exterior Photography, House InteriorsExtraordinary Ordinary House / Love Architecture - More Images+ 24

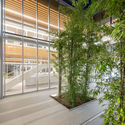
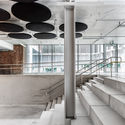
Iperceramica Headquarters / Mario Cucinella Architects

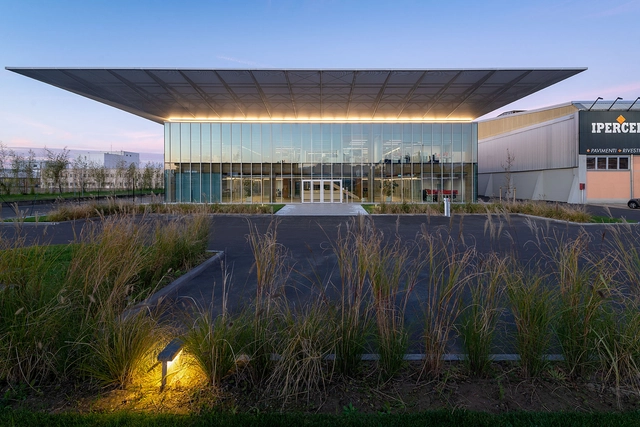
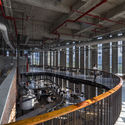
Iperceramica Headquarters / Mario Cucinella Architects - Exterior Photography, Landmarks & Monuments, FacadeIperceramica Headquarters / Mario Cucinella Architects - Interior Photography, Landmarks & Monuments, Stairs, Facade, Handrail, BeamIperceramica Headquarters / Mario Cucinella Architects - Exterior Photography, Landmarks & Monuments, FacadeIperceramica Headquarters / Mario Cucinella Architects - Exterior Photography, Landmarks & MonumentsIperceramica Headquarters / Mario Cucinella Architects - More Images+ 13

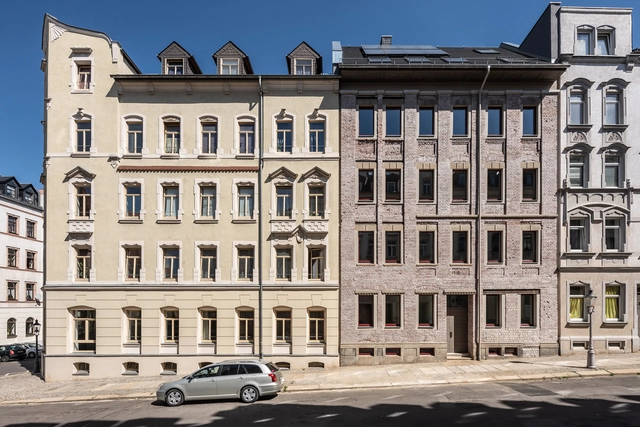
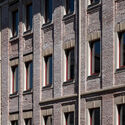
Casa Rossa Chemnitz / bodensteiner fest

Casa Rossa Chemnitz / bodensteiner fest - Exterior Photography, HousesCasa Rossa Chemnitz / bodensteiner fest - Exterior Photography, Houses, FacadeCasa Rossa Chemnitz / bodensteiner fest - Interior Photography, Houses, Facade, DoorCasa Rossa Chemnitz / bodensteiner fest - Interior Photography, Houses, Door, FacadeCasa Rossa Chemnitz / bodensteiner fest - More Images+ 20

•
Chemnitz, Germany
  • Architects: bodensteiner fest
  • Area Area of this architecture project Area:  1028 m²
  • Year Completion year of this architecture project Year:  2020
  • Manufacturers Brands with products used in this architecture project
    Manufacturers:  Kaldewei, Dallmer, Duravit, Arcon Glas, Beeck, +7
  • Professionals: IB Taube, IB Trautvetter

Aigua de Vilajuïga Complex / TwoBo Arquitectura + Luis Twose Arquitecto

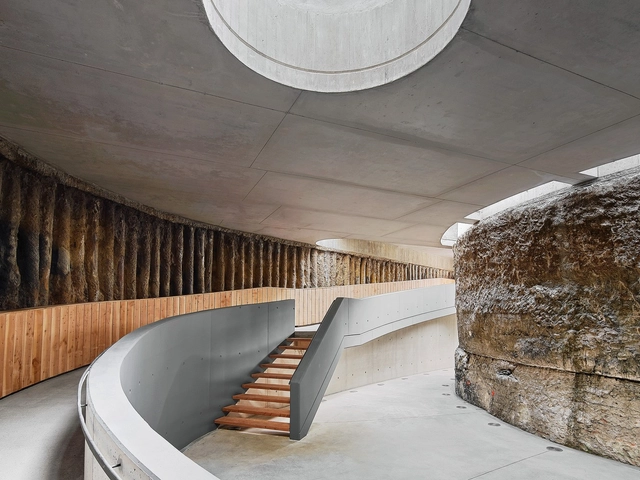
Aigua de Vilajuïga Complex / TwoBo Arquitectura + Luis Twose Arquitecto - Interior Photography, Historical & BiographicalAigua de Vilajuïga Complex / TwoBo Arquitectura + Luis Twose Arquitecto - Interior Photography, Historical & Biographical, Beam, FacadeAigua de Vilajuïga Complex / TwoBo Arquitectura + Luis Twose Arquitecto - Interior Photography, Historical & BiographicalAigua de Vilajuïga Complex / TwoBo Arquitectura + Luis Twose Arquitecto - Interior Photography, Historical & Biographical, BeamAigua de Vilajuïga Complex / TwoBo Arquitectura + Luis Twose Arquitecto - More Images+ 29

  • Architects: TwoBo Arquitectura + Luis Twose Arquitecto
  • Area Area of this architecture project Area:  2000 m²
  • Year Completion year of this architecture project Year:  2020
  • Manufacturers Brands with products used in this architecture project
    Manufacturers:  JUNG, Santa & Cole, Adobe Systems Incorporated, Cerámicas Ferrés, ICONICO, +3

Renovation of SMOORE Liutang Industrial Park Shenzhen / CM Design

Renovation of SMOORE Liutang Industrial Park Shenzhen / CM Design - Exterior Photography, RenovationRenovation of SMOORE Liutang Industrial Park Shenzhen / CM Design - Exterior Photography, Renovation, FacadeRenovation of SMOORE Liutang Industrial Park Shenzhen / CM Design - Exterior Photography, RenovationRenovation of SMOORE Liutang Industrial Park Shenzhen / CM Design - Exterior Photography, Renovation, FacadeRenovation of SMOORE Liutang Industrial Park Shenzhen / CM Design - More Images+ 23

•
Shenzhen, China

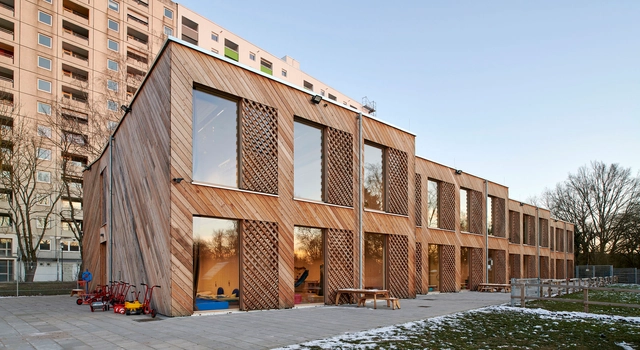
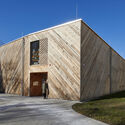
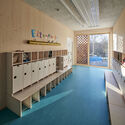
Kindergarten in Saarbruecken / NKBAK

Kindergarten in Saarbruecken / NKBAK  - Interior Photography, Kindergarten, Beam, BenchKindergarten in Saarbruecken / NKBAK  - Interior Photography, Kindergarten, Beam, Table, ChairKindergarten in Saarbruecken / NKBAK  - Exterior Photography, Kindergarten, DoorKindergarten in Saarbruecken / NKBAK  - Interior Photography, KindergartenKindergarten in Saarbruecken / NKBAK  - More Images+ 14

•
Saarbruecken, Germany

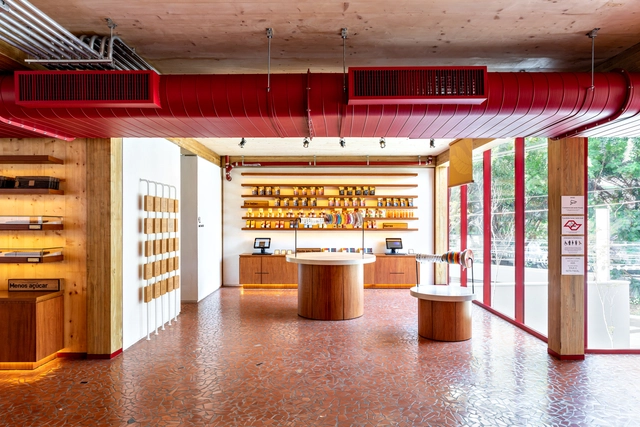
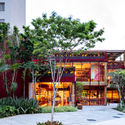
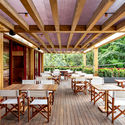
Dengo Chocolates Concept Store / Matheus Farah + Manoel Maia Arquitetura

Dengo Chocolates Concept Store  / Matheus Farah + Manoel Maia Arquitetura - Exterior Photography, ShowroomDengo Chocolates Concept Store  / Matheus Farah + Manoel Maia Arquitetura - Interior Photography, Showroom, Beam, Table, ChairDengo Chocolates Concept Store  / Matheus Farah + Manoel Maia Arquitetura - Interior Photography, ShowroomDengo Chocolates Concept Store  / Matheus Farah + Manoel Maia Arquitetura - Interior Photography, Showroom, Kitchen, Beam, Facade, Column, Arch, Chair, BenchDengo Chocolates Concept Store  / Matheus Farah + Manoel Maia Arquitetura - More Images+ 20

Gymnasium and Swimming Hall Vogelsang / MET Architects

Gymnasium and Swimming Hall Vogelsang / MET Architects - Interior Photography, Renovation, Door, ChairGymnasium and Swimming Hall Vogelsang / MET Architects - Interior Photography, Renovation, Kitchen, Door, FacadeGymnasium and Swimming Hall Vogelsang / MET Architects - Exterior Photography, Renovation, FacadeGymnasium and Swimming Hall Vogelsang / MET Architects - Interior Photography, Renovation, FacadeGymnasium and Swimming Hall Vogelsang / MET Architects - More Images+ 36

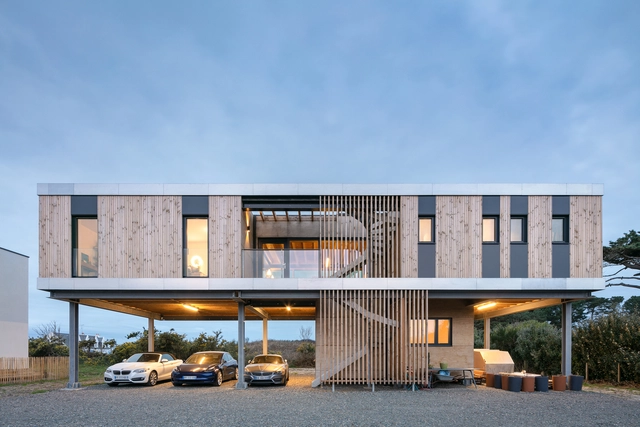
Stilt House / B.HOUSSAIS Architecture

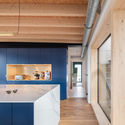
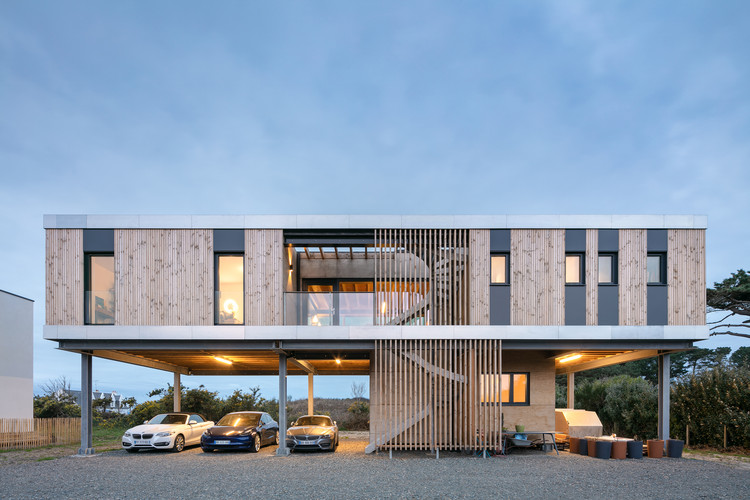
Stilt House / B.HOUSSAIS Architecture - Interior Photography, Houses, TableStilt House / B.HOUSSAIS Architecture - Exterior Photography, HousesStilt House / B.HOUSSAIS Architecture - Exterior Photography, HousesStilt House / B.HOUSSAIS Architecture - Interior Photography, Houses, Kitchen, Facade, Beam, CountertopStilt House / B.HOUSSAIS Architecture - More Images+ 19

•
Pleumeur-Bodou, France
  • Area Area of this architecture project Area:  144 m²
  • Year Completion year of this architecture project Year:  2020
  • Manufacturers Brands with products used in this architecture project
    Manufacturers:  RAICO, Grohe, EKSOL ONE, INTERNORM
  • Professionals: B3E

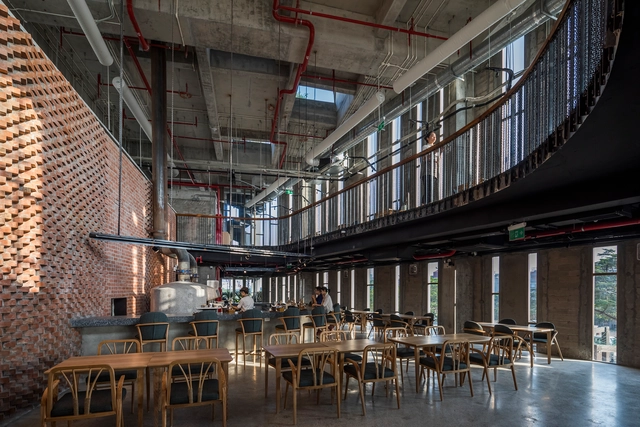
Pizza 4P's Hai Phong / Takashi Niwa Architects

Pizza 4P's Hai Phong / Takashi Niwa Architects - Exterior Photography, Adaptive Reuse, FacadePizza 4P's Hai Phong / Takashi Niwa Architects - Interior Photography, Adaptive Reuse, Beam, Table, ChairPizza 4P's Hai Phong / Takashi Niwa Architects - Interior Photography, Adaptive Reuse, Kitchen, Beam, Table, ChairPizza 4P's Hai Phong / Takashi Niwa Architects - Interior Photography, Adaptive Reuse, Beam, Handrail, Table, ChairPizza 4P's Hai Phong / Takashi Niwa Architects - More Images+ 14

La Poste du Louvre Renovation / Dominique Perrault Architecte

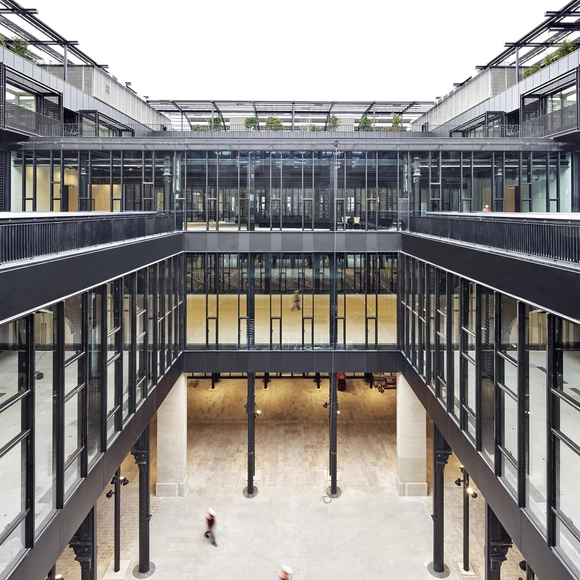
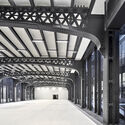
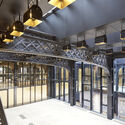
La Poste du Louvre Renovation  / Dominique Perrault Architecte - Interior Photography, Cultural Center, Stairs, FacadeLa Poste du Louvre Renovation  / Dominique Perrault Architecte - Interior Photography, Cultural Center, Beam, FacadeLa Poste du Louvre Renovation  / Dominique Perrault Architecte - Interior Photography, Cultural Center, Kitchen, Beam, Facade, HandrailLa Poste du Louvre Renovation  / Dominique Perrault Architecte - Interior Photography, Cultural Center, BeamLa Poste du Louvre Renovation  / Dominique Perrault Architecte - More Images+ 19

  • Area Area of this architecture project Area:  32000 m²
  • Year Completion year of this architecture project Year:  2020
  • Manufacturers Brands with products used in this architecture project
    Manufacturers:  Effisus

Erasmus University College / B-architecten

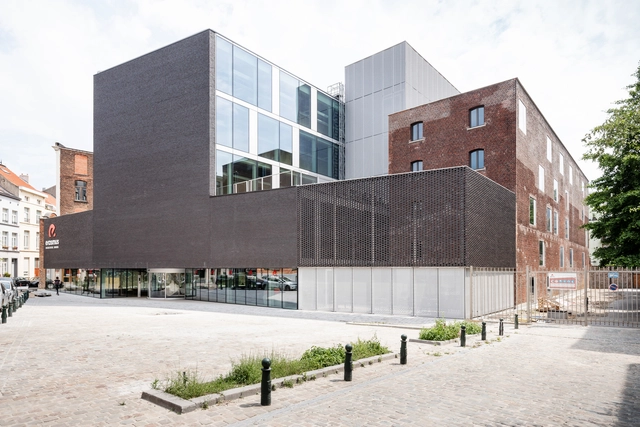
Erasmus University College  / B-architecten - Exterior Photography, University, FacadeErasmus University College  / B-architecten - Exterior Photography, UniversityErasmus University College  / B-architecten - Interior Photography, UniversityErasmus University College  / B-architecten - Interior Photography, University, ColumnErasmus University College  / B-architecten - More Images+ 24

•
Anderlecht, Belgium
  • Architects: B-architecten
  • Area Area of this architecture project Area:  9000 m²
  • Year Completion year of this architecture project Year:  2020

Church of St. Georg in Hebertshausen / Heim Kuntscher Architekten und Stadtplaner

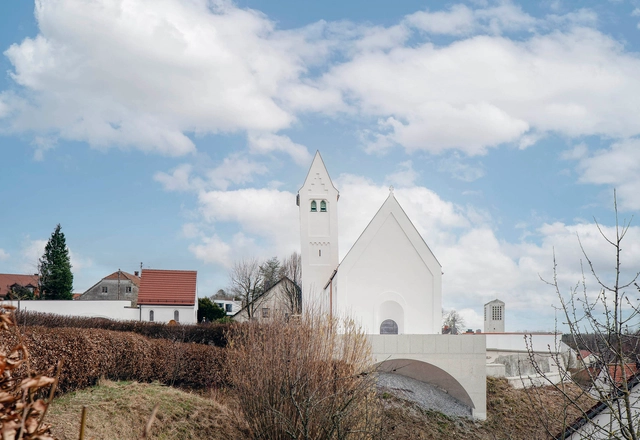
Church of St. Georg in Hebertshausen / Heim Kuntscher Architekten und Stadtplaner - Exterior Photography, Renovation, FacadeChurch of St. Georg in Hebertshausen / Heim Kuntscher Architekten und Stadtplaner - Interior Photography, Renovation, Door, Column, ArchChurch of St. Georg in Hebertshausen / Heim Kuntscher Architekten und Stadtplaner - Interior Photography, RenovationChurch of St. Georg in Hebertshausen / Heim Kuntscher Architekten und Stadtplaner - Interior Photography, Renovation, FacadeChurch of St. Georg in Hebertshausen / Heim Kuntscher Architekten und Stadtplaner - More Images+ 29

•
Hebertshausen, Germany

ToSummer Aromatherapy Experience Retail Store / F.O.G. Architecture

ToSummer Aromatherapy Experience Retail Store / F.O.G. Architecture - Interior Photography, Retail InteriorsToSummer Aromatherapy Experience Retail Store / F.O.G. Architecture - Interior Photography, Retail Interiors, LightingToSummer Aromatherapy Experience Retail Store / F.O.G. Architecture - Interior Photography, Retail InteriorsToSummer Aromatherapy Experience Retail Store / F.O.G. Architecture - Interior Photography, Retail InteriorsToSummer Aromatherapy Experience Retail Store / F.O.G. Architecture - More Images+ 17

•
Chaoyang Qu, China

This House Never Ends / Steffen Welsch Architects

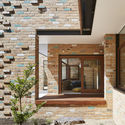
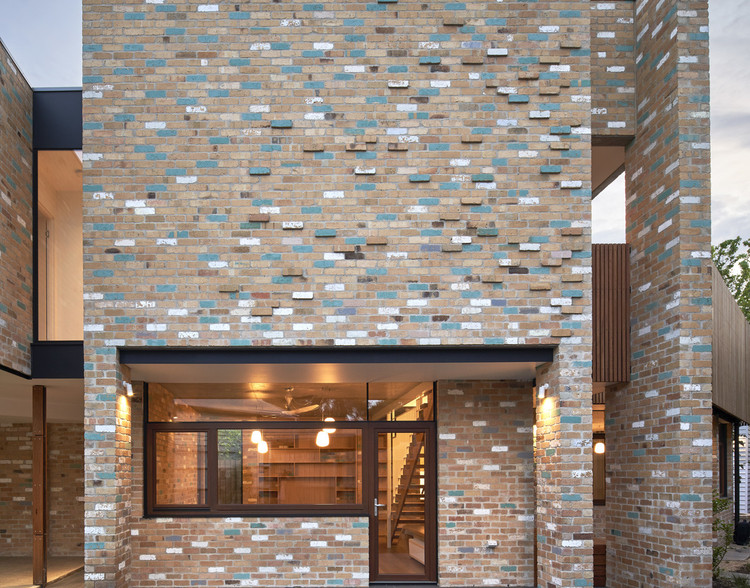
This House Never Ends / Steffen Welsch Architects - Exterior Photography, Extension
© Peter Clarke

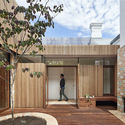
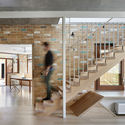
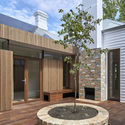
This House Never Ends / Steffen Welsch Architects - Exterior Photography, ExtensionThis House Never Ends / Steffen Welsch Architects - Interior Photography, Extension, Stairs, BeamThis House Never Ends / Steffen Welsch Architects - Exterior Photography, ExtensionThis House Never Ends / Steffen Welsch Architects - Interior Photography, Extension, Door, Facade, StairsThis House Never Ends / Steffen Welsch Architects - More Images+ 31

•
Melbourne, Australia

Borges 3647 Apartment Building / Cité Arquitetura

Borges 3647 Apartment Building /  Cité Arquitetura - Exterior Photography, ResidentialBorges 3647 Apartment Building /  Cité Arquitetura - Exterior Photography, Residential, Facade, DoorBorges 3647 Apartment Building /  Cité Arquitetura - Exterior Photography, ResidentialBorges 3647 Apartment Building /  Cité Arquitetura - Exterior Photography, Residential, DoorBorges 3647 Apartment Building /  Cité Arquitetura - More Images+ 36

Sabará Apartment / Felipe Rodrigues Arquitetura

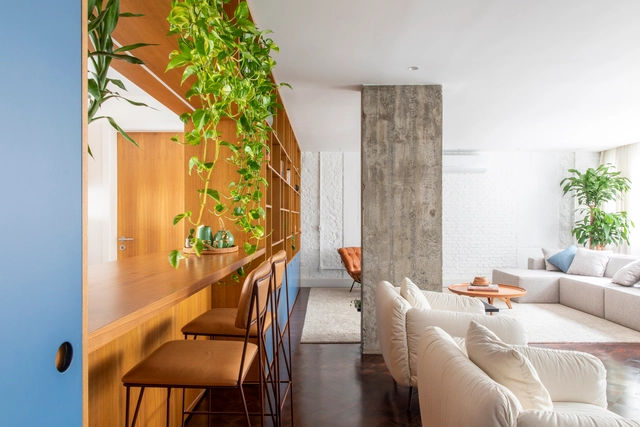
Sabará Apartment / Felipe Rodrigues Arquitetura - Interior Photography, Apartment Interiors, ChairSabará Apartment / Felipe Rodrigues Arquitetura - Interior Photography, Apartment InteriorsSabará Apartment / Felipe Rodrigues Arquitetura - Interior Photography, Apartment InteriorsSabará Apartment / Felipe Rodrigues Arquitetura - Interior Photography, Apartment InteriorsSabará Apartment / Felipe Rodrigues Arquitetura - More Images+ 10

  • Area Area of this architecture project Area:  300 m²
  • Year Completion year of this architecture project Year:  2020
  • Manufacturers Brands with products used in this architecture project
    Manufacturers:  Clami design, Cremme, Desmobilia, Fahrer, Lumini, +3