1. ArchDaily
  2. 2020

2020

Steuerzentrale / Simon Freie Architekten BDA

Steuerzentrale / Simon Freie Architekten BDA - Interior Photography, Other, FacadeSteuerzentrale / Simon Freie Architekten BDA - Interior Photography, Other, Facade, StairsSteuerzentrale / Simon Freie Architekten BDA - Interior Photography, OtherSteuerzentrale / Simon Freie Architekten BDA - Interior Photography, Other, FacadeSteuerzentrale / Simon Freie Architekten BDA - More Images+ 9

Bow Quarter Apartment / EBBA

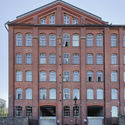
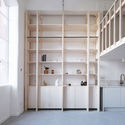
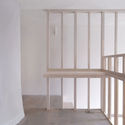
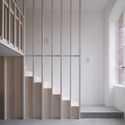
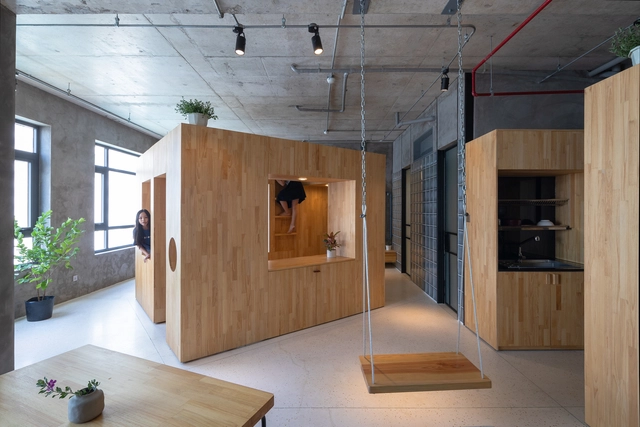
Bow Quarter Apartment / EBBA - Exterior Photography, Apartment InteriorsBow Quarter Apartment / EBBA - Interior Photography, Apartment InteriorsBow Quarter Apartment / EBBA - Interior Photography, Apartment InteriorsBow Quarter Apartment / EBBA - Interior Photography, Apartment InteriorsBow Quarter Apartment / EBBA - More Images+ 11

  • Architects: EBBA
  • Area Area of this architecture project Area:  105 m²
  • Year Completion year of this architecture project Year:  2020

Ecocasa Atelier / Encaixe Soluções Alternativas

Ecocasa Atelier / Encaixe Soluções Alternativas - Interior Photography, Sustainability & Green Design, DoorEcocasa Atelier / Encaixe Soluções Alternativas - Interior Photography, Sustainability & Green Design, BeamEcocasa Atelier / Encaixe Soluções Alternativas - Interior Photography, Sustainability & Green Design, ChairEcocasa Atelier / Encaixe Soluções Alternativas - Interior Photography, Sustainability & Green DesignEcocasa Atelier / Encaixe Soluções Alternativas - More Images+ 20

  • Area Area of this architecture project Area:  285 m²
  • Year Completion year of this architecture project Year:  2020
  • Manufacturers Brands with products used in this architecture project
    Manufacturers:  AutoDesk, Marcenaria JF, NJG Tudo Para Construção, Shiguenao Bambu, TTK, +4
  • Professionals: Terra Compacta

Extension of the Bossière’s Primary School / Goffart-Polomé Architectes

Extension of the Bossière’s Primary School / Goffart-Polomé Architectes - Interior Photography, ExtensionExtension of the Bossière’s Primary School / Goffart-Polomé Architectes - Interior Photography, ExtensionExtension of the Bossière’s Primary School / Goffart-Polomé Architectes - Exterior Photography, ExtensionExtension of the Bossière’s Primary School / Goffart-Polomé Architectes - Exterior Photography, Extension, FacadeExtension of the Bossière’s Primary School / Goffart-Polomé Architectes - More Images+ 8

The Morrison Residence / Reitsma and Associates

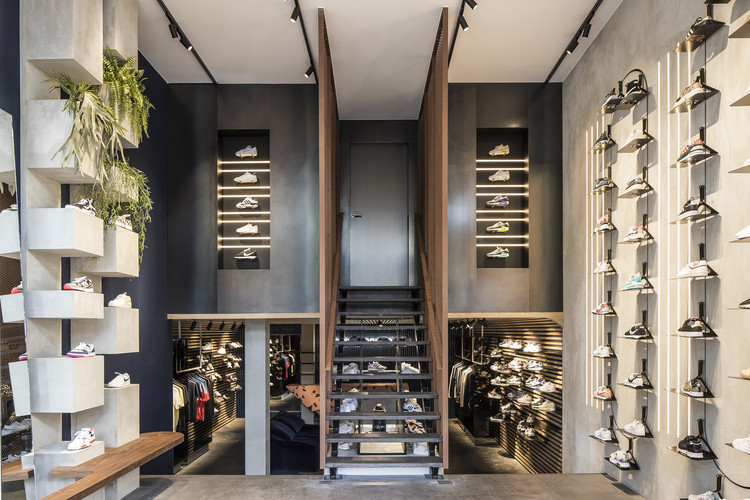
Sneaker District Amsterdam / Barde + vanVoltt
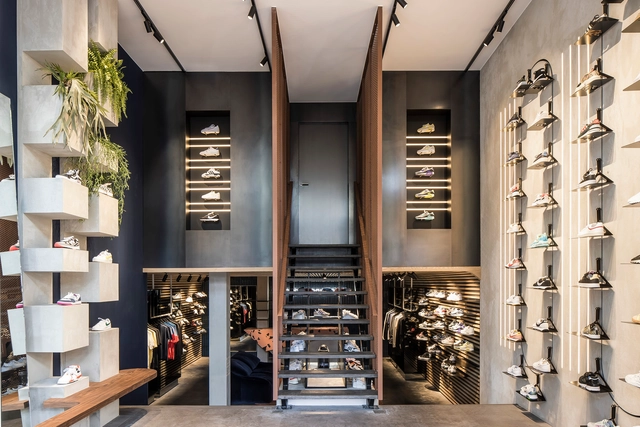
Sneaker District Amsterdam / Barde + vanVoltt - Interior Photography, Store, FacadeSneaker District Amsterdam / Barde + vanVoltt - Interior Photography, Store, FacadeSneaker District Amsterdam / Barde + vanVoltt - Interior Photography, StoreSneaker District Amsterdam / Barde + vanVoltt - Interior Photography, StoreSneaker District Amsterdam / Barde + vanVoltt - More Images+ 12
•
Amsterdam, The Netherlands
  • Architects: Barde + vanVoltt
  • Area Area of this architecture project Area:  100 m²
  • Year Completion year of this architecture project Year:  2020
  • Manufacturers Brands with products used in this architecture project
    Manufacturers:  Chaos Group, B&B Italia, Altrock Surfaces, FLOS, Matteo Brioni, +2
  • Professionals: Stalen Gasten, Wunderkammer

The Charles / Lord Aeck Sargent

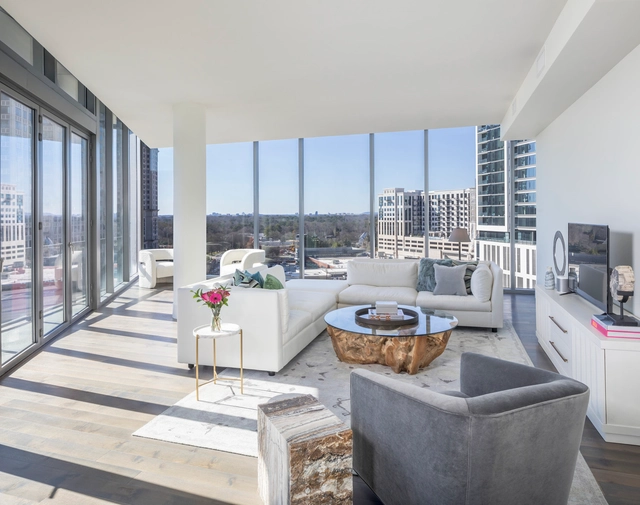
The Charles  / Lord Aeck Sargent - Interior Photography, Apartments, TableThe Charles  / Lord Aeck Sargent - Interior Photography, Apartments, Bedroom, BedThe Charles  / Lord Aeck Sargent - Interior Photography, Apartments, Kitchen, Facade, TableThe Charles  / Lord Aeck Sargent - Exterior Photography, ApartmentsThe Charles  / Lord Aeck Sargent - More Images+ 15

55 Southbank Boulevard / Bates Smart

55 Southbank Boulevard / Bates Smart - Exterior Photography, Hotels
© Peter Clarke

55 Southbank Boulevard / Bates Smart - Interior Photography, Hotels, Door, Table, Countertop, Chair55 Southbank Boulevard / Bates Smart - Interior Photography, Hotels, Stairs, Facade, Cityscape55 Southbank Boulevard / Bates Smart - Exterior Photography, Hotels55 Southbank Boulevard / Bates Smart - Exterior Photography, Hotels, Facade55 Southbank Boulevard / Bates Smart - More Images+ 16

•
Southbank, Australia

Toggle Hotel / Klein Dytham architecture
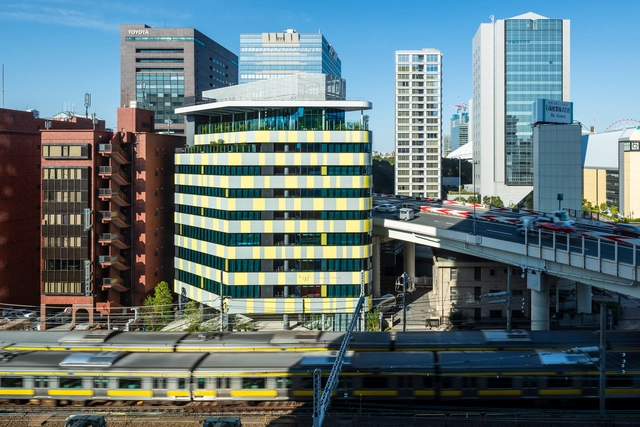
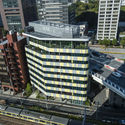
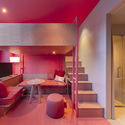
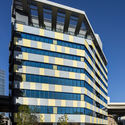
Toggle Hotel / Klein Dytham architecture - Drawings, Hotels InteriorsToggle Hotel / Klein Dytham architecture - Interior Photography, Hotels Interiors, Table, ChairToggle Hotel / Klein Dytham architecture - Exterior Photography, Hotels InteriorsToggle Hotel / Klein Dytham architecture - Interior Photography, Hotels Interiors, Facade, Table, ChairToggle Hotel / Klein Dytham architecture - More Images+ 30
•
Chiyoda City, Japan

Sarai Workshop / Alexander Erman Architecture & Design
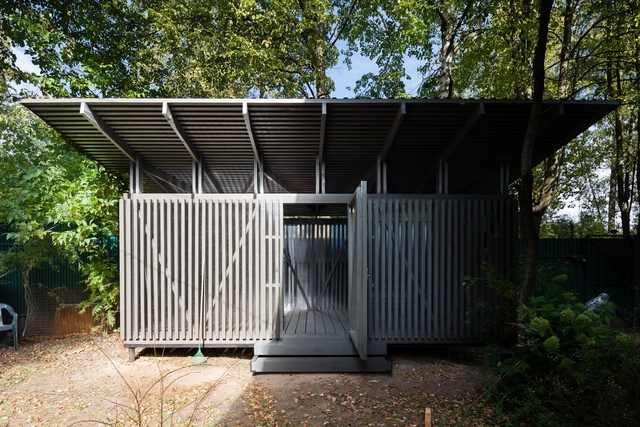
Sarai Workshop / Alexander Erman Architecture & Design - Interior Photography, Other StructuresSarai Workshop / Alexander Erman Architecture & Design - Exterior Photography, Other Structures, DoorSarai Workshop / Alexander Erman Architecture & Design - Exterior Photography, Other Structures, DoorSarai Workshop / Alexander Erman Architecture & Design - Interior Photography, Other StructuresSarai Workshop / Alexander Erman Architecture & Design - More Images+ 23
Tourist Office of Blaye / Gayet-Roger Architects
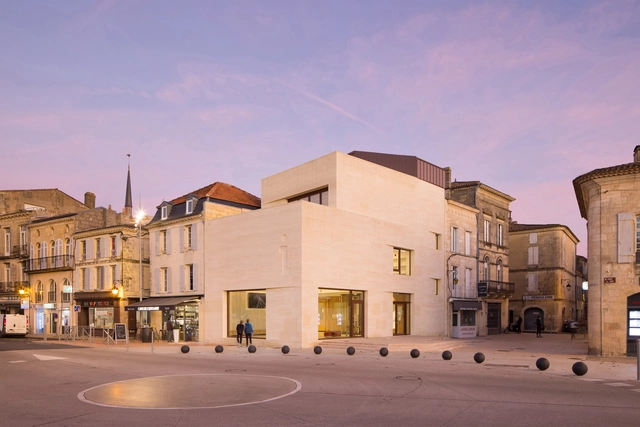
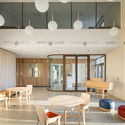
Tourist Office of Blaye / Gayet-Roger Architects - Exterior Photography, Visitor CenterTourist Office of Blaye / Gayet-Roger Architects - Exterior Photography, Visitor Center, FacadeTourist Office of Blaye / Gayet-Roger Architects - Exterior Photography, Visitor Center, FacadeTourist Office of Blaye / Gayet-Roger Architects - Interior Photography, Visitor Center, Door, Table, ChairTourist Office of Blaye / Gayet-Roger Architects - More Images+ 21
  • Area Area of this architecture project Area:  524 m²
  • Year Completion year of this architecture project Year:  2020
  • Manufacturers Brands with products used in this architecture project
    Manufacturers:  Alki, Artemide, Iguzzinni, Sapa Building System International NV, Wicona, +1
  • Professionals: AIA Ingenierie

FACE-LIFT Sangdo / stpmj

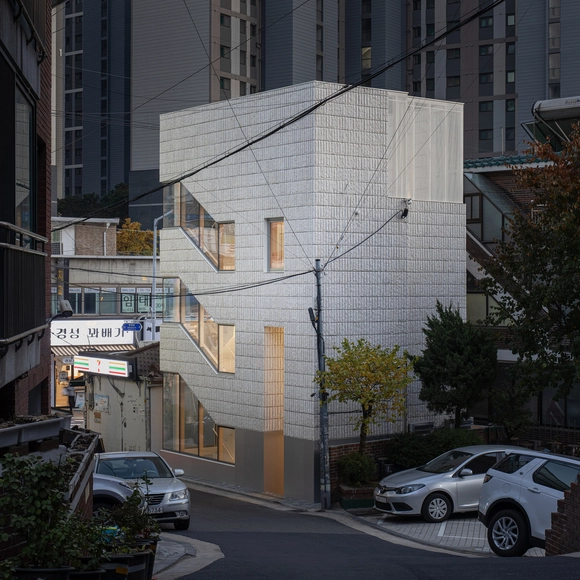
FACE-LIFT Sangdo / stpmj - Exterior Photography, Commercial ArchitectureFACE-LIFT Sangdo / stpmj - Interior Photography, Commercial Architecture, DoorFACE-LIFT Sangdo / stpmj - Exterior Photography, Commercial Architecture, StairsFACE-LIFT Sangdo / stpmj - Interior Photography, Commercial Architecture, Door, FacadeFACE-LIFT Sangdo / stpmj - More Images+ 21

  • Architects: stpmj
  • Area Area of this architecture project Area:  113 m²
  • Year Completion year of this architecture project Year:  2020
  • Manufacturers Brands with products used in this architecture project
    Manufacturers:  Louis Poulsen

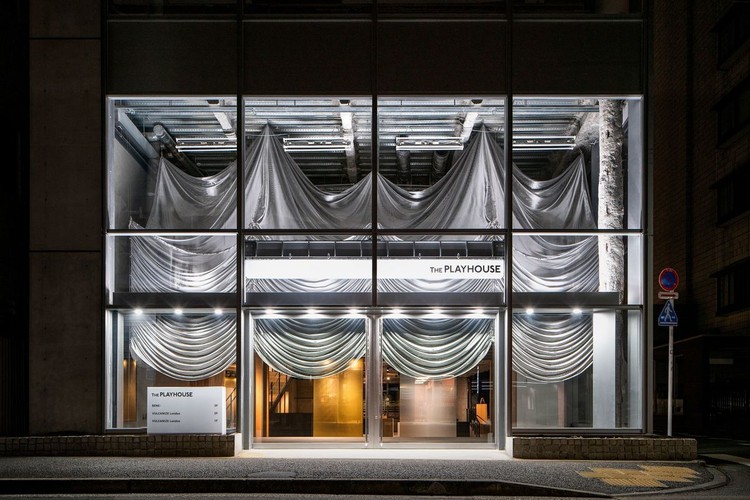
The Playhouse Store / Haruki Oku Design + PAN-PROJECTS

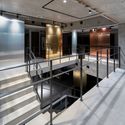
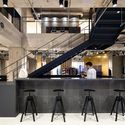
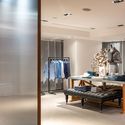
The Playhouse Store / Haruki Oku Design + PAN-PROJECTS - Interior Photography, StoreThe Playhouse Store / Haruki Oku Design + PAN-PROJECTS - Interior Photography, Store, Stairs, ChairThe Playhouse Store / Haruki Oku Design + PAN-PROJECTS - Interior Photography, Store, Kitchen, BeamThe Playhouse Store / Haruki Oku Design + PAN-PROJECTS - Interior Photography, StoreThe Playhouse Store / Haruki Oku Design + PAN-PROJECTS - More Images+ 32
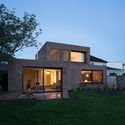
Copeland House / Architectural Farm
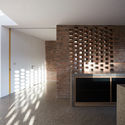
Copeland House / Architectural Farm - Interior Photography, RenovationCopeland House / Architectural Farm - Interior Photography, Renovation, Table, ChairCopeland House / Architectural Farm - Interior Photography, RenovationCopeland House / Architectural Farm - Exterior Photography, Renovation, DoorCopeland House / Architectural Farm - More Images+ 19
  • Architects: Architectural Farm
  • Area Area of this architecture project Area:  800 m²
  • Year Completion year of this architecture project Year:  2020

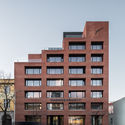
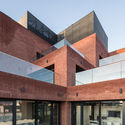
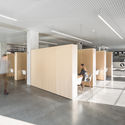
New Town Hall Prague 7 / BOD Architekti

New Town Hall Prague 7 / BOD Architekti - Exterior Photography, Town & City Hall
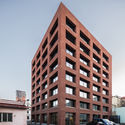
© Tomáš Slavík

New Town Hall Prague 7 / BOD Architekti - Exterior Photography, Town & City HallNew Town Hall Prague 7 / BOD Architekti - Exterior Photography, Town & City HallNew Town Hall Prague 7 / BOD Architekti - Exterior Photography, Town & City Hall, FacadeNew Town Hall Prague 7 / BOD Architekti - Interior Photography, Town & City Hall, FacadeNew Town Hall Prague 7 / BOD Architekti - More Images+ 27
Béllerine Cabin / Cloux Architecture
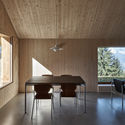
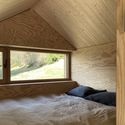
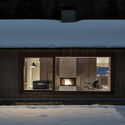
Béllerine Cabin / Cloux Architecture - Exterior Photography, SustainabilityBéllerine Cabin / Cloux Architecture - Interior Photography, Sustainability, Table, LightingBéllerine Cabin / Cloux Architecture - Interior Photography, Sustainability, Bedroom, BeamBéllerine Cabin / Cloux Architecture - Interior Photography, Sustainability, Door, FacadeBéllerine Cabin / Cloux Architecture - More Images+ 26
Happy Box / Tropical Space

Happy Box / Tropical Space - Interior Photography, Apartment Interiors, DoorHappy Box / Tropical Space - Interior Photography, Apartment InteriorsHappy Box / Tropical Space - Interior Photography, Apartment InteriorsHappy Box / Tropical Space - Interior Photography, Apartment Interiors, Bedroom, BedHappy Box / Tropical Space - More Images+ 31

House Connected by Courtyard / Naf Architect & Design

House Connected by Courtyard / Naf Architect & Design - Exterior Photography, HousesHouse Connected by Courtyard / Naf Architect & Design - Interior Photography, Houses, StairsHouse Connected by Courtyard / Naf Architect & Design - Interior Photography, Houses, Door, Table, Chair, LightingHouse Connected by Courtyard / Naf Architect & Design - Exterior Photography, HousesHouse Connected by Courtyard / Naf Architect & Design - More Images+ 20

•
Meguro City, Japan