1. ArchDaily
  2. 2019

2019

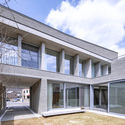
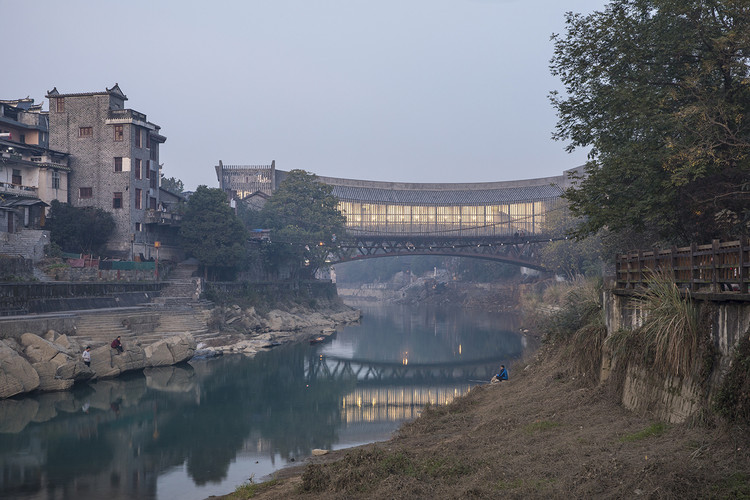
Jishou Art Museum / Atelier FCJZ

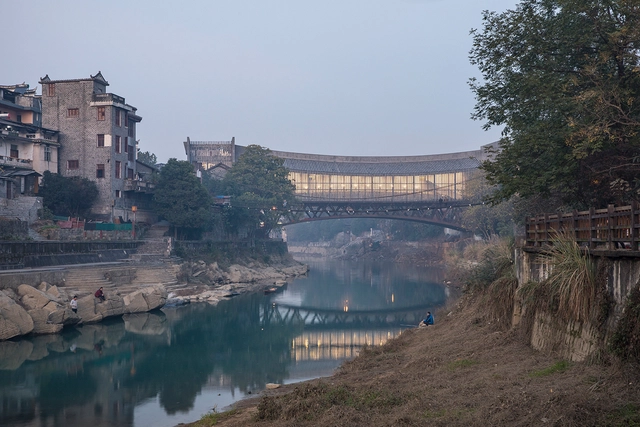
Jishou Art Museum / Atelier FCJZ - Cultural ArchitectureJishou Art Museum / Atelier FCJZ - Cultural ArchitectureJishou Art Museum / Atelier FCJZ - Cultural ArchitectureJishou Art Museum / Atelier FCJZ - Cultural ArchitectureJishou Art Museum / Atelier FCJZ - More Images+ 22

  • Architects: Atelier FCJZ
  • Area Area of this architecture project Area:  3535 m²
  • Year Completion year of this architecture project Year:  2019

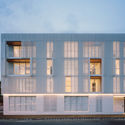
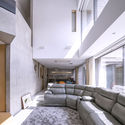
Nth Fitzroy by Milieu / FIELDWORK

Nth Fitzroy by Milieu / FIELDWORK  - Interior Photography, Houses, Stairs, Facade, HandrailNth Fitzroy by Milieu / FIELDWORK  - Exterior Photography, Houses, FacadeNth Fitzroy by Milieu / FIELDWORK  - Interior Photography, Houses, Kitchen, Table, Countertop, SinkNth Fitzroy by Milieu / FIELDWORK  - Exterior Photography, Houses, FacadeNth Fitzroy by Milieu / FIELDWORK  - More Images+ 41

•
Fitzroy North, Australia
  • Architects: Fieldwork
  • Area Area of this architecture project Area:  3230 m²
  • Year Completion year of this architecture project Year:  2019
  • Manufacturers Brands with products used in this architecture project
    Manufacturers:  Duravit, Brodware, EC Residence, NavUrban, Signorino, +1
  • Professionals: Flack Studio

IAAC Global Summer School 2019 - Becoming

The Institute for Advanced Architecture of Catalonia (IAAC) is pleased to announce the launch of the Global Summer School 2019 - Becoming, the 12th edition of the international summer program on the future of our cities, which will take place in Barcelona and simultaneously at other nodes around the world from July 1 to 14, 2019.

Heritage Day in Chile 2019

Two decades since its inception, the Cultural Heritage Day in Chile has established itself as a widely attended event dedicated to both celebrating and reflecting on our shared heritage. This year, the event will feature a variety of free activities held on Saturday, May 25, and Sunday, May 26.

Conference: "BIM: Optimize Design and Construction Processes"

To launch its BIM training series, Conexión Eventos will host the conference "BIM: Optimize Design and Construction Processes."
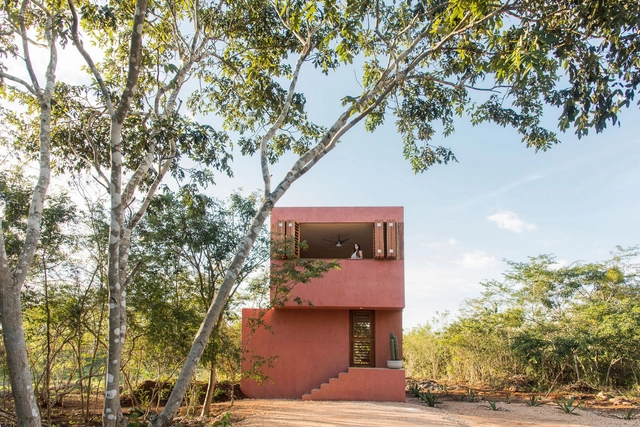
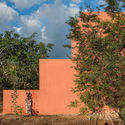
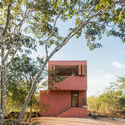
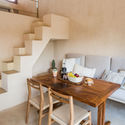
Monte House / TACO taller de arquitectura contextual

Monte House / TACO taller de arquitectura contextual  - HousesMonte House / TACO taller de arquitectura contextual  - Interior Photography, Houses, ChairMonte House / TACO taller de arquitectura contextual  - HousesMonte House / TACO taller de arquitectura contextual  - Interior Photography, Houses, Stairs, Table, ChairMonte House / TACO taller de arquitectura contextual  - More Images+ 22

  • Area Area of this architecture project Area:  42 m²
  • Year Completion year of this architecture project Year:  2019
  • Manufacturers Brands with products used in this architecture project
    Manufacturers:  CASTEL, Comex, Tecnolite, Trivasa, URREA

Mies van der Rohe House in Berlin celebrates 100th anniversary of the Bauhaus with four themed exhibitions

The Landhaus Lemke is a private residence designed by Mies van der Rohe in 1932, while he was working as the director of the Bauhaus. Completed one year later, the Mies van der Rohe House is filled with rich history and is focused today on organizing exhibitions by contemporary international artists in dialogue to the architecture of the house.
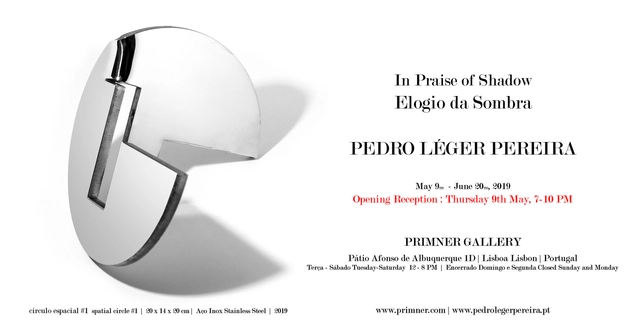
In Praise of Shadows

In Praise of Shadow is the title of the famous book by Japanese author Junichiro Tanizaki, first published in 1933. In it, Tanizaki critiques the West's excess of light and the exhibitionism of forms and colors. It is also the title of a collection of poetry by Jorge Luis Borges, in which he reflects on the awareness of his own shadow and the shadow of his work, where he finds his reflection. As he writes in the poem:
2019 Young Architect Conference

Have you heard of architect Michael Riscica? Radical blogger, podcast host, and educator, Riscica empowers architects-in-the-making. You may have met him on one of his speaking tours where he visited over 50 cities to speak on topics like entrepreneurship and the architect exam. We even featured him as an ARE prep expert here at ArchDaily. Now, Riscica onto his latest groundbreaking venture: The Young Architect Conference.
Urban Infill Lofts / CHYBIK + KRISTOF

Urban Infill Lofts / CHYBIK + KRISTOF  - Exterior Photography, Market, FacadeUrban Infill Lofts / CHYBIK + KRISTOF  - Interior Photography, Market, StairsUrban Infill Lofts / CHYBIK + KRISTOF  - MarketUrban Infill Lofts / CHYBIK + KRISTOF  - Interior Photography, Market, Door, FacadeUrban Infill Lofts / CHYBIK + KRISTOF  - More Images+ 17

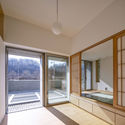
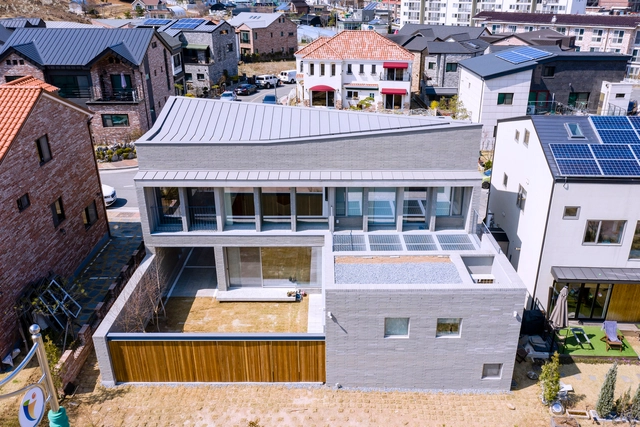
Soha House / Wonder Architects + NEEDS Architects

Soha House / Wonder Architects + NEEDS Architects - Exterior Photography, Houses, FacadeSoha House / Wonder Architects + NEEDS Architects - Exterior Photography, Houses, FacadeSoha House / Wonder Architects + NEEDS Architects - Interior Photography, Houses, DoorSoha House / Wonder Architects + NEEDS Architects - Interior Photography, Houses, TableSoha House / Wonder Architects + NEEDS Architects - More Images+ 52

•
Gwangmyeong, South Korea
  • Area Area of this architecture project Area:  190 m²
  • Year Completion year of this architecture project Year:  2019
  • Manufacturers Brands with products used in this architecture project
    Manufacturers:  E PLUS Window, Prime Korea, Sehwa Brick, Shinheung Stone, Shinwoo Tile and Ceramic
  • Professionals: Donga a&c

Urban Rivers: Second Conference on the Study, Design, and Management of Fluvial Territories

On May 8, 9, and 10, the second "Urban Rivers: Confluences in the Study, Design, and Management of Fluvial Territories" Research Conference will be held in Buenos Aires. Aimed at faculty, researchers, officials, professionals, and students, this conference seeks to promote interdisciplinary exchange regarding the study, design, and management of fluvial territories in both urban and peri-urban areas.
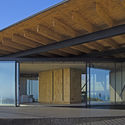
Guest House 8q / 3370 Studio

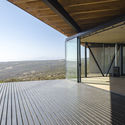
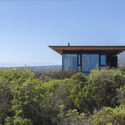
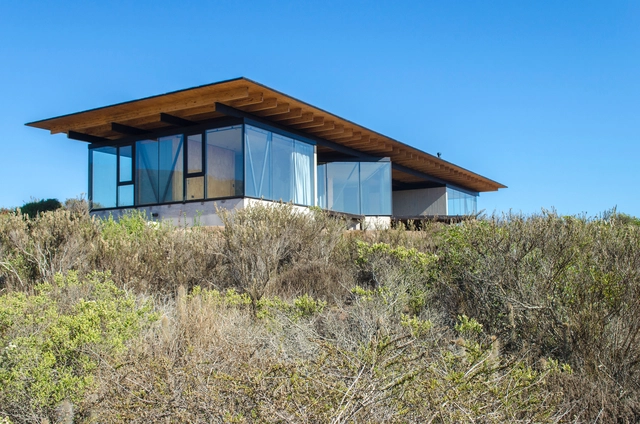
Guest House 8q / 3370 Studio - Exterior Photography, Houses, FacadeGuest House 8q / 3370 Studio - HousesGuest House 8q / 3370 Studio - HousesGuest House 8q / 3370 Studio - Exterior Photography, Houses, CoastGuest House 8q / 3370 Studio - More Images+ 20

•
Los Vilos, Chile

Workshops on What Is Under Construction

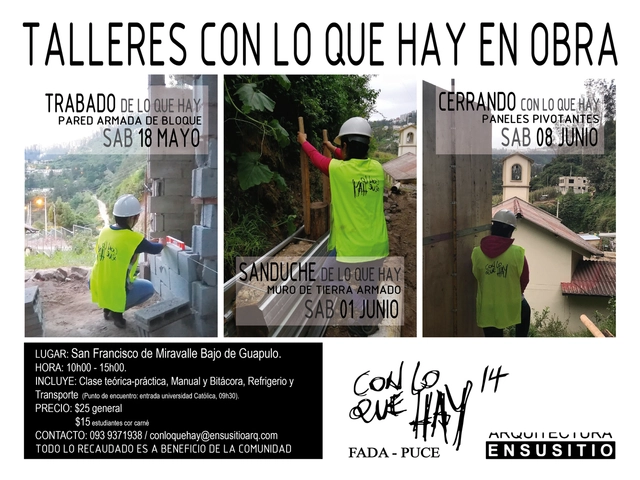
For the fourteenth edition of the "Con Lo Que Hay" (With What We Have) Workshop (PUCE-FADA), we invite you to learn by doing as we construct the San Francisco de Miravalle Bajo de Guápulo Community Center. Learn about three different construction systems through three "on-site" workshops and contribute to the completion of the project; all proceeds will benefit the community.

Structural Systems and Architecture Workshop | Anália Amorim and Roberto Pompéia

The objective of this workshop is to reflect on our roles as professionals, educators, and students of Civil Engineering, Architecture, Urbanism, and Design. Participants will explore the application of forces and the assembly of structures—ranging from the scale of the human body to large-scale projects—while establishing a fundamental link between the construction process and structural analysis (spatial and organic).
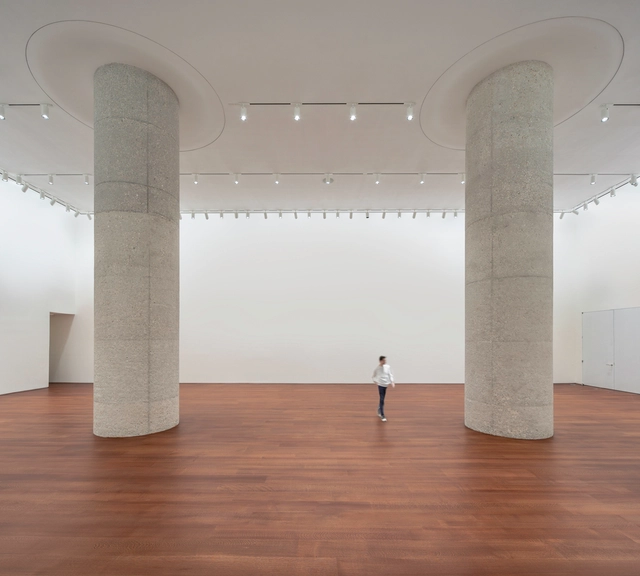
Renovation of Sotheby’s New York Headquarters / OMA

Renovation of Sotheby’s New York Headquarters / OMA - Museum & Exhibition InteriorsRenovation of Sotheby’s New York Headquarters / OMA - Interior Photography, Museum & Exhibition InteriorsRenovation of Sotheby’s New York Headquarters / OMA - Museum & Exhibition InteriorsRenovation of Sotheby’s New York Headquarters / OMA - Museum & Exhibition InteriorsRenovation of Sotheby’s New York Headquarters / OMA - More Images+ 13

Pocket Living Workspace / Threefold Architects

Pocket Living Workspace / Threefold Architects - Offices Interiors, Table, ChairPocket Living Workspace / Threefold Architects - Interior Photography, Offices Interiors, Kitchen, Facade, Countertop, ChairPocket Living Workspace / Threefold Architects - Interior Photography, Offices Interiors, Kitchen, ChairPocket Living Workspace / Threefold Architects - Interior Photography, Offices Interiors, Kitchen, Door, Facade, ChairPocket Living Workspace / Threefold Architects - More Images+ 14

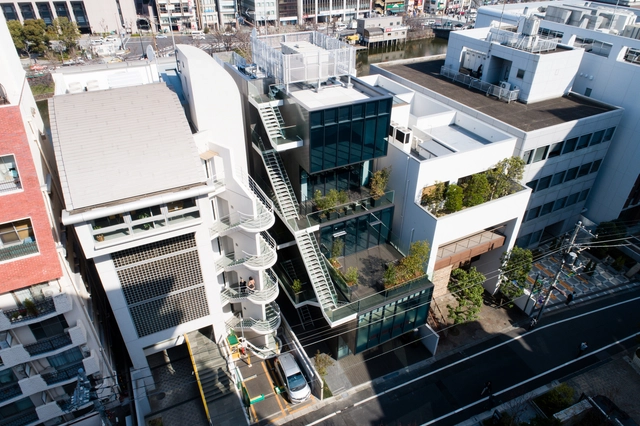
Escalier Gobancho / ETHNOS

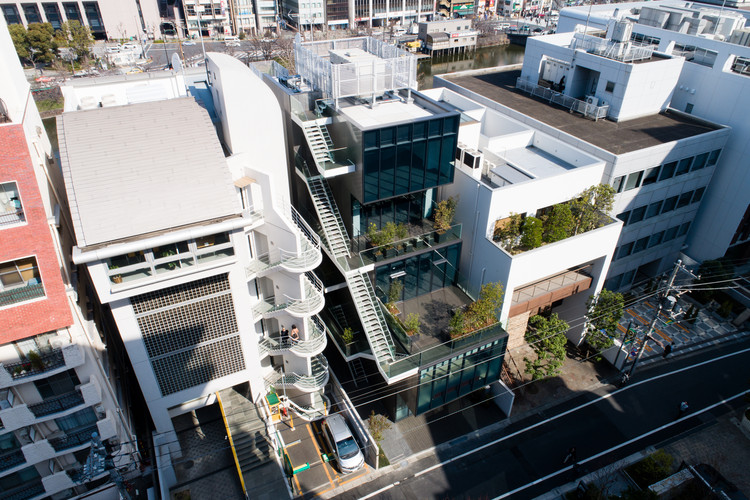
Escalier Gobancho / ETHNOS - Exterior Photography, Commercial Architecture, FacadeEscalier Gobancho / ETHNOS - Commercial ArchitectureEscalier Gobancho / ETHNOS - Exterior Photography, Commercial Architecture, FacadeEscalier Gobancho / ETHNOS - Exterior Photography, Commercial Architecture, Stairs, FacadeEscalier Gobancho / ETHNOS - More Images+ 20

  • Architects: ETHNOS
  • Area Area of this architecture project Area:  638 m²
  • Year Completion year of this architecture project Year:  2019
  • Manufacturers Brands with products used in this architecture project
    Manufacturers:  Lixil Corporation