
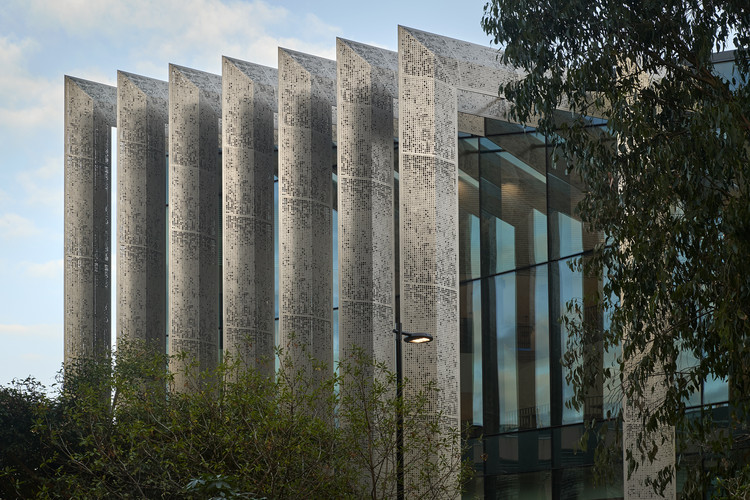
-
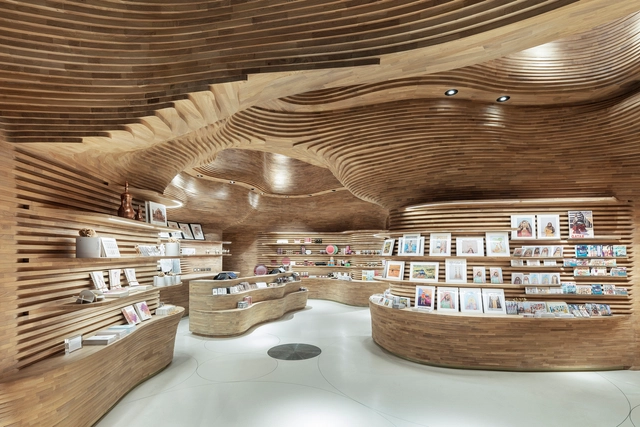
Interior Designers: HASSELL
- Area: 10250 m²
- Year: 2019
-
Manufacturers: Australian Sustainable Hardwoods (ASH), Sculptform, Optima, SGF laboratories, Tashco, +1
-
Professionals: HASSELL

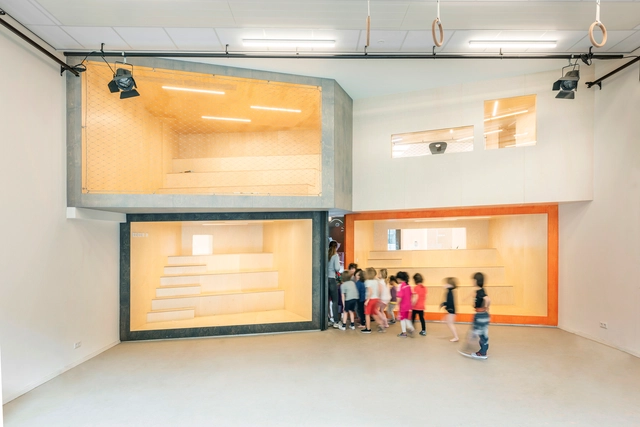


Growing Home: Archive of Master Architects’ Own Houses (1930s-1960s)
The early modern architecture is diverse, some of which are still maintaining their vitality until now. This exhibition focus on architects' own houses, most of which are works during the modern movement. In this case, the architect is both the designer and the client, and the house is where they work and live. Daily life within the house is a manifesto of both the architecture and a distinct way of living. The house is both a warm harbor meanwhile a business card for the architect. Undoubtedly, the houses present the architects' respective visions, which grow with times and allow us to examine the richness of modern architecture.
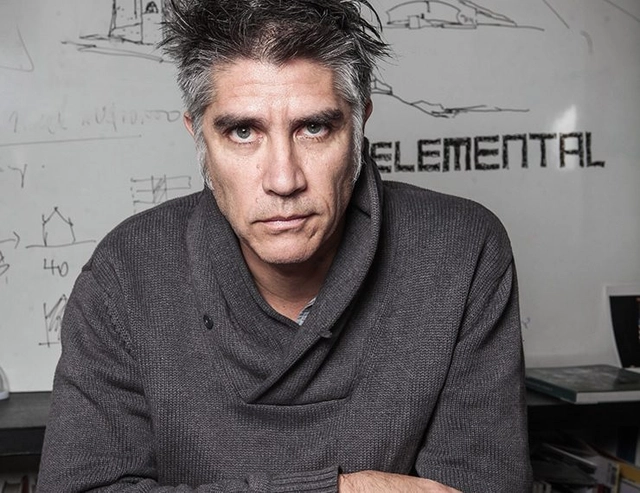
Chilean architect Alejandro Aravena (1967), Pritzker Prize laureate and curator of the 2016 Venice Architecture Biennale "Reporting From the Front," holds a position of particular relevance in contemporary architectural debate and production.

Dynamics in the professional market have transformed how we work and consume; in this process, various professions have had to adapt to new technological trends. Architecture is no exception, and a new type of professional has had to adapt to these new consumption patterns. Office spaces have been redesigned, hierarchies have been flattened, and the creative process has been harmonized with this new reality.
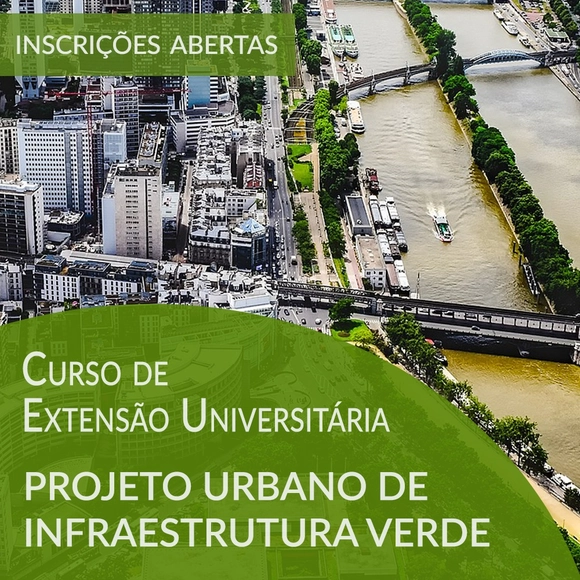
This course aims to teach the fundamentals of Green Infrastructure, a landscape planning and design method capable of linking nature conservation with urban development. It does so by creating a network of multifunctional landscapes that provide space for human activities without compromising natural processes.

Contemporary culture has applied the notion of curation across many segments—from works in an art exhibition, where the term is frequently used, to literary fairs, fashion festivals, cinema, or gastronomy—to designate the selection of products or objects based on specific criteria or concepts. Recent artistic production, in turn, by expressing contemporary themes and forms through distinct—and often innovative or even provocative—techniques and modes of presentation, makes the work of curation a powerful form of mediation and dialogue with diverse audiences.
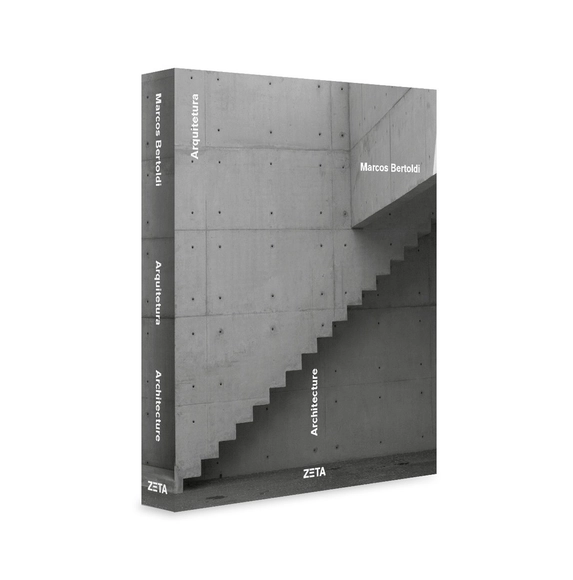
On May 7, architect Marcos Bertoldi will launch his first book, which extensively documents his 35-year career.


This Saturday, May 4th, the team behind the XXI Architecture and Urbanism Biennial of Chile will hold its second field activity, seeking to gather opinions on their theme of "the common and the ordinary," as well as definitions regarding the Franklin neighborhood and its significant landmarks, in preparation for this major event in October 2019.

TRANSFER Global Architecture Platform is launching the TRANSFER Architecture Video Award 2019, an independent prize recognizing the most creative and innovative videos in the fields of architecture, the city, and landscape on an international level.

For over 10 years, residents of the San German neighborhood have developed various public space and infrastructure improvement projects that have enabled them to enhance their living conditions. To promote social and cultural community improvement projects, the San German community, in partnership with various organizations, is organizing the 3rd Workshop on Emerging Architecture and Urbanism. This workshop serves as a space focused on the exchange of knowledge among neighborhood residents, students, professionals, and anyone interested in participating in the construction of various projects through collaborative processes.
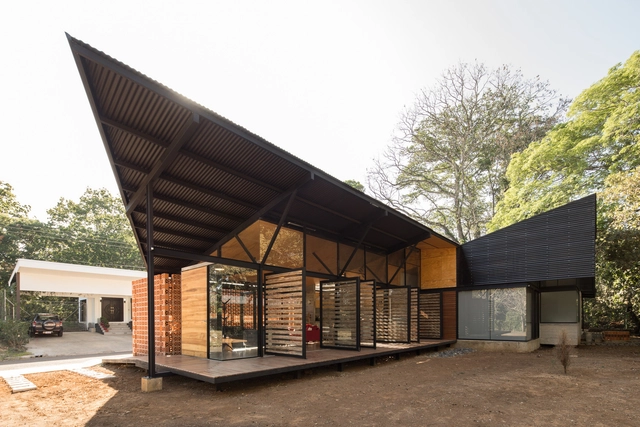

The Fábrica de Restauro Laboratory is a collaborative social mobilization project aimed at discussing historical, tangible, and intangible heritage. The proposal of the LAB Fábrica de Restauro is to train professionals from all fields—including painters, masons, carpenters, locksmiths, and architects—to provide restoration services and to engage the community in the effort to conserve these spaces.
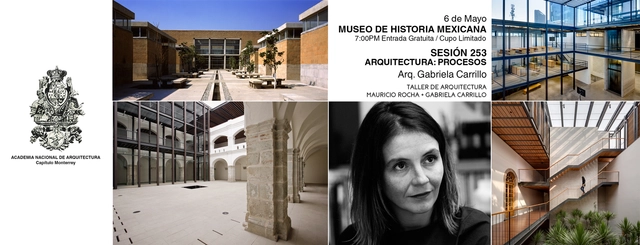
LECTURE by Gabriela Carrillo, titled "Architecture: Processes"
Mexican architect, graduated with honors from the UNAM Faculty of Architecture. She develops public and private architectural projects of varying scales, as well as historical restorations, ephemeral interventions, and exhibition designs. Her work has been published and featured in national and international magazines, books, and exhibitions. She has collaborated with Mauricio Rocha since 2001, and in 2011, they partnered to form Taller |Mauricio Rocha + Gabriela Carrillo|. In 2016, they designed the exhibition layout for "The Great Animal Orchestra" at the Fondation Cartier in Paris and the pavilion for Hermès at the Milan Furniture Fair. She has delivered lectures, led workshops, and taught postgraduate courses at various universities in Mexico, the United States, and several South American countries. She has received awards at the Mexican, Ibero-American, and Pan-American Architecture Biennials. In 2012, the UNAM Faculty of Architecture awarded them the Federico Mariscal Chair, the university's highest recognition for professional practice. She was a recipient of the 2014 Emerging Voices Award from The Architectural League of New York and was named "Architect of the Year 2017" by the international Architectural Review and Architects' Journal award.