1. ArchDaily
  2. 2019

2019

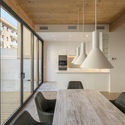
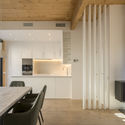
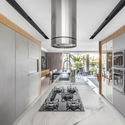
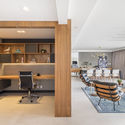
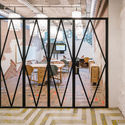
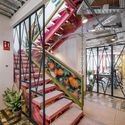
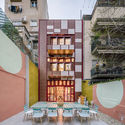
Utopicus Clementina Cowork / Izaskun Chinchilla Architects

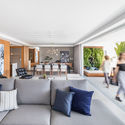
Utopicus Clementina Cowork / Izaskun Chinchilla Architects - Interior Photography, Offices Interiors, Facade
© Imagen Subliminal (Miguel de Guzmán + Rocío Romero)

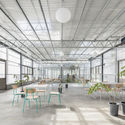
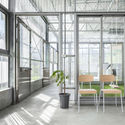
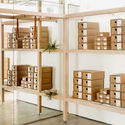
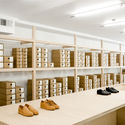
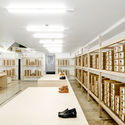
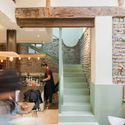
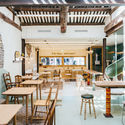
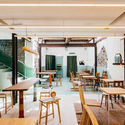
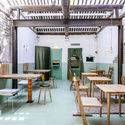
Utopicus Clementina Cowork / Izaskun Chinchilla Architects - Interior Photography, Offices Interiors, Stairs, Door, Chair, TableUtopicus Clementina Cowork / Izaskun Chinchilla Architects - Interior Photography, Offices Interiors, Facade, Beam, Table, ChairUtopicus Clementina Cowork / Izaskun Chinchilla Architects - Interior Photography, Offices Interiors, Beam, FacadeUtopicus Clementina Cowork / Izaskun Chinchilla Architects - Exterior Photography, Offices Interiors, Facade, Table, ChairUtopicus Clementina Cowork / Izaskun Chinchilla Architects - More Images+ 35

  • Area Area of this architecture project Area:  384 m²
  • Year Completion year of this architecture project Year:  2019
  • Manufacturers Brands with products used in this architecture project
    Manufacturers:  Maisons du Monde

AERIAL FUTURES: Newburgh Enclosures

Imagining New York Stewart International Airport as a catalyst for urban regeneration

Milano Arch Week

Milano Arch Week is a week of lectures, conversations, workshops, and itineraries on the main challenges of contemporary urban transformations.

Lunawood Urban Challenge

Lunawood Urban Challenge invites all architecture students, architects and creative professionals to develop and submit compelling ideas to transform our urban cities. We need your help in creating a more natural – yet modern environment using Lunawood Thermowood.

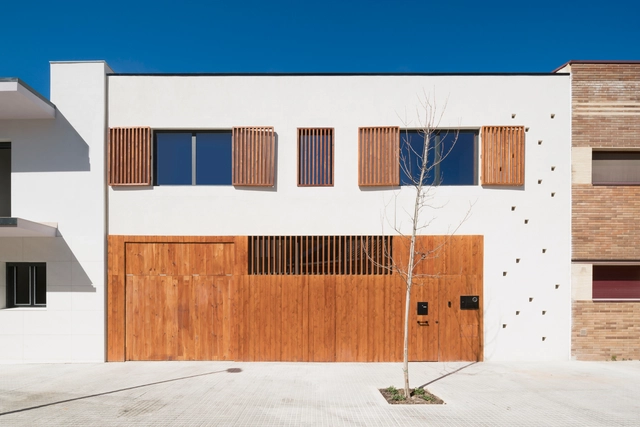
Alcântara Apartment / (umtodo)

Alcântara Apartment / (umtodo) - Apartment InteriorsAlcântara Apartment / (umtodo) - Apartment InteriorsAlcântara Apartment / (umtodo) - Apartment InteriorsAlcântara Apartment / (umtodo) - Apartment InteriorsAlcântara Apartment / (umtodo) - More Images+ 13

  • Architects: (umtodo)
  • Area Area of this architecture project Area:  43 m²
  • Year Completion year of this architecture project Year:  2019
  • Manufacturers Brands with products used in this architecture project
    Manufacturers:  FARMEC, Grupo Galrão

BD House / Vilalta Studio

BD House / Vilalta Studio - SustainabilityBD House / Vilalta Studio - Interior Photography, Sustainability, Beam, ChairBD House / Vilalta Studio - Interior Photography, Sustainability, Kitchen, Beam, Table, ChairBD House / Vilalta Studio - Interior Photography, Sustainability, Kitchen, Table, ChairBD House / Vilalta Studio - More Images+ 21

  • Architects: Vilalta Studio
  • Area Area of this architecture project Area:  190 m²
  • Year Completion year of this architecture project Year:  2019
  • Manufacturers Brands with products used in this architecture project
    Manufacturers:  Cosentino, Egoin, Roca, Franke, J. Salguero, +3

We're Looking for ArchDaily Global's Next Content Editor!

We're Looking for ArchDaily Global's Next Content Editor! - Featured Image
© Matheus Pereira

We are hiring! Our Content Team is constantly working for our readers from all over the world in a platform that operates in four languages - Spanish, English, Portuguese and Chinese Mandarin. Our main goal is to ensure that all the discussions about architecture and the city reach the maximum possible global audience.

ArchDaily is a digital project in constant evolution.  This is an experiment in the fields of documentation, discussion, and diffusion of the main themes of architecture and urbanism on a big scale that would not be possible twenty years ago. Today, we are happy to announce that our team keeps growing.

As we grow, we are looking for new and talented writers and editors. Are you passionate about architecture and the internet? Then this opportunity can be yours!


Eseenci Apartment / DH Arquitetura

Eseenci Apartment / DH Arquitetura - Apartment InteriorsEseenci Apartment / DH Arquitetura - Apartment InteriorsEseenci Apartment / DH Arquitetura - Apartment InteriorsEseenci Apartment / DH Arquitetura - Apartment InteriorsEseenci Apartment / DH Arquitetura - More Images+ 26

  • Architects: DH Arquitetura
  • Area Area of this architecture project Area:  116 m²
  • Year Completion year of this architecture project Year:  2019
  • Manufacturers Brands with products used in this architecture project
    Manufacturers:  Brava Forma, Casa de Alessa, De Carli Selected Stones, Marcenaria Monte Castelo, Vértice Iluminação

AsBEA Seminar – Where do we stand after the approval of the LPUOS and COE? Uncertainties, questions, regulations, and new administrative procedures.

AsBEA Seminar - Where do we stand after the approval of the LPUOS and COE? Uncertainties, questions, regulations, and new administrative procedures.

Regional Forum on Technical Assistance for Social Housing and University Extension

Free and open to the public, particularly for architecture and urbanism students, the “Forum on Technical Assistance (ATHIS) and University Extension in Social Interest Housing: Integrated Action in Urban Space” will take place from May 16 to 19, 2019.
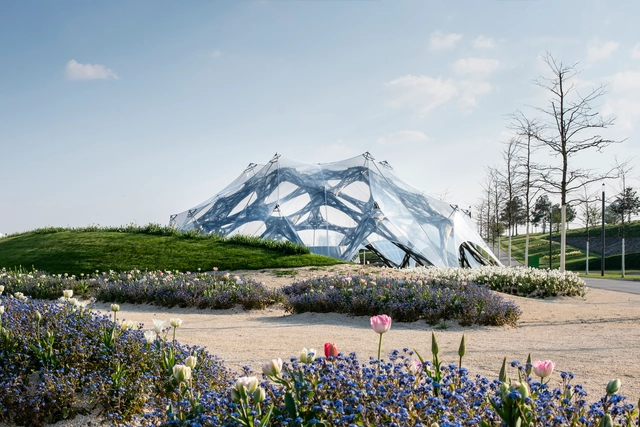
BUGA Fibre Pavilion / ICD/ITKE University of Stuttgart

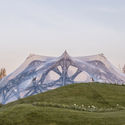
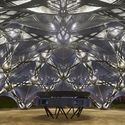
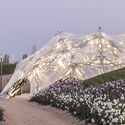
BUGA Fibre Pavilion / ICD/ITKE University of Stuttgart - PavilionBUGA Fibre Pavilion / ICD/ITKE University of Stuttgart - PavilionBUGA Fibre Pavilion / ICD/ITKE University of Stuttgart - PavilionBUGA Fibre Pavilion / ICD/ITKE University of Stuttgart - Exterior Photography, Pavilion, GardenBUGA Fibre Pavilion / ICD/ITKE University of Stuttgart - More Images+ 35

•
Heilbronn, Germany

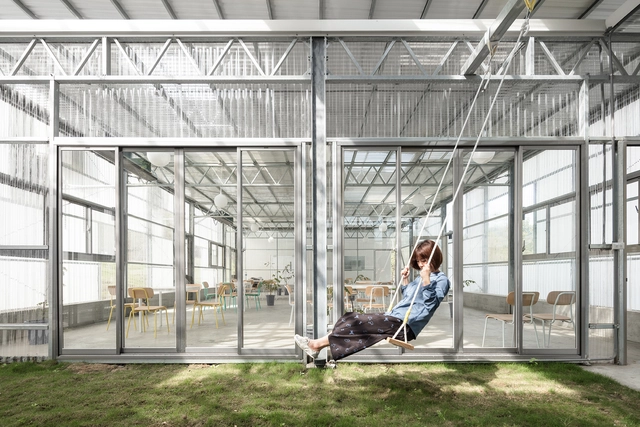
In Between Green House / J.R Architects

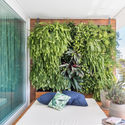
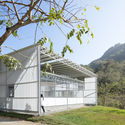
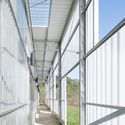
In Between Green House / J.R Architects - Interior Photography, Sustainability, Facade, Table, ChairIn Between Green House / J.R Architects - Exterior Photography, Sustainability, FacadeIn Between Green House / J.R Architects - SustainabilityIn Between Green House / J.R Architects - Interior Photography, Sustainability, FacadeIn Between Green House / J.R Architects - More Images+ 27

  • Architects: J.R Architects
  • Area Area of this architecture project Area:  400 m²
  • Year Completion year of this architecture project Year:  2019
  • Manufacturers Brands with products used in this architecture project
    Manufacturers:  Lyon

Installation Three: Service & Supply Store / Jordana Maisie Design Studio

Installation Three: Service & Supply Store / Jordana Maisie Design Studio - StoreInstallation Three: Service & Supply Store / Jordana Maisie Design Studio - StoreInstallation Three: Service & Supply Store / Jordana Maisie Design Studio - Interior Photography, Store, Lighting, TableInstallation Three: Service & Supply Store / Jordana Maisie Design Studio - Interior Photography, StoreInstallation Three: Service & Supply Store / Jordana Maisie Design Studio - More Images+ 11

•
San Francisco, United States
  • Area Area of this architecture project Area:  861 m²
  • Year Completion year of this architecture project Year:  2019
  • Manufacturers Brands with products used in this architecture project
    Manufacturers:  AutoDesk, McNeel

Porta House / Moirë arquitectos

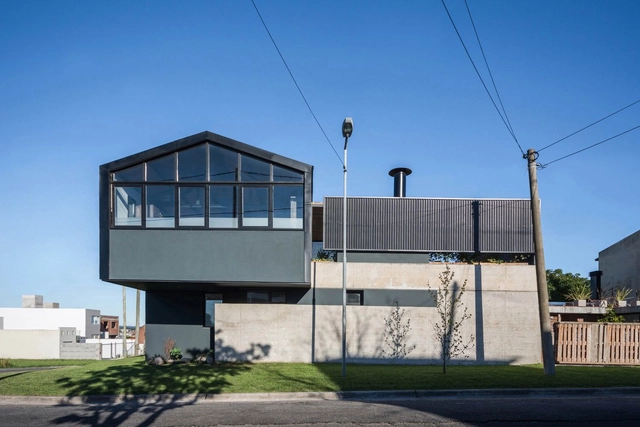
Porta House / Moirë arquitectos - Exterior Photography, Houses, Facade, BeamPorta House / Moirë arquitectos - Interior Photography, Houses, Beam, Table, ChairPorta House / Moirë arquitectos - HousesPorta House / Moirë arquitectos - HousesPorta House / Moirë arquitectos - More Images+ 17

•
Mar del Plata, Argentina
  • Architects: Moirë arquitectos
  • Area Area of this architecture project Area:  182 m²
  • Year Completion year of this architecture project Year:  2019
  • Manufacturers Brands with products used in this architecture project
    Manufacturers:  Maderas Misiones, Plastigas, San Lorenzo

Exhibition 'Awards and Works': winning projects from public competitions over the last 10 years

Starting May 15 at 7:30 PM, the exhibition "Premios y Obras" (Awards and Works) will be on display at the Sociedad Central de Arquitectos (Montevideo 938, CABA). The exhibition compiles winning projects from public competitions held over the last 10 years. Organized by the Faculty of Architecture and Urbanism (UNLP), the exhibition can be visited in the Salón de las Columnas on the first floor of the SCA. Admission is free.

Launch of the photography book "Urban Parks of São Paulo"

The book Parques urbanos de São Paulo (Urban Parks of São Paulo) features photographic essays documenting the daily life of thirteen parks in São Paulo, as diverse as the city and its population: parks in the center and the periphery, new and old, famous and locally known. The photos reveal the plurality of uses that residents make of these spaces, and surprise by showing them from a detached perspective, focusing equally on both planned and incidental aspects. The book launch will take place, fittingly, at Ibirapuera Park on May 11th at 11:00 AM.

International Contemporary Architecture course to be held in BH and RJ

The cities of Belo Horizonte (May) and Rio de Janeiro (June) will host sessions of Gabriel Kogan's course on the history of international contemporary architecture.
Oh! / Atelier A + B Opposite Architecture

Oh!  / Atelier A + B Opposite Architecture - Interior Photography, Coffee Shop, Stairs, Beam, Door, Arch, HandrailOh!  / Atelier A + B Opposite Architecture - Interior Photography, Coffee Shop, Beam, Table, ChairOh!  / Atelier A + B Opposite Architecture - Interior Photography, Coffee Shop, Door, Table, ChairOh!  / Atelier A + B Opposite Architecture - Interior Photography, Coffee Shop, Door, Table, ChairOh!  / Atelier A + B Opposite Architecture - More Images+ 14

•
Xicheng, China
  • Architects: Atelier A
  • Area Area of this architecture project Area:  153 m²
  • Year Completion year of this architecture project Year:  2019