Eseenci Apartment / DH Arquitetura

Eseenci Apartment / DH Arquitetura - Image 2 of 31Eseenci Apartment / DH Arquitetura - Image 3 of 31Eseenci Apartment / DH Arquitetura - Image 4 of 31Eseenci Apartment / DH Arquitetura - Image 5 of 31Eseenci Apartment / DH Arquitetura - More Images+ 26

  • Architects: DH Arquitetura
  • Area Area of this architecture project Area:  116 m²
  • Year Completion year of this architecture project Year:  2019
  • Photographs
    Photographs:Gabriel Konrath
  • Manufacturers Brands with products used in this architecture project
    Manufacturers:  Brava Forma, Casa de Alessa, De Carli Selected Stones, Marcenaria Monte Castelo, Vértice Iluminação
  • Lead Architects: Mariane Hickmann Schwarz, Ursula de Bastiani Mello e Daieli Letícia Kunz
More SpecsLess Specs
Eseenci Apartment / DH Arquitetura - Image 6 of 31
© Gabriel Konrath

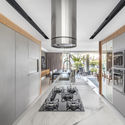
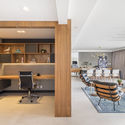
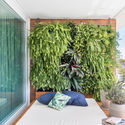
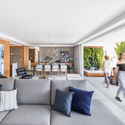
Text description provided by the architects. We received the mission to prepare one apartment of the Eseenci Building, located in Porto Alegre, Brazil. The design of the building highlights the big balcony connected to the apartment’s living room. Therefore, the interior design was supposed to reinforce this feature, exploiting to the full its possibilities. Considering this premise, we defined our strategies, starting from the balcony: a vertical garden and a wood deck were suggested to create a relaxing space for contemplating the urban landscape;

Content Loader

Project gallery

See allShow less
About this office
Cite: "Eseenci Apartment / DH Arquitetura" [Apartamento Eseenci / DH Arquitetura] 09 May 2019. ArchDaily. Accessed . <https://www.archdaily.com/916735/eseenci-apartment-dh-arquitetura> ISSN 0719-8884
© Gabriel Konrath

Eseenci 公寓 / DH Arquitetura

是否

You've started following your first account!

Did you know?

You'll now receive updates based on what you follow! Personalize your stream and start following your favorite authors, offices and users.