Ideasforward is an experimental platform that seeks progressive ideas reflecting emerging themes. Ecological design, sustainable architecture, new materials, concepts, and technologies are pressing issues in the societies of the future, and the participation of the entire community is essential. In an era of globalization, where communication has been dominated by the technological revolution, there is a need to rethink cities and how humanity relates within a global world, as well as to rethink the economic, social, and cultural patterns of contemporary societies.
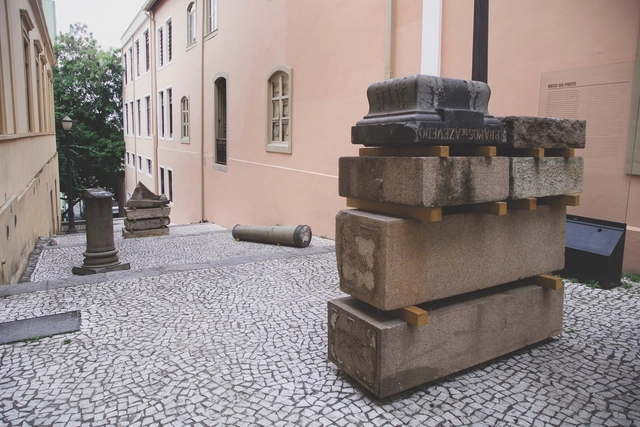
“Monumento Nenhum” installation. Photo by Ana Ottoni. Image via Press Release
The Museu da Cidade will open the installations "Chacina da Luz" and "Monumento Nenhum" by artist Giselle Beiguelman on Saturday, May 4, at 11:00 AM, at the Solar da Marquesa de Santos and Beco do Pinto, respectively. The works explore the loss of memory in public space and the city's relationship with its historical and cultural heritage. Composed of monument fragments, the installations replicate the state in which the pieces were found by the artist in public storage facilities, acting as a sort of "readymade" of oblivion.
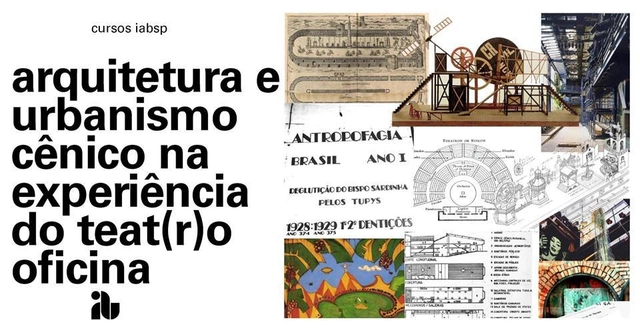
The course aims to introduce participants to theatrical architecture and its interdisciplinary context through an introduction to the history of global scenic architecture, exploring the languages that directly influenced the architecture and theatrical practice of Teat(r)o Oficina.
Japan House São Paulo - Photo by Rogério Cassimiro
São Paulo, April 2019 – Seven major cultural institutions located on the city’s most famous avenue are uniting for the second time to offer a full Sunday of free activities on April 28: Paulista Cultural. This pioneering initiative, organized by Casa das Rosas, Centro Cultural Fiesp, IMS Paulista, Itaú Cultural, JAPAN HOUSE São Paulo, MASP, and now Sesc Avenida Paulista—which joins the team for this edition—encompasses activities focused on theater, music, visual arts, dance, literature, photography, and gastronomy, as well as cinema.
The theme is “Walking Teaches Us to Disobey,” inspired by the ideas of philosopher Frédéric Gros.
This year marks the third week of urbanism-related activities hosted by the TransLAB.URB collective. Once again, the event celebrates the transformative power of walking in partnership with the international Jane's Walk community. Taking place from May 3rd to 5th, the event honors the life and work of activist and urbanist Jane Jacobs during the 2nd Jane's Walk Porto Alegre.
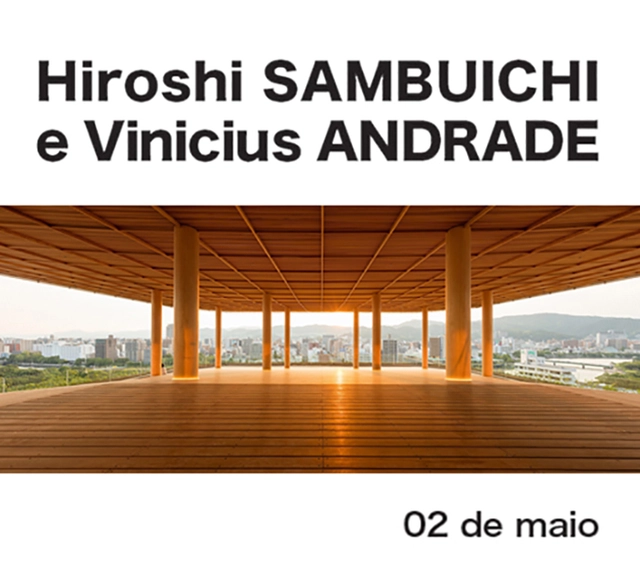
Aiming to showcase contemporary Japan, whose architecture is internationally recognized, Japan House São Paulo, Arq.Futuro, and the Japanese Pavilion are hosting the debate series "Designing Cultural Institutions: Contemporary Challenges" throughout 2019, featuring renowned Brazilian and Japanese architects. The first session will take place on May 2nd at the Japanese Pavilion, featuring Vinicius Andrade and Hiroshi Sambuichi, who is visiting Brazil for the first time. Curated by Natasha Barzaghi Geenen, Cultural Director of Japan House São Paulo, the series—which consists of four sessions—will address the current challenges of designing a cultural institution, taking into account new possibilities for space usage and the various media, platforms, and dimensions of contemporary artworks. A session featuring Brazilian architect Thiago Bernardes and Japanese architect Tsuyoshi Tane, who will have a solo exhibition at Japan House São Paulo in the second half of the year, is already scheduled for August. The starting point for this series is how architecture responds to the daily challenges faced by cultural institutions, which have evolved into spaces where a wide variety of activities take place—from traditional exhibitions and art preservation to lectures, meetings, workshops, screenings, and performances, as well as spaces dedicated to cafés and restaurants. "These institutions play a fundamental and growing role as centers for social interaction. The versatility of these spaces must be considered from the moment the architectural project is conceived," comments Natasha, the series curator. The question, "What are the premises and challenges of designing these institutions today? And what is the architect's role in this multidisciplinary work?" guides this series, which aims to debate these issues and present proposals, thereby creating a parallel and contributing to reflection on the subject. About the participants:
Teleton Children's Rehabilitation Center (Lambare, Paraguay, 2010) Photography: Federico Cairoli
The Master’s Program in Project Research at the POIESIS Center (FADU UBA) is pleased to invite you to the lecture "Summoning Matter," to be delivered by renowned Paraguayan architect Solano Benítez. This event will take place within the framework of the workshop "Material Experimentations: From Potential Matter to Actual Material." The event will be held on Monday, May 6, 2019, at 7:00 PM in the FADU Aula Magna and is open to the general public.
Miguel Lawner Steiman, alumnus and academic at the Faculty of Architecture and Urbanism of the University of Chile and Executive Director of the Urban Improvement Corporation (CORMU) during the Salvador Allende administration, will deliver the keynote lecture "An Architect in Prison."
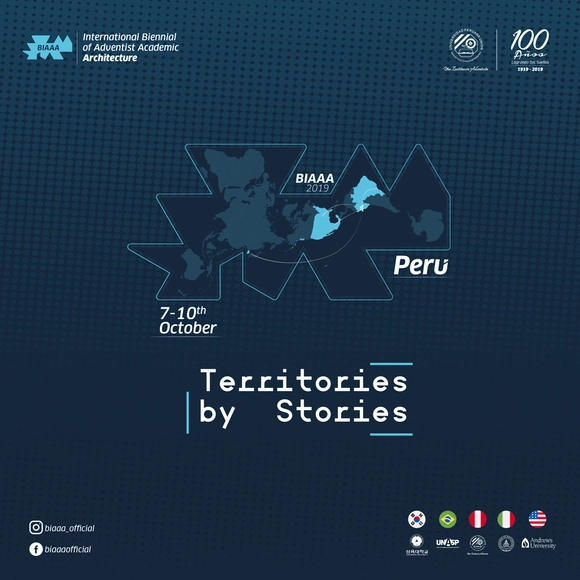
The International Biennial of Adventist Academic Architecture (BIAAA) is a non-profit event held every two years in a different country belonging to the Adventist Architecture Schools Network. The BIAAA began in 2017 as a joint effort between the schools of architecture at Montemorelos University (Mexico), Peruvian Union University (Peru), the Adventist University Center of São Paulo (Brazil), Andrews University (United States), and Sahmyook University (South Korea). The main purpose of the BIAAA is to bring together designers, professors, and students to engage with and reinterpret the design process, considering service to society as an essential principle. Consequently, the importance of the BIAAA lies in its role as a space to discuss the challenges and opportunities of social architecture and its impact on the community.