2019
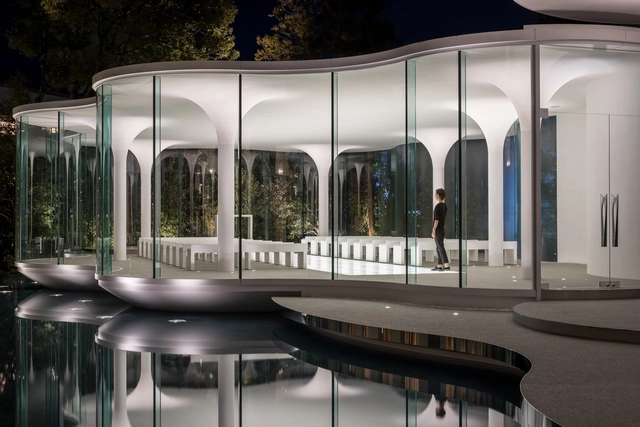
Cloud of Luster Chapel / KTX archiLAB



https://www.archdaily.com/915672/cloud-of-luster-chapel-ktx-archilabPilar Caballero
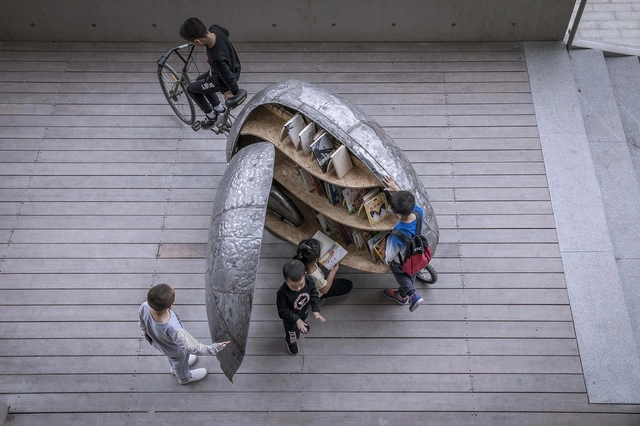
Shared Lady Beetle, A Micro Movable Library for Kids / LUO studio
https://www.archdaily.com/915565/shared-lady-beetle-a-micro-movable-library-for-kids-luo-studioCollin Chen
Lane B House / Studio YUDA


-
Architects: Studio YUDA
- Area: 4817 ft²
- Year: 2019
-
Manufacturers: Legrand, Legrand / Bticino, Porcelanosa Grupo, Miele, Baldwin Hardware, +9
https://www.archdaily.com/915665/lane-b-studio-yudaDaniel Tapia
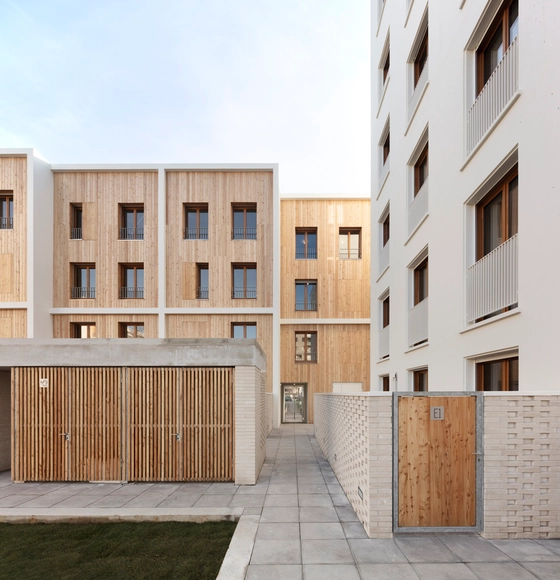
71 Social Housing Units La Courneuve / JTB.architecture + MaO architectes


-
Architects: JTB.architecture, MaO architectes
- Area: 4615 m²
- Year: 2019
-
Manufacturers: Beton Solutions Mobile, Blocstar, Häussermann, Knauf, Millet, +1
-
Professionals: MIZRAHI
https://www.archdaily.com/915610/71-social-housing-units-la-courneuve-jtrchitecture-plus-mao-architectesPaula Pintos
Transparent Hutong No.3 / DAGA Architects
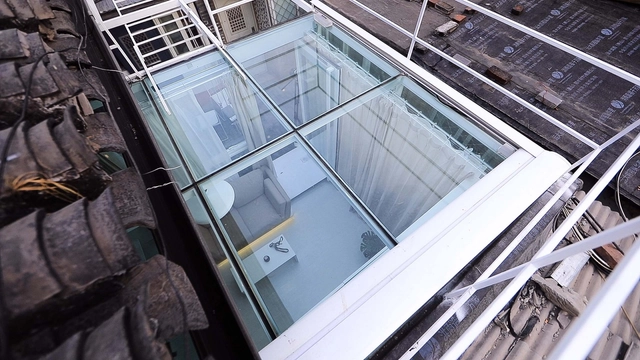


-
Architects: DAGA Architects
- Area: 20 m²
- Year: 2019
-
Manufacturers: EGGER, CSG, FRITZ EGGER, Hebeixinya
https://www.archdaily.com/915401/transparent-hutong-n-daga-architectsCollin Chen
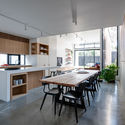
Folding Floor House / Crosshatch
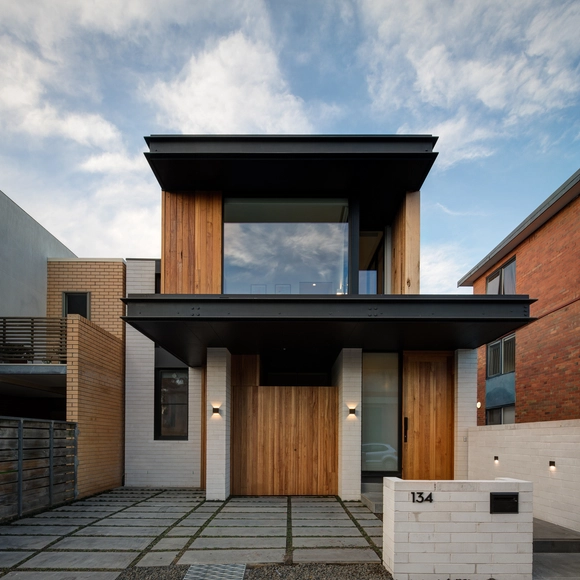
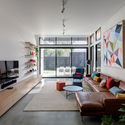
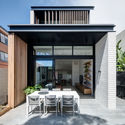
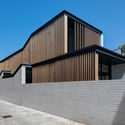

-
Architects: Crosshatch
- Area: 220 m²
- Year: 2019
-
Manufacturers: AutoDesk, Austral Bricks
-
Professionals: Ginkgo Paradise, Codbuild, WGA
https://www.archdaily.com/915025/folding-floor-house-crosshatchPilar Caballero
Panel Discussion: CU Central Campus. Readings of a Living Heritage

CU Central Campus: Readings of a Living Heritage is a collection of 19 booklets that compile the history of the buildings that make up the original campus of UNAM's Ciudad Universitaria.
https://www.archdaily.com/1108181/panel-discussion-cu-central-campus-readings-of-a-living-heritageRene Submissions
Tulum Plastic School: Call for entries

Archstorming is launching Tulum Plastic School, a built project competition aiming to design an art school with recycled plastic in the mexican town of Tulum. The winner proposal will be built, and also a cash prize of up to € 20,000 will be awarded to winners.
https://www.archdaily.com/915622/tulum-plastic-school-call-for-entriesAAA
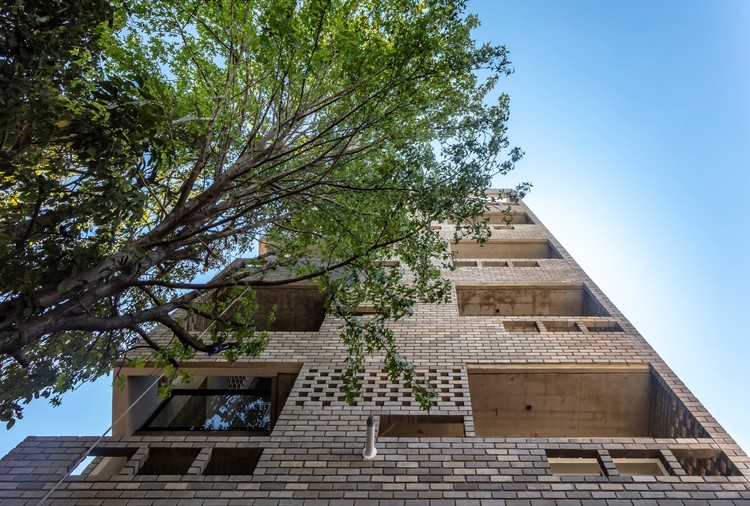
Building LL 2474 / Arqtipo


https://www.archdaily.com/915419/building-ll-2474-arqtipoPilar Caballero
CICAU 2019: Congress of Scientific Initiation in Architecture and Urbanism in Concepción

300 students from across Latin America will gather at the Universidad del Bío-Bío and the Universidad de Concepción for the fourth CICAU 2019: Congress of Scientific Initiation in Architecture and Urbanism.
https://www.archdaily.com/1102852/cicau-2019-congress-of-scientific-initiation-in-architecture-and-urbanism-in-concepcionFabian Dejtiar
We Australia – Embracing Evolution through Architecture

BRIEF:
To build a tourist village that helps visitors to learn about the history of human evolution which not only sensitizes, but spreads awareness about the changing relationship between nature, natives and the country of Australia.
https://www.archdaily.com/915596/we-australia-nil-embracing-evolution-through-architectureRene Submissions
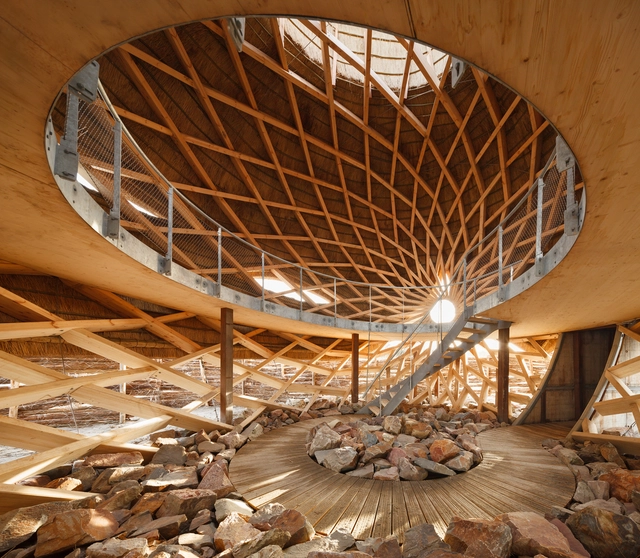
Tij Observatory / RAU + RO&AD Architecten
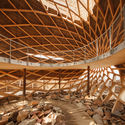
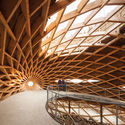
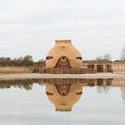
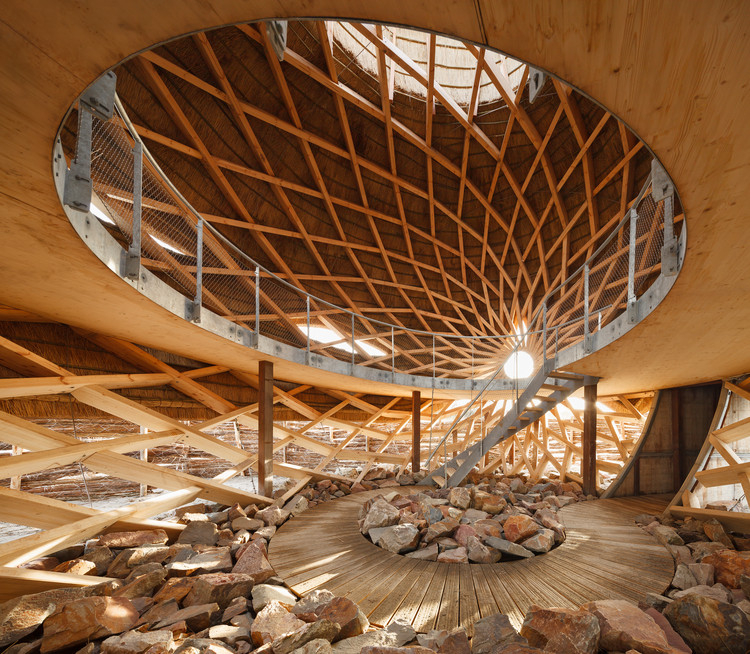
-
Architects: RAU, RO&AD Architecten
- Area: 150 m²
- Year: 2019
-
Manufacturers: Accoya, McNeel
-
Professionals: Geometria, BREED Integrated Design, HNS Landscape Architects
https://www.archdaily.com/915456/tij-observatory-ro-and-ad-architectenAndreas Luco
B House / Architrend Architecture
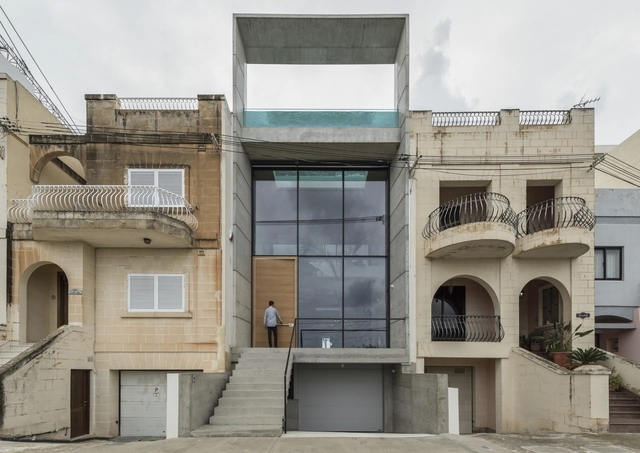
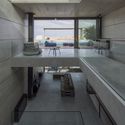

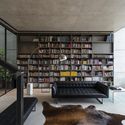
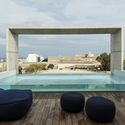

-
Architects: Architrend Architecture
- Year: 2019
-
Manufacturers: Artedil di Vasile Popescu, Filippetto Srl, Flos, La Luce Ragusa, Parolux, +2
-
Professionals: Costruzioni Tiziano
https://www.archdaily.com/915446/b-house-architrend-architecturePilar Caballero
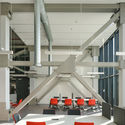
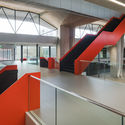
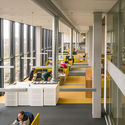
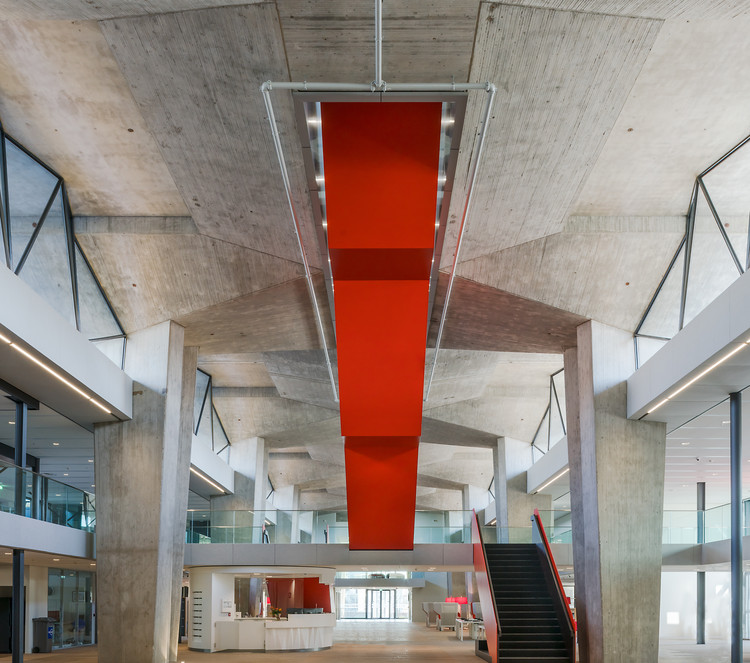
Atlas - Eindhoven University of Technology / Team V Architecture


-
Architects: Team V Architecture
- Area: 42000 m²
- Year: 2019
-
Manufacturers: Forbo Flooring Systems, Ahrend, Camira, Custom made furniture, DURLUM, +10
-
Professionals: Peutz, Van Rossum
https://www.archdaily.com/914644/atlas-eindhoven-university-of-technology-the-netherlands-team-v-architecturePilar Caballero
LUPA Apartment / Solo Arquitetos
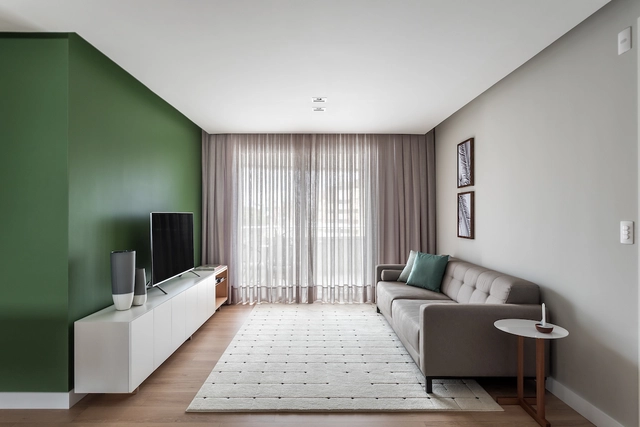
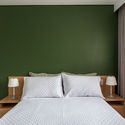

-
Architects: Solo Arquitetos
- Area: 85 m²
- Year: 2019
-
Manufacturers: Móveis Campo Largo, ODA DESIGN CLUB, Silva Júnior Empreiteira de Obras, Tok&Stok, Urban Arts, +2
https://www.archdaily.com/1084761/lupa-apartment-solo-arquitetosAndreas Luco
ZEMCH Workshop in Concepción
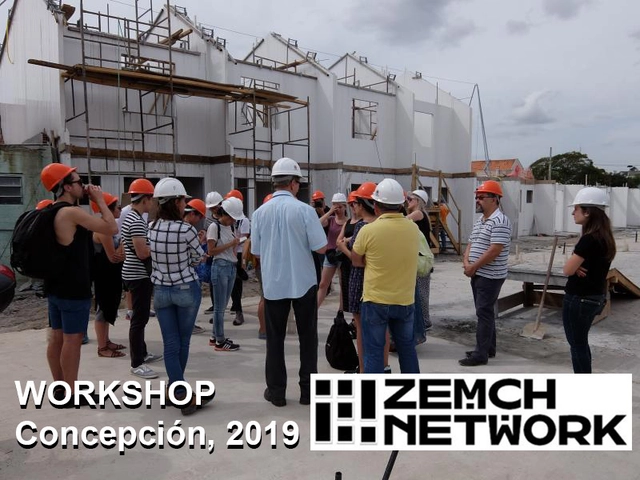
The ZEMCH Workshop is an intensive program led by Prof. Masa Noguchi worldwide, focused on the design of sustainable, industrialized housing.
https://www.archdaily.com/1104652/zemch-workshop-in-concepcionRene Submissions
MF Apartment / Rafael Ramos Arquitetura


-
Architects: Rafael Ramos Arquitetura
- Area: 56 m²
- Year: 2019
-
Manufacturers: AutoDesk, Etna, Lurca Azulejos, Portobello Shop, Todeschini Casa Shopping, +1
https://www.archdaily.com/1084753/mf-apartment-rafael-ramos-arquiteturaDaniel Tapia
Porto Academy presents workshop 'Visiting Barragán' in Mexico City

Porto Academy is the result of an enormous passion for architecture as a discipline who believes that practice, as an exercise in the profession of architect, is fundamental for the future of the discipline and, therefore, one of the reasons why the program was founded.
https://www.archdaily.com/912012/porto-academy-presents-workshop-visiting-barragan-in-mexico-cityMónica Arellano