
1. ArchDaily
  2. 2019

2019

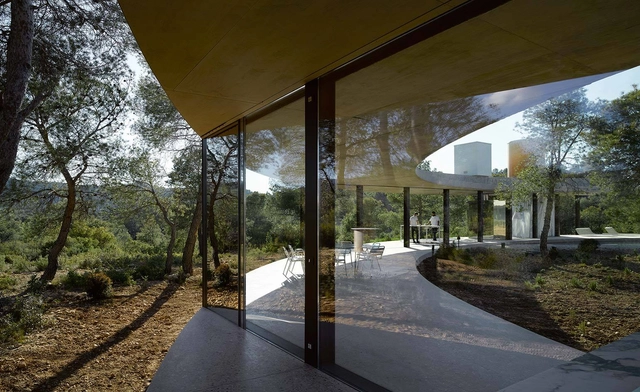
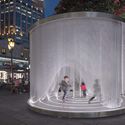
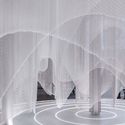
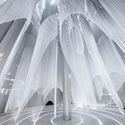
The Cloud Maze / BUZZ/ Büro Ziyu Zhuang

The Cloud Maze / BUZZ/ Büro Ziyu Zhuang - InstallationThe Cloud Maze / BUZZ/ Büro Ziyu Zhuang - InstallationThe Cloud Maze / BUZZ/ Büro Ziyu Zhuang - InstallationThe Cloud Maze / BUZZ/ Büro Ziyu Zhuang - InstallationThe Cloud Maze / BUZZ/ Büro Ziyu Zhuang - More Images+ 26

•
Shanghai, China

Architecthon, an architecture student competition and a 24-hour experience to rethink Valencia

Architecthon is a competition-experience initiative where architecture students from international universities live together for 24 hours to address an architectural challenge.


Gerroa House / Bourne Blue Architecture

Gerroa House / Bourne Blue Architecture - Exterior Photography, Houses, FacadeGerroa House / Bourne Blue Architecture - HousesGerroa House / Bourne Blue Architecture - Interior Photography, Houses, Door, Facade, ChairGerroa House / Bourne Blue Architecture - HousesGerroa House / Bourne Blue Architecture - More Images+ 28

•
Gerroa, Australia

Call for Entries: 2019 Interceramic Award for Architecture and Interior Design

Interceramic, a leading company in the design, manufacturing, and distribution of ceramic floors, wall tiles, and installation materials—as well as the commercialization of bathroom furniture, whirlpool tubs, kitchen sinks, and faucets—is committed to promoting architecture and interior design. The company recognizes works that best reflect originality, composition, structure, harmony, conceptualization, and all attributes contributing to the realization of any architectural or interior project. With this in mind, the Interceramic Award is reinventing itself for its eighth edition with the following objectives:

K Building, School of Architecture and Construction Autonomous University of Chile / Schmidt Restrepo Arquitectos

K Building, School of Architecture and Construction Autonomous University of Chile / Schmidt Restrepo Arquitectos - Exterior Photography, University, Facade, Stairs
© Ignacia Astaburuaga
•
Temuco, Chile
  • Area Area of this architecture project Area:  3631 m²
  • Year Completion year of this architecture project Year:  2019
  • Manufacturers Brands with products used in this architecture project
    Manufacturers:  CHC, Eglo, Hunter Douglas, Timber, Vidrios Lirquen

AERIAL FUTURES: The Third Dimension

A public event at Harvard GSD examines the lower sky as a site of mobility

Increasing congestion and advances in autonomous technology are set to transform how we move around our cities. Many are now looking to the sky — the third dimension — as an expansive space for new kinds of mobility. Autonomous flying vehicles, such as cargo drones and flying taxis, have the capacity to disrupt how we move goods and passengers around urban space. Responding to these real-world changes, AERIAL FUTURES: The Third Dimension examines Urban Air Mobility (UAM), asking how scalable and on-demand UAM models could reduce road traffic, pollution, accidents and the strain on existing public transport networks. Within these opportunities are also challenges to overcome: noise, community acceptance, safety, cyber security and seamless integration with existing aircraft operations.

BIO 26: Designathon Open Call Announced

The Museum of Architecture and Design is launching an open call for participation in the 26th Biennial of Design, BIO 26 – Common Knowledge, curated by Austrian design curator and cultural producer Thomas Geisler together with assistant curator Aline Lara Rezende.

106 · Øki Apartment / elii

106 · Øki Apartment / elii - Interior Photography, Renovation, Facade106 · Øki Apartment / elii - Renovation106 · Øki Apartment / elii - Interior Photography, Renovation, Bedroom106 · Øki Apartment / elii - Interior Photography, Renovation, Bathroom, Door, Sink106 · Øki Apartment / elii - More Images+ 23

•
Madrid, Spain
  • Architects: elii
  • Area Area of this architecture project Area:  74 m²
  • Year Completion year of this architecture project Year:  2019
  • Manufacturers Brands with products used in this architecture project
    Manufacturers:  JUNG, MOSO BAMBOO, Roca, Acor, Artemide, +6

CTBUH 2019 International Student Tall Building Design Competition

The Council on Tall Buildings and Urban Habitat (CTBUH) is pleased to announce its 8th International Student Tall Building Design Competition. The goal of the competition is to shed new light on the meaning and value of tall buildings in modern society.

Open Call: Falmec and Desall invite you to design new products

New industrial design competition on Desall.com: Falmec and Desall invite you to design new products.
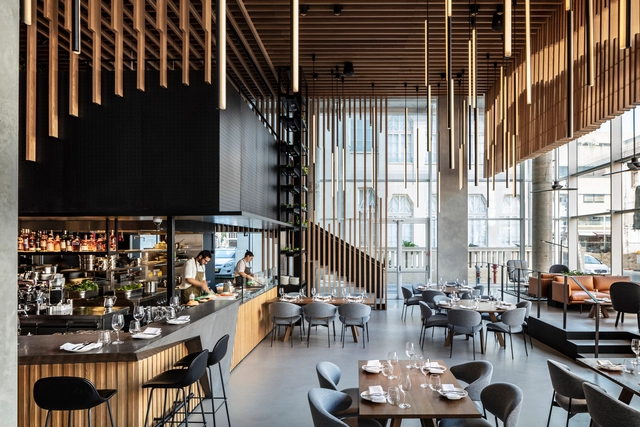
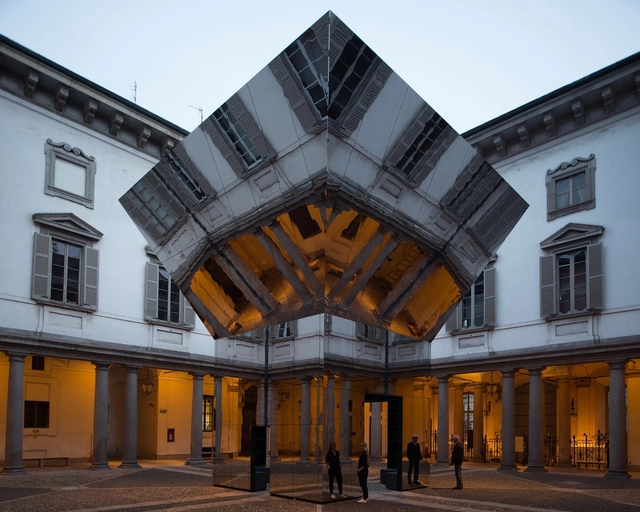
L28 Culinary Platform / Kimmel Eshkolot Architects

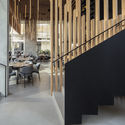
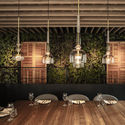
L28 Culinary Platform / Kimmel Eshkolot Architects - Interior DesignL28 Culinary Platform / Kimmel Eshkolot Architects - Interior Photography, Interior Design, Facade, LightingL28 Culinary Platform / Kimmel Eshkolot Architects - Interior Photography, Interior Design, Facade, Table, ChairL28 Culinary Platform / Kimmel Eshkolot Architects - Interior Photography, Interior Design, Table, ChairL28 Culinary Platform / Kimmel Eshkolot Architects - More Images+ 17

  • Area Area of this architecture project Area:  368 m²
  • Year Completion year of this architecture project Year:  2019
  • Manufacturers Brands with products used in this architecture project
    Manufacturers:  Habitat, Michael Anastassiades, Rezina, fr-one

Echo Pavilion / Pezo Von Ellrichshausen

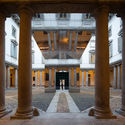
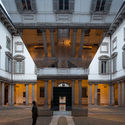
Echo Pavilion / Pezo Von Ellrichshausen - Temporary InstallationsEcho Pavilion / Pezo Von Ellrichshausen - Exterior Photography, Temporary Installations, Facade, ColumnEcho Pavilion / Pezo Von Ellrichshausen - Interior Photography, Temporary Installations, Facade, Column, Arcade, ArchEcho Pavilion / Pezo Von Ellrichshausen - Temporary InstallationsEcho Pavilion / Pezo Von Ellrichshausen - More Images+ 21

  • Architects: Pezo Von Ellrichshausen
  • Year Completion year of this architecture project Year:  2019

Architecture on Stage: OFFICE KGDVS

Belgium's renowned architectural practice OFFICE KGDVS joins The Architecture Foundation to discuss their recent projects and urbanist design.
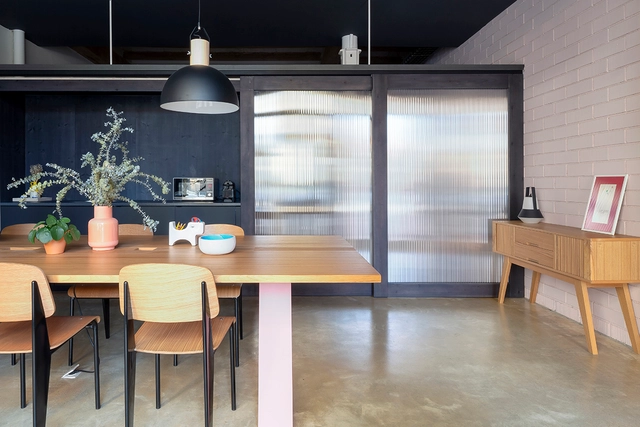
The Room / Nook architects

The Room / Nook architects - Interior Photography, Offices Interiors, Kitchen, Countertop, Table, ChairThe Room / Nook architects - Interior Photography, Offices Interiors, Door, FacadeThe Room / Nook architects - Interior Photography, Offices Interiors, Table, ChairThe Room / Nook architects - Interior Photography, Offices Interiors, Kitchen, Table, Lighting, CountertopThe Room / Nook architects - More Images+ 11

  • Architects: Nook architects
  • Area Area of this architecture project Area:  1291 ft²
  • Year Completion year of this architecture project Year:  2019

2nd Regional Pre-Forum on Technical Assistance for Social Housing and University Extension: "Past, Present, and Future"

Registration is now open for the 2nd Regional Pre-Forum on ATHIS and University Extension.
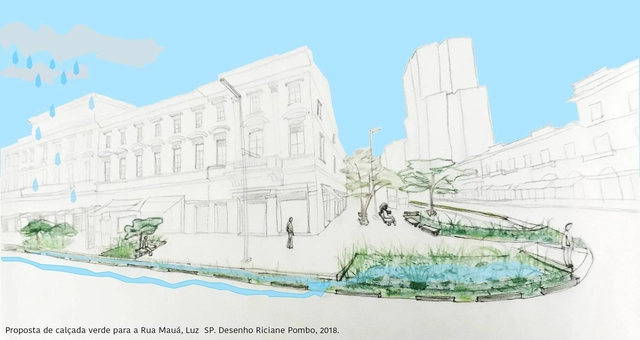
Oswaldo Cruz University Extension Center

Sidewalks, also known as public walkways, can be understood as multifunctional open spaces where a range of activities occur, from pedestrian flow to social interaction.
In this context, public walkways have significant potential to house green infrastructure solutions—such as rain gardens, bioswales, and stormwater planters—capable of providing a range of environmental services for cities. These include mitigating urban pollution (water, air, and soil), providing habitats for urban fauna, contributing to the control of stormwater runoff volume and velocity, and offering improved local microclimatic quality and thermal comfort for adjacent buildings through shading and evapotranspiration, in addition to serving as an aesthetic element.
Emerging ecological sidewalk design techniques that add value and appeal to properties are currently well-known, utilized, and proven.
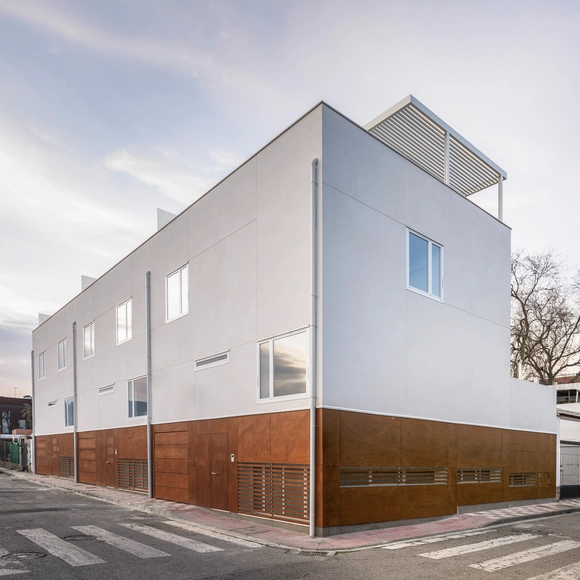
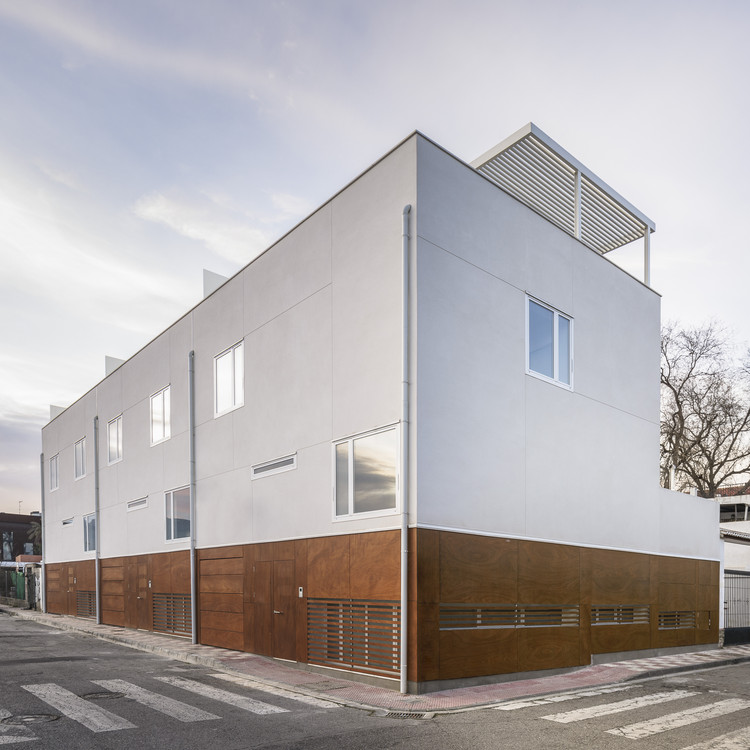
Three Houses in Armilla / Martinez y Soler Arquitectura

Three Houses in Armilla / Martinez y Soler Arquitectura - ResidentialThree Houses in Armilla / Martinez y Soler Arquitectura - Interior Photography, ResidentialThree Houses in Armilla / Martinez y Soler Arquitectura - ResidentialThree Houses in Armilla / Martinez y Soler Arquitectura - Interior Photography, Residential, Facade, DoorThree Houses in Armilla / Martinez y Soler Arquitectura - More Images+ 23

•
Granada, Spain

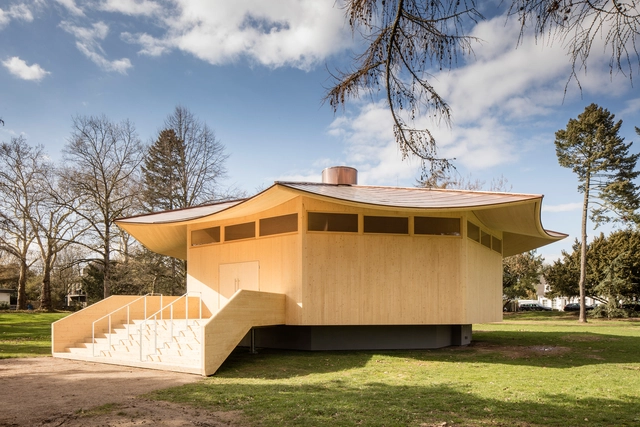
Krefeld Pavilion / RKW Architektur +

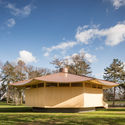
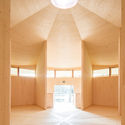
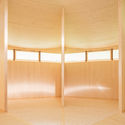
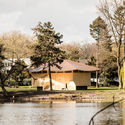
Krefeld Pavilion / RKW Architektur + - PavilionKrefeld Pavilion / RKW Architektur + - Interior Photography, Pavilion, Facade, Arch, ColumnKrefeld Pavilion / RKW Architektur + - PavilionKrefeld Pavilion / RKW Architektur + - Exterior Photography, PavilionKrefeld Pavilion / RKW Architektur + - More Images+ 15

•
Krefeld, Germany