1. ArchDaily
  2. 2019

2019

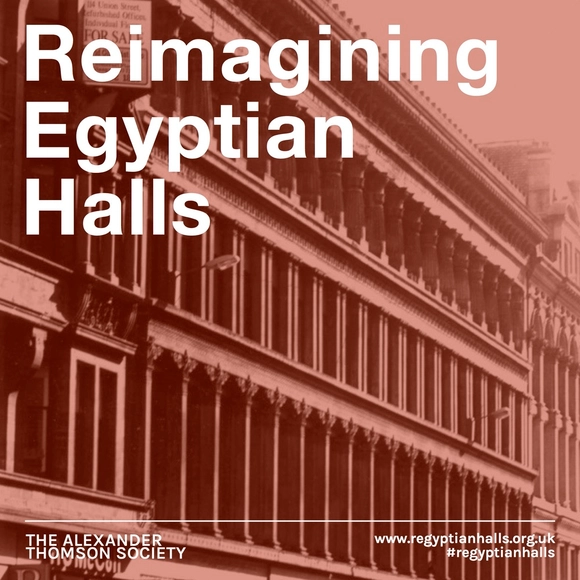
Reimagining Egyptian Halls

The objective of the completion is to invite innovative, imaginative and purposeful design solutions for the reuse of the A-listed Egyptian Halls, a warehouse building completed in 1872 on Union Street, Glasgow by the celebrated, nineteenth-century architect Alexander Thomson (1817-1875).

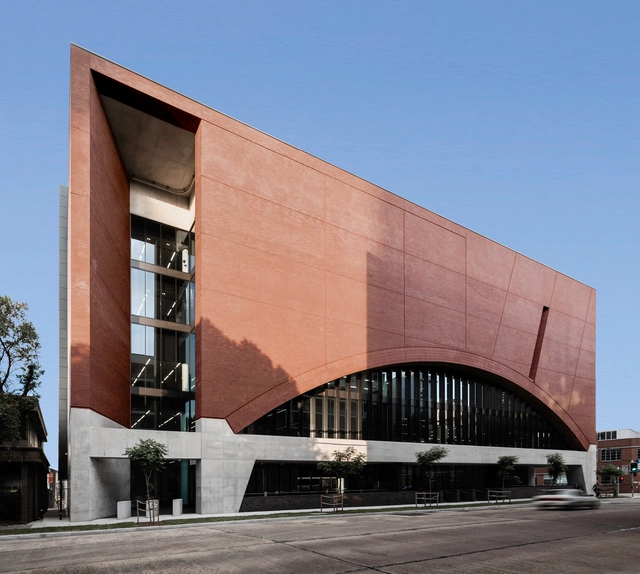
The Roc Rail Operations Centre / Jacobs + Smart Design Studio

The Roc Rail Operations Centre / Jacobs + Smart Design Studio  - Exterior Photography, Institutional Buildings, FacadeThe Roc Rail Operations Centre / Jacobs + Smart Design Studio  - Exterior Photography, Institutional Buildings, FacadeThe Roc Rail Operations Centre / Jacobs + Smart Design Studio  - Institutional BuildingsThe Roc Rail Operations Centre / Jacobs + Smart Design Studio  - Interior Photography, Institutional Buildings, Bench, BedThe Roc Rail Operations Centre / Jacobs + Smart Design Studio  - More Images+ 14

  • Area Area of this architecture project Area:  12000
  • Year Completion year of this architecture project Year:  2019
  • Manufacturers Brands with products used in this architecture project
    Manufacturers:  AutoDesk, Austral Bricks, Boral, Empire Facades, Holyoake
  • Professionals: Tract Consultants

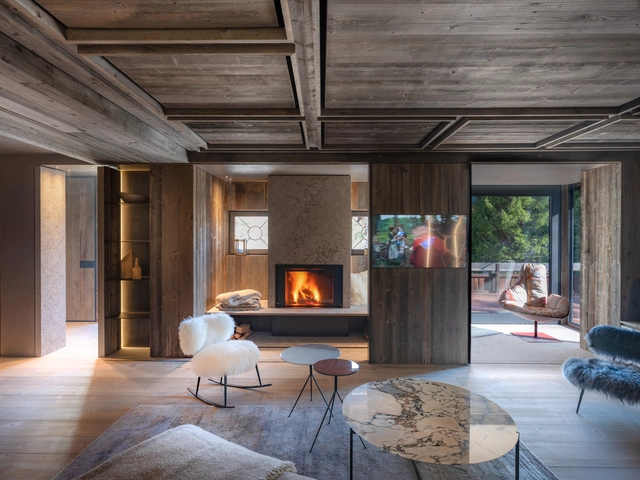
Cortina House Interiors / Outlinestudio74

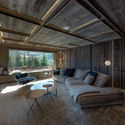

Cortina House Interiors / Outlinestudio74 - Interior Photography, Renovation, Table, LightingCortina House Interiors / Outlinestudio74 - Interior Photography, RenovationCortina House Interiors / Outlinestudio74 - Interior Photography, Renovation, Kitchen, Table, CountertopCortina House Interiors / Outlinestudio74 - Interior Photography, Renovation, Beam, TableCortina House Interiors / Outlinestudio74 - More Images+ 36

Cortina d'Ampezzo, Italy
  • Architects: Outlinestudio74
  • Area Area of this architecture project Area:  130
  • Year Completion year of this architecture project Year:  2019
  • Manufacturers Brands with products used in this architecture project
    Manufacturers:  Falegno, GLIP, L'Ambiente
  • Professionals: STUDIO MTD

A Spatial Quartet on Future Dwellings / ARCHSTUDIO + DESIGN APARTMENT + SODA Architects + B.L.U.E. Architecture Studio

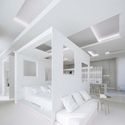
A Spatial Quartet on Future Dwellings / ARCHSTUDIO + DESIGN APARTMENT + SODA Architects + B.L.U.E. Architecture Studio - Apartment InteriorsA Spatial Quartet on Future Dwellings / ARCHSTUDIO + DESIGN APARTMENT + SODA Architects + B.L.U.E. Architecture Studio - Apartment InteriorsA Spatial Quartet on Future Dwellings / ARCHSTUDIO + DESIGN APARTMENT + SODA Architects + B.L.U.E. Architecture Studio - Apartment InteriorsA Spatial Quartet on Future Dwellings / ARCHSTUDIO + DESIGN APARTMENT + SODA Architects + B.L.U.E. Architecture Studio - Apartment InteriorsA Spatial Quartet on Future Dwellings / ARCHSTUDIO + DESIGN APARTMENT + SODA Architects + B.L.U.E. Architecture Studio - More Images+ 63

MA 4519 Residential Building / Arqtipo

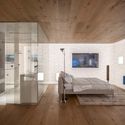
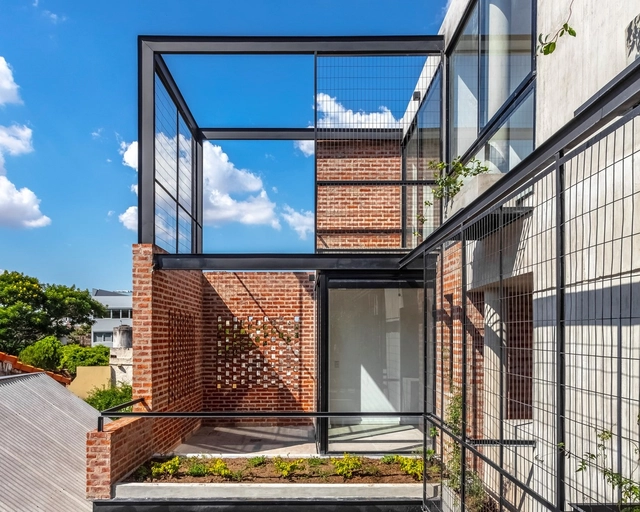
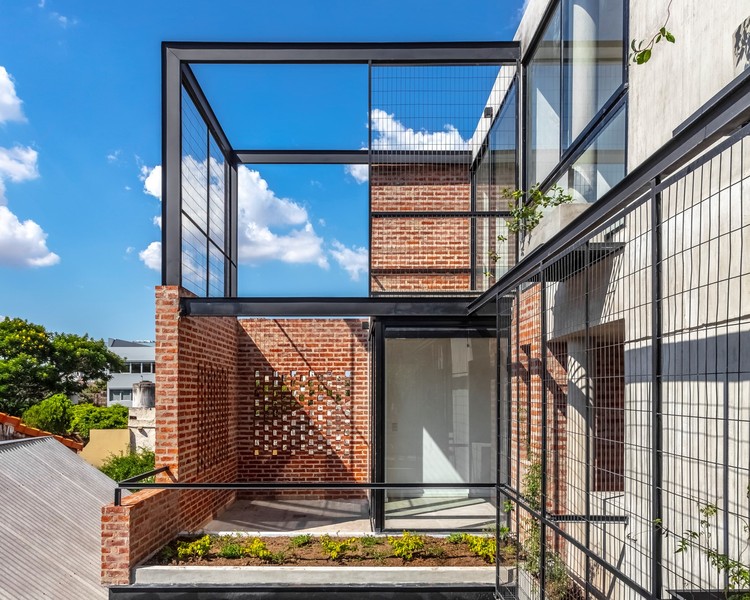
MA 4519 Residential Building / Arqtipo - ResidentialMA 4519 Residential Building / Arqtipo - ResidentialMA 4519 Residential Building / Arqtipo - Interior Photography, Residential, Door, Facade, StairsMA 4519 Residential Building / Arqtipo - Exterior Photography, Residential, FacadeMA 4519 Residential Building / Arqtipo - More Images+ 30

  • Architects: Arqtipo
  • Area Area of this architecture project Area:  279
  • Year Completion year of this architecture project Year:  2019
  • Manufacturers Brands with products used in this architecture project
    Manufacturers:  Aserradero Vagol, Baremes, Corralón Tramontana AST, Cristal Bus, Oven, +2

(In)movables on canvas / h3o architects

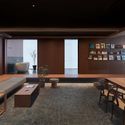
(In)movables on canvas / h3o architects - Interior Photography, Residential, Door, Table(In)movables on canvas / h3o architects - Interior Photography, Residential, Kitchen, Countertop(In)movables on canvas / h3o architects - Interior Photography, Residential, Bathroom, Sink, Countertop(In)movables on canvas / h3o architects - Interior Photography, Residential, Kitchen, Table, Chair(In)movables on canvas / h3o architects - More Images+ 14

  • Architects: h3o architects
  • Year Completion year of this architecture project Year:  2019
  • Manufacturers Brands with products used in this architecture project
    Manufacturers:  Duravit, Grohe, Ardex, Berker, Vitra

Tea, Chocolate, Coffee Pavilion / knitknot architecture

Tea, Chocolate, Coffee Pavilion  / knitknot architecture - Exterior Photography, Small Scale, Door, Facade
© Josema Cutillas

Tea, Chocolate, Coffee Pavilion  / knitknot architecture - Interior Photography, Small Scale, StairsTea, Chocolate, Coffee Pavilion  / knitknot architecture - Interior Photography, Small ScaleTea, Chocolate, Coffee Pavilion  / knitknot architecture - Interior Photography, Small ScaleTea, Chocolate, Coffee Pavilion  / knitknot architecture - Exterior Photography, Small Scale, Door, FacadeTea, Chocolate, Coffee Pavilion  / knitknot architecture - More Images+ 10

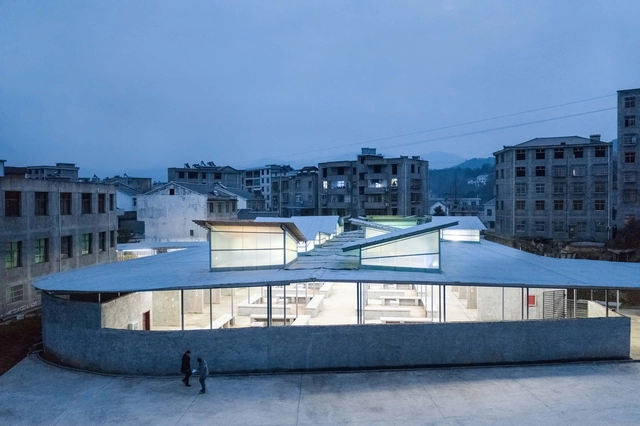
Fresh Food Theatre / Describing Architecture Studio

Fresh Food Theatre / Describing Architecture Studio - Exterior Photography, Market, FacadeFresh Food Theatre / Describing Architecture Studio - MarketFresh Food Theatre / Describing Architecture Studio - Exterior Photography, Market, FacadeFresh Food Theatre / Describing Architecture Studio - MarketFresh Food Theatre / Describing Architecture Studio - More Images+ 23

Shiyan, China

Air Mountain Pavilion / Aether Architects

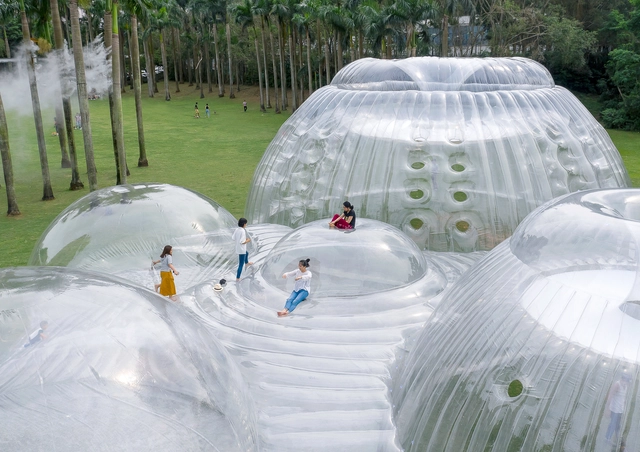
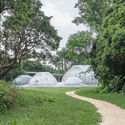
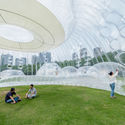
Air Mountain Pavilion / Aether Architects  - PavilionAir Mountain Pavilion / Aether Architects  - PavilionAir Mountain Pavilion / Aether Architects  - Exterior Photography, PavilionAir Mountain Pavilion / Aether Architects  - Drawings, Pavilion, LightingAir Mountain Pavilion / Aether Architects  - More Images+ 9

Shenzhen, China
  • Architects: Aether Architects
  • Area Area of this architecture project Area:  520
  • Year Completion year of this architecture project Year:  2019

El Vergel Villa / LAB/PAP

El Vergel Villa / LAB/PAP - Exterior Photography, Preservation Site, FacadeEl Vergel Villa / LAB/PAP - Preservation SiteEl Vergel Villa / LAB/PAP - Preservation SiteEl Vergel Villa / LAB/PAP - Preservation SiteEl Vergel Villa / LAB/PAP - More Images+ 15

San Pedro del Arroyo, Spain
  • Architects: LAB/PAP
  • Year Completion year of this architecture project Year:  2019
  • Manufacturers Brands with products used in this architecture project
    Manufacturers:  Europerfil, Pilkington, Hiansa

Lily Floating Playground / WAO - Wild Architectural Objects

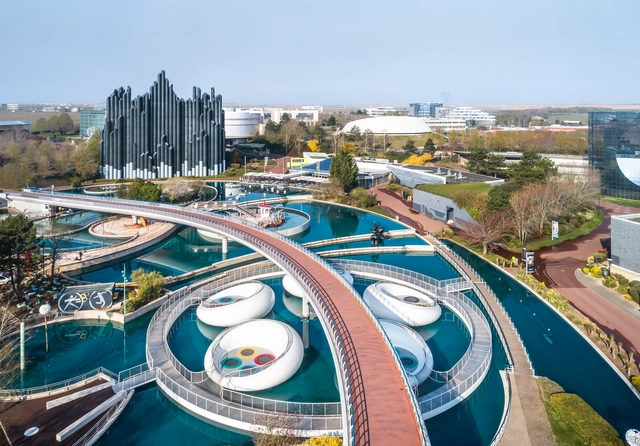
Lily Floating Playground / WAO - Wild Architectural Objects - Interior Photography, InstallationLily Floating Playground / WAO - Wild Architectural Objects - InstallationLily Floating Playground / WAO - Wild Architectural Objects - Drawings, Installation, FenceLily Floating Playground / WAO - Wild Architectural Objects - InstallationLily Floating Playground / WAO - Wild Architectural Objects - More Images+ 16

Chasseneuil-du-Poitou, France
  • Year Completion year of this architecture project Year:  2019
  • Manufacturers Brands with products used in this architecture project
    Manufacturers:  McNeel, Redsinsa, Serge Ferrari, Wintess Software

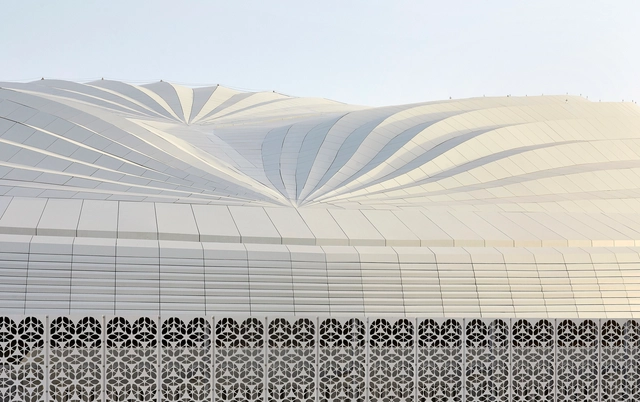
Al Janoub Stadium / Zaha Hadid Architects

Al Janoub Stadium / Zaha Hadid Architects - StadiumsAl Janoub Stadium / Zaha Hadid Architects - StadiumsAl Janoub Stadium / Zaha Hadid Architects - StadiumsAl Janoub Stadium / Zaha Hadid Architects - StadiumsAl Janoub Stadium / Zaha Hadid Architects - More Images+ 44

Al Wakrah, Qatar
  • Architects: ZHA
  • Year Completion year of this architecture project Year:  2019
  • Manufacturers Brands with products used in this architecture project
    Manufacturers:  Nystrom
  • Professionals: AECOM, Maffeis Engineering Spa

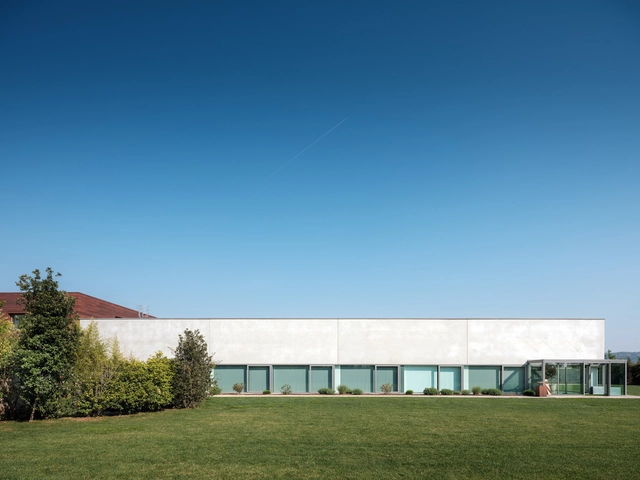
Campus Infinite Area / zaa zanonarchitettiassociati

Campus Infinite Area / zaa zanonarchitettiassociati - Interior Photography, Renovation, Table, Chair, LightingCampus Infinite Area / zaa zanonarchitettiassociati - Interior Photography, Renovation, Kitchen, Table, ChairCampus Infinite Area / zaa zanonarchitettiassociati - RenovationCampus Infinite Area / zaa zanonarchitettiassociati - Interior Photography, Renovation, ChairCampus Infinite Area / zaa zanonarchitettiassociati - More Images+ 65

Montebelluna, Italy

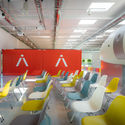
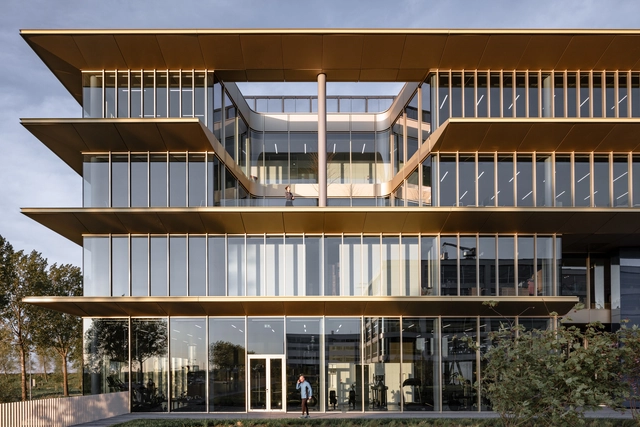
ASICS EMEA Headquarters / Powerhouse Company

ASICS EMEA Headquarters / Powerhouse Company - Exterior Photography, Office Buildings, Facade, DoorASICS EMEA Headquarters / Powerhouse Company - Office BuildingsASICS EMEA Headquarters / Powerhouse Company - Interior Photography, Office Buildings, Facade, Handrail, StairsASICS EMEA Headquarters / Powerhouse Company - Interior Photography, Office Buildings, Facade, HandrailASICS EMEA Headquarters / Powerhouse Company - More Images+ 19

Tea-Talks House / Atelier RIGHT HUB

Tea-Talks House / Atelier RIGHT HUB - Cultural ArchitectureTea-Talks House / Atelier RIGHT HUB - Cultural ArchitectureTea-Talks House / Atelier RIGHT HUB - Cultural ArchitectureTea-Talks House / Atelier RIGHT HUB - Cultural ArchitectureTea-Talks House / Atelier RIGHT HUB - More Images+ 28

  • Architects: Atelier RIGHT HUB
  • Area Area of this architecture project Area:  8900
  • Year Completion year of this architecture project Year:  2019

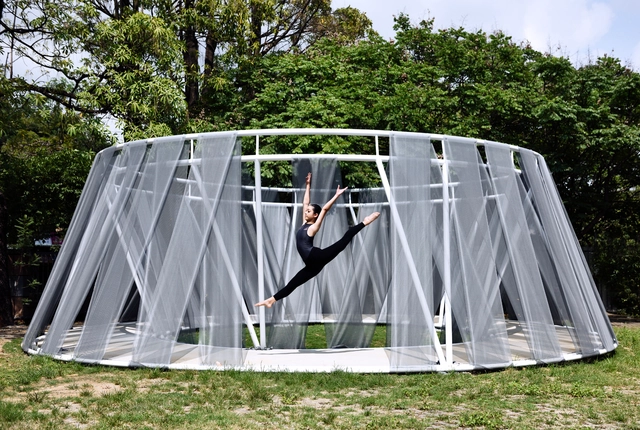
Circular Amphitheatre / NONETOTEN DESIGN LAB

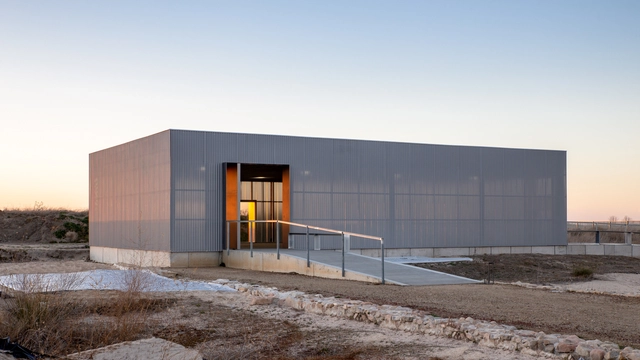
Circular Amphitheatre / NONETOTEN DESIGN LAB - PavilionCircular Amphitheatre / NONETOTEN DESIGN LAB - Exterior Photography, Pavilion, GardenCircular Amphitheatre / NONETOTEN DESIGN LAB - Interior Photography, Pavilion, FacadeCircular Amphitheatre / NONETOTEN DESIGN LAB - Exterior Photography, PavilionCircular Amphitheatre / NONETOTEN DESIGN LAB - More Images+ 10

Taichung, Taiwan
  • Year Completion year of this architecture project Year:  2019
  • Manufacturers Brands with products used in this architecture project
    Manufacturers:  orchid net

Octave 9: Raisbeck Music Center / LMN Architects

Octave 9: Raisbeck Music Center / LMN Architects - Interior Photography, Music VenueOctave 9: Raisbeck Music Center / LMN Architects - Interior Photography, Music Venue, ChairOctave 9: Raisbeck Music Center / LMN Architects - Interior Photography, Music Venue, ChairOctave 9: Raisbeck Music Center / LMN Architects - Interior Photography, Music Venue, FacadeOctave 9: Raisbeck Music Center / LMN Architects - More Images+ 9

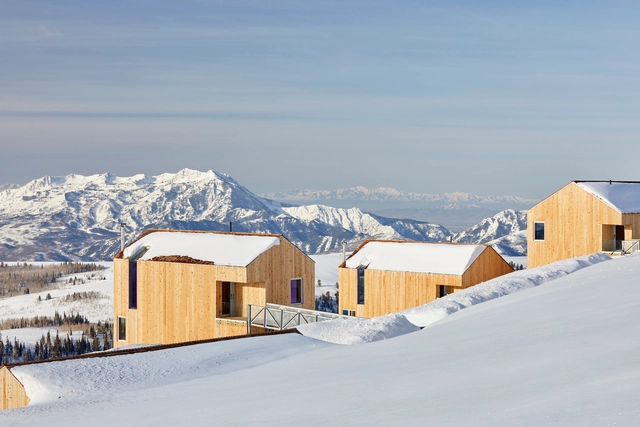
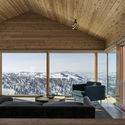
Horizon Neighborhood / MacKay-Lyons Sweetapple Architects

Horizon Neighborhood / MacKay-Lyons Sweetapple Architects - Exterior Photography, HousesHorizon Neighborhood / MacKay-Lyons Sweetapple Architects - Interior Photography, Houses, TableHorizon Neighborhood / MacKay-Lyons Sweetapple Architects - Interior Photography, Houses, Table, ChairHorizon Neighborhood / MacKay-Lyons Sweetapple Architects - Exterior Photography, Houses, Facade, StairsHorizon Neighborhood / MacKay-Lyons Sweetapple Architects - More Images+ 15