1. ArchDaily
  2. 2019

2019

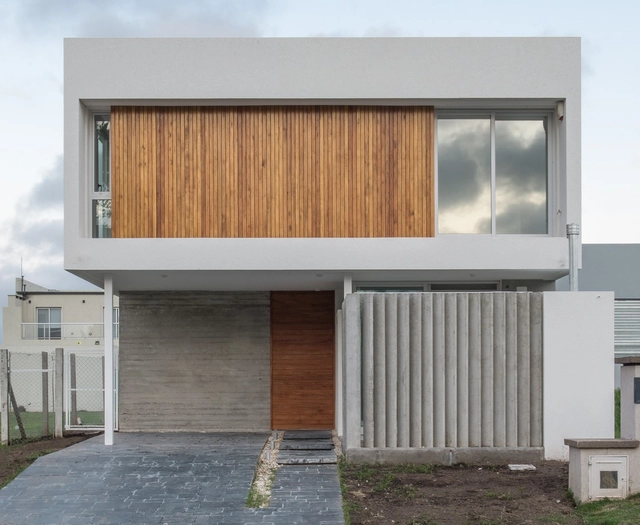
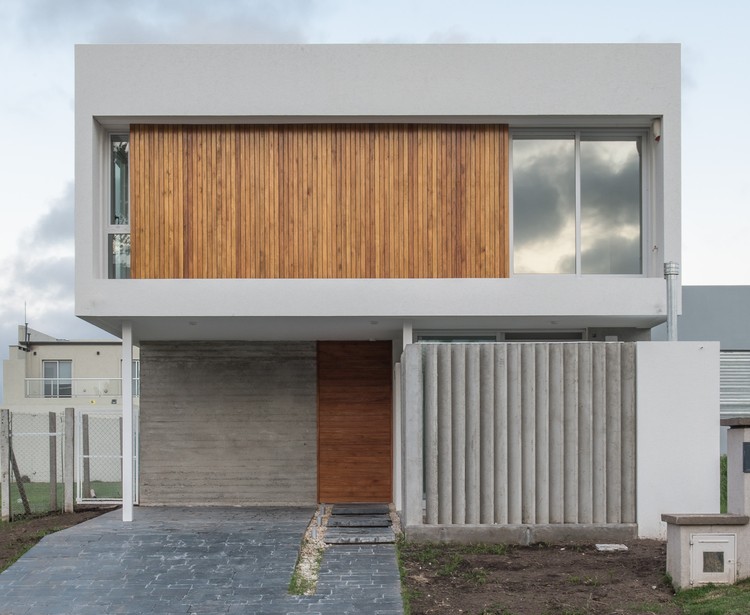
JL House / Martín Montone Arquitectura

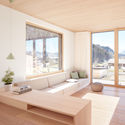
JL House / Martín Montone Arquitectura - Interior Photography, Houses, Facade, DoorJL House / Martín Montone Arquitectura - HousesJL House / Martín Montone Arquitectura - Interior Photography, Houses, Kitchen, Countertop, SinkJL House / Martín Montone Arquitectura - Interior Photography, Houses, FacadeJL House / Martín Montone Arquitectura - More Images+ 19

•
City Bell, Argentina
  • Area Area of this architecture project Area:  173 m²
  • Year Completion year of this architecture project Year:  2019
  • Manufacturers Brands with products used in this architecture project
    Manufacturers:  Aserradero Nelson, Ceramicos La Plata, Corralón San Rafael, Hierros Trotta, Hormigonera LFR

Maia '19 Contemporary Art Biennial

    We are looking for our next Colombia Editor: Be part of ArchDaily!

    ArchDaily is a constantly evolving digital project. It is an experiment in the documentation, discussion, and dissemination of key architecture and urbanism topics on a scale that would have been impossible twenty years ago. Today, we are happy to announce that our team in Colombia is growing.

    Our content team works continuously to bring together readers from around the world on a platform that operates in four languages: Spanish, English, Portuguese, and Mandarin Chinese. Our primary goal is to ensure that all discussions surrounding architecture and the city reach the widest possible global audience.

    As we grow, we are looking for talented new writers and editors. Are you passionate about architecture and the internet? If so, this opportunity might be for you!
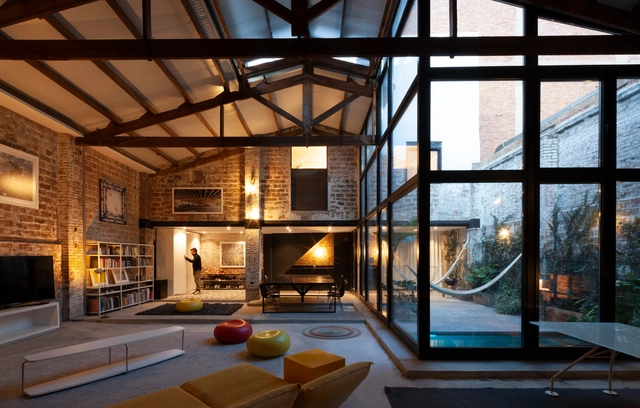
    Theatre House / Cadaval & Solà-Morales

    Theatre House / Cadaval & Solà-Morales - Exterior Photography, Houses, Facade, LightingTheatre House / Cadaval & Solà-Morales - Interior Photography, Houses, Facade, Beam, Lighting, TableTheatre House / Cadaval & Solà-Morales - Interior Photography, Houses, BeamTheatre House / Cadaval & Solà-Morales - HousesTheatre House / Cadaval & Solà-Morales - More Images+ 20

    •
    Barcelona, Spain

    Semi Detached House on a Hillside / MWArchitekten

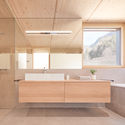
    Semi Detached House on a Hillside / MWArchitekten - Interior Photography, Houses, BathroomSemi Detached House on a Hillside / MWArchitekten - Exterior Photography, Houses, FacadeSemi Detached House on a Hillside / MWArchitekten - Interior Photography, Houses, Bedroom, BedSemi Detached House on a Hillside / MWArchitekten - Interior Photography, HousesSemi Detached House on a Hillside / MWArchitekten - More Images+ 15

    •
    Hohenems, Austria
    • Architects: MWArchitekten
    • Area Area of this architecture project Area:  250 m²
    • Year Completion year of this architecture project Year:  2019
    • Manufacturers Brands with products used in this architecture project
      Manufacturers:  Cosentino, PREFA, Roto, Stiebel Eltron, Thede & Witte

    Archiprix Chile 2019: Jacob van Rijs Lecture in Santiago

    As part of the activities for Archiprix Chile 2019 and Archiprix International 2019, Jacob van Rijs will deliver a lecture at the Auditorium of the School of Architecture at the Faculty of Architecture, Design, and Urban Studies of the Pontificia Universidad Católica de Chile.

    Archiprix Chile 2019: Lecture by Arjen Oosterman in Santiago

    As part of the activities for Archiprix Chile 2019 and Archiprix International 2019, Arjen Oosterman will deliver a lecture at the Auditorium of the School of Architecture at the Faculty of Architecture, Design and Urban Studies of the Pontificia Universidad Católica de Chile.

    Santiago to host Archiprix International 2019 and Archiprix Chile 2019 award ceremonies

    Archiprix is a national and international competition that invites universities worldwide every two years to submit their most outstanding graduation projects in architecture, urbanism, and landscape design.

    Archiprix Chile 2019: Lecture by Arna Mackic in Santiago

    As part of the activities for Archiprix Chile 2019 and Archiprix International 2019, Arna Mackic will deliver a lecture at the Auditorium of the School of Architecture at the Faculty of Architecture, Design and Urban Studies of the Pontificia Universidad Católica de Chile.

    Archiprix Chile 2019: Presenting the world's best graduation projects

    As part of the activities for Archiprix Chile 2019 and Archiprix International 2019, the Faculty of Architecture and Urbanism at the University of Chile will host presentations of the world's best graduation projects for this edition of the competition.

    Experimental Architecture Studio

    This is an intensive three-week design workshop (the first week in Querétaro, the second—four days in San Miguel de Allende—and the third, concluding week in Querétaro), held from June 10 to June 28, 2019. As a highly relevant hub—not only for its regional importance but also for its recent growth—the goal of this workshop is to conduct a critical study of the context and, based on various variables, develop a significant project.
    The proposed content covers three fundamental themes:

    A possible staging

    Collaboration between Pedro&Juana and Francesco Pedraglio
    Thursday, April 18, 7:30 PM / 8:00 PM / 8:30 PM
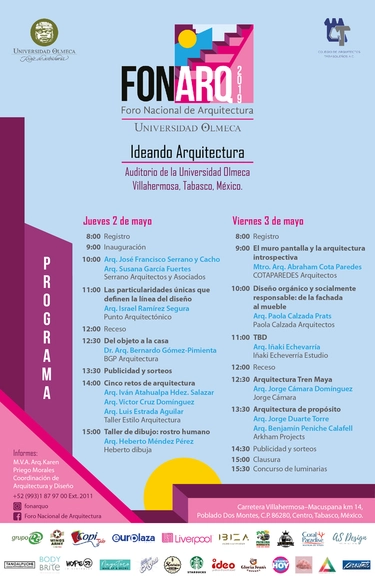
    National Architecture Forum

    The National Architecture Forum (FONARQ) is an academic and cultural event designed to provide an inclusive meeting space for architecture professionals and students, fostering the development and appreciation of quality architecture within our community.

    Architecture on Stage: Hans Kollhoff

    Hans Kollhoff takes us through the work of his practice, characterised by its focus on the reconstruction of the European city.
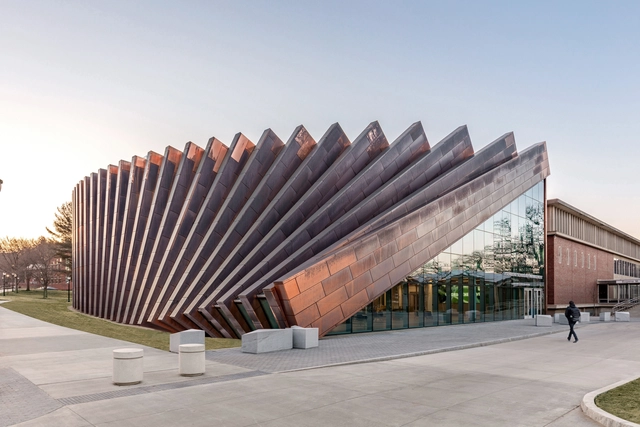
    Isenberg School Of Management Business Innovation Hub / BIG

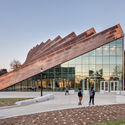
    Isenberg School Of Management Business Innovation Hub / BIG  - Exterior Photography, University, FacadeIsenberg School Of Management Business Innovation Hub / BIG  - Exterior Photography, University, FacadeIsenberg School Of Management Business Innovation Hub / BIG  - Interior Photography, University, Chair, LightingIsenberg School Of Management Business Innovation Hub / BIG  - Exterior Photography, University, FacadeIsenberg School Of Management Business Innovation Hub / BIG  - More Images+ 18

    • Area Area of this architecture project Area:  6500 m²
    • Year Completion year of this architecture project Year:  2019
    • Manufacturers Brands with products used in this architecture project
      Manufacturers:  Alucoil, National Enclosure Company, Viracon

    AS Penthouse / Rafael Ramos Arquitetura

    AS Penthouse / Rafael Ramos Arquitetura - Apartment InteriorsAS Penthouse / Rafael Ramos Arquitetura - Apartment InteriorsAS Penthouse / Rafael Ramos Arquitetura - Apartment InteriorsAS Penthouse / Rafael Ramos Arquitetura - Apartment InteriorsAS Penthouse / Rafael Ramos Arquitetura - More Images+ 20

    • Area Area of this architecture project Area:  140 m²
    • Year Completion year of this architecture project Year:  2019
    • Manufacturers Brands with products used in this architecture project
      Manufacturers:  AutoDesk, Etna, Portobello Shop, Tamura, Todeschini Casa Shopping, +1

    Zen Garden Resort Zánka / Másfél Építész Stúdió

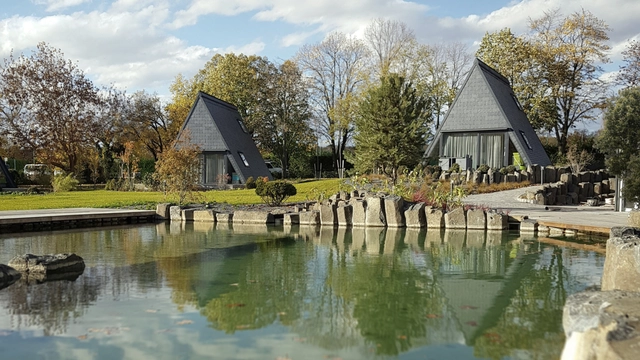
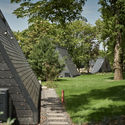
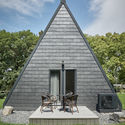
    Zen Garden Resort Zánka / Másfél Építész Stúdió - Interior Photography, Houses, Bedroom, BedZen Garden Resort Zánka / Másfél Építész Stúdió - Exterior Photography, Houses, Garden, FacadeZen Garden Resort Zánka / Másfél Építész Stúdió - Exterior Photography, Houses, FacadeZen Garden Resort Zánka / Másfél Építész Stúdió - Interior Photography, Houses, Kitchen, Beam, Facade, Countertop, SinkZen Garden Resort Zánka / Másfél Építész Stúdió - More Images+ 22

    •
    Zánka, Hungary
    • Area Area of this architecture project Area:  55 m²
    • Year Completion year of this architecture project Year:  2019
    • Manufacturers Brands with products used in this architecture project
      Manufacturers:  Cupa Pizarras, FAKRO, Rotte, Thermowood, Varisol

    Yuyuanlu Redevelopment / Neri&Hu Design and Research Office

    Yuyuanlu Redevelopment / Neri&Hu Design and Research Office - Renovation
    Yuyuan Lu Redevelopment. Image © Pedro Pegenaute

    Yuyuanlu Redevelopment / Neri&Hu Design and Research Office - RenovationYuyuanlu Redevelopment / Neri&Hu Design and Research Office - Exterior Photography, Renovation, FacadeYuyuanlu Redevelopment / Neri&Hu Design and Research Office - Exterior Photography, Renovation, Facade, DoorYuyuanlu Redevelopment / Neri&Hu Design and Research Office - RenovationYuyuanlu Redevelopment / Neri&Hu Design and Research Office - More Images+ 26

    • Area Area of this architecture project Area:  14114 m²
    • Year Completion year of this architecture project Year:  2019
    • Manufacturers Brands with products used in this architecture project
      Manufacturers:  Neri&Hu, Thonet, Viabizzuno