LUPA Apartment / Solo Arquitetos

LUPA Apartment / Solo Arquitetos - Image 2 of 18LUPA Apartment / Solo Arquitetos - Image 3 of 18LUPA Apartment / Solo Arquitetos - Image 4 of 18LUPA Apartment / Solo Arquitetos - Image 5 of 18LUPA Apartment / Solo Arquitetos - More Images+ 13

  • Architects: Solo Arquitetos
  • Area Area of this architecture project Area:  85
  • Year Completion year of this architecture project Year:  2019
  • Manufacturers Brands with products used in this architecture project
    Manufacturers:  Móveis Campo Largo, ODA DESIGN CLUB, Silva Júnior Empreiteira de Obras, Tok&Stok, Urban Arts, VenturaLab, WA Marcenaria
  • Lead Architects: Lucas Aguillera e Shinyashiki
  • Project Team: Arthur Brizola, Franco Luiz Faust, Gabriel Zem Schneider, João Gabriel Küster Cordeiro, Thiago Augustus
  • Prop Styling: Ôda Design Club
  • Carpentry: WA Marcenaria
  • Contractor: Silva Júnior Empreiteira de Obras
  • Furniture: VenturaLab, Tok&Stok, Móveis Campo Largo, Urban Arts
More SpecsLess Specs
LUPA Apartment / Solo Arquitetos - Image 6 of 18

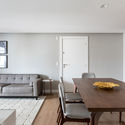
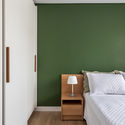
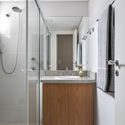

Text description provided by the architects. The apartment, recently delivered by the developer, did not undergo any structural changes or alterations to the already installed finishes. At the client's request, we used the existing layout as a starting point for a clean and fast renovation that could still reflect her personality. Thus, we sought to build a simple and serene atmosphere translated into practical and functional spaces through precise interventions.

Content Loader

Project gallery

See allShow less
About this office
Cite: "LUPA Apartment / Solo Arquitetos" [Apartamento LUPA / Solo Arquitetos] 06 Jul 2026. ArchDaily. Accessed . <https://www.archdaily.com/1084761/lupa-apartment-solo-arquitetos> ISSN 0719-8884

LUPA 公寓 / Solo Arquitetos

You've started following your first account!

Did you know?

You'll now receive updates based on what you follow! Personalize your stream and start following your favorite authors, offices and users.