1. ArchDaily
  2. 2019

2019

Vitaland Kid Restaurant / Golucci Interior Architects

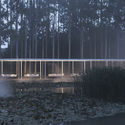
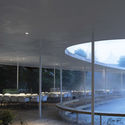
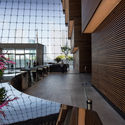
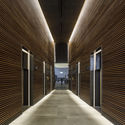
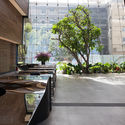
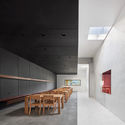
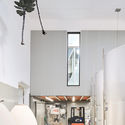
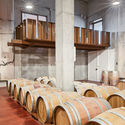
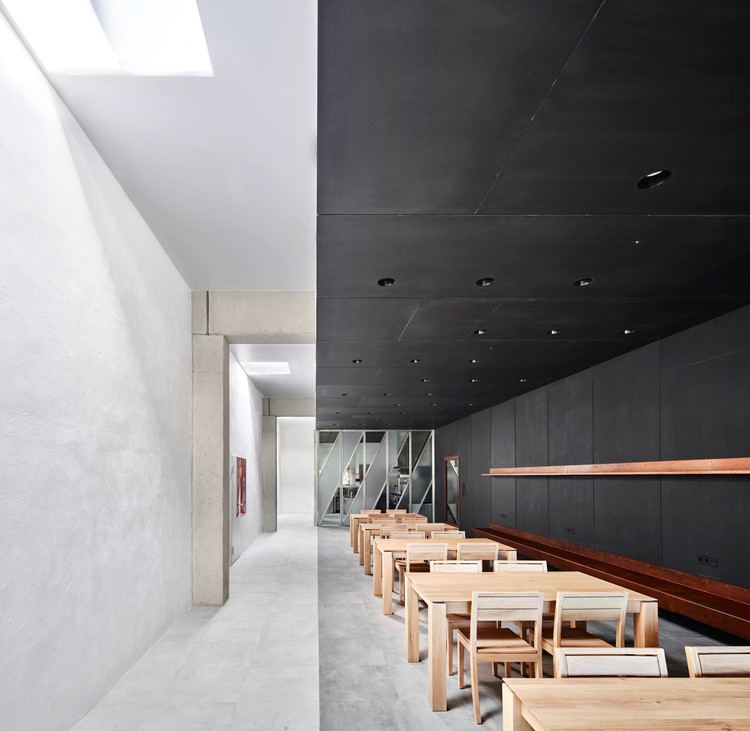
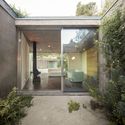
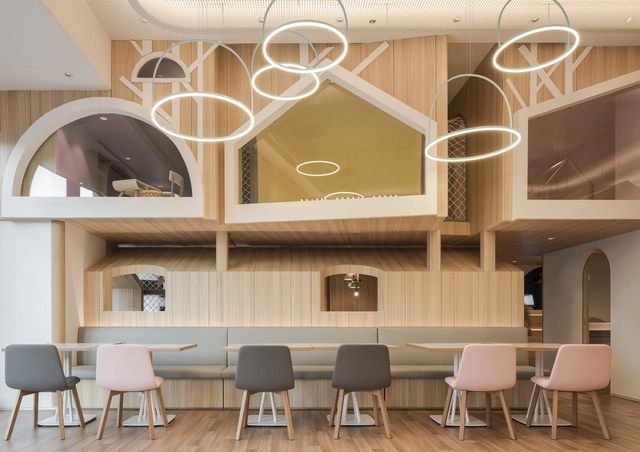
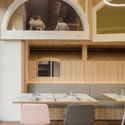
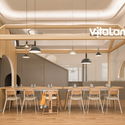
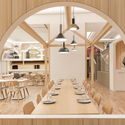
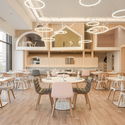
Vitaland Kid Restaurant / Golucci Interior Architects - Interior Photography, Interior Design, Kitchen, Beam, TableVitaland Kid Restaurant / Golucci Interior Architects - Interior Photography, Interior Design, Table, ChairVitaland Kid Restaurant / Golucci Interior Architects - Interior Photography, Interior Design, Arch, Beam, Chair, TableVitaland Kid Restaurant / Golucci Interior Architects - Interior Photography, Interior Design, Table, ChairVitaland Kid Restaurant / Golucci Interior Architects - More Images+ 28

  • Interior Designers: Golucci Interior Architects
  • Area Area of this architecture project Area:  500
  • Year Completion year of this architecture project Year:  2019
  • Manufacturers Brands with products used in this architecture project
    Manufacturers:  Edimas (China Brand), Knauf, Power Dekor (China Brand)

Competition: Transitional Shelter for Women Victims of Gender-Based Violence

Through the "Casa Violeta Parra, Collective Space" competition, and with the goal of creating an architectural space that functions as a Transitional Shelter for Women Victims of Gender-Based Violence, Proyecto Habitar and Aparecida En Red Ando invite students and graduates to develop a critical perspective on the present, investigating the production processes of current spaces to design a future space that fosters fair and democratic social relationships.
Laka Competition 2020: ‘Architecture that Reacts’

The subject of the competition is architectural, urban, technological, or product design that is capable of dynamic interaction with its social, natural, or built surroundings. The main focus of the competition is on solutions developed through a process of changes and adjustments. Achieving such a goal requires an interdisciplinary approach that often goes beyond typical solutions. The winning projects from the previous editions often took advantages from disciplines such as robotics, mechanics, digital fabrication, biodesign and biofabrication, computational design, materials science, bioarchitecture, social sciences, industrial design, mobility, and more. The participants are free to decide the project’s location, scale, size, and program. In 2019, the Laka Competition ‘Architecture that Reacts’ celebrates its fifth edition!

The Amazon under construction: the architecture of flying rivers

NAMA, the Revista Amazônia Moderna, and UFAM are hosting the exhibition L'Amazonie en construction: l'architecture des fleuves volants from July 19 to August 3 at the Maison du Brésil in Paris, in celebration of the 60th anniversary of this iconic Le Corbusier building. This marks the first time the Brazilian Amazon will be exhibited in Europe through the lens of architecture. Admission is free.
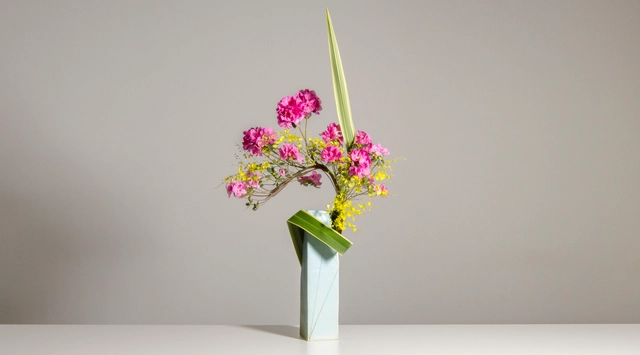
DŌ – Towards Serenity

Cultivating the symbolism and tradition of Ikebana—the art of bringing flowers to life through arrangements—the ground floor of Japan House São Paulo takes on new colors and forms with the arrival of the exhibition 'DŌ – The Path to Serenity,' running from June 29 to August 4. Held in partnership with the Ikebana Association of Brazil, the exhibition features special works, a permanent installation, and a parallel program that depict and unveil the details of this philosophy, also known as Kado—literally 'ka' (flowers) and 'do' (path).

Cinecubo IAB "Bernardes Screening"

Screening: "Bernardes" [85 min | 2014 | documentary] directed by Paulo de Barros and Gustavo Gama Rodrigues, cinematography by Stefan Hess, editing by Yan Motta, and produced by 6D and Rinoceronte Produções.

2nd Seminar on Planning, Urban Landscape, and Sustainability - II SEPPAS (2019)

The 2nd Seminar on Planning, Urban Landscape, and Sustainability (II SEPPAS) is organized by the RTVE Foundation (TV UFG) through the Graduate Program in Project and City at the UFG Faculty of Visual Arts (FAV-UFG), with sponsorship from the Council of Architecture and Urbanism of Goiás (CAU-GO). The event will take place from November 4 to 6, 2019, at the Marieta Telles Machado Auditorium, located in the Central Library of the UFG Campus II in Goiânia, Goiás.

Architectural Association - Visiting School Amazon

Architectural Association
Visiting School Amazon

Marcelo Barbosa presents projects by Bacco Arquitetos in a course at Marieta

The event, which has been running since June 8, concludes next Saturday, June 29, with a lecture by Marcelo Barbosa (Bacco Arquitetos). Held over four Saturday morning sessions, the program has also featured presentations by Cristiane Muniz (Una Arquitetos), Marcos Boldarini (Boldarini Arquitetos), and Marta Moreira (MMBB Arquitetos).

Modern Architecture in São Paulo: Lina Bo Bardi Special

The "Modern Architecture in São Paulo" course presents a special edition in July focusing on Lina Bo Bardi. The sessions will feature historical-critical theoretical approaches to the architect's work, in addition to guided tours of two projects: MASP and SESC Pompéia. During these tours, the architecture will be experienced and discussed in detail on-site.
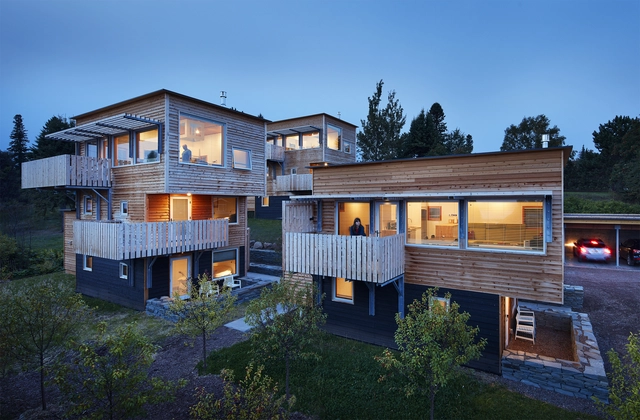
Tre Søstre Housing / Salmela Architect

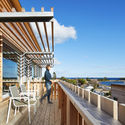
Tre Søstre Housing / Salmela Architect - HousingTre Søstre Housing / Salmela Architect - HousingTre Søstre Housing / Salmela Architect - HousingTre Søstre Housing / Salmela Architect - HousingTre Søstre Housing / Salmela Architect - More Images+ 25

Grand Marais, United States

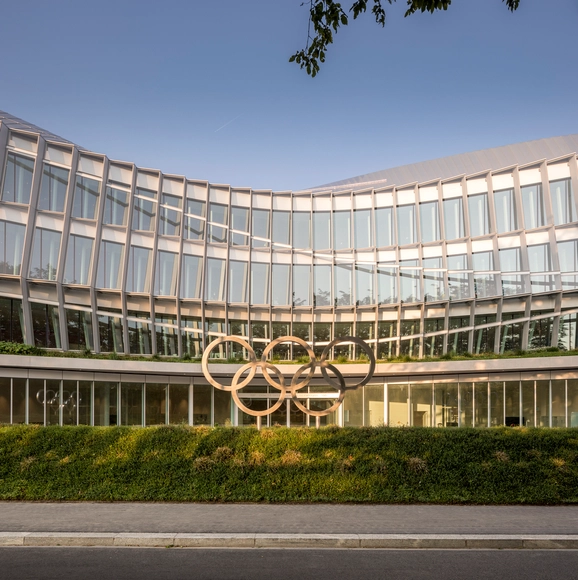
Olympic House / 3XN + Itten+Brechbühl

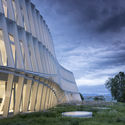
Olympic House / 3XN + Itten+Brechbühl - Exterior Photography, Institutional Buildings, FacadeOlympic House / 3XN + Itten+Brechbühl - Institutional BuildingsOlympic House / 3XN + Itten+Brechbühl - Exterior Photography, Institutional Buildings, GardenOlympic House / 3XN + Itten+Brechbühl - Institutional BuildingsOlympic House / 3XN + Itten+Brechbühl - More Images+ 51

Garden Hotpot Restaurant / MUDA-Architects

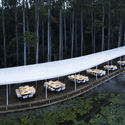
Garden Hotpot Restaurant / MUDA-Architects - RestaurantGarden Hotpot Restaurant / MUDA-Architects - RestaurantGarden Hotpot Restaurant / MUDA-Architects - RestaurantGarden Hotpot Restaurant / MUDA-Architects - RestaurantGarden Hotpot Restaurant / MUDA-Architects - More Images+ 14

Chengdu, China
  • Architects: MUDA-Architects
  • Area Area of this architecture project Area:  1800
  • Year Completion year of this architecture project Year:  2019

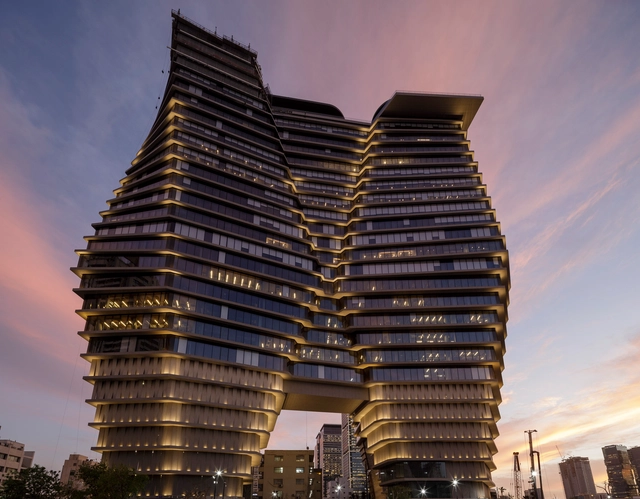
ToHA Office Development / Ron Arad Architects

ToHA Office Development / Ron Arad Architects - Exterior Photography, Office Buildings, Facade, CityscapeToHA Office Development / Ron Arad Architects - Interior Photography, Office Buildings, Kitchen, FacadeToHA Office Development / Ron Arad Architects - Office BuildingsToHA Office Development / Ron Arad Architects - Interior Photography, Office Buildings, FacadeToHA Office Development / Ron Arad Architects - More Images+ 59

Tel Aviv-Yafo, Israel

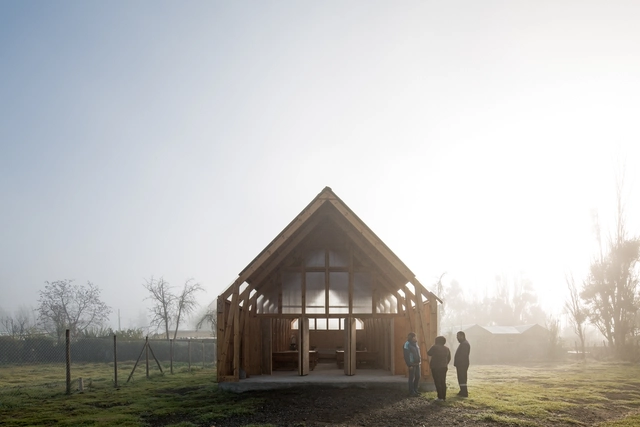
San Francisco Chapel / PARALELA

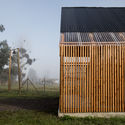
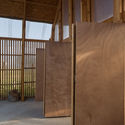
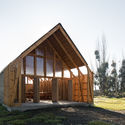
San Francisco Chapel / PARALELA - ChapelSan Francisco Chapel / PARALELA - ChapelSan Francisco Chapel / PARALELA - ChapelSan Francisco Chapel / PARALELA - Exterior Photography, Chapel, Facade, DoorSan Francisco Chapel / PARALELA - More Images+ 18

Melipilla, Chile
  • Architects: PARALELA
  • Area Area of this architecture project Area:  95
  • Year Completion year of this architecture project Year:  2019
  • Manufacturers Brands with products used in this architecture project
    Manufacturers:  Cintac®, DVP, Femoglas, Instapanel, Louisiana Pacific

Terracotta House / Annabelle & Co.
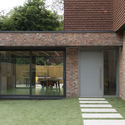
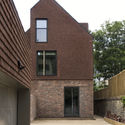
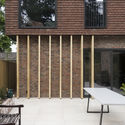
Terracotta House / Annabelle & Co.  - Interior Photography, Houses, Stairs, ChairTerracotta House / Annabelle & Co.  - Exterior Photography, Houses, Facade, DoorTerracotta House / Annabelle & Co.  - Exterior Photography, Houses, Facade, DoorTerracotta House / Annabelle & Co.  - Interior Photography, HousesTerracotta House / Annabelle & Co.  - More Images+ 10

  • Architects: Annabelle & Co.
  • Area Area of this architecture project Area:  257
  • Year Completion year of this architecture project Year:  2019
  • Manufacturers Brands with products used in this architecture project
    Manufacturers:  Louis Poulsen, Wienerberger, Bentley Mills, Cat UK + Velux, Ibstock, +1

Espai Saó / Raúl Sánchez Architects

Espai Saó / Raúl Sánchez Architects - GalleryEspai Saó / Raúl Sánchez Architects - GalleryEspai Saó / Raúl Sánchez Architects - GalleryEspai Saó / Raúl Sánchez Architects - GalleryEspai Saó / Raúl Sánchez Architects - More Images+ 31

Pobla De Cervoles ( La ), Spain
  • Architects: Raúl Sánchez
  • Area Area of this architecture project Area:  120
  • Year Completion year of this architecture project Year:  2019

Twin Houses / extrastudio

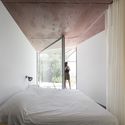
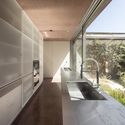
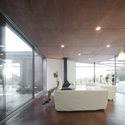
Twin Houses / extrastudio - HousesTwin Houses / extrastudio - Interior Photography, Houses, Bedroom, BedTwin Houses / extrastudio - Interior Photography, Houses, Kitchen, FacadeTwin Houses / extrastudio - Interior Photography, Houses, LightingTwin Houses / extrastudio - More Images+ 14

  • Architects: extrastudio
  • Area Area of this architecture project Area:  2690 ft²
  • Year Completion year of this architecture project Year:  2019