1. ArchDaily
  2. 2019

2019

Dimension, festival of the built environment

DIMENSIÓN, the Festival of the Built Environment, is a two-day event featuring interactive workshops and keynote lectures by renowned international speakers who will share their knowledge and experience to support the professional development of the real estate industry. Guayaquil, Ecuador, hosts the event, which culminates in a real estate industry awards ceremony followed by a networking session, fostering new relationships and business opportunities. DIMENSIÓN aims to become a benchmark for the real estate industry across Latin America.

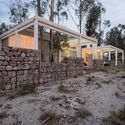
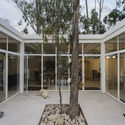
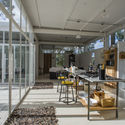
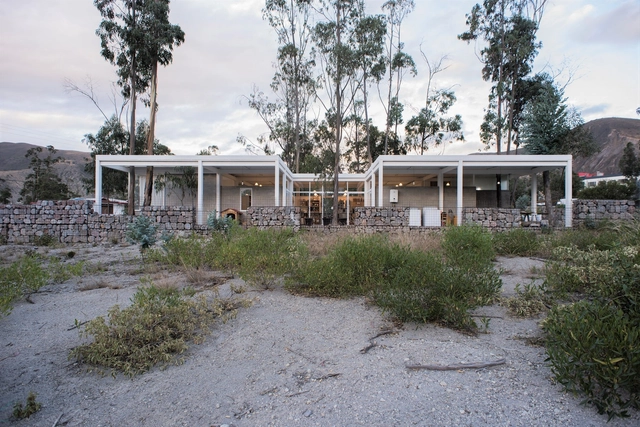
House in La Marca / Marco Salazar Valle

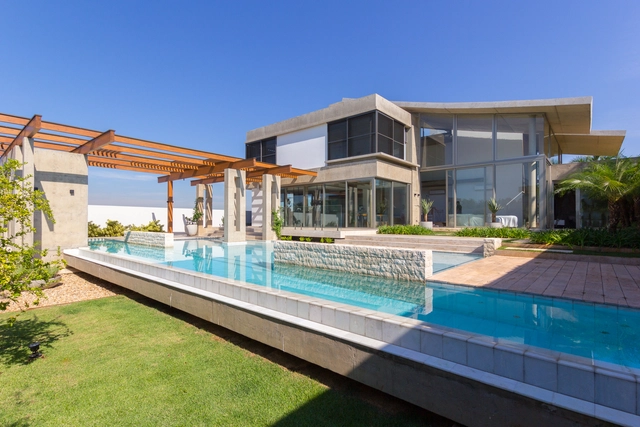
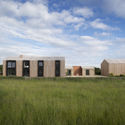
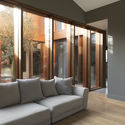
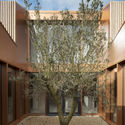
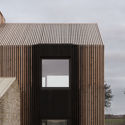
House in La Marca / Marco Salazar Valle - Interior Photography, HousesHouse in La Marca / Marco Salazar Valle - Exterior Photography, HousesHouse in La Marca / Marco Salazar Valle - HousesHouse in La Marca / Marco Salazar Valle - Interior Photography, Houses, Facade, TableHouse in La Marca / Marco Salazar Valle - More Images+ 17

Quito, Ecuador
  • Area Area of this architecture project Area:  203
  • Year Completion year of this architecture project Year:  2019
  • Manufacturers Brands with products used in this architecture project
    Manufacturers:  Masisa, Dipac, Ecuaceramica, Kubiec, Servi-Block

Sebastián Irarrázaval, upcoming lecture of the Latin American Architecture Series at the FAU

Throughout the year, the Faculty of Architecture and Urbanism hosts a lecture series featuring key figures in contemporary Latin American architecture. These talks serve as a meeting point for renowned architects to engage with students, faculty, and alumni.

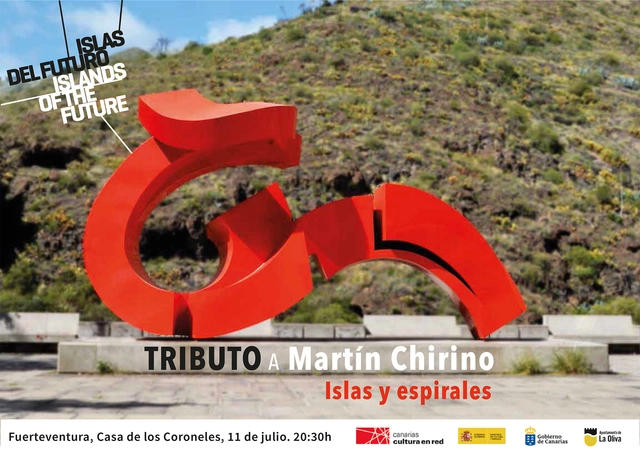
Islands of the Future Festival: Tribute to Martin Chirino. Islands and spirals

A dialogue on the contribution of Martín Chirino to architecture, landscape, and the identity of the Canary Islands through his sculpture. In his spiral structures, the smallest part is always equal to the largest through a multiplication that tends toward infinity. Chirino's spiral appears to be an interpretation of the structure that distributes the islands throughout the world; in part, it reflects how islanders view themselves. Participants include Magüi González, architect and professor of Projects at the Higher Technical School of Architecture of the University of Las Palmas; Fernando Menis, architect and president of the Laboratory for Innovation in Architecture, Landscape and Advanced Tourism of Tenerife; and Jesús Castaño, director of the Martín Chirino Foundation for Art and Thought.

Platov Business Terminal / Nefa Architects

Platov Business Terminal / Nefa Architects - Rest AreaPlatov Business Terminal / Nefa Architects - Rest AreaPlatov Business Terminal / Nefa Architects - Exterior Photography, Rest Area, Facade, Bench, CoastPlatov Business Terminal / Nefa Architects - Rest AreaPlatov Business Terminal / Nefa Architects - More Images+ 36

Rostov del Don, Russia
  • Architects: Nefa Architects
  • Area Area of this architecture project Area:  5000
  • Year Completion year of this architecture project Year:  2019
  • Manufacturers Brands with products used in this architecture project
    Manufacturers:  AutoDesk, Nickel Collective

Bardolph Gardens / Breathe Architecture

Bardolph Gardens / Breathe Architecture - Exterior Photography, Houses, FacadeBardolph Gardens / Breathe Architecture - Interior Photography, Houses, Table, ChairBardolph Gardens / Breathe Architecture - Exterior Photography, Houses, FacadeBardolph Gardens / Breathe Architecture - Exterior Photography, Houses, FacadeBardolph Gardens / Breathe Architecture - More Images+ 7

Glen Iris, Australia

Saba Office Building / 7Hoor Architecture Studio + SBAD office

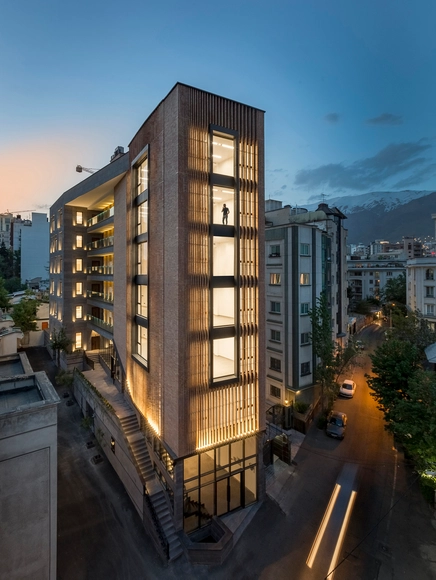
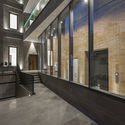

Saba Office Building / 7Hoor Architecture Studio + SBAD office - SustainabilitySaba Office Building / 7Hoor Architecture Studio + SBAD office - SustainabilitySaba Office Building / 7Hoor Architecture Studio + SBAD office - SustainabilitySaba Office Building / 7Hoor Architecture Studio + SBAD office - SustainabilitySaba Office Building / 7Hoor Architecture Studio + SBAD office - More Images+ 29

  • Area Area of this architecture project Area:  2600
  • Year Completion year of this architecture project Year:  2019
  • Manufacturers Brands with products used in this architecture project
    Manufacturers:  FUJITEC Elevators, Fad lighting industry, LG Inventors, Venus glass, Vitra
  • Professionals: RADIN Corporation

Julieta House / Steck Arquitetura

Julieta House / Steck Arquitetura - Exterior Photography, Houses, FacadeJulieta House / Steck Arquitetura - HousesJulieta House / Steck Arquitetura - Exterior Photography, Houses, FacadeJulieta House / Steck Arquitetura - Exterior Photography, Houses, FacadeJulieta House / Steck Arquitetura - More Images+ 30

  • Architects: Steck Arquitetura
  • Area Area of this architecture project Area:  643
  • Year Completion year of this architecture project Year:  2019
  • Manufacturers Brands with products used in this architecture project
    Manufacturers:  Saint-Gobain, Brarewood, Hunter Douglas, Scholl Móveis Planejados, Weiku

Open call: 24h competition - babel

Ideasforward aims to provide young creatives worldwide with the opportunity to express new ideas for future societies through innovative and visionary proposals. We are an experimental platform seeking progressive ideas that reflect on emerging issues. We want to break down mental boundaries and put all visions on the table. Here, you can test an experiment; everything is possible!

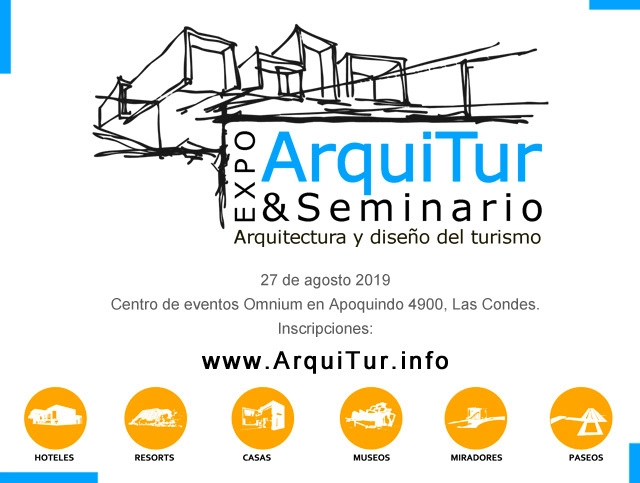
ArchiTour

ArquiTur 2019 will showcase architecture and design for tourism, including technologies, materials, design styles, and sustainable trends to generate new and innovative proposals for tourism infrastructure architecture and design.

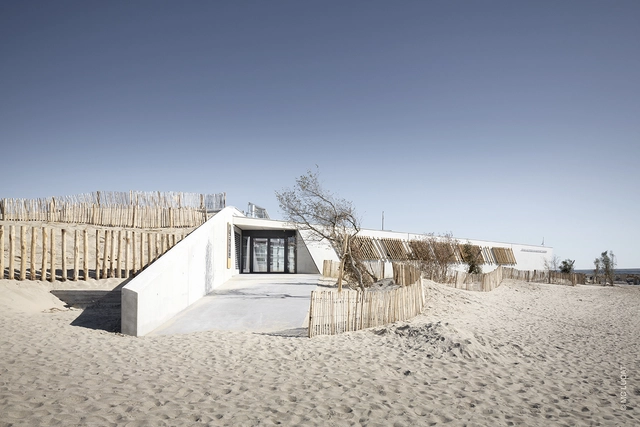
Carnon Nautic Base / Stephane COULAUD Architect

Carnon Nautic Base / Stephane COULAUD Architect -           BoathouseCarnon Nautic Base / Stephane COULAUD Architect -           BoathouseCarnon Nautic Base / Stephane COULAUD Architect - Exterior Photography,           Boathouse, FacadeCarnon Nautic Base / Stephane COULAUD Architect -           BoathouseCarnon Nautic Base / Stephane COULAUD Architect - More Images+ 16

Mauguio, France

HofmanDujardin Office Villa / HofmanDujardin

HofmanDujardin Office Villa / HofmanDujardin - Exterior Photography, Offices Interiors, Patio, Facade, Door, TableHofmanDujardin Office Villa / HofmanDujardin - Interior Photography, Offices Interiors, Table, Lighting, ChairHofmanDujardin Office Villa / HofmanDujardin - Interior Photography, Offices Interiors, Table, ChairHofmanDujardin Office Villa / HofmanDujardin - Interior Photography, Offices Interiors, ChairHofmanDujardin Office Villa / HofmanDujardin - More Images+ 11

  • Architects: HofmanDujardin
  • Area Area of this architecture project Area:  850
  • Year Completion year of this architecture project Year:  2019
  • Manufacturers Brands with products used in this architecture project
    Manufacturers:  Cosentino, Mosa, Arco, Arper, Ahrend, +20

Hotel 223 / Snow AIDe

Hotel 223 / Snow AIDe - Exterior Photography, Hotels, Facade
© Jaeyoun Kim

Hotel 223 / Snow AIDe - Interior Photography, Hotels, Bathroom, BathtubHotel 223 / Snow AIDe - Exterior Photography, Hotels, FacadeHotel 223 / Snow AIDe - Interior Photography, Hotels, Bedroom, Table, ChairHotel 223 / Snow AIDe - Interior Photography, Hotels, Bedroom, BedHotel 223 / Snow AIDe - More Images+ 20

  • Architects: Snow AIDe
  • Area Area of this architecture project Area:  673
  • Year Completion year of this architecture project Year:  2019
  • Manufacturers Brands with products used in this architecture project
    Manufacturers:  Berry Alloc, LG Hausys, New Bath Movable, Shin Bagnara, Younhyun Trading
  • Professionals: RC

Inaba Williamsburg Penthouse / Inaba Williams

Inaba Williamsburg Penthouse / Inaba Williams - Apartment Interiors, Lighting, TableInaba Williamsburg Penthouse / Inaba Williams - Apartment Interiors, Facade, Column, Arch, Lighting, CityscapeInaba Williamsburg Penthouse / Inaba Williams - Apartment Interiors, Kitchen, Door, Table, Chair, CountertopInaba Williamsburg Penthouse / Inaba Williams - Apartment Interiors, Door, ArchInaba Williamsburg Penthouse / Inaba Williams - More Images+ 8

  • Architects: Inaba Williams
  • Area Area of this architecture project Area:  1189
  • Year Completion year of this architecture project Year:  2019
  • Manufacturers Brands with products used in this architecture project
    Manufacturers:  ABC Stone, Fiore di Bosco Marble, Moonlight Molds, Sol-R Shade

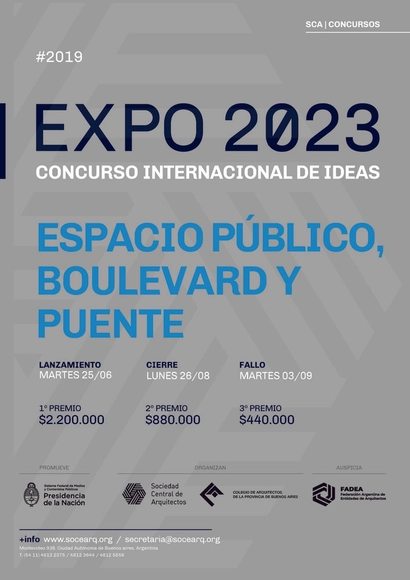
International Ideas Competition Expo 2023: "Public Space, Boulevard, and Bridge"

From June 25 to August 26, the last of six calls for the International Ideas Competition for Expo 2023 is open. This submission, open to all architecture professionals who wish to participate, involves the design of the main boulevard and a bridge for pedestrians and cyclists.

Organized by the Sociedad Central de Arquitectos (SCA) and the Colegio de Arquitectos de la Provincia de Buenos Aires (CAPBA), and sponsored by the Federación Argentina de Entidades de Arquitectos (FADEA), this sixth competition covers the design of a public space that will become a major science and knowledge park once the Expo concludes.

House of Grandfather Martinho / COVO Interiores

House of Grandfather Martinho / COVO Interiores - Interior Photography, RenovationHouse of Grandfather Martinho / COVO Interiores - RenovationHouse of Grandfather Martinho / COVO Interiores - Exterior Photography, Renovation, Door, FacadeHouse of Grandfather Martinho / COVO Interiores - RenovationHouse of Grandfather Martinho / COVO Interiores - More Images+ 32

  • Interior Designers: COVO Interiores
  • Area Area of this architecture project Area:  230
  • Year Completion year of this architecture project Year:  2019
  • Manufacturers Brands with products used in this architecture project
    Manufacturers:  AutoDesk, BMI Cobert, Baxi, Cortizo, Efapel, +1

Long House / Bureau de Change Architects

Long House / Bureau de Change Architects - Exterior Photography, Houses, FacadeLong House / Bureau de Change Architects - Interior Photography, Houses, Door, FacadeLong House / Bureau de Change Architects - Exterior Photography, Houses, FacadeLong House / Bureau de Change Architects - Exterior Photography, Houses, FacadeLong House / Bureau de Change Architects - More Images+ 18

Cirencester, United Kingdom

Lights Up Apartment / LCGA Design

Lights Up Apartment / LCGA Design - Interior Photography, Cultural Architecture, Lighting, Table, ChairLights Up Apartment / LCGA Design - Interior Photography, Cultural Architecture, BeamLights Up Apartment / LCGA Design - Interior Photography, Cultural Architecture, Beam, ChairLights Up Apartment / LCGA Design - Interior Photography, Cultural Architecture, KitchenLights Up Apartment / LCGA Design - More Images+ 47

  • Architects: LCGA Design
  • Area Area of this architecture project Area:  197
  • Year Completion year of this architecture project Year:  2019
  • Manufacturers Brands with products used in this architecture project
    Manufacturers:  B&B Italia, HAY, Muuto, Saba