1. ArchDaily
  2. 2019

2019

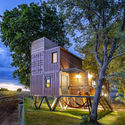
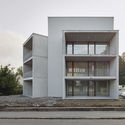
Michelia Apartments / P.I Architects

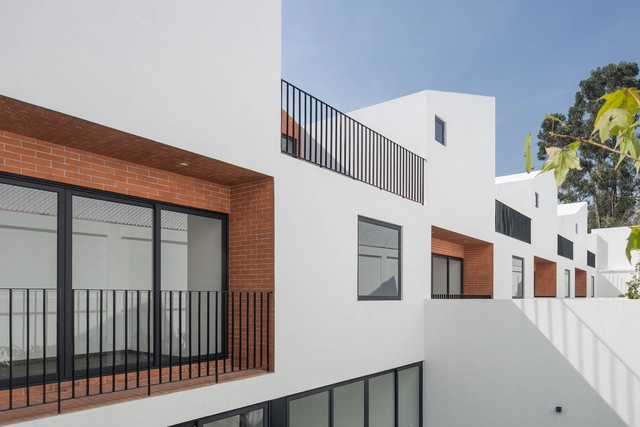
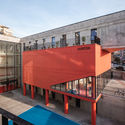
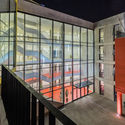
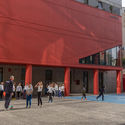
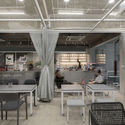
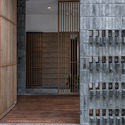
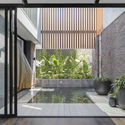
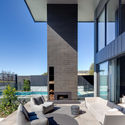
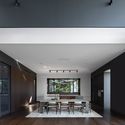
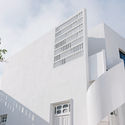
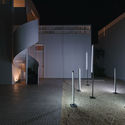
Michelia Apartments / P.I Architects - Drawings, Apartments, FacadeMichelia Apartments / P.I Architects - Interior Photography, Apartments, FacadeMichelia Apartments / P.I Architects - Exterior Photography, Apartments, FacadeMichelia Apartments / P.I Architects - Exterior Photography, ApartmentsMichelia Apartments / P.I Architects - More Images+ 35

Phu Quoc, Vietnam
  • Architects: P.I Architects
  • Area Area of this architecture project Area:  1000
  • Year Completion year of this architecture project Year:  2019
  • Manufacturers Brands with products used in this architecture project
    Manufacturers:  Dulux

Leaning Yucca House / DF_DC

Leaning Yucca House / DF_DC - Exterior Photography, Extension, FacadeLeaning Yucca House / DF_DC - Interior Photography, Extension, Kitchen, FacadeLeaning Yucca House / DF_DC - Interior Photography, Extension, FacadeLeaning Yucca House / DF_DC - Interior Photography, Extension, Door, FacadeLeaning Yucca House / DF_DC - More Images+ 10

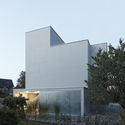
Crèche The Squirrels Kindergarten / Goffart-Polomé Architectes

Crèche The Squirrels Kindergarten / Goffart-Polomé Architectes - Interior Photography, KindergartenCrèche The Squirrels Kindergarten / Goffart-Polomé Architectes - Interior Photography, KindergartenCrèche The Squirrels Kindergarten / Goffart-Polomé Architectes - Exterior Photography, KindergartenCrèche The Squirrels Kindergarten / Goffart-Polomé Architectes - Exterior Photography, KindergartenCrèche The Squirrels Kindergarten / Goffart-Polomé Architectes - More Images+ 8

Loverval, Belgium

In the Mountains House / Ant Studio

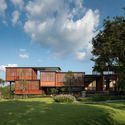
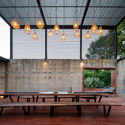
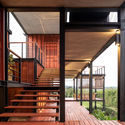
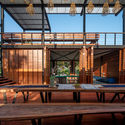
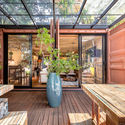
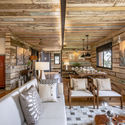
In the Mountains House / Ant Studio - Exterior Photography, Houses, Stairs, HandrailIn the Mountains House / Ant Studio - Interior Photography, Houses, Table, Chair, LightingIn the Mountains House / Ant Studio - Interior Photography, Houses, TableIn the Mountains House / Ant Studio - Exterior Photography, HousesIn the Mountains House / Ant Studio - More Images+ 28

  • Architects: Ant Studio
  • Area Area of this architecture project Area:  4500 ft²
  • Year Completion year of this architecture project Year:  2019
  • Manufacturers Brands with products used in this architecture project
    Manufacturers:  Saint-Gobain
  • Professionals: ECMS, Designroots

Roof House / BWAO

Roof House / BWAO - Exterior Photography, HousesRoof House / BWAO - Exterior Photography, HousesRoof House / BWAO - Exterior Photography, HousesRoof House / BWAO - Exterior Photography, HousesRoof House / BWAO - More Images+ 19

Beijing, China

The Coral Villa / HUNI Architectes

The Coral Villa / HUNI Architectes - Interior Photography, Houses, GardenThe Coral Villa / HUNI Architectes - Interior Photography, Houses, Bedroom, BedThe Coral Villa / HUNI Architectes - Interior Photography, Houses, Door, FacadeThe Coral Villa / HUNI Architectes - Exterior Photography, HousesThe Coral Villa / HUNI Architectes - More Images+ 21

Da Nang, Vietnam
  • Architects: HUNI Architectes
  • Area Area of this architecture project Area:  375
  • Year Completion year of this architecture project Year:  2019
  • Manufacturers Brands with products used in this architecture project
    Manufacturers:  Jotun, Hafele
  • Professionals: Huni Architectes

Edwina Benner Plaza / David Baker Architects

Edwina Benner Plaza / David Baker Architects - Exterior Photography, Houses, FacadeEdwina Benner Plaza / David Baker Architects - Interior Photography, Houses, Stairs, HandrailEdwina Benner Plaza / David Baker Architects - Exterior Photography, HousesEdwina Benner Plaza / David Baker Architects - Interior Photography, Houses, HandrailEdwina Benner Plaza / David Baker Architects - More Images+ 34
Sunnyvale, United States
  • Area Area of this architecture project Area:  110
  • Year Completion year of this architecture project Year:  2019
  • Manufacturers Brands with products used in this architecture project
    Manufacturers:  Assa Abloy, AutoDesk, Owens Corning, Sika, Dow Building Solutions, +68

Installation: Catalyst Cube / Will Sandy Design Studio + Incursiones

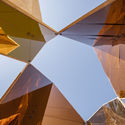
Installation: Catalyst Cube / Will Sandy Design Studio + Incursiones  - Exterior Photography, Pavilion
© Edgar Martínez

Installation: Catalyst Cube / Will Sandy Design Studio + Incursiones  - Exterior Photography, PavilionInstallation: Catalyst Cube / Will Sandy Design Studio + Incursiones  - Exterior Photography, PavilionInstallation: Catalyst Cube / Will Sandy Design Studio + Incursiones  - Exterior Photography, PavilionInstallation: Catalyst Cube / Will Sandy Design Studio + Incursiones  - Interior Photography, PavilionInstallation: Catalyst Cube / Will Sandy Design Studio + Incursiones  - More Images+ 10

  • Area Area of this architecture project Area:  6
  • Year Completion year of this architecture project Year:  2019
  • Manufacturers Brands with products used in this architecture project
    Manufacturers:  Masisa, Maploca, Pavco, Venezolana de Pinturas

King’s Stables Road / Fletcher Joseph Associates

King’s Stables Road / Fletcher Joseph Associates - Exterior Photography, Mixed Use Architecture, FacadeKing’s Stables Road / Fletcher Joseph Associates - Exterior Photography, Mixed Use Architecture, ArchKing’s Stables Road / Fletcher Joseph Associates - Exterior Photography, Mixed Use ArchitectureKing’s Stables Road / Fletcher Joseph Associates - Exterior Photography, Mixed Use Architecture, FacadeKing’s Stables Road / Fletcher Joseph Associates - More Images+ 17

MOYE Hotel / FUN UNIT DESIGN

MOYE Hotel / FUN UNIT DESIGN - Exterior Photography, RenovationMOYE Hotel / FUN UNIT DESIGN - Exterior Photography, Renovation, FacadeMOYE Hotel / FUN UNIT DESIGN - Interior Photography, RenovationMOYE Hotel / FUN UNIT DESIGN - Interior Photography, Renovation, BathtubMOYE Hotel / FUN UNIT DESIGN - More Images+ 30

  • Architects: FUN UNIT DESIGN
  • Area Area of this architecture project Area:  1200
  • Year Completion year of this architecture project Year:  2019

Bayswater Early Years Hub / K20 Architecture

Bayswater Early Years Hub / K20 Architecture - Exterior Photography,  Healthcare CenterBayswater Early Years Hub / K20 Architecture - Interior Photography,  Healthcare Center, Facade, BeamBayswater Early Years Hub / K20 Architecture - Interior Photography,  Healthcare Center, CourtyardBayswater Early Years Hub / K20 Architecture - Exterior Photography,  Healthcare Center, Courtyard, Stairs, HandrailBayswater Early Years Hub / K20 Architecture - More Images+ 11

Office 543 / Charged Voids

Office 543 / Charged Voids - Interior Photography, Offices, Stairs, HandrailOffice 543 / Charged Voids - Interior Photography, Offices, FacadeOffice 543 / Charged Voids - Interior Photography, Offices, Stairs, HandrailOffice 543 / Charged Voids - Interior Photography, OfficesOffice 543 / Charged Voids - More Images+ 19

Sahibzada Ajit Singh Nagar, India
  • Architects: Charged Voids
  • Area Area of this architecture project Area:  190
  • Year Completion year of this architecture project Year:  2019
  • Manufacturers Brands with products used in this architecture project
    Manufacturers:  Grohe, Cortizo, VitrA

Alley Cat Backyard Home / SHED Architecture & Design

Alley Cat Backyard Home / SHED Architecture & Design - Interior Photography, Houses, Stairs, Table, ChairAlley Cat Backyard Home / SHED Architecture & Design - Exterior Photography, Houses, Facade, DoorAlley Cat Backyard Home / SHED Architecture & Design - Exterior Photography, HousesAlley Cat Backyard Home / SHED Architecture & Design - Interior Photography, Houses, Table, ChairAlley Cat Backyard Home / SHED Architecture & Design - More Images+ 8

  • Year Completion year of this architecture project Year:  2019
  • Manufacturers Brands with products used in this architecture project
    Manufacturers:  FAKRO, Hansgrohe, Acor, Andersen Windows & Doors, Eames, +8

Canaux’s Circular Shade House / WAO

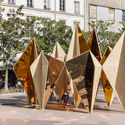
Canaux’s Circular Shade House / WAO - Interior Photography, Community , Beam, ChairCanaux’s Circular Shade House / WAO - Exterior Photography, Community Canaux’s Circular Shade House / WAO - Exterior Photography, Community Canaux’s Circular Shade House / WAO - Exterior Photography, Community Canaux’s Circular Shade House / WAO - More Images+ 12

Paris, France
  • Architects: WAO
  • Area Area of this architecture project Area:  175
  • Year Completion year of this architecture project Year:  2019
  • Manufacturers Brands with products used in this architecture project
    Manufacturers:  AutoDesk, Actlab/Bellastock, La Réserve des Arts, Le Bon Coin, Mada, +4
  • Professionals: RBS, Super Cube, R-Use, WAO

Mutan Gallery Shop / APOLLO Architects & Associates

Mutan Gallery Shop / APOLLO Architects & Associates - Exterior Photography, Gallery, FacadeMutan Gallery Shop / APOLLO Architects & Associates - Exterior Photography, GalleryMutan Gallery Shop / APOLLO Architects & Associates - Interior Photography, Gallery, FacadeMutan Gallery Shop / APOLLO Architects & Associates - Interior Photography, Gallery, Bathroom, CountertopMutan Gallery Shop / APOLLO Architects & Associates - More Images+ 25

Komatsu, Japan
  • Area Area of this architecture project Area:  63
  • Year Completion year of this architecture project Year:  2019
  • Manufacturers Brands with products used in this architecture project
    Manufacturers:  LED, Nikka Stone, Washi Paper
  • Professionals:

TUT House / webe design lab

Thoothukudi, India

Archipélia Social Center / SEPTEMBRE

Archipélia Social Center / SEPTEMBRE - Exterior Photography, Community Center, FacadeArchipélia Social Center / SEPTEMBRE - Interior Photography, Community Center, FacadeArchipélia Social Center / SEPTEMBRE - Interior Photography, Community Center, Door, ChairArchipélia Social Center / SEPTEMBRE - Interior Photography, Community Center, Kitchen, HandrailArchipélia Social Center / SEPTEMBRE - More Images+ 14

  • Architects: SEPTEMBRE
  • Area Area of this architecture project Area:  680
  • Year Completion year of this architecture project Year:  2019
  • Professionals: GRAFILLE, NOX

Campo House / Jose Costa

Campo House / Jose Costa - Exterior Photography, HousesCampo House / Jose Costa - Exterior Photography, Houses, FacadeCampo House / Jose Costa - Interior Photography, Houses, Stairs, Handrail, ChairCampo House / Jose Costa - Interior Photography, Houses, Lighting, TableCampo House / Jose Costa - More Images+ 26

Campo Olivar, Spain
  • Architects: Jose Costa
  • Area Area of this architecture project Area:  600
  • Year Completion year of this architecture project Year:  2019
  • Manufacturers Brands with products used in this architecture project
    Manufacturers:  Technal, Porcelanosa Grupo, Progetti, SANTOS, Samsung, +2