1. ArchDaily
  2. 2018

2018

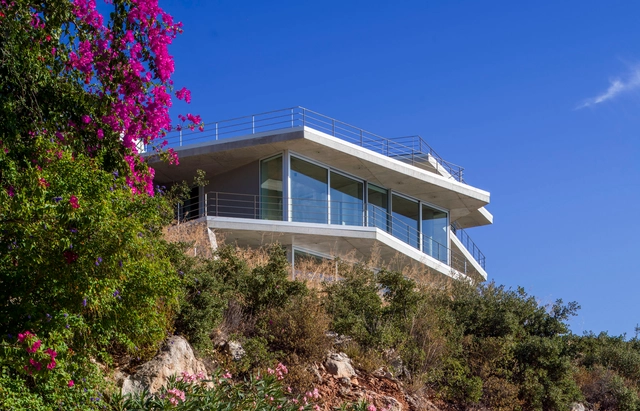
Glass House / Max Núñez

Glass House / Max Núñez - Exterior Photography, Pavilion, Facade, Arch
© Roland Halbe

Glass House / Max Núñez - Exterior Photography, Pavilion, Garden, ArchGlass House / Max Núñez - Exterior Photography, Pavilion, Garden, FacadeGlass House / Max Núñez - Exterior Photography, Pavilion, Garden, Arch, FacadeGlass House / Max Núñez - Exterior Photography, Pavilion, Garden, Facade, Arch, ArcadeGlass House / Max Núñez - More Images+ 17

  • Architects: Max Núñez
  • Area Area of this architecture project Area:  130 m²
  • Year Completion year of this architecture project Year:  2018

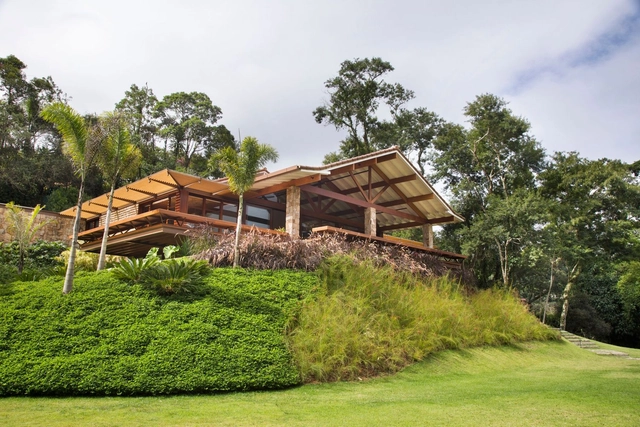
Swadhyay Reading Room / BandukSmith Studio
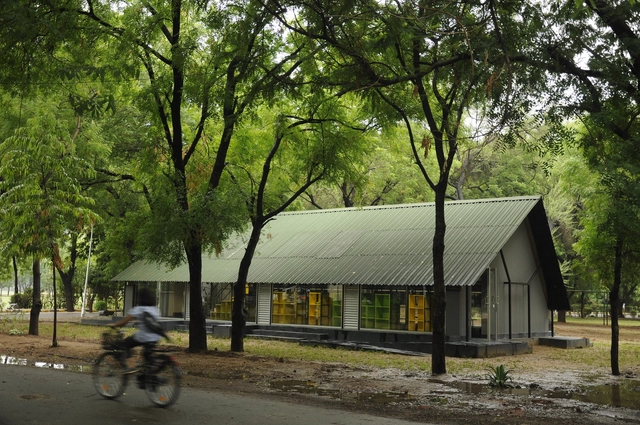
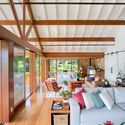
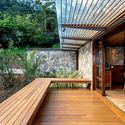
Swadhyay Reading Room / BandukSmith Studio - Exterior Photography, Library, Garden, ForestSwadhyay Reading Room / BandukSmith Studio - Exterior Photography, Library, Garden, FacadeSwadhyay Reading Room / BandukSmith Studio - Interior Photography, Library, Beam, Facade, LightingSwadhyay Reading Room / BandukSmith Studio - Exterior Photography, LibrarySwadhyay Reading Room / BandukSmith Studio - More Images+ 15

•
Lekawada, Gujarat 382042, India, India
  • Architects: BandukSmith Studio
  • Area Area of this architecture project Area:  160 m²
  • Year Completion year of this architecture project Year:  2018
  • Manufacturers Brands with products used in this architecture project
    Manufacturers:  Asian Paints, Asian Steel, Dezeen Creations, Domal, Greenlam, +6

Villa Topos / Salon Alper Derinbogaz
Villa Topos / Salon Alper Derinbogaz - Exterior Photography, Sustainability, Facade, BalconyVilla Topos / Salon Alper Derinbogaz - Interior Photography, Sustainability, Stairs, Facade, HandrailVilla Topos / Salon Alper Derinbogaz - Interior Photography, Sustainability, Stairs, Facade, HandrailVilla Topos / Salon Alper Derinbogaz - Interior Photography, Sustainability, Chair, TableVilla Topos / Salon Alper Derinbogaz - More Images+ 15
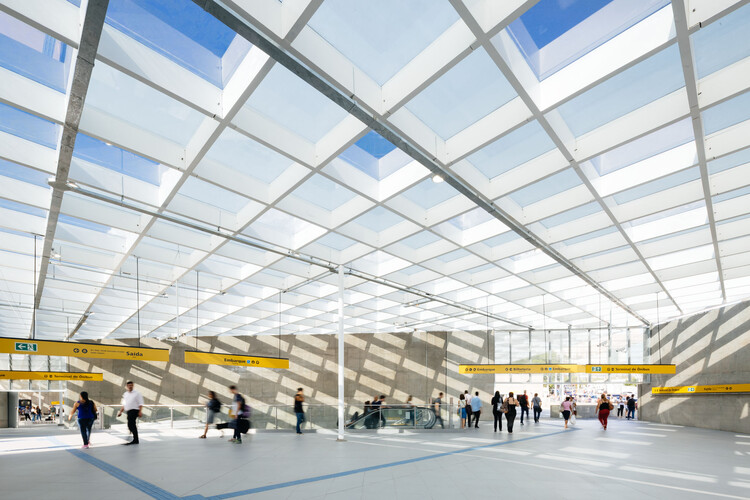
São Paulo-Morumbi Subway Station / 23 SUL
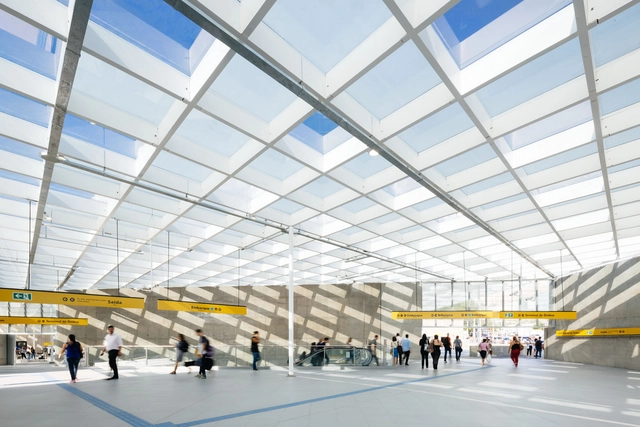
São Paulo-Morumbi Subway Station / 23 SUL - Exterior Photography,           Metro Station, Facade, LightingSão Paulo-Morumbi Subway Station / 23 SUL - Exterior Photography,           Metro Station, Facade, BeamSão Paulo-Morumbi Subway Station / 23 SUL - Interior Photography,           Metro Station, Facade, BeamSão Paulo-Morumbi Subway Station / 23 SUL - Exterior Photography,           Metro Station, Facade, Beam, ChairSão Paulo-Morumbi Subway Station / 23 SUL - More Images+ 33
•
São Paulo, Brazil
  • Architects: 23 Sul
  • Area Area of this architecture project Area:  16789 m²
  • Year Completion year of this architecture project Year:  2018

Museum of Historical Remembrance of Colombia Pavilion / Yemail Arquitectura
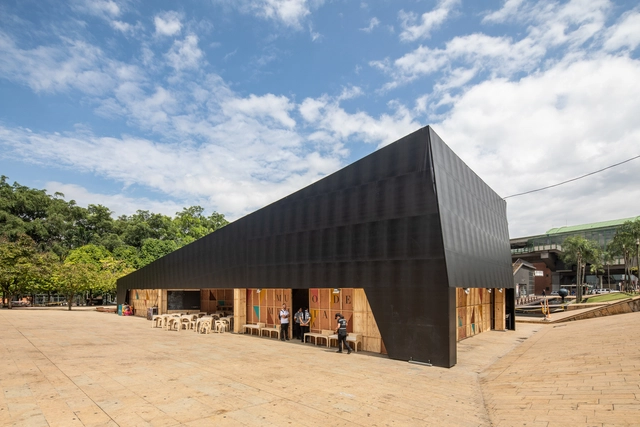
Museum of Historical Remembrance of Colombia Pavilion / Yemail Arquitectura  - Exterior Photography, Pavilion, Facade, DoorMuseum of Historical Remembrance of Colombia Pavilion / Yemail Arquitectura  - Interior Photography, Pavilion, Facade, BeamMuseum of Historical Remembrance of Colombia Pavilion / Yemail Arquitectura  - Interior Photography, Pavilion, Facade, LightingMuseum of Historical Remembrance of Colombia Pavilion / Yemail Arquitectura  - Exterior Photography, PavilionMuseum of Historical Remembrance of Colombia Pavilion / Yemail Arquitectura  - More Images+ 19

•
Medellín, Colombia
  • Area Area of this architecture project Area:  680 m²
  • Year Completion year of this architecture project Year:  2018
  • Manufacturers Brands with products used in this architecture project
    Manufacturers:  AutoDesk, Adobe Systems Incorporated, Arauco, Lumex Sas, Sutex, +1

Timraron 1118 Cabin / Studio Ida Tinning

Timraron 1118 Cabin / Studio Ida Tinning - Exterior Photography, Houses, Stairs, ForestTimraron 1118 Cabin / Studio Ida Tinning - Exterior Photography, Houses, Door, Facade, ForestTimraron 1118 Cabin / Studio Ida Tinning - Interior Photography, Houses, Table, ChairTimraron 1118 Cabin / Studio Ida Tinning - Interior Photography, Houses, Kitchen, Facade, Chair, CountertopTimraron 1118 Cabin / Studio Ida Tinning - More Images+ 31

  • Architects: Studio Ida Tinning
  • Area Area of this architecture project Area:  90 m²
  • Year Completion year of this architecture project Year:  2018
  • Manufacturers Brands with products used in this architecture project
    Manufacturers:  Astrids, File Under Pop, Reform CPH, Salvatori fantini, Velfac

Muraka Undersea Residence / Yuji Yamazaki Architecture

Muraka Undersea Residence  / Yuji Yamazaki Architecture - Interior Photography, Hospitality Architecture, Table, ChairMuraka Undersea Residence  / Yuji Yamazaki Architecture - Exterior Photography, Hospitality Architecture, Deck, Facade, Table, CoastMuraka Undersea Residence  / Yuji Yamazaki Architecture - Interior Photography, Hospitality Architecture, Table, ChairMuraka Undersea Residence  / Yuji Yamazaki Architecture - Interior Photography, Hospitality Architecture, BedroomMuraka Undersea Residence  / Yuji Yamazaki Architecture - More Images+ 15

  • Area Area of this architecture project Area:  800 ft²
  • Year Completion year of this architecture project Year:  2018
  • Manufacturers Brands with products used in this architecture project
    Manufacturers:  Minotti, Piment Rouge, Togama
  • Professionals: M.J.Murphy LTD, CDE Consulting

Institute of Marine Sciences / CAB Architects

Institute of Marine Sciences / CAB Architects - Exterior Photography, Coliving, FacadeInstitute of Marine Sciences / CAB Architects - Exterior Photography, Coliving, FacadeInstitute of Marine Sciences / CAB Architects - Exterior Photography, Coliving, FacadeInstitute of Marine Sciences / CAB Architects - Interior Photography, Coliving, Facade, DoorInstitute of Marine Sciences / CAB Architects - More Images+ 22

•
Villefranche-sur-Mer, France

Kudadoo Maldives Private Island / Yuji Yamazaki Architecture

Kudadoo Maldives Private Island / Yuji Yamazaki Architecture - Exterior Photography, Hotels, Coast
© Diego De Pol & Niklas Bernstein

Kudadoo Maldives Private Island / Yuji Yamazaki Architecture - Exterior Photography, Hotels, CoastKudadoo Maldives Private Island / Yuji Yamazaki Architecture - Exterior Photography, Hotels, Facade, CoastKudadoo Maldives Private Island / Yuji Yamazaki Architecture - Exterior Photography, Hotels, Deck, Facade, Beam, Handrail, FenceKudadoo Maldives Private Island / Yuji Yamazaki Architecture - Exterior Photography, Hotels, Deck, Facade, Beam, ColumnKudadoo Maldives Private Island / Yuji Yamazaki Architecture - More Images+ 37

  • Area Area of this architecture project Area:  6500 m²
  • Year Completion year of this architecture project Year:  2018
  • Manufacturers Brands with products used in this architecture project
    Manufacturers:  Piment Rouge Lighting, Togama, Warisan
  • Professionals: Solarwork, CDE Consulting

FF House / Escala Arquitetura

FF House / Escala Arquitetura - Interior Photography, Extension, Beam, TableFF House / Escala Arquitetura - Interior Photography, Extension, Kitchen, Beam, Table, Chair, CountertopFF House / Escala Arquitetura - Interior Photography, Extension, Patio, Beam, Facade, TableFF House / Escala Arquitetura - Exterior Photography, Extension, Deck, Beam, Door, FacadeFF House / Escala Arquitetura - More Images+ 34

  • Architects: Escala Arquitetura
  • Area Area of this architecture project Area:  440 m²
  • Year Completion year of this architecture project Year:  2018
  • Manufacturers Brands with products used in this architecture project
    Manufacturers:  Decortiles

Eriksberg Entrance Building / Sandellsandberg
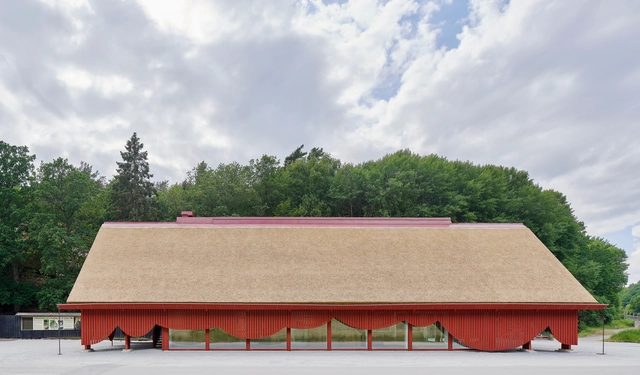
Eriksberg Entrance Building / Sandellsandberg - Exterior Photography, HotelsEriksberg Entrance Building / Sandellsandberg - Interior Photography, Hotels, Facade, ColumnEriksberg Entrance Building / Sandellsandberg - Exterior Photography, Hotels, FacadeEriksberg Entrance Building / Sandellsandberg - Exterior Photography, HotelsEriksberg Entrance Building / Sandellsandberg - More Images+ 6

•
Karlshamn N, Sweden
  • Architects: Sandellsandberg
  • Area Area of this architecture project Area:  600 m²
  • Year Completion year of this architecture project Year:  2018

Jeffrey’s Place / Tasou Associates

Jeffrey’s Place / Tasou Associates - Exterior Photography, Office Buildings, Door, Facade, Arch

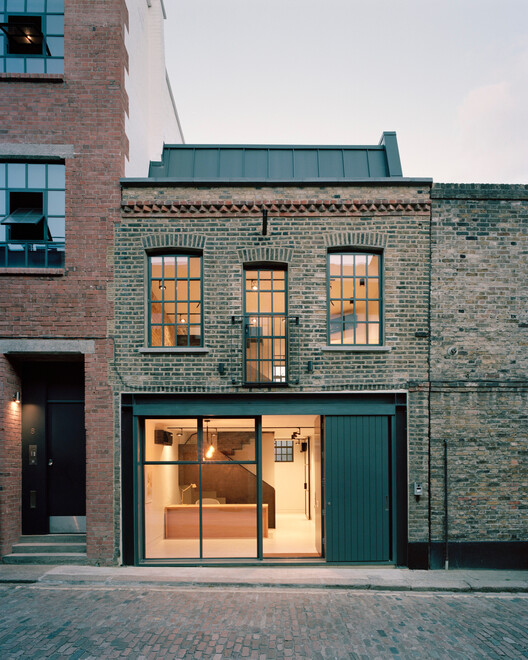
Jeffrey’s Place / Tasou Associates - Interior Photography, Office BuildingsJeffrey’s Place / Tasou Associates - Exterior Photography, Office Buildings, Door, Facade, ArchJeffrey’s Place / Tasou Associates - Exterior Photography, Office Buildings, Door, Facade, ArchJeffrey’s Place / Tasou Associates - Interior Photography, Office Buildings, Stairs, HandrailJeffrey’s Place / Tasou Associates - More Images+ 19

Waynflete Lower School / Simons Architects

Waynflete Lower School / Simons Architects - Exterior Photography, Schools , Facade, DoorWaynflete Lower School / Simons Architects - Exterior Photography, Schools , Door, FacadeWaynflete Lower School / Simons Architects - Interior Photography, Schools , Table, ChairWaynflete Lower School / Simons Architects - Interior Photography, Schools , Kitchen, Facade, Table, ChairWaynflete Lower School / Simons Architects - More Images+ 33

Z-Line House / MSSM Associates

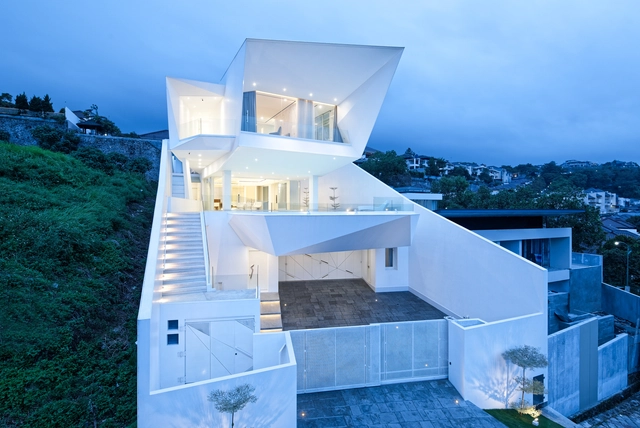
Z-Line House / MSSM Associates - Exterior Photography, Houses, Facade, StairsZ-Line House / MSSM Associates - Exterior Photography, Houses, FacadeZ-Line House / MSSM Associates - Interior Photography, Houses, Facade, HandrailZ-Line House / MSSM Associates - Interior Photography, Houses, Facade, Handrail, BalconyZ-Line House / MSSM Associates - More Images+ 24

•
Semarang, Indonesia
  • Architects: MSSM Associates
  • Area Area of this architecture project Area:  1100 m²
  • Year Completion year of this architecture project Year:  2018
  • Manufacturers Brands with products used in this architecture project
    Manufacturers:  Grohe, Daikin
  • Professionals: Johnny Hendrawan GGD

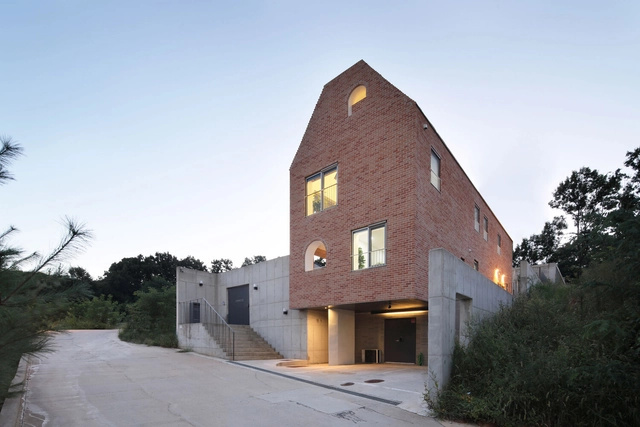
Zeppelin House / SOBO architects

Zeppelin House / SOBO architects - Exterior Photography, HousesZeppelin House / SOBO architects - Exterior Photography, HousesZeppelin House / SOBO architects - Interior Photography, HousesZeppelin House / SOBO architects - Exterior Photography, Houses, ChairZeppelin House / SOBO architects - More Images+ 16

•
Gimpo-si, South Korea

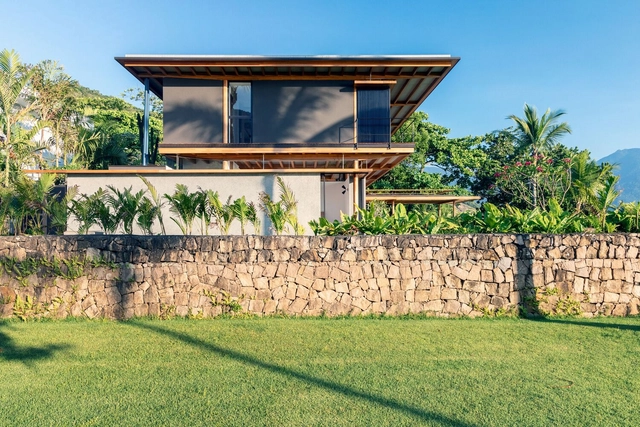
House Guaecá II / AMZ Arquitetos

House Guaecá II / AMZ Arquitetos - Exterior Photography, HousesHouse Guaecá II / AMZ Arquitetos - Interior Photography, Houses, TableHouse Guaecá II / AMZ Arquitetos - Interior Photography, Houses, Beam, Table, Lighting, ChairHouse Guaecá II / AMZ Arquitetos - Exterior Photography, Houses, DoorHouse Guaecá II / AMZ Arquitetos - More Images+ 19

•
São Sebastião, Brazil
  • Architects: AMZ Arquitetos
  • Area Area of this architecture project Area:  475 m²
  • Year Completion year of this architecture project Year:  2018
  • Manufacturers Brands with products used in this architecture project
    Manufacturers:  AutoDesk

Alphaville House / Sidney Quintela Architecture + Urban Planning
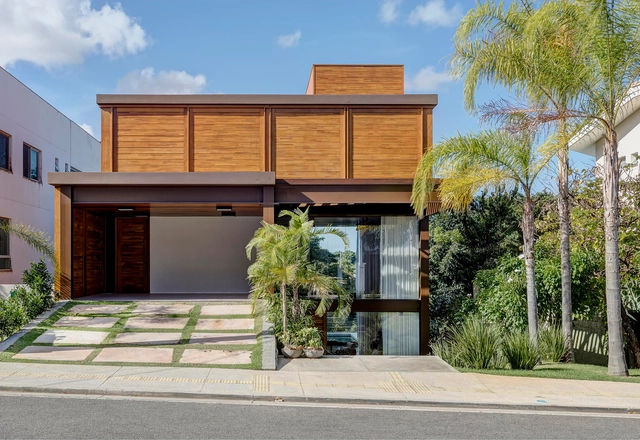
Alphaville House / Sidney Quintela Architecture + Urban Planning - Exterior Photography, HousesAlphaville House / Sidney Quintela Architecture + Urban Planning - Interior Photography, Houses, ChairAlphaville House / Sidney Quintela Architecture + Urban Planning - Interior Photography, Houses, TableAlphaville House / Sidney Quintela Architecture + Urban Planning - Exterior Photography, HousesAlphaville House / Sidney Quintela Architecture + Urban Planning - More Images+ 21
•
Salvador, Brazil
  • Area Area of this architecture project Area:  310 m²
  • Year Completion year of this architecture project Year:  2018
  • Manufacturers Brands with products used in this architecture project
    Manufacturers:  Artenele, Artimex, Bontempo, Construflama, Demuner, +4

NZE House / Paul Lukez Architecture

NZE House / Paul Lukez Architecture - Exterior Photography, SustainabilityNZE House / Paul Lukez Architecture - Exterior Photography, SustainabilityNZE House / Paul Lukez Architecture - Exterior Photography, Sustainability, DoorNZE House / Paul Lukez Architecture - Interior Photography, Sustainability, Kitchen, Table, Chair, CountertopNZE House / Paul Lukez Architecture - More Images+ 17
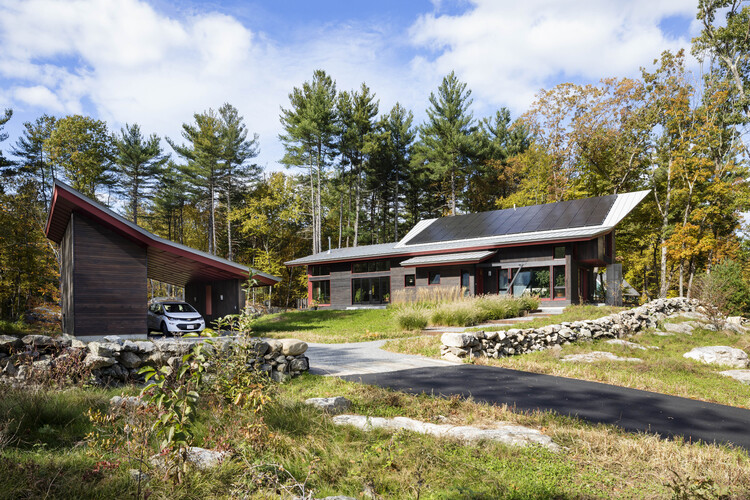
  • Area Area of this architecture project Area:  223 m²
  • Year Completion year of this architecture project Year:  2018
  • Manufacturers Brands with products used in this architecture project
    Manufacturers:  Pella EFCO