Ferrero and Desall invite the international creative community to propose an innovative interior design solution centered on the individual, ensuring that breaks at the company are even more relaxing and enjoyable.
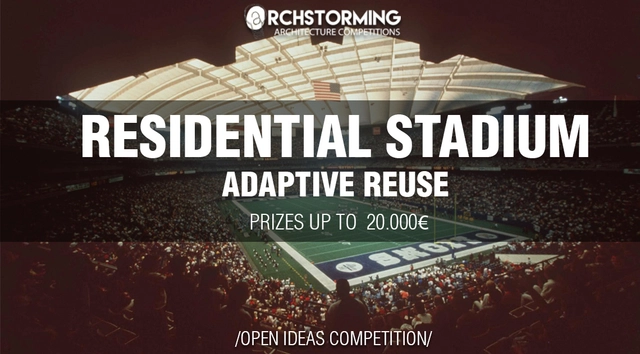
The 2018 World Cup ended just a few weeks ago. It concluded an intense month that not only impacted the world of sports but also had direct repercussions on the host country's economy, tourism, and urban planning. Russia was the chosen host country. A total of 12 stadiums across 11 Russian cities were built or renovated for the tournament. But have you ever considered what happens when Olympic stadiums, World Cup venues, or other costly sports infrastructure close after the events for which they were designed? Many host local sports clubs. Others, however, become what we call "white elephants," used as parking lots, car racing tracks, or even—as in the case of Montreal's spectacular Olympic Stadium—a flu vaccination center. In "Residential Stadium: Adaptive Reuse," Archstorming aims to analyze how architecture can provide solutions for stadium design, ensuring they can be repurposed once the sporting event has concluded.
Metalmeccanica Alba and Desall invite the international creative community to design a new combinable, modular, and detachable bookcase for the historic brand AlbaComponents.
Architecture and design students in Argentina, Brazil, Chile, Colombia, Costa Rica, Ecuador, Mexico, or Peru are invited to enter the Dream Job challenge, organized by the IE School of Architecture and Design.
How can we design complex solutions for leadership in decision-making? How is knowledge constructed, and what is the validity of that knowledge? Does objectivity exist in the sciences? What is intersubjectivity?
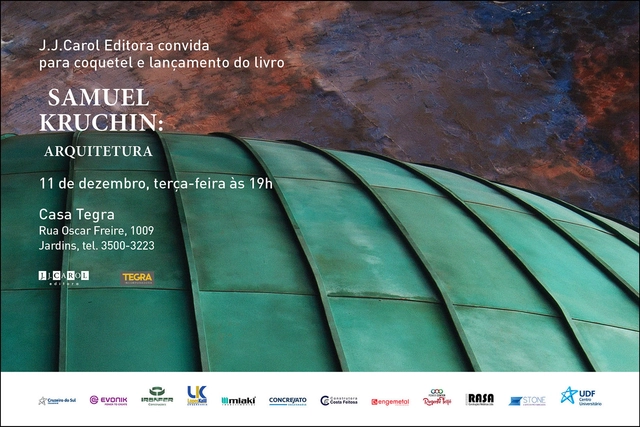
On December 11, the book "Samuel Kruchin: Arquitetura" will be launched at Casa Tegra in São Paulo. Published by J.J.Carol, the work presents images, plans, drawings, and texts of fifteen completed projects and several recent studies developed by architect Samuel Kruchin, principal of Kruchin Arquitetura.
09:00 - 09:30 – Registration Opening Session 09:30 - 10:00 – Opening: The Role of Public Officials in Implementing Urban Innovations. Speaker: José Auricchio Júnior (Mayor of São Caetano do Sul) 10:00 – 10:30 – Public-Private Partnerships in Social Housing – São Paulo Speaker: Andra Robert de Carvalho Campos (Executive Secretary of the Housing PPP) 10:30 – 11:00 – Challenges for the Internationalization of Urban Projects Speaker: José Roberto Geraldine Júnior (President of the Council of Architecture and Urbanism/SP)
Architecture, design, engineering, and innovation in wood take center stage at Wood Week 2018, where more than 100 projects from across Chile and Latin America will be presented to the jury. This showcase, which highlights wood in all its forms, will feature new regional ventures from Arica to Punta Arenas, as well as celebrate the work of female artisans who craft this noble material.
ArqCoop+ | Cooperativa de Arquitetura is organizing a trip to Brumadinho for a group of architects and architecture students to visit the Inhotim Institute during the All Souls' Day holiday. This is an excellent opportunity for those who have yet to visit or wish to return to the Institute.
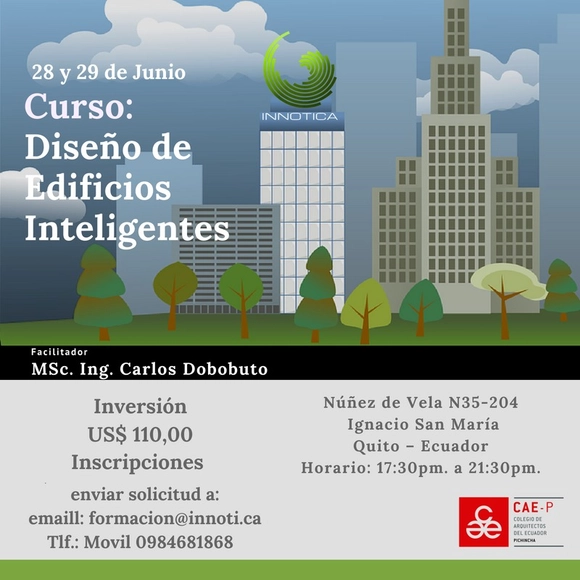
INNOTICA, an engineering firm specializing in the development of automation and control projects for large-scale buildings, has organized a professional course for stakeholders in Ecuador's construction sector as part of the 2nd SmartCities Ecuador 2018 Congress. The course is open to architects, civil, electrical, electronic, telecommunications, and mechanical engineers, as well as students and builders.
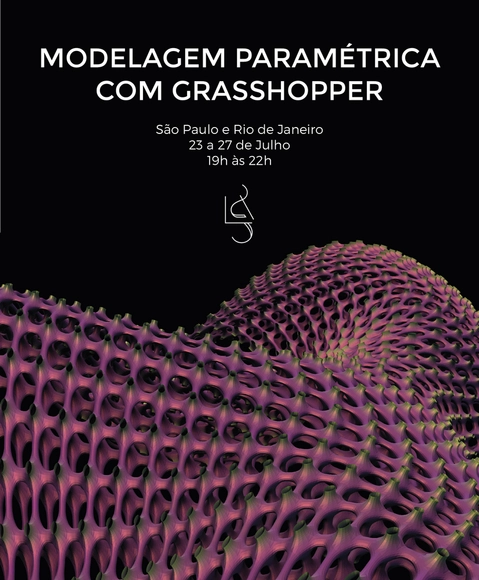
This course is an introduction to the development, control, and realization of complex geometries through the association of project parameters using Grasshopper, the most advanced generative modeling software for architecture and design.
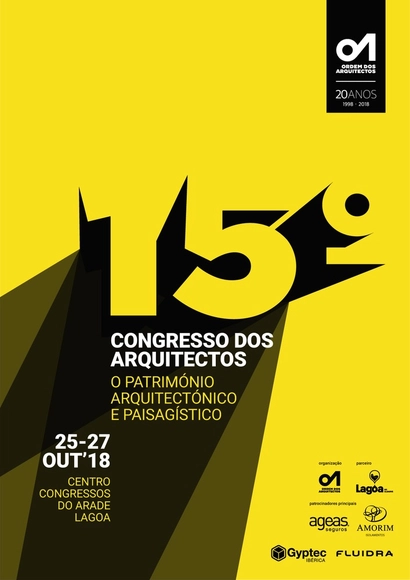
In the year marking the 20th anniversary of its founding, the Order of Architects is hosting the 15th Congress of Architects on October 25, 26, and 27 at the Arade Congress Center in Lagoa, Algarve.
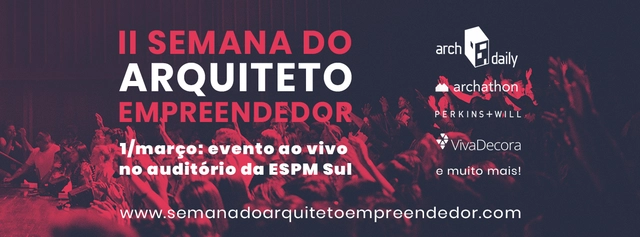
The Entrepreneurial Architect Week, taking place from February 26 to March 2, will spark important discussions regarding opportunities for architects and urban planners beyond design. Renowned national and international figures will participate in this free event, sharing their perspectives on business, trends, and innovation within the sector.
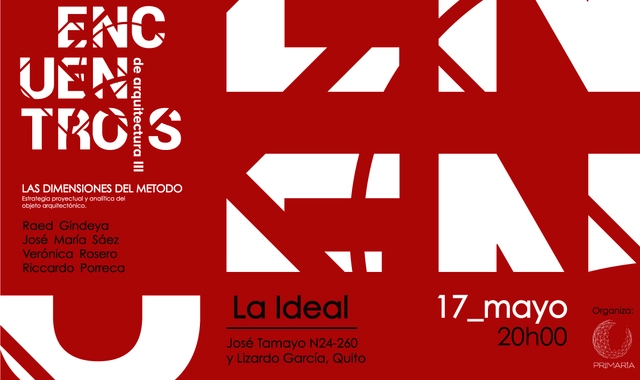
Given the current growth of the architectural profession within society, it is essential to engage in open debate where ideas take precedence over imagery. With this in mind, the 'Encuentros de Arquitectura' event serves as a forum for analysis and critique, fostering a deeper understanding of the concepts that define the discipline.
n'UNDO proposes approaching architecture and urbanism from a different perspective, understanding that it is possible to build more and better through reduction, restraint, and reasoned declination. The theoretical framework developed aims to improve the urban and environmental landscape through a shift in professional and personal perspective, creating meeting places for those who feel engaged, while stimulating reflection, criticism, debate, and collective action.
The Council of Architecture and Urbanism of Rio de Janeiro (CAU/RJ) is hosting a public debate to discuss cultural funding lines and the appreciation of architecture and urbanism through the lens of culture. The event will also provide an opportunity to address questions regarding the 6th edition of the organization's Cultural Sponsorship Program, which is accepting applications until 5:00 PM on September 21 for financial support for initiatives such as events or publications related to the architecture and urbanism profession.
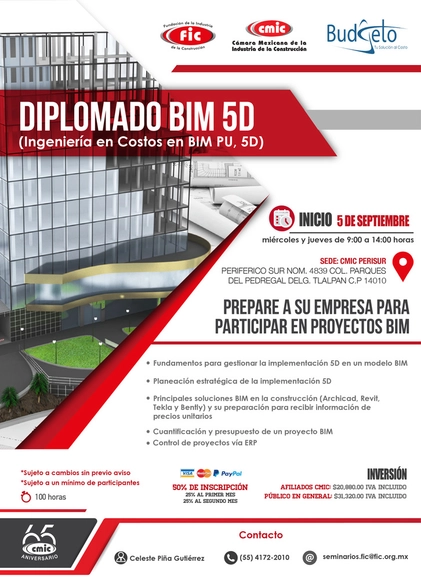
To provide participants with the methodology and processes for implementing BIM 5D (Cost Engineering) during the planning, organization, and budget management phases, as well as BIM model development, to establish a context-specific methodology that addresses user needs.



.jpg?1519647441&format=webp&width=640&height=580)