1. ArchDaily
  2. 2018

2018

Rohan / Ashwin Architects

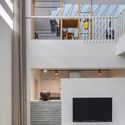
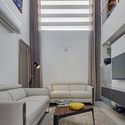
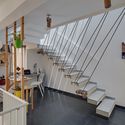
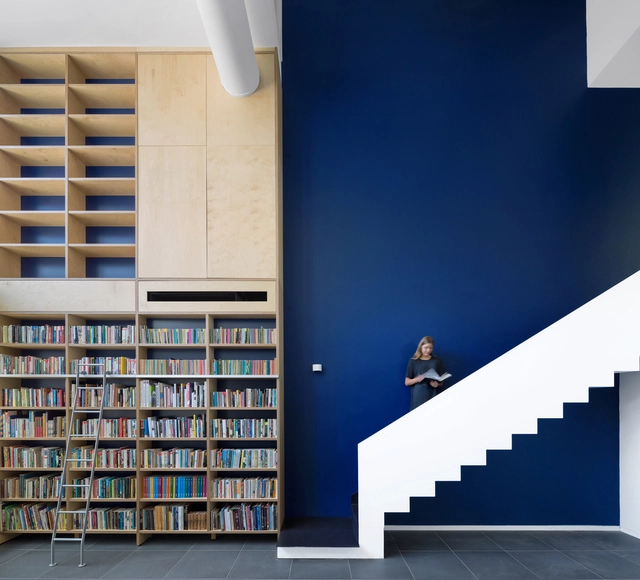
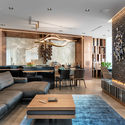
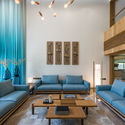
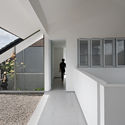
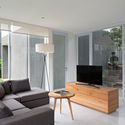
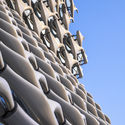
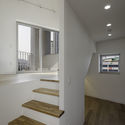
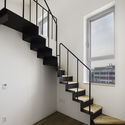
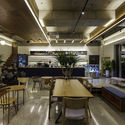
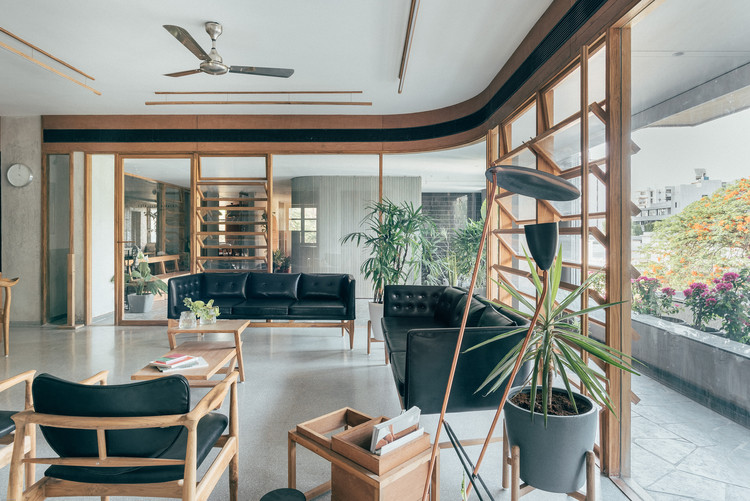
Rohan / Ashwin Architects - Houses Interiors, Table, ChairRohan / Ashwin Architects - Houses Interiors, Facade, Stairs, HandrailRohan / Ashwin Architects - Houses Interiors, Door, Facade, TableRohan / Ashwin Architects - Houses Interiors, Kitchen, Stairs, Handrail, Table, ChairRohan / Ashwin Architects - More Images+ 22

  • Architects: Ashwin Architects
  • Area Area of this architecture project Area:  1900 ft²
  • Year Completion year of this architecture project Year:  2018
  • Manufacturers Brands with products used in this architecture project
    Manufacturers:  Jaquar, Luminac, Nolte Home Studio, Simply Sofas

Space-time Cave in Echigo-Tsumari Art Triennale / C+ Architects

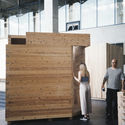
Space-time Cave in Echigo-Tsumari Art Triennale / C+ Architects - Store, Facade, Arch, Column, Beam
Inside Corner. Image Courtesy of C+ Architects

Space-time Cave in Echigo-Tsumari Art Triennale / C+ Architects - Store, Facade, BeamSpace-time Cave in Echigo-Tsumari Art Triennale / C+ Architects - Store, Facade, BeamSpace-time Cave in Echigo-Tsumari Art Triennale / C+ Architects - StoreSpace-time Cave in Echigo-Tsumari Art Triennale / C+ Architects - Store, Beam, FenceSpace-time Cave in Echigo-Tsumari Art Triennale / C+ Architects - More Images+ 8

•
Tokamachi, Japan
  • Architects: C+ Architects
  • Area Area of this architecture project Area:  5 m²
  • Year Completion year of this architecture project Year:  2018
  • Professionals: Mortise and Tenon Joint

David Chipperfield's IMPACT Centre Offers a Contemporary Interpretation of Edinburgh's Georgian Fabric

David Chipperfield's IMPACT Centre Offers a Contemporary Interpretation of Edinburgh's Georgian Fabric - Courtyard, Facade, Bench
© Hayes Davidson

David Chipperfield Architects have released new details of their proposed IMPACT Centre in Edinburgh, Scotland. Addressing the need for a purpose-built, medium-sized performance venue in a city of profound cultural heritage, the scheme will serve as a base for the Scottish Chamber Orchestra with a main, 1000-seat auditorium.

Situated in Edinburgh’s UNESCO World Heritage Site, the scheme will replace an existing office building to become the first dedicated new space for music and performing arts in the city in 100 years. The scheme seeks to “form an urban composition centered around Dundas House,” a 1771 Grade-A listed civic building whose rear façade abuts the proposed scheme.

David Chipperfield's IMPACT Centre Offers a Contemporary Interpretation of Edinburgh's Georgian Fabric - Facade, ColumnDavid Chipperfield's IMPACT Centre Offers a Contemporary Interpretation of Edinburgh's Georgian Fabric - ChairDavid Chipperfield's IMPACT Centre Offers a Contemporary Interpretation of Edinburgh's Georgian Fabric - Courtyard, Facade, BenchDavid Chipperfield's IMPACT Centre Offers a Contemporary Interpretation of Edinburgh's Georgian Fabric - LightingDavid Chipperfield's IMPACT Centre Offers a Contemporary Interpretation of Edinburgh's Georgian Fabric - More Images+ 3

Architecture of the Future

Architecture of the Future is the biggest architecture conference in Eastern Europe that brings together authorities, architects, engineers, developers, media – all who seek to change the city through the development of advanced technologies and the creation of iconic projects.

Black is Back / 33bY Architecture

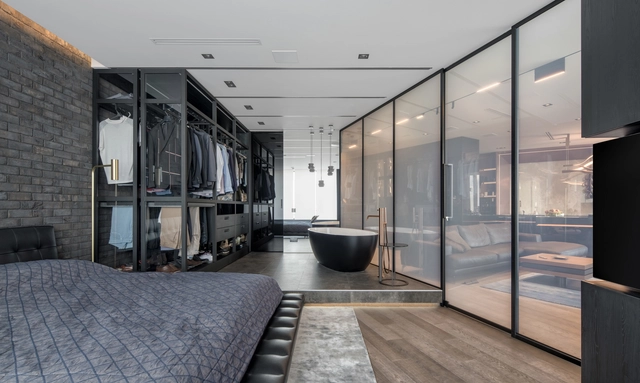
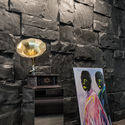
Black is Back / 33bY Architecture - Apartment Interiors, Beam, Table, Chair, LightingBlack is Back / 33bY Architecture - Apartment Interiors, Facade, Column, BeamBlack is Back / 33bY Architecture - Apartment Interiors, Kitchen, Beam, Lighting, Countertop, TableBlack is Back / 33bY Architecture - Apartment Interiors, FacadeBlack is Back / 33bY Architecture - More Images+ 12

  • Architects: 33bY Architecture
  • Area Area of this architecture project Area:  97 m²
  • Year Completion year of this architecture project Year:  2018
  • Manufacturers Brands with products used in this architecture project
    Manufacturers:  Antonio Lupi, Cattelan Italia, Ditre Italia, Henge, NATUZZI, +3

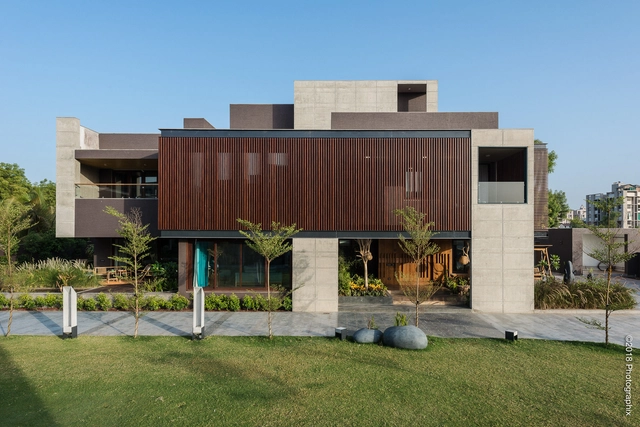
The Screen House / The Grid Architects

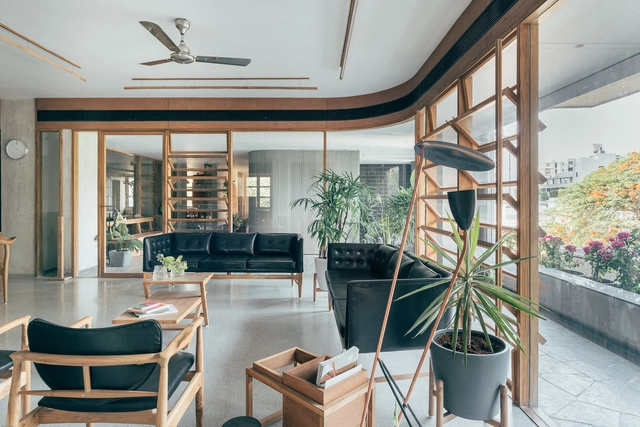

The Screen House / The Grid Architects - Interior Photography, Houses, TableThe Screen House / The Grid Architects - Exterior Photography, Houses, FacadeThe Screen House / The Grid Architects - Exterior Photography, Houses, Table, BenchThe Screen House / The Grid Architects - HousesThe Screen House / The Grid Architects - More Images+ 39

•
Ahmedabad, India
  • Architects: The Grid Architects
  • Area Area of this architecture project Area:  22008 ft²
  • Year Completion year of this architecture project Year:  2018
  • Manufacturers Brands with products used in this architecture project
    Manufacturers:  Saint-Gobain, Hettich, Jotun, Shanghai Aoland building materials, Tata Steel, +1
  • Professionals: The Grid Architects


Tai Kwun Centre for Heritage and Art / Herzog & de Meuron

Tai Kwun Centre for Heritage and Art / Herzog & de Meuron - Exterior Photography, Heritage, Facade, Stairs, Lighting

Tai Kwun Centre for Heritage and Art / Herzog & de Meuron - HeritageTai Kwun Centre for Heritage and Art / Herzog & de Meuron - Interior Photography, Heritage, Stairs, Facade, HandrailTai Kwun Centre for Heritage and Art / Herzog & de Meuron - Exterior Photography, Heritage, FacadeTai Kwun Centre for Heritage and Art / Herzog & de Meuron - HeritageTai Kwun Centre for Heritage and Art / Herzog & de Meuron - More Images+ 6

  • Architects: Herzog & de Meuron
  • Area Area of this architecture project Area:  27000 m²
  • Year Completion year of this architecture project Year:  2018
  • Manufacturers Brands with products used in this architecture project
    Manufacturers:  Grohe, Acor, Bitosasia, Otis, Toto
  • Professionals: Purcell, Herzog & de Meuron

Misol House / Somia Design

Misol House / Somia Design - Houses, Facade, Table, ChairMisol House / Somia Design - Houses, FacadeMisol House / Somia Design - Houses, Facade, Stairs, HandrailMisol House / Somia Design - Houses, Table, Lighting, ChairMisol House / Somia Design - More Images+ 10

•
Denpasar Barat, Indonesia
  • Architects: Somia Design
  • Area Area of this architecture project Area:  352 m²
  • Year Completion year of this architecture project Year:  2018
  • Manufacturers Brands with products used in this architecture project
    Manufacturers:  Modena, Niro Portinos Granite, PT. Alexindo, Steinzeug Mozaic, Toto
Zipeng Bay Resort Residential / Shanghai ZF Architectural Design

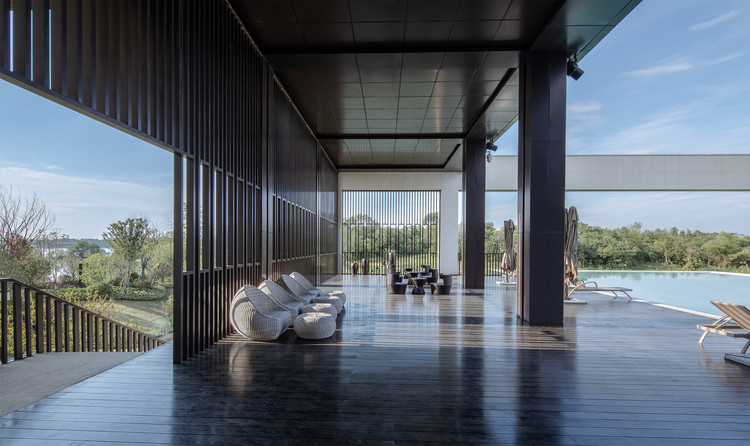
Zipeng Bay Resort Residential / Shanghai ZF Architectural Design - HotelsZipeng Bay Resort Residential / Shanghai ZF Architectural Design - HotelsZipeng Bay Resort Residential / Shanghai ZF Architectural Design - HotelsZipeng Bay Resort Residential / Shanghai ZF Architectural Design - HotelsZipeng Bay Resort Residential / Shanghai ZF Architectural Design - More Images+ 24

•
Hefei , China

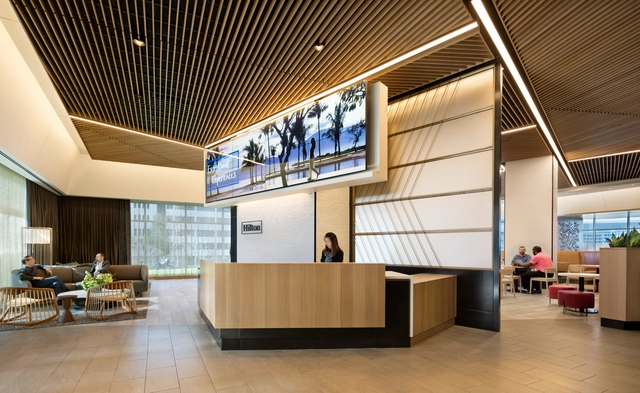
The Social at Hilton Headquarters / CORE architecture + design

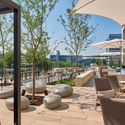
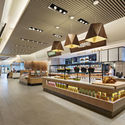
The Social at Hilton Headquarters / CORE architecture + design - Interior Photography, Restaurant, Table, ChairThe Social at Hilton Headquarters / CORE architecture + design - Exterior Photography, Restaurant, Table, ChairThe Social at Hilton Headquarters / CORE architecture + design - Interior Photography, RestaurantThe Social at Hilton Headquarters / CORE architecture + design - Interior Photography, Restaurant, Kitchen, Facade, Table, Chair, CountertopThe Social at Hilton Headquarters / CORE architecture + design - More Images+ 21

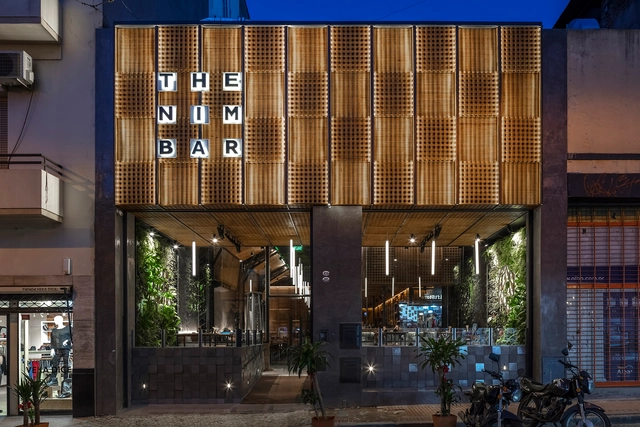
The Nim Bar / Hitzig Militello arquitectos

The Nim Bar / Hitzig Militello arquitectos - BarThe Nim Bar / Hitzig Militello arquitectos - BarThe Nim Bar / Hitzig Militello arquitectos - BarThe Nim Bar / Hitzig Militello arquitectos - BarThe Nim Bar / Hitzig Militello arquitectos - More Images+ 10

•
San Telmo, Argentina
  • Area Area of this architecture project Area:  392 m²
  • Year Completion year of this architecture project Year:  2018
  • Manufacturers Brands with products used in this architecture project
    Manufacturers:  Huup iluminación, Jardines el Ceibo, Madertrama

Rincon House / Estudio Galera Arquitectura

Rincon House / Estudio Galera Arquitectura - HousesRincon House / Estudio Galera Arquitectura - HousesRincon House / Estudio Galera Arquitectura - HousesRincon House / Estudio Galera Arquitectura - HousesRincon House / Estudio Galera Arquitectura - More Images+ 27

•
Ostende, Argentina
  • Architects: Estudio Galera
  • Year Completion year of this architecture project Year:  2018
  • Manufacturers Brands with products used in this architecture project
    Manufacturers:  Anaya Metalurgia, Cermat, El Holandés, MasterGAS, Pasalto, +1

Swiss Embassy in Nairobi / ro.ma. architekten

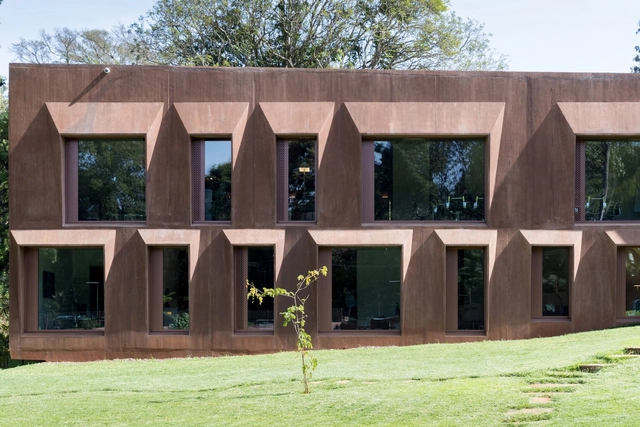
Swiss Embassy in Nairobi / ro.ma. architekten - Embassy, FacadeSwiss Embassy in Nairobi / ro.ma. architekten - Embassy, Garden, FacadeSwiss Embassy in Nairobi / ro.ma. architekten - Embassy, Door, Column, Arch, Arcade, Beam, ChairSwiss Embassy in Nairobi / ro.ma. architekten - Embassy, DoorSwiss Embassy in Nairobi / ro.ma. architekten - More Images+ 13

•
Nairobi, Kenya

SW House / adi wainberg - arbejazz studio

SW House / adi wainberg -  arbejazz studio - Interior Photography, Refurbishment, Kitchen, Countertop, Table, Lighting, ChairSW House / adi wainberg -  arbejazz studio - Exterior Photography, Refurbishment, FacadeSW House / adi wainberg -  arbejazz studio - RefurbishmentSW House / adi wainberg -  arbejazz studio - Interior Photography, Refurbishment, Beam, Table, ChairSW House / adi wainberg -  arbejazz studio - More Images+ 52

•
Tel Aviv-Yafo, Israel
  • Area Area of this architecture project Area:  290 m²
  • Year Completion year of this architecture project Year:  2018
  • Manufacturers Brands with products used in this architecture project
    Manufacturers:  Adeco, HUECK, KLIL, Klil industries Ltd., Ralph Lauren, +2
  • Professionals: MIZUG PLUS

Kolon One & Only Tower / Morphosis Architects

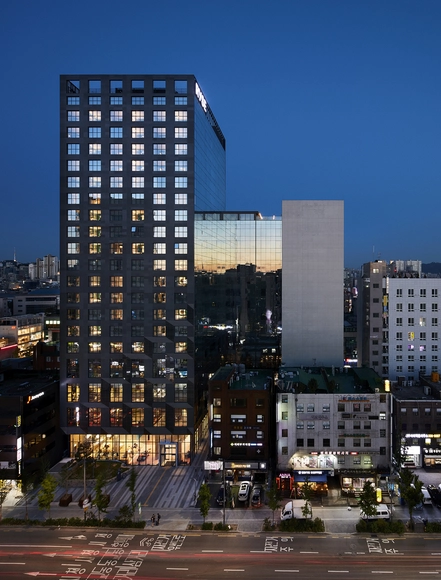
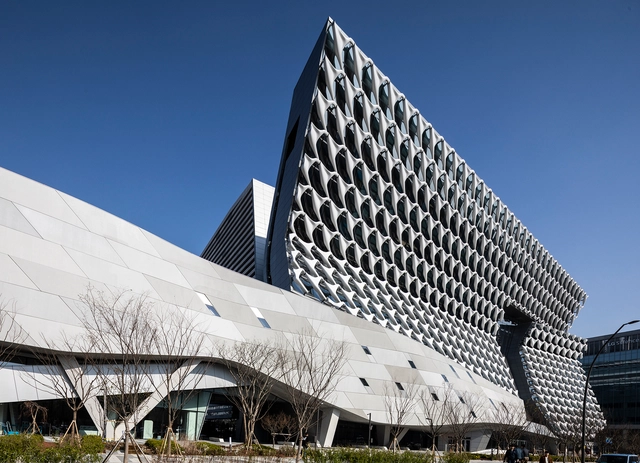
Kolon One & Only Tower / Morphosis Architects - Office Buildings, Stairs, Facade, Handrail, BeamKolon One & Only Tower / Morphosis Architects - Office Buildings, Facade, Handrail, Stairs, Beam, LightingKolon One & Only Tower / Morphosis Architects - Office Buildings, FacadeKolon One & Only Tower / Morphosis Architects - Office Buildings, Stairs, HandrailKolon One & Only Tower / Morphosis Architects - More Images+ 26

  • Architects: Morphosis
  • Area Area of this architecture project Area:  821000 ft²
  • Year Completion year of this architecture project Year:  2018

Kimhae Roastery House / JYA-RCHITECTS

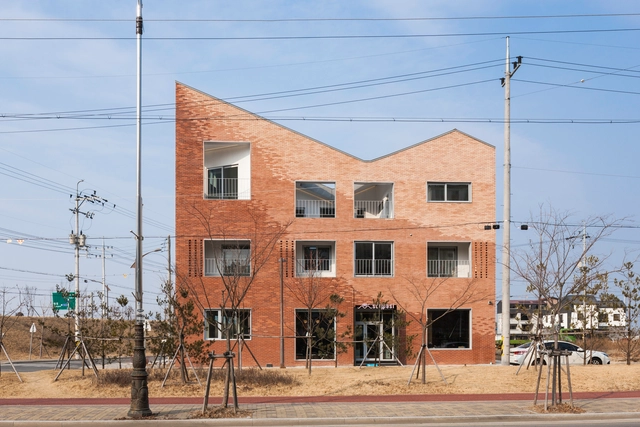
Kimhae Roastery House / JYA-RCHITECTS - Residential, Table, Lighting, ChairKimhae Roastery House / JYA-RCHITECTS - Residential, Stairs, Handrail, BeamKimhae Roastery House / JYA-RCHITECTS - Residential, Stairs, Handrail, FacadeKimhae Roastery House / JYA-RCHITECTS - Residential, Table, ChairKimhae Roastery House / JYA-RCHITECTS - More Images+ 33

  • Architects: JYA-RCHITECTS
  • Year Completion year of this architecture project Year:  2018
  • Manufacturers Brands with products used in this architecture project
    Manufacturers:  GONGGAN Changho, Hanguk Brick, Hanyang Tile

NEST / Neogenesis + Studi0261

NEST / Neogenesis + Studi0261 - Offices Interiors, Kitchen, Beam, Door, Table, Chair, LightingNEST / Neogenesis + Studi0261 - Offices Interiors, Door, FacadeNEST / Neogenesis + Studi0261 - Offices Interiors, Kitchen, Beam, Table, Chair, LightingNEST / Neogenesis + Studi0261 - Offices Interiors, Kitchen, Beam, Table, Lighting, ChairNEST / Neogenesis + Studi0261 - More Images+ 46

RYSE Hotel / SCAAA

RYSE Hotel / SCAAA - Exterior Photography, Hotels, FacadeRYSE Hotel / SCAAA - Interior Photography, Hotels, Table, Lighting, ChairRYSE Hotel / SCAAA - Exterior Photography, Hotels, FacadeRYSE Hotel / SCAAA - Interior Photography, Hotels, Table, ChairRYSE Hotel / SCAAA - More Images+ 27

•
Yanghwa-ro, South Korea
  • Architects: SCAAA
  • Year Completion year of this architecture project Year:  2018
  • Manufacturers Brands with products used in this architecture project
    Manufacturers:  Ivanka, Zimbabwe Granite
  • Professionals: Marc & Chantal