2018
LBK / Ply Architecture

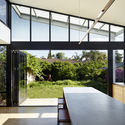
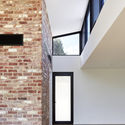
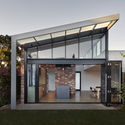

https://www.archdaily.com/900949/lbk-ply-architecturePilar Caballero
Lone Tree Wellness Center / Neumann Monson Architects

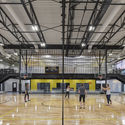
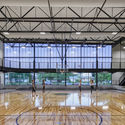

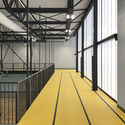
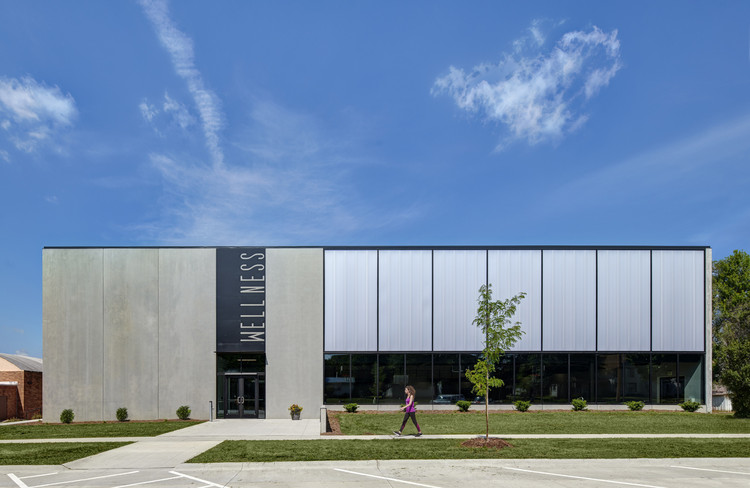
https://www.archdaily.com/900865/lone-tree-wellness-center-neumann-monson-architectsPilar Caballero



Colinas del Sol Park / Francisco Pardo Arquitecto
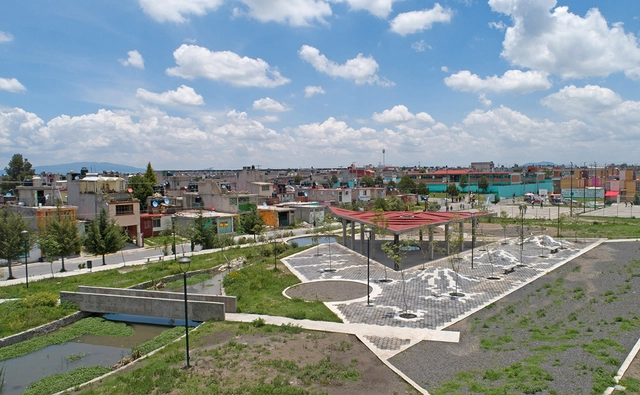




-
Architects: Francisco Pardo Arquitecto
- Area: 18200 m²
- Year: 2018
https://www.archdaily.com/901112/colinas-del-sol-park-francisco-pardo-arquitectoCristobal Rojas
Sergei Tchoban: Den-City – Urban Landscape

With Den-City – Urban Landscape, Sergei Tchoban lets us feel the essence of density: façades of the buildings are pushing pedestrians, dangling street cables are covering the view of the sky, and places hum about merging of stone, glass and steel. And suddenly moments of complete silence latch on the viewer, as a thinking break from all the dust and noise.
https://www.archdaily.com/901114/sergei-tchoban-den-city-nil-urban-landscapeRene Submissions
Landscape Innovations in the Aga Khan Historic Cities Programme

On September 12, join James Wescoat ASLA, Professor of Landscape Architecture at MIT, for a presentation on the growing importance of landscape architectural design in the Aga Khan Historic Cities Programme, and how it addresses the needs and aspirations of societies across the world.
https://www.archdaily.com/901104/landscape-innovations-in-the-aga-khan-historic-cities-programmeRene Submissions
Joazeiro House / Cupertino Arquitetura
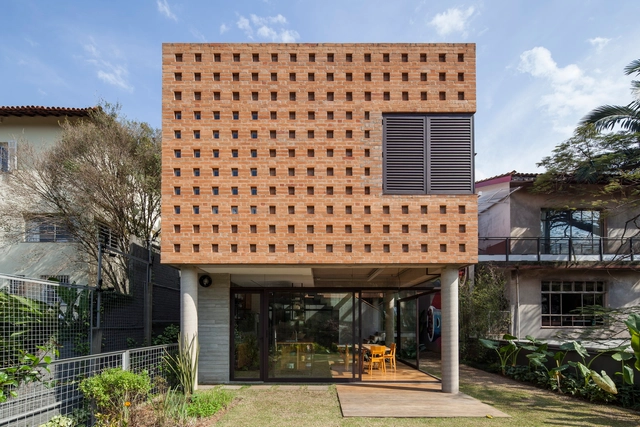



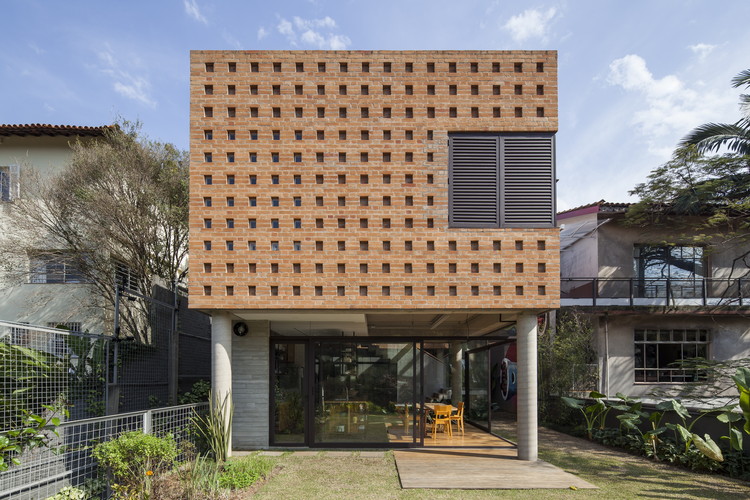
https://www.archdaily.com/900880/joazeiro-house-cupertino-arquiteturaPilar Caballero
Bridge House / ArchLAB studio
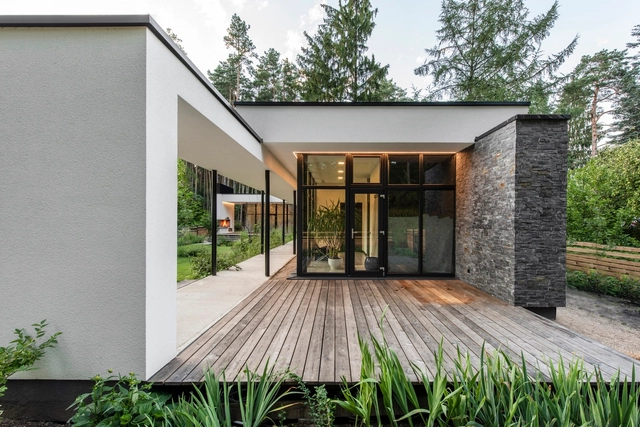
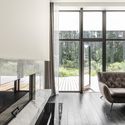
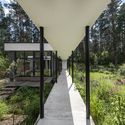
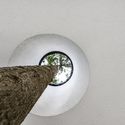

-
Architects: ArchLAB studio
- Area: 187 m²
- Year: 2018
-
Manufacturers: Saint-Gobain, Hormann, Knauf, Levantina
-
Professionals: JP interjero studija
https://www.archdaily.com/900930/bridge-house-archlab-studioDaniel Tapia
Musis Sacrum / van Dongen-Koschuch
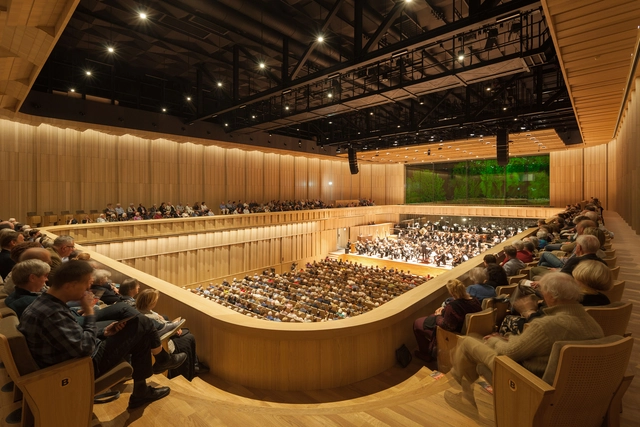

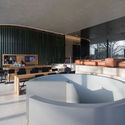


-
Architects: van Dongen-Koschuch
- Area: 5950 m²
- Year: 2018
-
Manufacturers: Aurubis, Arper, FSB Franz Schneider Brakel, Baars & Bloemhoff, Espero, +12
-
Professionals: Aronsohn, VandeLaar, Mertens Bouwbedrijf, Nelissen Ingenieursbureau, Peutz bv, +1
https://www.archdaily.com/901011/musis-sacrum-van-dongen-koschuchDaniel Tapia
HAIGAN Seafood Restaurant / Xiamen Fancy Design & Decoration
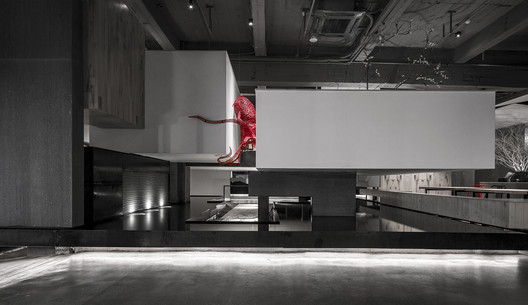
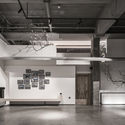
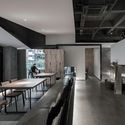
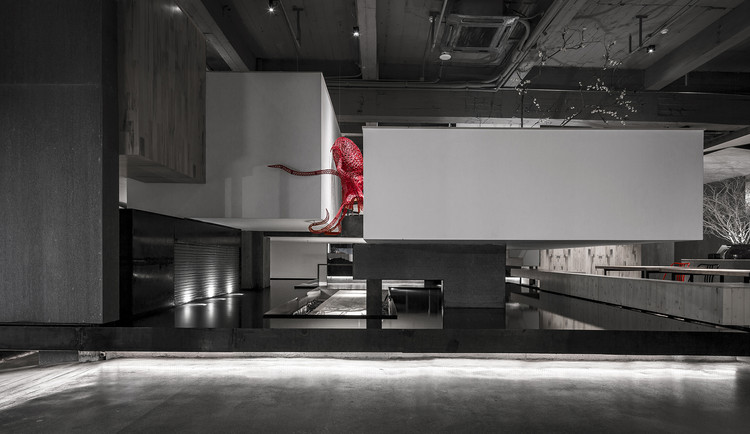
-
Interior Designers: Xiamen Fancy Design & Decoration Co., Ltd.
- Area: 1200 m²
- Year: 2018
-
Manufacturers: FOREX
https://www.archdaily.com/900805/haigan-seafood-restaurant-xiamen-fancy-design-and-decoration舒岳康 - SHU Yuekang
Salesforce Transit Center / Pelli Clarke & Partners

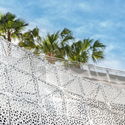
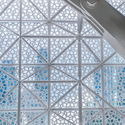
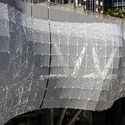

-
Architects: Pelli Clarke & Partners
- Area: 130064 m²
- Year: 2018
-
Manufacturers: Terrazzo & Marble, The Lighting Quotient
-
Professionals: Edgett Williams Consulting Group, RWDI, Atelier Ten, Auerbach Glasow, Brand + Allen Architects, +18
https://www.archdaily.com/900117/salesforce-transit-center-pelli-clarke-pelli-architectsDaniel Tapia
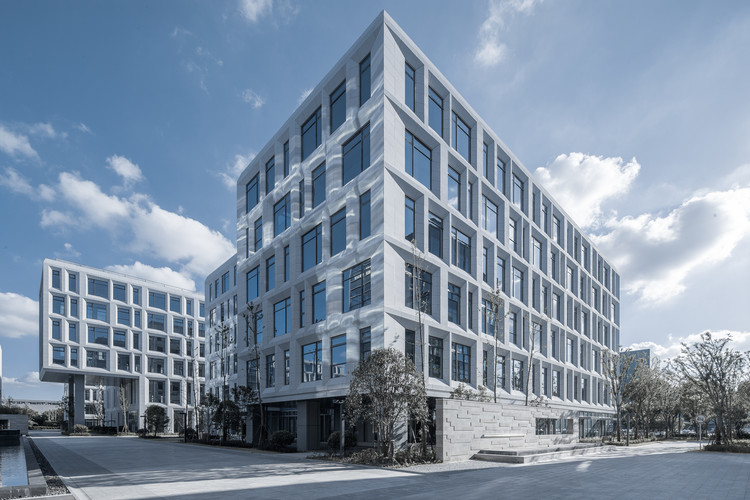
Shanghai WaiGaoQiao NO.1 Free Trade Area Industrial Park / DESHIN Architecture & Planning



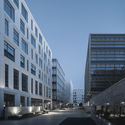
-
Architects: DESHIN Architecture & Planning
- Area: 142250 m²
- Year: 2018
https://www.archdaily.com/900803/shanghai-waigaoqiao-n-free-trade-area-industrial-park-deshin-architecture-and-planning舒岳康 - SHU Yuekang
International Seminar "The Importance of Health for Transportation Policies"

This seminar will evaluate the health impacts that should be incorporated into transport projects, as well as their implications for public policy in the sector.
https://www.archdaily.com/1052085/international-seminar-the-importance-of-health-for-transportation-policiesRene Submissions
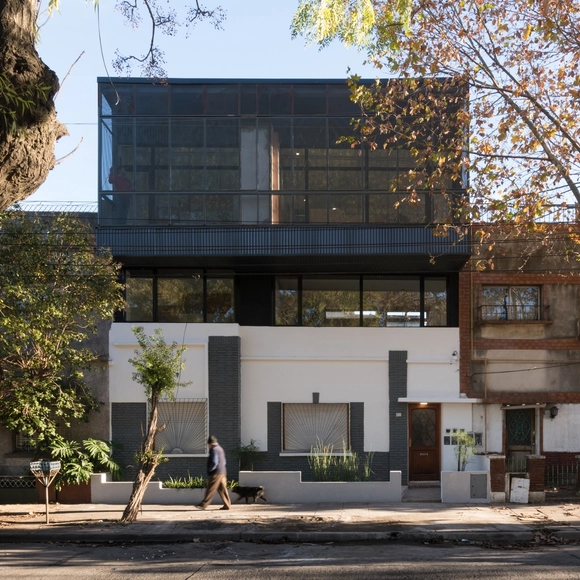
SM Multi-Family Housing / Barrionuevo Villanueva Arquitectos

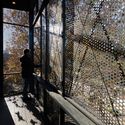
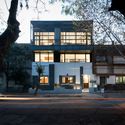

-
Architects: Barrionuevo Villanueva Arquitectos
- Area: 300 m²
- Year: 2018
-
Manufacturers: ACINDAR, Carpinterias Ojeda, Encamix hormigones, Konecta, Maderera Irupé
https://www.archdaily.com/1146339/sm-multi-family-housing-barrionuevo-villanueva-arquitectosRayen Sagredo
Forest House / Besonias Almeida Arquitectos
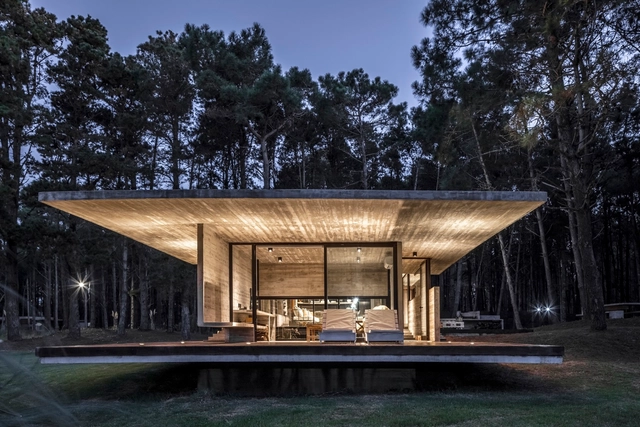


- Year: 2018
https://www.archdaily.com/900918/forest-house-begonias-almeida-arquitectosDaniel Tapia
Youth Housing, Nansensgade / Christensen & Co. Architects
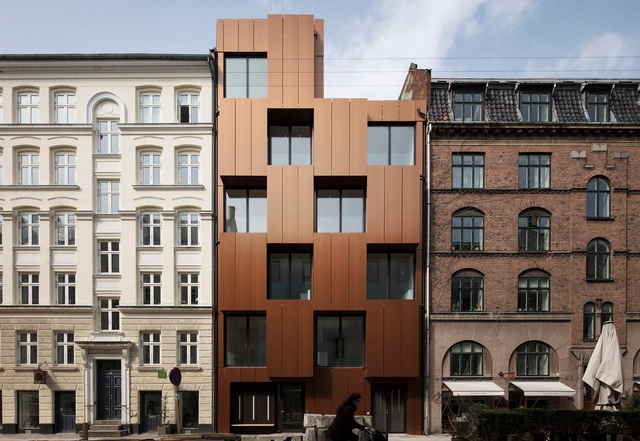
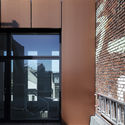
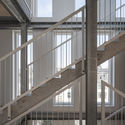

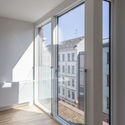

-
Architects: Christensen & Co. Architects
- Area: 600 m²
- Year: 2018
https://www.archdaily.com/900867/youth-housing-nansensgade-christensen-and-co-architectsPilar Caballero
TKSTYLE Office / JACKY.W DESIGN

-
Interior Designers: JACKY.W DESIGN
- Area: 700 m²
- Year: 2018
https://www.archdaily.com/900814/tkstyle-office-jack-design罗靖琳 - Jinglin Luo
RUMORS / Narmal
.jpg?1534815943)
.jpg?1534816020 "Outdoor. Image © Dongrui Xie")
.jpg?1534815889 "RUMORS new bund store. Image © Dongrui Xie")
.jpg?1534815933 "The freehand roof. Image © Dongrui Xie")
.jpg?1534815955 "The eaves. Image © Dongrui Xie")
.jpg?1534815943)
https://www.archdaily.com/900524/rumors-narmal-design罗靖琳 - Jinglin Luo