1. ArchDaily
  2. 2018

2018

Enter our Instagram contest and attend the ADMX anniversary party!

This month, we continue to celebrate the 6th anniversary of ArchDaily in Mexico, an achievement made possible by the hard work of our team, as well as the relationship we have built over the years with the local architectural community and our readers.

With that in mind, we decided to celebrate this year with a competition that engages our community. We want to see your favorite works in Mexico—whether classic or contemporary—and what better platform than Instagram to view them through your eyes?
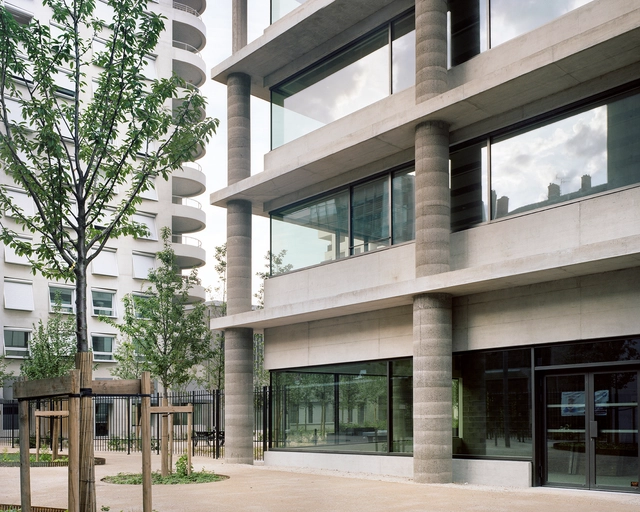

Office Building Lyon Confluence Îlot A3 / Christian Kerez

Office Building Lyon Confluence Îlot A3 / Christian Kerez - Office Buildings, FacadeOffice Building Lyon Confluence Îlot A3 / Christian Kerez - Office Buildings, Facade, Column, BeamOffice Building Lyon Confluence Îlot A3 / Christian Kerez - Office Buildings, FacadeOffice Building Lyon Confluence Îlot A3 / Christian Kerez - Office Buildings, Column, Chair, Bench, TableOffice Building Lyon Confluence Îlot A3 / Christian Kerez - More Images+ 8

Temperate House / Donald Insall Associates

Temperate House  / Donald Insall Associates - Historic Preservation, Garden, Facade, DoorTemperate House  / Donald Insall Associates - Historic Preservation, Facade, Column, ArchTemperate House  / Donald Insall Associates - Historic Preservation, Garden, Beam, ForestTemperate House  / Donald Insall Associates - Historic Preservation, Garden, Facade, DoorTemperate House  / Donald Insall Associates - More Images+ 18

•
London Borough of Richmond upon Thames, United Kingdom

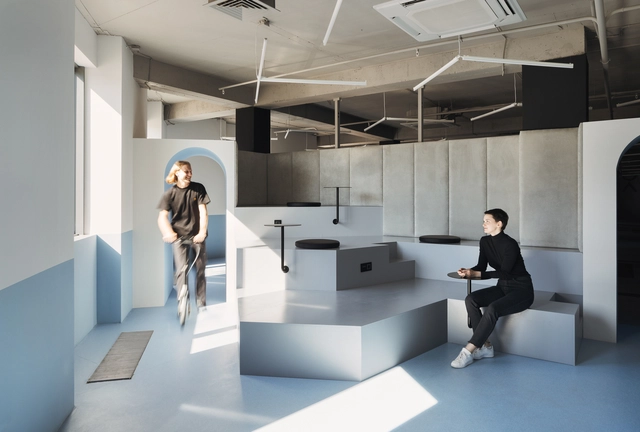
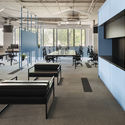
PandaDoc Office / Studio11

PandaDoc Office / Studio11 - Offices, FacadePandaDoc Office / Studio11 - Offices, Kitchen, Table, CountertopPandaDoc Office / Studio11 - Offices, Facade, Chair, Table, BenchPandaDoc Office / Studio11 - OfficesPandaDoc Office / Studio11 - More Images+ 19

•
Minsk, Belarus
  • Architects: Studio11
  • Area Area of this architecture project Area:  1494 m²
  • Year Completion year of this architecture project Year:  2018
  • Manufacturers Brands with products used in this architecture project
    Manufacturers:  Ikea, Kronospan, Modulyss, Volis

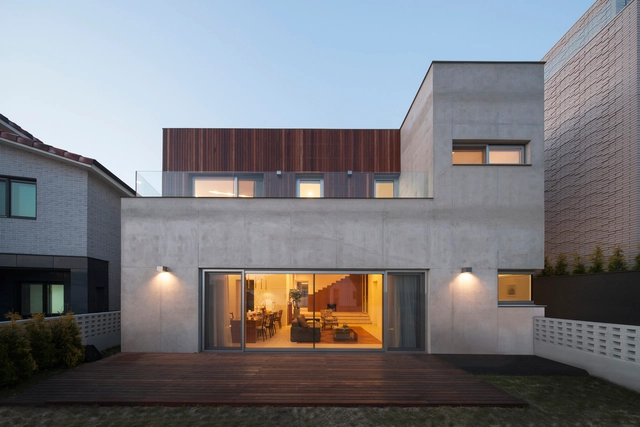
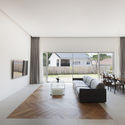
Signature House / 100A associates

Signature House / 100A associates - Houses, Bedroom, Balcony, Chair, TableSignature House / 100A associates - Houses, Deck, Facade, Handrail, Stairs, DoorSignature House / 100A associates - Houses, FacadeSignature House / 100A associates - Houses, Facade, StairsSignature House / 100A associates - More Images+ 18

•
Yongin-si, South Korea
  • Architects: 100A associates
  • Area Area of this architecture project Area:  311 m²
  • Year Completion year of this architecture project Year:  2018
  • Manufacturers Brands with products used in this architecture project
    Manufacturers:  American Standard, E plus, Flos, Nite, Vista

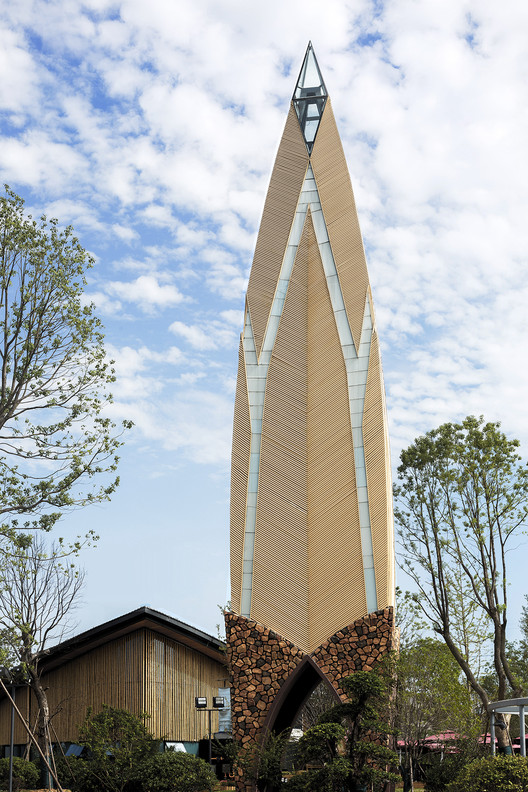
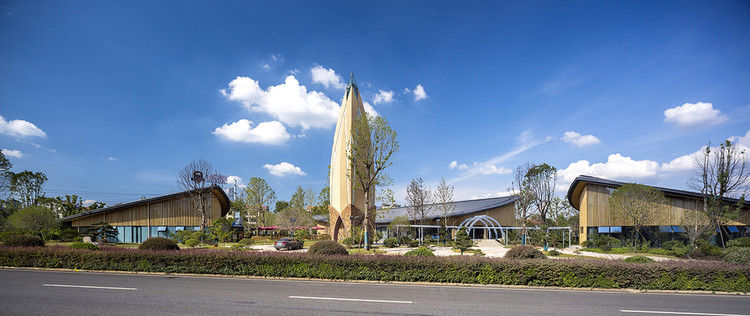
Linxiang All-for-One Tourism Service Center & International Float Fishing Park / Shanyin Design

Linxiang All-for-One Tourism Service Center & International Float Fishing Park / Shanyin Design - Tourism
© Shi Yunfeng

Linxiang All-for-One Tourism Service Center & International Float Fishing Park / Shanyin Design - TourismLinxiang All-for-One Tourism Service Center & International Float Fishing Park / Shanyin Design - TourismLinxiang All-for-One Tourism Service Center & International Float Fishing Park / Shanyin Design - TourismLinxiang All-for-One Tourism Service Center & International Float Fishing Park / Shanyin Design - TourismLinxiang All-for-One Tourism Service Center & International Float Fishing Park / Shanyin Design - More Images+ 16

•
临湘市, China
  • Architects: 山隐设计
  • Area Area of this architecture project Area:  6000 m²
  • Year Completion year of this architecture project Year:  2018

SIRI House / GLA DESIGN STUDIO

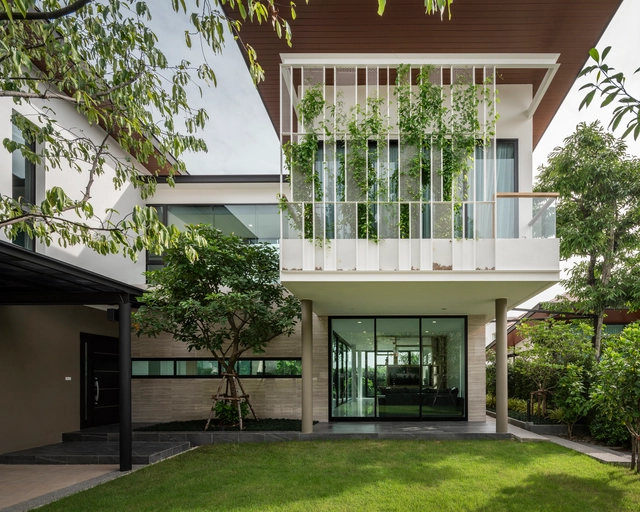
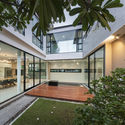
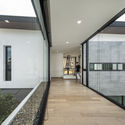
SIRI House / GLA DESIGN STUDIO - Houses, Garden, FacadeSIRI House / GLA DESIGN STUDIO - Houses, FacadeSIRI House / GLA DESIGN STUDIO - Houses, Garden, Facade, BenchSIRI House / GLA DESIGN STUDIO - Houses, Courtyard, Facade, Door, Handrail, StairsSIRI House / GLA DESIGN STUDIO - More Images+ 24

•
Amphoe Pak Kret, Thailand
  • Architects: GLA DESIGN STUDIO
  • Area Area of this architecture project Area:  300 m²
  • Year Completion year of this architecture project Year:  2018
  • Manufacturers Brands with products used in this architecture project
    Manufacturers:  Aree Trading, Bluescope, Porcelanosa Grupo, SCG, Tostem

San She House / IILab.

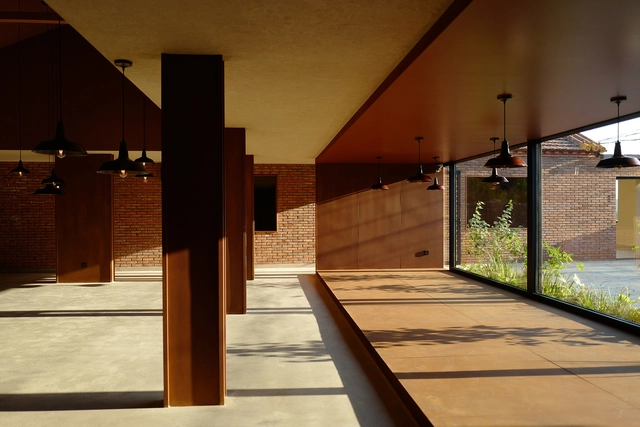
San She House / IILab. - Restaurants & Bars, Courtyard, Door, FacadeSan She House / IILab. - Restaurants & Bars, Facade, Beam, Door, ColumnSan She House / IILab. - Restaurants & Bars, Chair, TableSan She House / IILab. - Restaurants & Bars, Door, Beam, LightingSan She House / IILab. - More Images+ 25

  • Architects: IILab.
  • Area Area of this architecture project Area:  400 m²
  • Year Completion year of this architecture project Year:  2018
  • Manufacturers Brands with products used in this architecture project
    Manufacturers:  BBMG, ZUAN PAI, Jinqiu, LESSO, Nippon, TAI SHAN, +2

Kumoto / Esrawe Studio + Rojkind Arquitectos

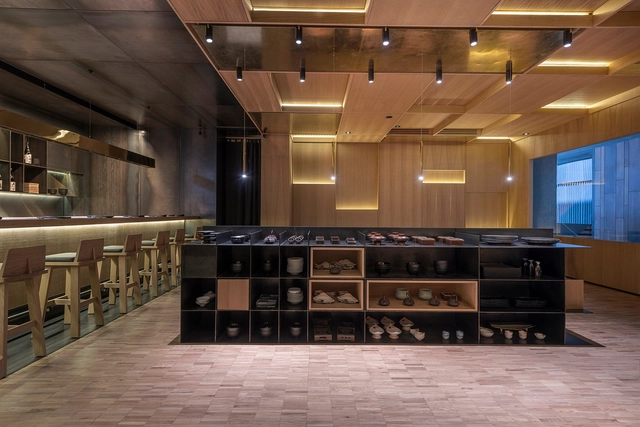
Kumoto / Esrawe Studio + Rojkind Arquitectos - RestaurantKumoto / Esrawe Studio + Rojkind Arquitectos - RestaurantKumoto / Esrawe Studio + Rojkind Arquitectos - RestaurantKumoto / Esrawe Studio + Rojkind Arquitectos - RestaurantKumoto / Esrawe Studio + Rojkind Arquitectos - More Images+ 3

  • Architects: Esrawe Studio, Rojkind Arquitectos
    : Esrawe Studio + Rojkind Arquitectos
  • Area Area of this architecture project Area:  200 m²
  • Year Completion year of this architecture project Year:  2018
  • Manufacturers Brands with products used in this architecture project
    Manufacturers:  Lighteam

Jessie Street Residence / Derrington Building Studio

Jessie Street Residence / Derrington Building Studio - Houses, Stairs, Facade, Handrail, BeamJessie Street Residence / Derrington Building Studio - Houses, Kitchen, CountertopJessie Street Residence / Derrington Building Studio - Houses, Facade, BeamJessie Street Residence / Derrington Building Studio - Houses, Garden, Facade, HandrailJessie Street Residence / Derrington Building Studio - More Images+ 15

  • Area Area of this architecture project Area:  2650 ft²
  • Year Completion year of this architecture project Year:  2018
  • Manufacturers Brands with products used in this architecture project
    Manufacturers:  Sherwin-Williams, Andersen Windows & Doors, Mitsubishi Electric, Nexcem, Ultra Aire
  • Professionals: JM Structural, Shelter

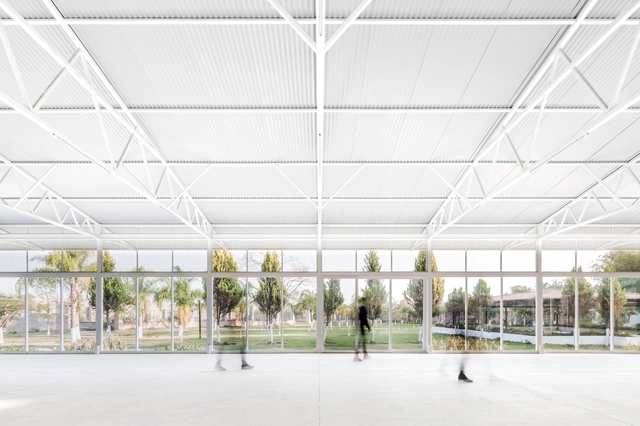
Ávila Pavilion / COTAPAREDES Arquitectos

Ávila Pavilion / COTAPAREDES Arquitectos - Hospitality ArchitectureÁvila Pavilion / COTAPAREDES Arquitectos - Hospitality ArchitectureÁvila Pavilion / COTAPAREDES Arquitectos - Hospitality ArchitectureÁvila Pavilion / COTAPAREDES Arquitectos - Hospitality ArchitectureÁvila Pavilion / COTAPAREDES Arquitectos - More Images+ 29

•
Tlajomulco de Zúñiga, Mexico
  • Area Area of this architecture project Area:  4308 ft²
  • Year Completion year of this architecture project Year:  2018
  • Manufacturers Brands with products used in this architecture project
    Manufacturers:  Aceros Ocotlan, Construlita, Eurovent, Lamina ternium

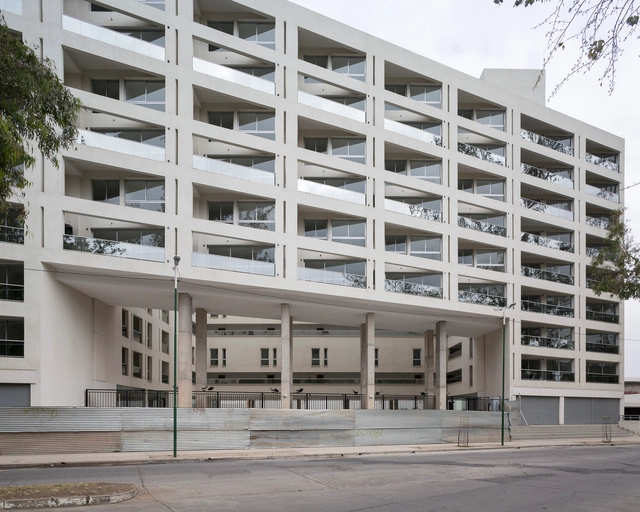
PRO.CRE.AR Talavera Salta / Sergio Alberto Cabrera Architects

PRO.CRE.AR Talavera Salta / Sergio Alberto Cabrera Architects - Social HousingPRO.CRE.AR Talavera Salta / Sergio Alberto Cabrera Architects - Social HousingPRO.CRE.AR Talavera Salta / Sergio Alberto Cabrera Architects - Social HousingPRO.CRE.AR Talavera Salta / Sergio Alberto Cabrera Architects - Social HousingPRO.CRE.AR Talavera Salta / Sergio Alberto Cabrera Architects - More Images+ 16

Nolla Cabin / Studio Mr. Falck

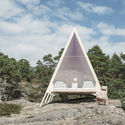
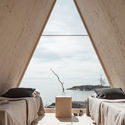
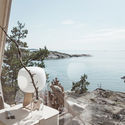
Nolla Cabin / Studio Mr. Falck - Houses Interiors, Facade, Table, CoastNolla Cabin / Studio Mr. Falck - Houses InteriorsNolla Cabin / Studio Mr. Falck - Houses Interiors, Bedroom, Beam, Arch, Table, BedNolla Cabin / Studio Mr. Falck - Houses Interiors, CoastNolla Cabin / Studio Mr. Falck - More Images+ 5

  • Architects: Studio Mr. Falck
  • Area Area of this architecture project Area:  9 m²
  • Year Completion year of this architecture project Year:  2018
  • Manufacturers Brands with products used in this architecture project
    Manufacturers:  Metsa Woods, Fortum, Icopal, Wallas

Tahoe Qingyun Town / Shanghai Tianhua architectural design

•
Fuzhou, China

Dutch Gable Roof House / Hiroki Tominaga-Atelier

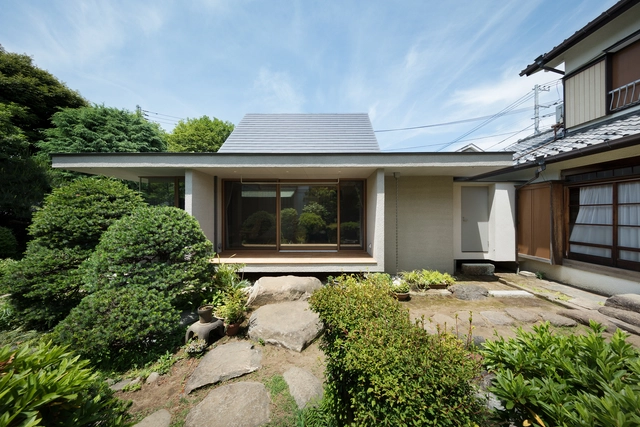
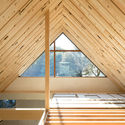
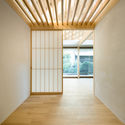
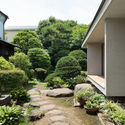
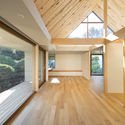
Dutch Gable Roof House / Hiroki Tominaga-Atelier - Houses, Beam, Facade, HandrailDutch Gable Roof House / Hiroki Tominaga-Atelier - Houses, Facade, Beam, Arch, LightingDutch Gable Roof House / Hiroki Tominaga-Atelier - Houses, Garden, FacadeDutch Gable Roof House / Hiroki Tominaga-Atelier - Houses, Deck, Beam, Facade, Handrail, DoorDutch Gable Roof House / Hiroki Tominaga-Atelier - More Images+ 14

•
Tokyo, Japan
  • Area Area of this architecture project Area:  70 m²
  • Year Completion year of this architecture project Year:  2018
  • Manufacturers Brands with products used in this architecture project
    Manufacturers:  DN Lighting, Domus Lighting, IOC Flooring, Island Profile, Tform



Parliament of Victoria Members' Annexe / Peter Elliott Architecture + Urban Design

Parliament of Victoria Members' Annexe / Peter Elliott Architecture + Urban Design - ExtensionParliament of Victoria Members' Annexe / Peter Elliott Architecture + Urban Design - Exterior Photography, ExtensionParliament of Victoria Members' Annexe / Peter Elliott Architecture + Urban Design - ExtensionParliament of Victoria Members' Annexe / Peter Elliott Architecture + Urban Design - Exterior Photography, Extension, Fence, FacadeParliament of Victoria Members' Annexe / Peter Elliott Architecture + Urban Design - More Images+ 33

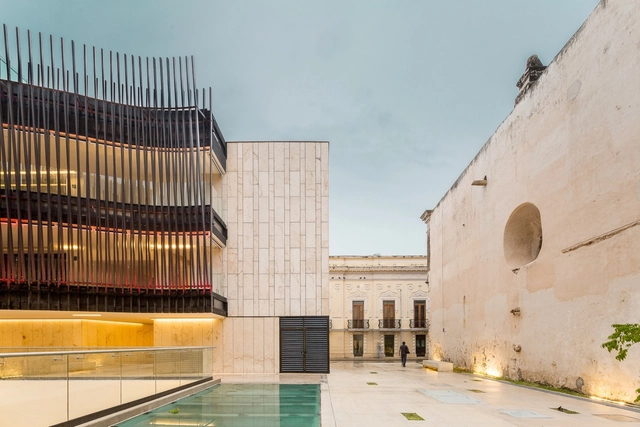
Palace for Mexican Music / Alejandro Medina Arquitectura + Reyes Ríos + Larraín arquitectos + Muñoz arquitectos + Quesnel arquitectos

Palace for Mexican Music / Alejandro Medina Arquitectura + Reyes Ríos + Larraín arquitectos + Muñoz arquitectos + Quesnel arquitectos - Music VenuePalace for Mexican Music / Alejandro Medina Arquitectura + Reyes Ríos + Larraín arquitectos + Muñoz arquitectos + Quesnel arquitectos - Music VenuePalace for Mexican Music / Alejandro Medina Arquitectura + Reyes Ríos + Larraín arquitectos + Muñoz arquitectos + Quesnel arquitectos - Music VenuePalace for Mexican Music / Alejandro Medina Arquitectura + Reyes Ríos + Larraín arquitectos + Muñoz arquitectos + Quesnel arquitectos - Music VenuePalace for Mexican Music / Alejandro Medina Arquitectura + Reyes Ríos + Larraín arquitectos + Muñoz arquitectos + Quesnel arquitectos - More Images+ 50

Last days to apply for the curatorial team open call for the XXI Chile Architecture and Urbanism Biennial 2019

Following the confirmation that the Architecture and Urbanism Biennial will return to Santiago after two editions in Valparaíso, the countdown has begun for the close of the call for applications to select the next curator and their team, who will define the conceptual and curatorial framework for the upcoming edition of the event.

While the 2017 edition, "Diálogos impostergables" (Unpostponable Dialogues), addressed national issues that the discipline needed to confront beyond design itself, for the upcoming edition, the Colegio de Arquitectos de Chile is seeking a curatorial team to address the processes of urban renewal, heritage conservation, and densification currently shaping Chilean cities. In this context, the XXI Biennial will be held in Santiago's Barrio Biobío, a historic commercial district in the Chilean capital currently undergoing simultaneous processes of conservation, gentrification, and real estate speculation.