1. ArchDaily
  2. 2018

2018

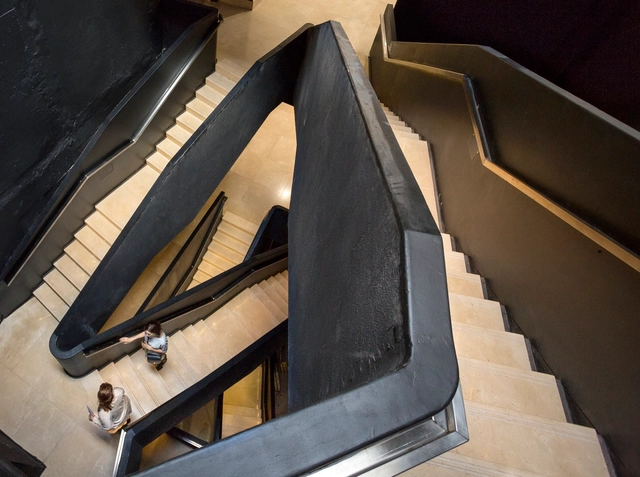
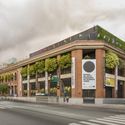
MAMBA Renovation / MSGSSS

MAMBA Renovation / MSGSSS - MuseumMAMBA Renovation / MSGSSS - MuseumMAMBA Renovation / MSGSSS - MuseumMAMBA Renovation / MSGSSS - MuseumMAMBA Renovation / MSGSSS - More Images+ 10

  • Architects: MSGSSS
  • Area Area of this architecture project Area:  4800
  • Year Completion year of this architecture project Year:  2018

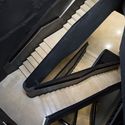
Monastery of the Sisters of St. Francis / PORT

Monastery of the Sisters of St. Francis / PORT - Monastery, FacadeMonastery of the Sisters of St. Francis / PORT - Monastery, StairsMonastery of the Sisters of St. Francis / PORT - Monastery, Facade, Handrail, Stairs, BalconyMonastery of the Sisters of St. Francis / PORT - Monastery, Facade, HandrailMonastery of the Sisters of St. Francis / PORT - More Images+ 19
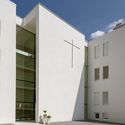
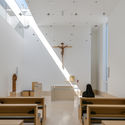
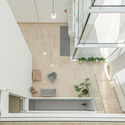
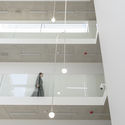
Gmina Dobrzeń Wielki, Poland
  • Architects: PORT
  • Area Area of this architecture project Area:  1817
  • Year Completion year of this architecture project Year:  2018

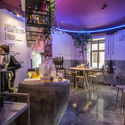
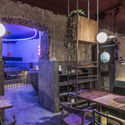
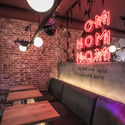
OMNOMNOM Vegan Cafe / replus design bureau
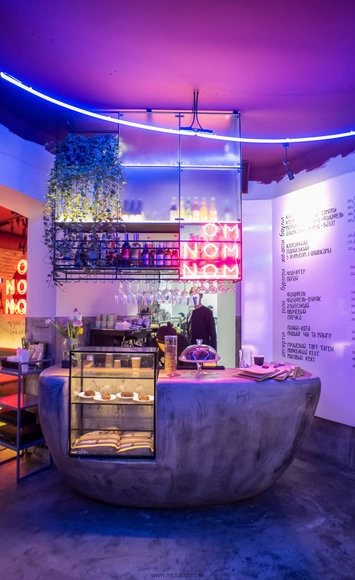
OMNOMNOM Vegan Cafe / replus design bureau - Interior Photography, Renovation, Kitchen, Table, Chair, LightingOMNOMNOM Vegan Cafe / replus design bureau - Interior Photography, Renovation, Table, Chair, CountertopOMNOMNOM Vegan Cafe / replus design bureau - Interior Photography, Renovation, Table, LightingOMNOMNOM Vegan Cafe / replus design bureau - Interior Photography, Renovation, LightingOMNOMNOM Vegan Cafe / replus design bureau - More Images+ 12
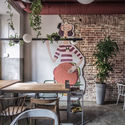
  • Area Area of this architecture project Area:  100
  • Year Completion year of this architecture project Year:  2018
  • Manufacturers Brands with products used in this architecture project
    Manufacturers:  EGL, Nowodvorski

Greentown Tangshan Blue Bay Town Life Experience Hall / GOA

Greentown Tangshan Blue Bay Town Life Experience Hall / GOA - Showroom, FacadeGreentown Tangshan Blue Bay Town Life Experience Hall / GOA - Showroom, FacadeGreentown Tangshan Blue Bay Town Life Experience Hall / GOA - Showroom, Facade, Column, CityscapeGreentown Tangshan Blue Bay Town Life Experience Hall / GOA - Showroom, Facade, Door, LightingGreentown Tangshan Blue Bay Town Life Experience Hall / GOA - More Images+ 22

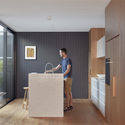
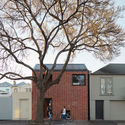
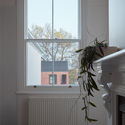
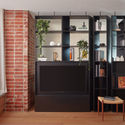
Brick & Gable House / Breathe Architecture

Brick & Gable House / Breathe Architecture - Renovation, Facade, Door
© Tom Ross

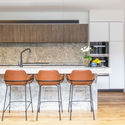
Brick & Gable House / Breathe Architecture - Renovation, Kitchen, Door, Table, Lighting, ChairBrick & Gable House / Breathe Architecture - Renovation, Facade, DoorBrick & Gable House / Breathe Architecture - Renovation, FacadeBrick & Gable House / Breathe Architecture - Renovation, Kitchen, Door, Facade, Table, ChairBrick & Gable House / Breathe Architecture - More Images+ 6

Woolston Community Library / Ignite Architects
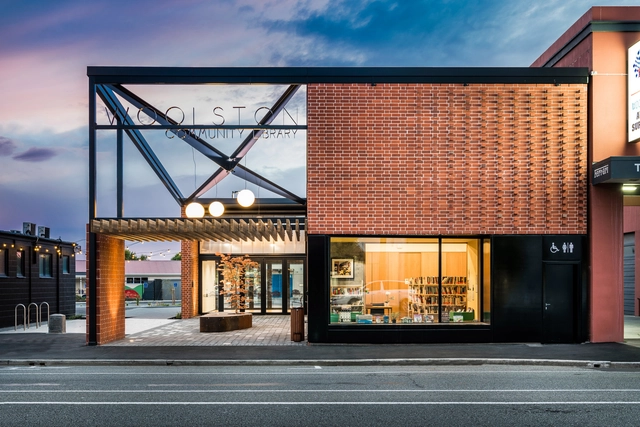
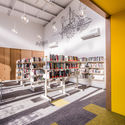
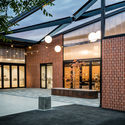
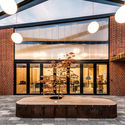
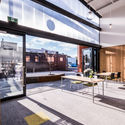
Woolston Community Library / Ignite Architects - Community Woolston Community Library / Ignite Architects - Community , Courtyard, Facade, Beam, Column, DoorWoolston Community Library / Ignite Architects - Community , Courtyard, Facade, Door, Column, BenchWoolston Community Library / Ignite Architects - Community , Facade, BenchWoolston Community Library / Ignite Architects - More Images+ 18
En Vue / Finnis Architecture and Interiors
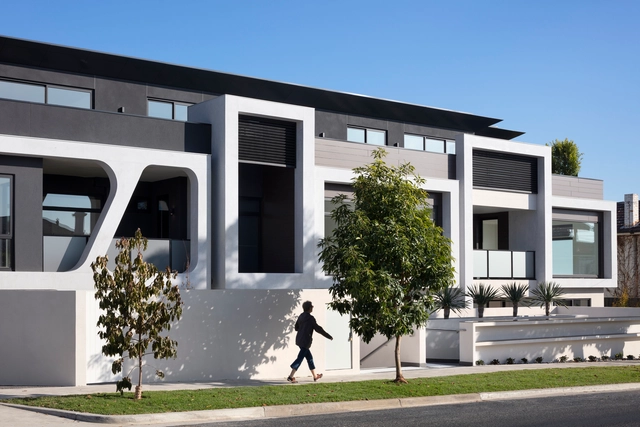
En Vue / Finnis Architecture and Interiors - ResidentialEn Vue / Finnis Architecture and Interiors - ResidentialEn Vue / Finnis Architecture and Interiors - ResidentialEn Vue / Finnis Architecture and Interiors - ResidentialEn Vue / Finnis Architecture and Interiors - More Images+ 15
Warde Office / SAAG Arquitetura

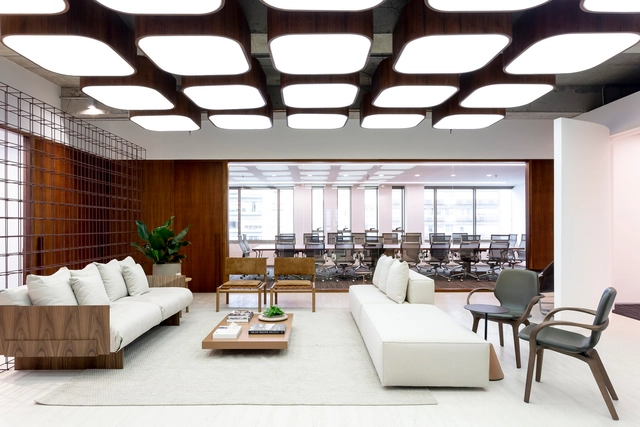
Warde Office / SAAG Arquitetura - Offices InteriorsWarde Office / SAAG Arquitetura - Offices InteriorsWarde Office / SAAG Arquitetura - Offices InteriorsWarde Office / SAAG Arquitetura - Offices InteriorsWarde Office / SAAG Arquitetura - More Images+ 15

  • Architects: SAAG Arquitetura
  • Area Area of this architecture project Area:  300
  • Year Completion year of this architecture project Year:  2018
  • Manufacturers Brands with products used in this architecture project
    Manufacturers:  Atec, Claudia Moreira Salles, Colormix, Decameron, Dix Arte e Metal, +5

Performative Bond / Martins Architecture Office

Performative Bond / Martins Architecture Office - RenovationPerformative Bond / Martins Architecture Office - RenovationPerformative Bond / Martins Architecture Office - RenovationPerformative Bond / Martins Architecture Office - RenovationPerformative Bond / Martins Architecture Office - More Images+ 6

Lavandaria Ansião / Bruno Dias Arquitectura

Lavandaria Ansião / Bruno Dias Arquitectura - Interior DesignLavandaria Ansião / Bruno Dias Arquitectura - Interior DesignLavandaria Ansião / Bruno Dias Arquitectura - Interior DesignLavandaria Ansião / Bruno Dias Arquitectura - Interior DesignLavandaria Ansião / Bruno Dias Arquitectura - More Images+ 10
Stratosphere / Allies and Morrison
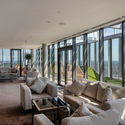
Stratosphere / Allies and Morrison - Exterior Photography, Offices, FacadeStratosphere / Allies and Morrison - OfficesStratosphere / Allies and Morrison - Exterior Photography, Offices, FacadeStratosphere / Allies and Morrison - Interior Photography, Offices, Facade, ChairStratosphere / Allies and Morrison - More Images+ 17

Coding March / XuTai Design And Reseach

Coding March / XuTai Design And Reseach - Offices Interiors, Facade, Arch, Beam, Chair
© Hao Chen

Coding March / XuTai Design And Reseach - Offices Interiors, Facade, Door, Arch, ArcadeCoding March / XuTai Design And Reseach - Offices Interiors, Facade, Arch, Beam, ChairCoding March / XuTai Design And Reseach - Offices Interiors, Kitchen, Door, Facade, Beam, Table, ChairCoding March / XuTai Design And Reseach - Offices Interiors, Kitchen, Beam, Facade, Table, CountertopCoding March / XuTai Design And Reseach - More Images+ 29

Kew East House / Jost Architects

Kew East House / Jost Architects - Sustainability, Table, ChairKew East House / Jost Architects - Sustainability, Kitchen, Facade, Door, Beam, Table, Chair, CountertopKew East House / Jost Architects - Sustainability, Kitchen, Facade, Chair, CountertopKew East House / Jost Architects - Sustainability, Door, Facade, Chair, TableKew East House / Jost Architects - More Images+ 21

  • Architects: Jost Architects
  • Area Area of this architecture project Area:  358
  • Year Completion year of this architecture project Year:  2018

i-yard 2.0 / Beijing Jiaotong University

i-yard 2.0 / Beijing Jiaotong University - Houses, Facade
© Xingxing Chen

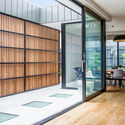
i-yard 2.0 / Beijing Jiaotong University - Houses, Door, Facade, Handrail, Beami-yard 2.0 / Beijing Jiaotong University - Houses, Door, Facade, Table, Chairi-yard 2.0 / Beijing Jiaotong University - Housesi-yard 2.0 / Beijing Jiaotong University - Houses, Kitchen, Door, Beam, Facade, Countertop, Table, Chairi-yard 2.0 / Beijing Jiaotong University - More Images+ 14
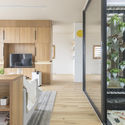
Dezhou, China
  • Area Area of this architecture project Area:  160
  • Year Completion year of this architecture project Year:  2018
  • Manufacturers Brands with products used in this architecture project
    Manufacturers:  BNBM HOUSE, JOLYWOOD, MEIXIN

Tuíra Açaí / Traama Arquitetura

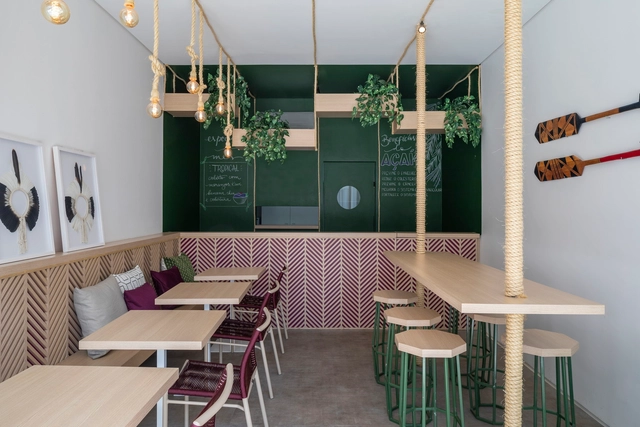
Tuíra Açaí / Traama Arquitetura - RestaurantTuíra Açaí / Traama Arquitetura - RestaurantTuíra Açaí / Traama Arquitetura - RestaurantTuíra Açaí / Traama Arquitetura - RestaurantTuíra Açaí / Traama Arquitetura - More Images+ 11

Asa Sul, Brazil
  • Architects: Traama Arquitetura
  • Area Area of this architecture project Area:  376 ft²
  • Year Completion year of this architecture project Year:  2018
  • Manufacturers Brands with products used in this architecture project
    Manufacturers:  Cássio Veiga, Duratex, Sahara Arte me Pedras, Suvinil Tintas, Tidelli

Supplies Storage and Management Facility / Elcio Gomes Silva + Valério Augusto Soares de Medeiros
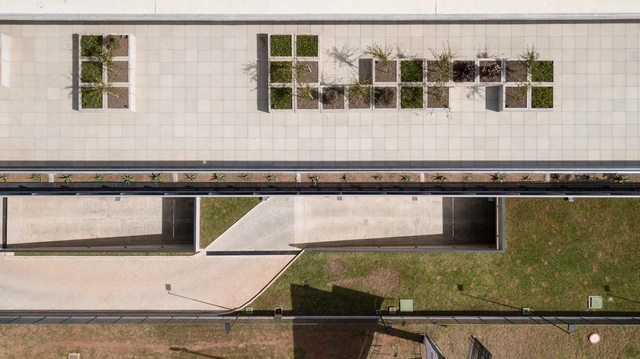
Supplies Storage and Management Facility / Elcio Gomes Silva + Valério Augusto Soares de Medeiros - Other Public Administration BuildingsSupplies Storage and Management Facility / Elcio Gomes Silva + Valério Augusto Soares de Medeiros - Other Public Administration BuildingsSupplies Storage and Management Facility / Elcio Gomes Silva + Valério Augusto Soares de Medeiros - Other Public Administration BuildingsSupplies Storage and Management Facility / Elcio Gomes Silva + Valério Augusto Soares de Medeiros - Other Public Administration BuildingsSupplies Storage and Management Facility / Elcio Gomes Silva + Valério Augusto Soares de Medeiros - More Images+ 26

  • Area Area of this architecture project Area:  12736
  • Year Completion year of this architecture project Year:  2018
  • Manufacturers Brands with products used in this architecture project
    Manufacturers:  Alcoa, Axxio, Faresin FormWork, Hunter Douglas, Midea, +2

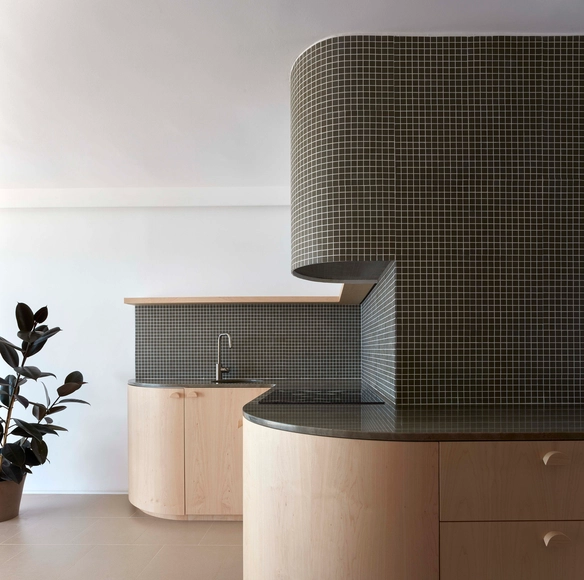
FM House / Horma

FM House / Horma - RenovationFM House / Horma - RenovationFM House / Horma - RenovationFM House / Horma - RenovationFM House / Horma - More Images+ 6

  • Architects: Horma
  • Area Area of this architecture project Area:  45
  • Year Completion year of this architecture project Year:  2018
  • Manufacturers Brands with products used in this architecture project
    Manufacturers:  Alumed, Cosín, Todagres

Five Flowers / Nottdesign

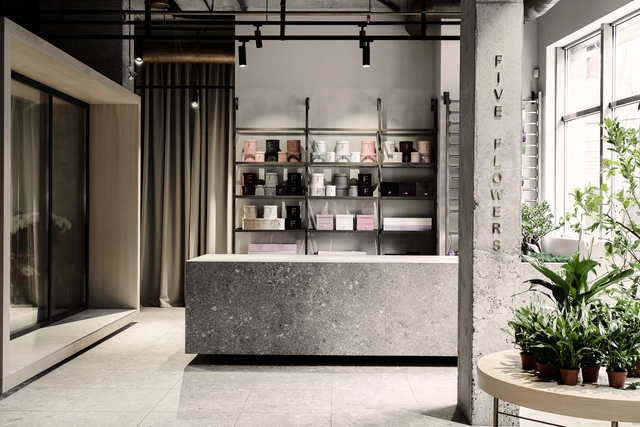
Five Flowers / Nottdesign - Store, Facade, Column, BeamFive Flowers / Nottdesign - Store, FacadeFive Flowers / Nottdesign - Store, Door, Facade, ChairFive Flowers / Nottdesign - Store, Stairs, Facade, Handrail, Column, Table, BenchFive Flowers / Nottdesign - More Images+ 8

Dnipropetrovsk, Ukraine
  • Architects: Nottdesign
  • Area Area of this architecture project Area:  120
  • Year Completion year of this architecture project Year:  2018
  • Manufacturers Brands with products used in this architecture project
    Manufacturers:  IVELA, MIRAGE, Markslojd, Nottdesign