1. ArchDaily
  2. 2018

2018

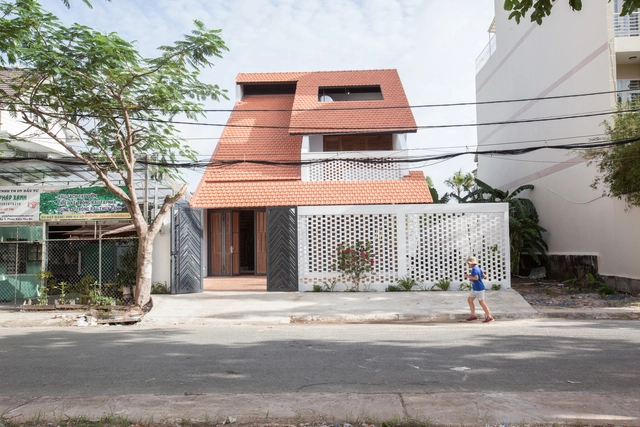
Tile Roof House / k59 atelier

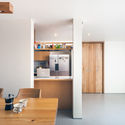
Tile Roof House / k59 atelier - Interior Photography, Houses, Facade, Arch, DoorTile Roof House / k59 atelier - Drawings, Houses, Facade, BeamTile Roof House / k59 atelier - Interior Photography, Houses, Facade, Column, DoorTile Roof House / k59 atelier - Interior Photography, Houses, Beam, ArchTile Roof House / k59 atelier - More Images+ 30

Phước Kiển, Vietnam
  • Architects: k59 atelier
  • Area Area of this architecture project Area:  250
  • Year Completion year of this architecture project Year:  2018
  • Manufacturers Brands with products used in this architecture project
    Manufacturers:  Dong Nai Tile Roof, Jotun, Phu Dien Brick, Phu Loc Contruction

Transparent Townhome / Black Pencils Studio

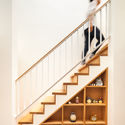
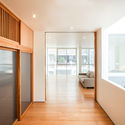
Transparent Townhome / Black Pencils Studio - Renovation, Facade, HandrailTransparent Townhome / Black Pencils Studio - Renovation, Kitchen, Door, Facade, Table, Chair, CountertopTransparent Townhome / Black Pencils Studio - Renovation, Stairs, Handrail, DoorTransparent Townhome / Black Pencils Studio - Renovation, Door, Facade, Handrail, LightingTransparent Townhome / Black Pencils Studio - More Images+ 43

  • Area Area of this architecture project Area:  110
  • Year Completion year of this architecture project Year:  2018

Clifton Hill House / Field Office Architecture

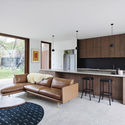
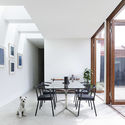
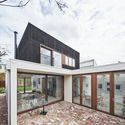
Clifton Hill House / Field Office Architecture - Renovation, Facade, Door, Beam, Table, ChairClifton Hill House / Field Office Architecture - Renovation, Kitchen, Door, Table, Countertop, ChairClifton Hill House / Field Office Architecture - Renovation, Facade, Door, Beam, Table, Chair, LightingClifton Hill House / Field Office Architecture - Renovation, Courtyard, Door, Facade, Stairs, Bench, TableClifton Hill House / Field Office Architecture - More Images+ 14

  • Area Area of this architecture project Area:  180
  • Year Completion year of this architecture project Year:  2018
  • Manufacturers Brands with products used in this architecture project
    Manufacturers:  Binq, Bluescope, Carter Holt Harvey, Polytec, ROGER SELLER
  • Professionals: FrankBuilt

TRIPTYCH / YH2 Architecture

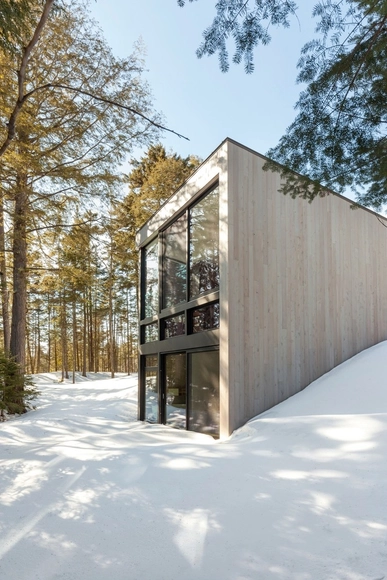
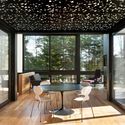
TRIPTYCH / YH2 Architecture - Houses Interiors, Garden, Door, FacadeTRIPTYCH / YH2 Architecture - Houses Interiors, Bedroom, Beam, BedTRIPTYCH / YH2 Architecture - Houses Interiors, Door, Facade, Table, Lighting, ChairTRIPTYCH / YH2 Architecture - Houses Interiors, Facade, Door, ForestTRIPTYCH / YH2 Architecture - More Images+ 21

Laborde / PCA-STREAM

Laborde / PCA-STREAM - ExtensionLaborde / PCA-STREAM - ExtensionLaborde / PCA-STREAM - ExtensionLaborde / PCA-STREAM - ExtensionLaborde / PCA-STREAM - More Images+ 23

BONUS / RENGARCH

BONUS / RENGARCH - Retail , Facade, Door, Column
Front Facade. Image © Zhongrui Zhao

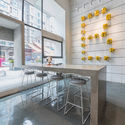
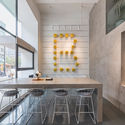
BONUS / RENGARCH - Retail , Kitchen, Facade, CountertopBONUS / RENGARCH - Retail , Kitchen, Table, ChairBONUS / RENGARCH - Retail , Table, ChairBONUS / RENGARCH - Retail , Kitchen, Beam, Facade, Table, Countertop, Lighting, ChairBONUS / RENGARCH - More Images+ 18

  • Architects: RENGARCH
  • Area Area of this architecture project Area:  241
  • Year Completion year of this architecture project Year:  2018
  • Manufacturers Brands with products used in this architecture project
    Manufacturers:  Dorton, Greenya, Taishan brand

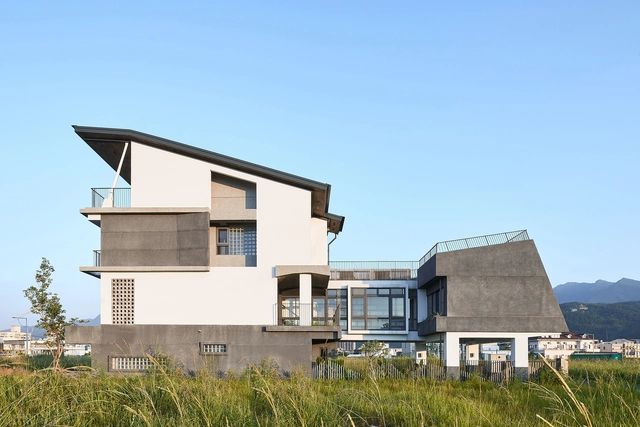
Opening Row House / Emerge Architects

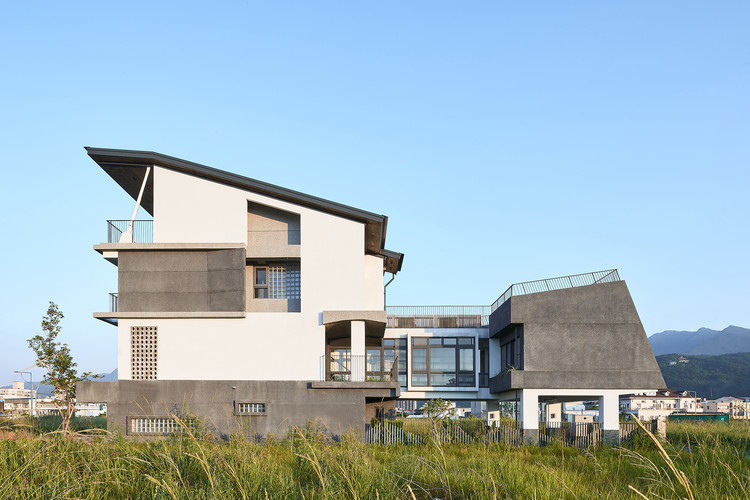
Opening Row House / Emerge Architects - Exterior Photography, Houses, FacadeOpening Row House / Emerge Architects - HousesOpening Row House / Emerge Architects - HousesOpening Row House / Emerge Architects - Exterior Photography, Houses, Facade, Door, ColumnOpening Row House / Emerge Architects - More Images+ 14

Toucheng, China

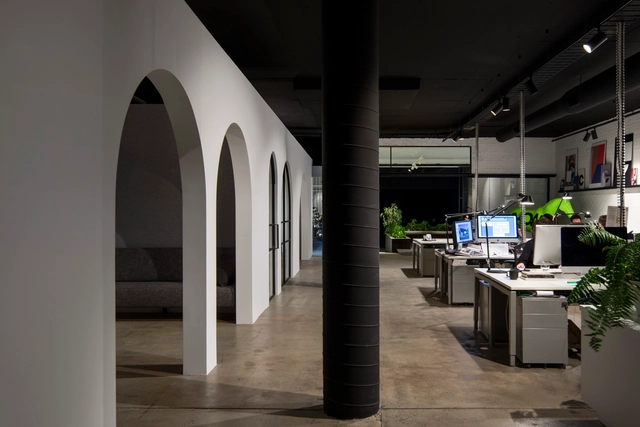
Canyon Studio / Tom Robertson Architects

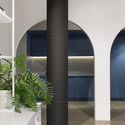
Canyon Studio / Tom Robertson Architects - Offices Interiors, Facade, Arch, Arcade, ColumnCanyon Studio / Tom Robertson Architects - Offices Interiors, Facade, Table, ChairCanyon Studio / Tom Robertson Architects - Offices Interiors, Bathroom, Facade, Arch, Sink, CountertopCanyon Studio / Tom Robertson Architects - Offices Interiors, Facade, Column, ArchCanyon Studio / Tom Robertson Architects - More Images+ 14

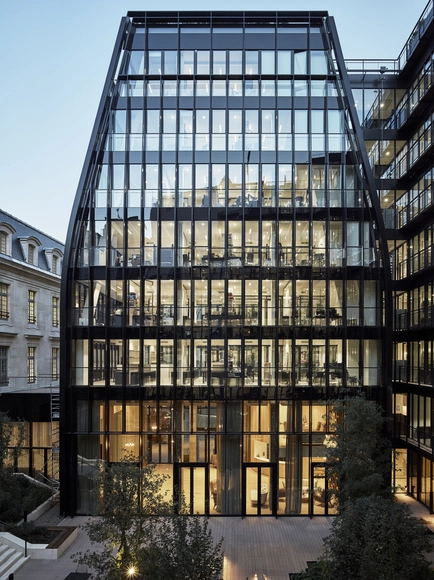
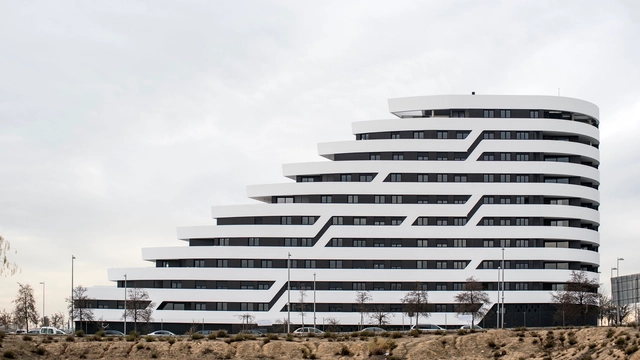
PRV 843 Building / JL arquitectos

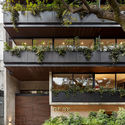
PRV 843 Building / JL arquitectos - Exterior Photography, Residential, Facade
© Aldo C. Gracia

PRV 843 Building / JL arquitectos - Exterior Photography, Residential, Facade, Beam, Chair, TablePRV 843 Building / JL arquitectos - ResidentialPRV 843 Building / JL arquitectos - ResidentialPRV 843 Building / JL arquitectos - Interior Photography, Residential, DoorPRV 843 Building / JL arquitectos - More Images+ 23

Mexico City, Mexico
  • Architects: CH2 arquitectos, JL Arquitectos
  • Area Area of this architecture project Area:  1647
  • Year Completion year of this architecture project Year:  2018
  • Manufacturers Brands with products used in this architecture project
    Manufacturers:  Irving, Kone, NewTechWood, Novaceramic, Pinturas Berel

Terraces of the Lake / Morph Studio

Terraces of the Lake / Morph Studio - Exterior Photography, Residential, FacadeTerraces of the Lake / Morph Studio - Exterior Photography, Residential, FacadeTerraces of the Lake / Morph Studio - ResidentialTerraces of the Lake / Morph Studio - ResidentialTerraces of the Lake / Morph Studio - More Images+ 14

  • Architects: Morph Studio
  • Area Area of this architecture project Area:  209896 ft²
  • Year Completion year of this architecture project Year:  2018
  • Manufacturers Brands with products used in this architecture project
    Manufacturers:  Hansgrohe, Butech, Porcelanosa Grupo, SGG CLIMALIT

Waverley House / Anderson Architecture

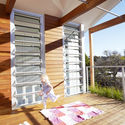
Waverley House / Anderson Architecture - Houses, Deck, Facade, Beam, LightingWaverley House / Anderson Architecture - Houses, Facade, Beam, Handrail, Table, Lighting, ChairWaverley House / Anderson Architecture - Houses, Garden, Facade, Door, StairsWaverley House / Anderson Architecture - Houses, Table, ChairWaverley House / Anderson Architecture - More Images+ 9

Sydney, Australia

Cuddle Bubble / AaaM Architects

Cuddle Bubble / AaaM Architects - Interior Photography, Installation, Facade
© AaaM Architects, PMQ Management Company Limited

Cuddle Bubble / AaaM Architects - Exterior Photography, Installation, FacadeCuddle Bubble / AaaM Architects - Interior Photography, Installation, FacadeCuddle Bubble / AaaM Architects - Interior Photography, Installation, FacadeCuddle Bubble / AaaM Architects - InstallationCuddle Bubble / AaaM Architects - More Images+ 42

  • Architects: AaaM Architects
  • Area Area of this architecture project Area:  500
  • Year Completion year of this architecture project Year:  2018
  • Manufacturers Brands with products used in this architecture project
    Manufacturers:  Hattrick Creative Limited

La Casa de Cathy / A Lentil Design

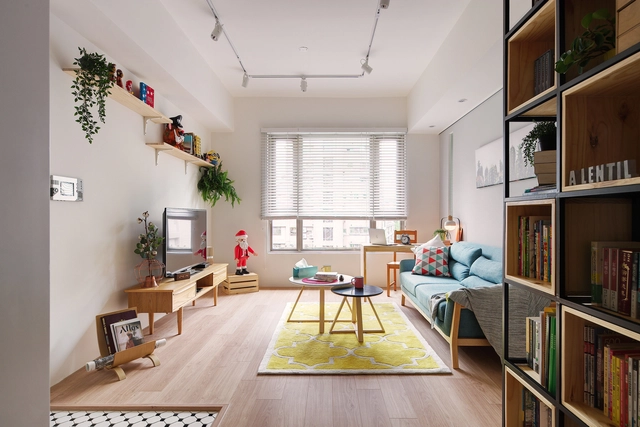
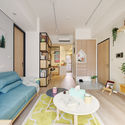
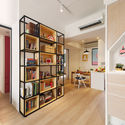
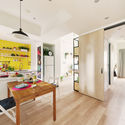
La Casa de Cathy  / A Lentil Design - Interior Photography, Residential, Kitchen, Countertop, SinkLa Casa de Cathy  / A Lentil Design - Interior Photography, Residential, Table, ChairLa Casa de Cathy  / A Lentil Design - Interior Photography, ResidentialLa Casa de Cathy  / A Lentil Design - Interior Photography, Residential, Door, TableLa Casa de Cathy  / A Lentil Design - More Images+ 11

Taipei City, China
  • Architects: A Lentil Design
  • Area Area of this architecture project Area:  62
  • Year Completion year of this architecture project Year:  2018

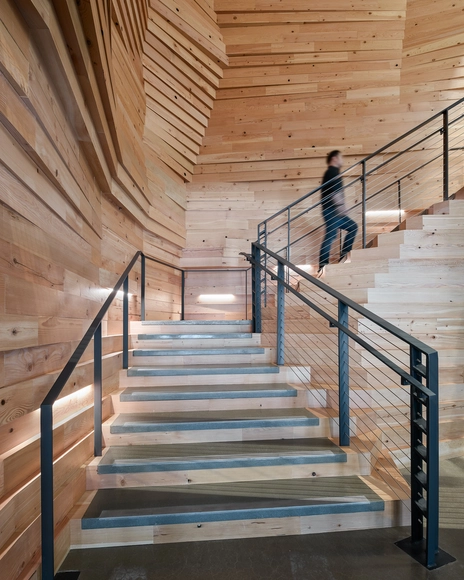
Autodesk HQ / Mackenzie

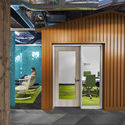
Autodesk HQ / Mackenzie - Interior Photography, Renovation, Beam, Table, ChairAutodesk HQ / Mackenzie - Interior Photography, Renovation, Door, Facade, LightingAutodesk HQ / Mackenzie - Interior Photography, Renovation, Stairs, HandrailAutodesk HQ / Mackenzie - Interior Photography, RenovationAutodesk HQ / Mackenzie - More Images+ 13

  • Architects: Mackenzie
  • Area Area of this architecture project Area:  60000 ft²
  • Year Completion year of this architecture project Year:  2018
  • Manufacturers Brands with products used in this architecture project
    Manufacturers:  Coalesse, Davis, Emeco, FilzFelt, Fluxwerx, +5

La Moderna / SKETCH

La Moderna / SKETCH - RenovationLa Moderna / SKETCH - RenovationLa Moderna / SKETCH - RenovationLa Moderna / SKETCH - RenovationLa Moderna / SKETCH - More Images+ 27

  • Architects: SKETCH
  • Area Area of this architecture project Area:  57480 ft²
  • Year Completion year of this architecture project Year:  2018

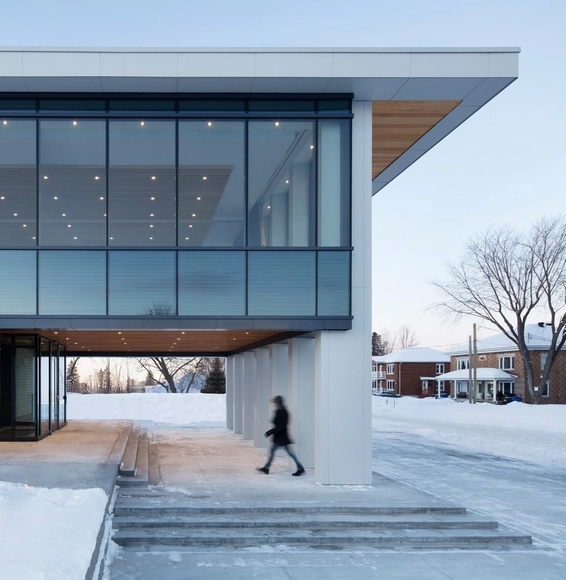
Rigaud City Hall / Affleck de la Riva architects

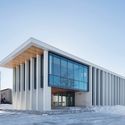
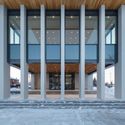
Rigaud City Hall / Affleck de la Riva architects - Town & City Hall, Facade, Beam, Door, Table, ChairRigaud City Hall / Affleck de la Riva architects - Town & City Hall, FacadeRigaud City Hall / Affleck de la Riva architects - Town & City Hall, Kitchen, Facade, Handrail, Stairs, BeamRigaud City Hall / Affleck de la Riva architects - Town & City Hall, Facade, Column, Beam, LightingRigaud City Hall / Affleck de la Riva architects - More Images+ 8

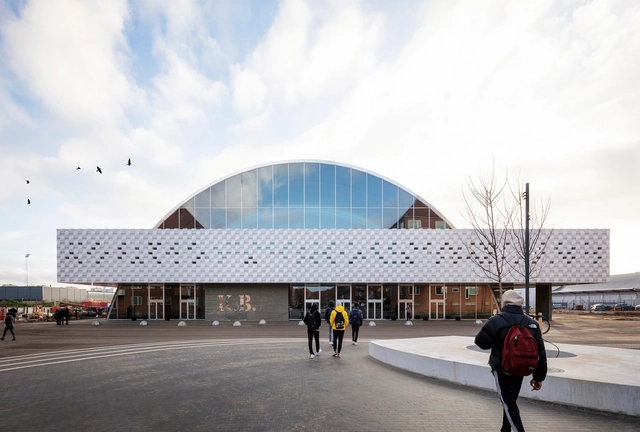
K.B. Hall / Christensen & Co. Architects

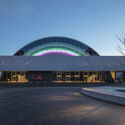
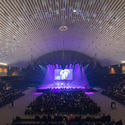
K.B. Hall / Christensen & Co. Architects - Theaters & Performance , Facade, ArchK.B. Hall / Christensen & Co. Architects - Theaters & Performance K.B. Hall / Christensen & Co. Architects - Theaters & Performance , ChairK.B. Hall / Christensen & Co. Architects - Theaters & Performance , FacadeK.B. Hall / Christensen & Co. Architects - More Images+ 15

  • Area Area of this architecture project Area:  9500
  • Year Completion year of this architecture project Year:  2018
  • Manufacturers Brands with products used in this architecture project
    Manufacturers:  Moelven, NBK North America, Tripplex, Wicona, Zumtobel

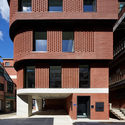
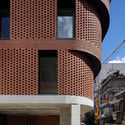
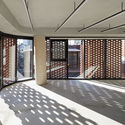
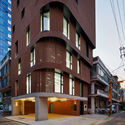
3/1 Building / Sosu Architects

3/1 Building / Sosu Architects - Exterior Photography, Buildings, Facade
© Kyung Roh

3/1 Building / Sosu Architects - Exterior Photography, Buildings, Facade3/1 Building / Sosu Architects - Exterior Photography, Buildings, Facade3/1 Building / Sosu Architects - Buildings3/1 Building / Sosu Architects - Exterior Photography, Buildings, Facade3/1 Building / Sosu Architects - More Images+ 38

  • Architects: Sosu Architects
  • Area Area of this architecture project Area:  477
  • Year Completion year of this architecture project Year:  2018
  • Manufacturers Brands with products used in this architecture project
    Manufacturers:  DAELIM BATH, Domus Tiles, Namsun, Samhan