2018
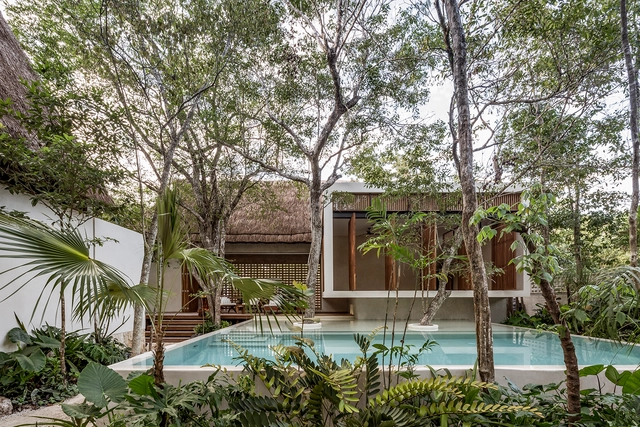
Jungle Keva / Jaque Studio


https://www.archdaily.com/913036/jungle-keva-jaquestudioDaniel Tapia
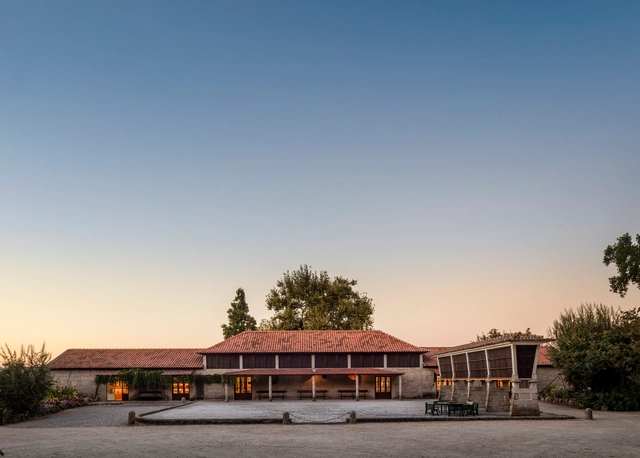
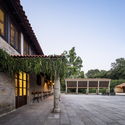
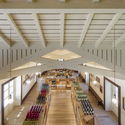
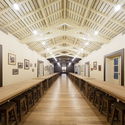
Wine Tourism Building / Diogo Aguiar Studio

-
Architects: Diogo Aguiar Studio
- Year: 2018
https://www.archdaily.com/913045/wine-tourism-building-diogo-aguiar-studioDaniel Tapia
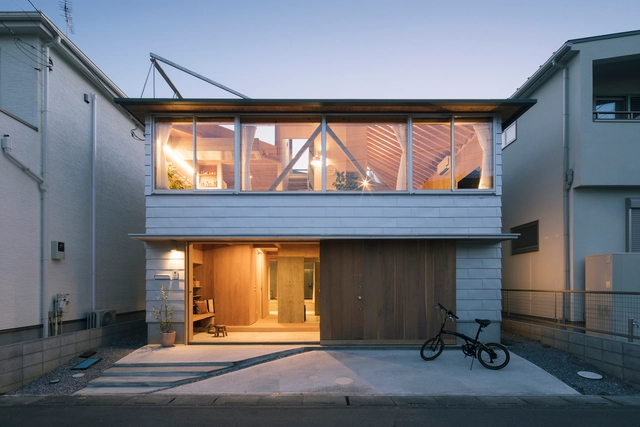
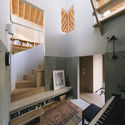
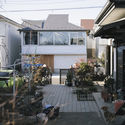
House in Kita-Koshigaya / tamotsu ito architecture office

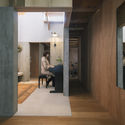

-
Architects: tamotsu ito architecture office
- Area: 102 m²
- Year: 2018
-
Manufacturers: Acor, Lixil Corporation, Sanei, Toto, Union, +1
https://www.archdaily.com/913032/house-in-kita-koshigaya-tamotsu-ito-architecture-officeAndreas Luco
Spring / QingMo Architectural Design



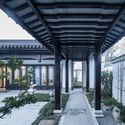
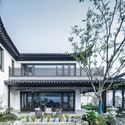

-
Architects: QingMo Architectural Design
- Area: 50656 m²
- Year: 2018
https://www.archdaily.com/912643/spring-qingmo-architectural-designCollin Chen
Life Sciences Building for the University of Washington / Perkins&Will
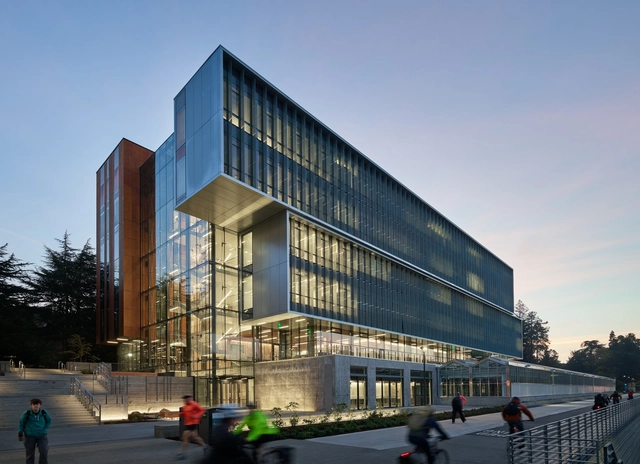
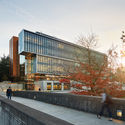
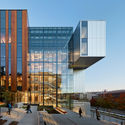
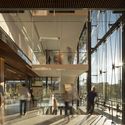
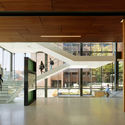

-
Architects: Perkins&Will
- Area: 19230 m²
- Year: 2018
-
Manufacturers: Parklex Prodema, Terrazzo & Marble, Vitro®, Mission Glass, NorthClad, +2
https://www.archdaily.com/912260/life-sciences-building-for-the-university-of-washington-perkins-plus-will舒岳康 - SHU Yuekang
Air House / ariasrecalde taller de arquitectura
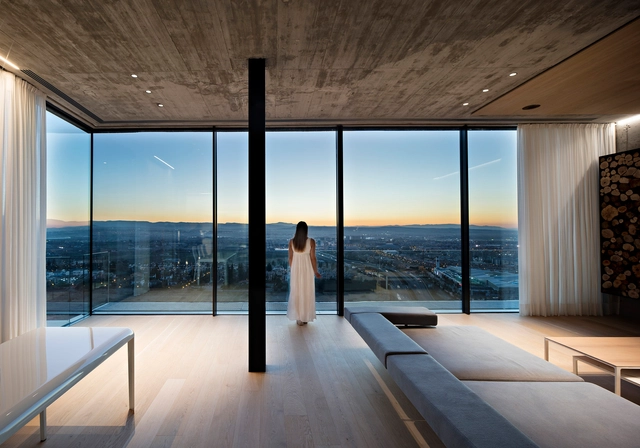



-
Architects: ariasrecalde taller de arquitectura
- Area: 3698 ft²
- Year: 2018
-
Manufacturers: Cosentino, Saint-Gobain, Acor, Listone Giordano, Prodex, +1
https://www.archdaily.com/912717/air-house-ariasrecalde-taller-de-arquitecturaPilar Caballero
Lusthoone Funhouse Sauna / Peeter Pere
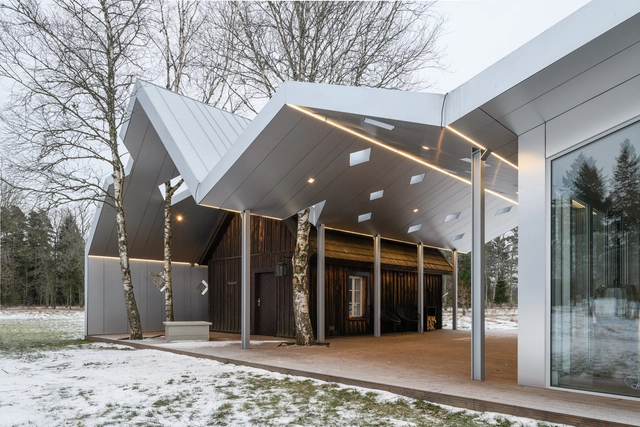


-
Architects: Peeter Pere Architects
- Area: 80 m²
- Year: 2018
-
Manufacturers: Focus, JUNG, Ruukki, Saint-Gobain, Fraxinus OÜ, +3
https://www.archdaily.com/913009/lusthoone-funhouse-sauna-peeter-perePilar Caballero
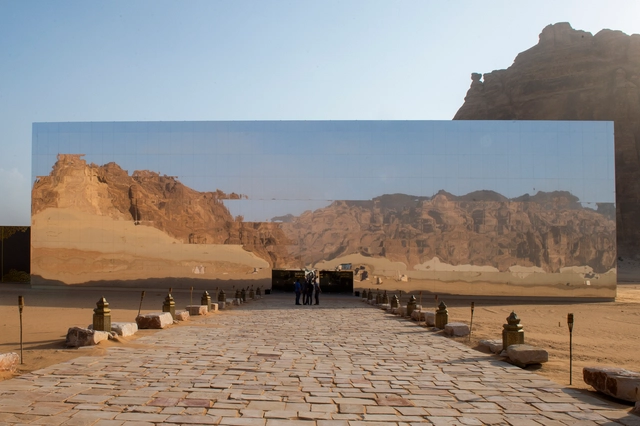
Maraya / Giò Forma Studio Associato S.r.l


-
Architects: Giò Forma Studio Associato S.r.l
- Area: 5000 m²
- Year: 2018
-
Professionals: Black Engineering Dwc-Llc, GIÒ FORMA STUDIO ASSOCIATO S.r.l., Leva-Todo
https://www.archdaily.com/913006/maraya-gio-forma-studio-associato-srlPilar Caballero
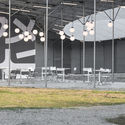
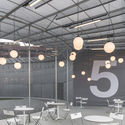
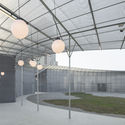
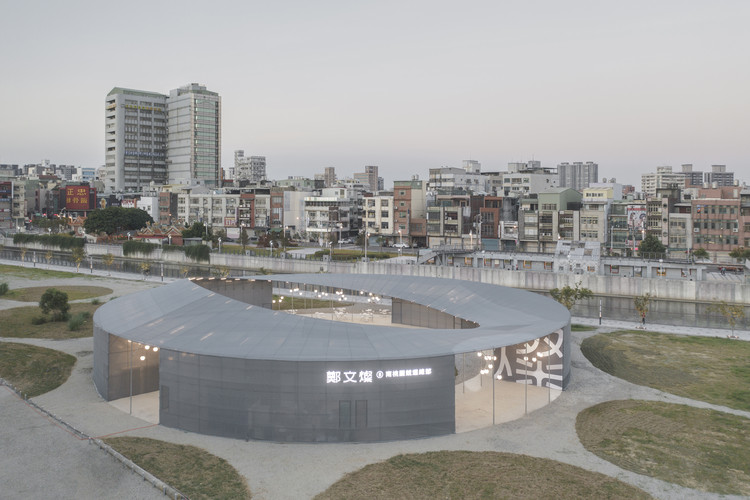
Election Campaign Headquarter / BIAS Architects
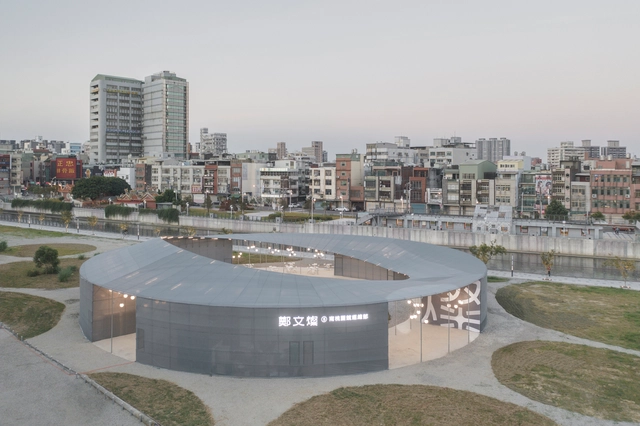
-
Architects: BIAS Architects
- Area: 642 m²
- Year: 2018
-
Professionals: SMGH
https://www.archdaily.com/912814/election-campaign-headquarter-bias-architects舒岳康 - SHU Yuekang
Gemala House / LUWIST

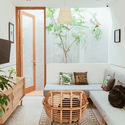
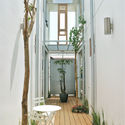
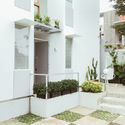
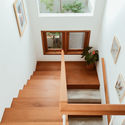

https://www.archdaily.com/912622/gemala-house-luwistPilar Caballero
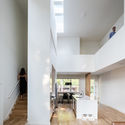
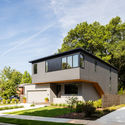
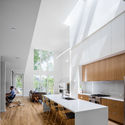
Chappell Smith / The Raleigh Architecture Co.



-
Architects: The Raleigh Architecture Co.
- Area: 2350 ft²
- Year: 2018
-
Manufacturers: Azek, Cosmos, Tamlyn, Windsor
https://www.archdaily.com/912771/chappell-smith-the-raleigh-architecture-coDaniel Tapia
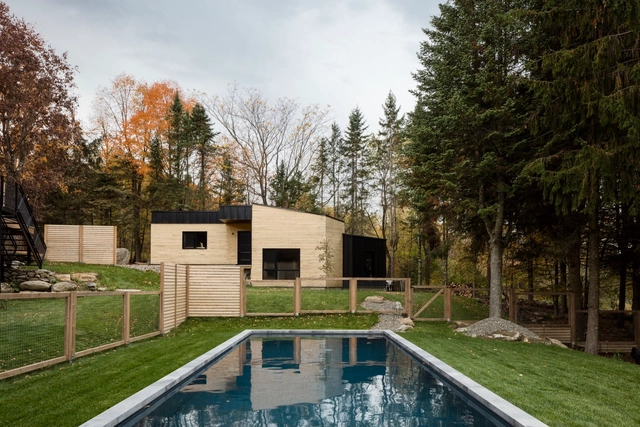
Abercorn Chalet / Tux Agency + Guillaume Kukucka Architect


https://www.archdaily.com/912637/abercorn-chalet-tux-agency-plus-guillaume-kukucka-architectAndreas Luco
CASA PJ / PRISCILLA MULLER, Studio Arquitetura e Design
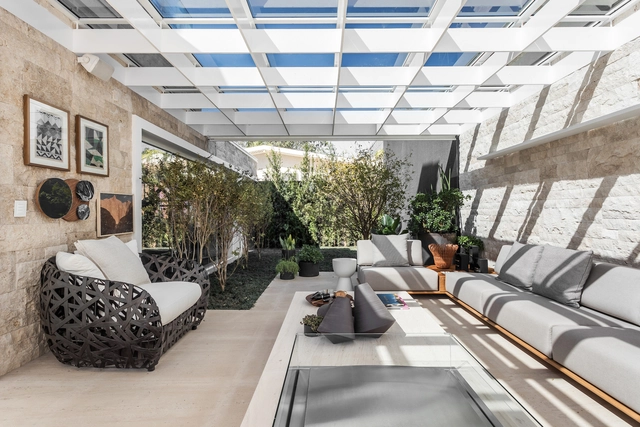



https://www.archdaily.com/911245/casa-pj-priscilla-muller-studio-arquitetura-e-designRayen Sagredo
LMLTTE House / em-estudio
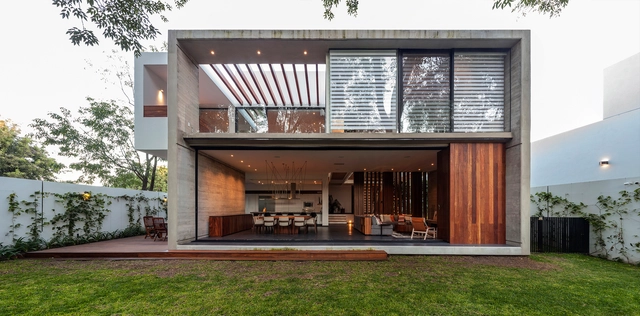
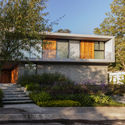

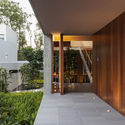
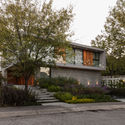

-
Architects: em-estudio
- Area: 668 m²
- Year: 2018
-
Manufacturers: Hansgrohe, Lutron, Duravit, Saint-Gobain, Subzero/Wolf, +9
https://www.archdaily.com/912895/lmltte-house-em-estudioClara Ott
House in Canavial / Vitor Vilhena Architects

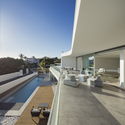
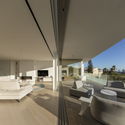
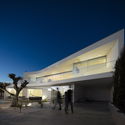


https://www.archdaily.com/1155011/house-in-canavial-vitor-vilhena-architectsAndreas Luco
One Room Tower / Phorm architecture + design + Silvia Micheli & Antony Moulis


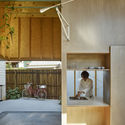
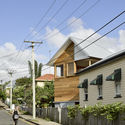
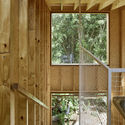
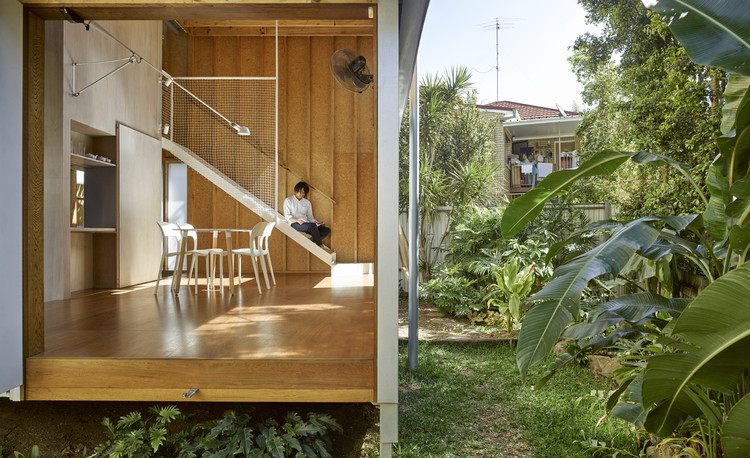
- Area: 233 m²
- Year: 2018
-
Manufacturers: Ampelite, Lysaght, Modinex, Timberware, Watkins Steel
-
Professionals: Cornerstone, Greg Thornton Constructions, Urbicus, Westera Partners
https://www.archdaily.com/912860/one-room-tower-phorm-architecture-plus-design-plus-silvia-micheli-and-antony-moulisDaniel Tapia
Interior Design of Hongyue Reception Center / SSDesign
.jpg?1551976274&format=webp&width=640&height=580)
https://www.archdaily.com/912813/interior-design-of-hongyue-reception-center-ssdesign舒岳康 - SHU Yuekang