1. ArchDaily
  2. 2018

2018

207 West 79th Street Apartments / Morris Adjmi Architects

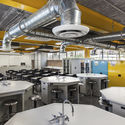
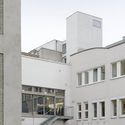
207 West 79th Street Apartments / Morris Adjmi Architects - Interior Photography, Residential, Facade, Door207 West 79th Street Apartments / Morris Adjmi Architects - Interior Photography, Residential, Kitchen, Chair, Countertop, Table207 West 79th Street Apartments / Morris Adjmi Architects - Exterior Photography, Residential207 West 79th Street Apartments / Morris Adjmi Architects - Exterior Photography, Residential, Facade207 West 79th Street Apartments / Morris Adjmi Architects - More Images+ 9

  • Area Area of this architecture project Area:  72000 ft²
  • Year Completion year of this architecture project Year:  2018
  • Manufacturers Brands with products used in this architecture project
    Manufacturers:  AutoDesk, Acme Brick, Bathroom light fixture, Bathroom tiles, Bec Brittain, +6

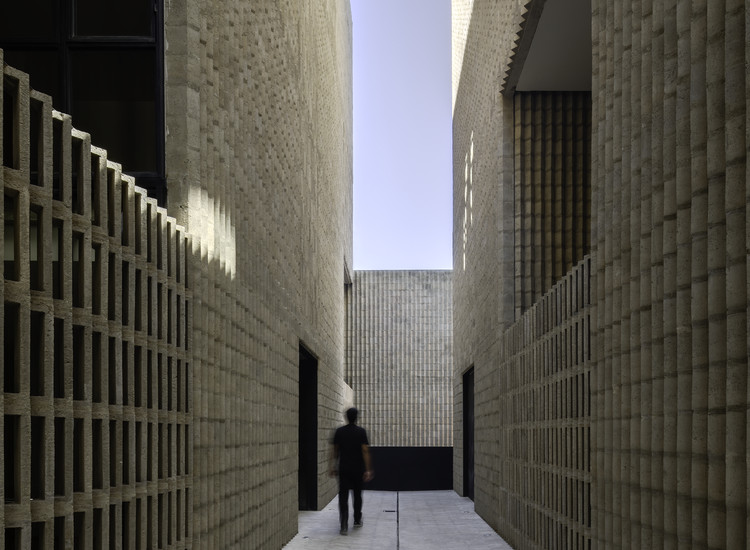
Fengyang Road Alleyway-house Gallery Office / Atelier Zeros

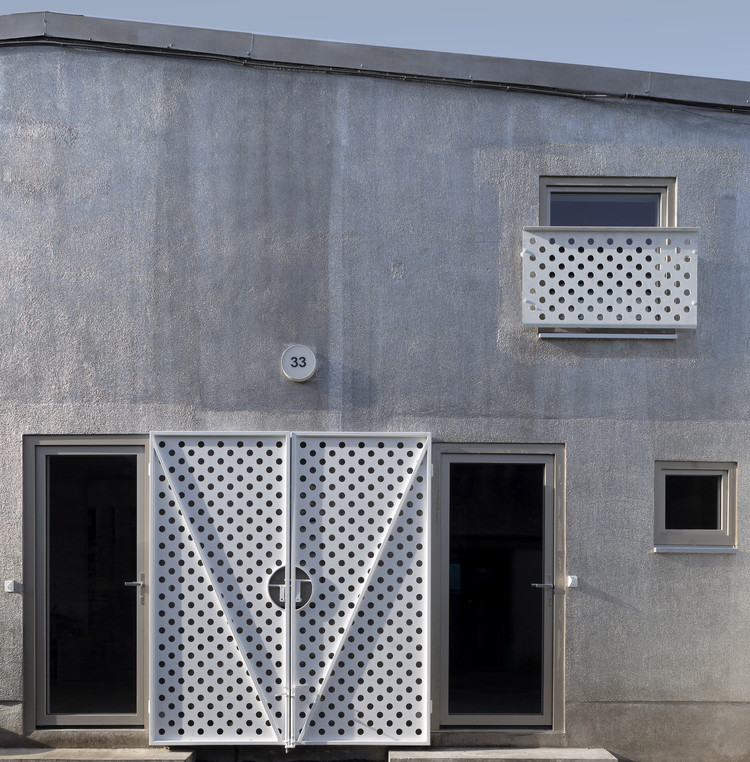
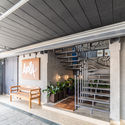
Fengyang Road Alleyway-house Gallery Office / Atelier Zeros - Exterior Photography, Gallery, Door, FacadeFengyang Road Alleyway-house Gallery Office / Atelier Zeros - GalleryFengyang Road Alleyway-house Gallery Office / Atelier Zeros - GalleryFengyang Road Alleyway-house Gallery Office / Atelier Zeros - GalleryFengyang Road Alleyway-house Gallery Office / Atelier Zeros - More Images+ 28

Huangpu, China
  • Architects: Atelier Zeros
  • Area Area of this architecture project Area:  260
  • Year Completion year of this architecture project Year:  2018
  • Manufacturers Brands with products used in this architecture project
    Manufacturers:  Tons汤石, luci

The Bar Ji / Daylab studio

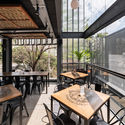
The Bar Ji / Daylab studio - Exterior Photography, Restaurants & Bars, Facade, Door, ColumnThe Bar Ji / Daylab studio - Interior Photography, Restaurants & Bars, Chair, TableThe Bar Ji / Daylab studio - Restaurants & BarsThe Bar Ji / Daylab studio - Interior Photography, Restaurants & Bars, Arch, ColumnThe Bar Ji / Daylab studio - More Images+ 15

  • Interior Designers: Daylab studio
  • Area Area of this architecture project Area:  192
  • Year Completion year of this architecture project Year:  2018

Orange Avenue House / vittinoAshe

Orange Avenue House / vittinoAshe - Interior Photography, RenovationOrange Avenue House / vittinoAshe - Exterior Photography, Renovation, Facade, StairsOrange Avenue House / vittinoAshe - Interior Photography, RenovationOrange Avenue House / vittinoAshe - Interior Photography, Renovation, Door, Chair, TableOrange Avenue House / vittinoAshe - More Images+ 27

  • Architects: vittinoAshe
  • Area Area of this architecture project Area:  78
  • Year Completion year of this architecture project Year:  2018
  • Professionals: EDC

Aráoz Residential Building 967 / BAAG

Aráoz Residential Building 967 / BAAG - Exterior Photography, Apartments, FacadeAráoz Residential Building 967 / BAAG - Exterior Photography, Apartments, FacadeAráoz Residential Building 967 / BAAG - Exterior Photography, Apartments, FacadeAráoz Residential Building 967 / BAAG - Interior Photography, Apartments, BedroomAráoz Residential Building 967 / BAAG - More Images+ 17

Country House in Lugar da Lapa / ADAPTEYE

Country House in Lugar da Lapa / ADAPTEYE - ExtensionCountry House in Lugar da Lapa / ADAPTEYE - ExtensionCountry House in Lugar da Lapa / ADAPTEYE - ExtensionCountry House in Lugar da Lapa / ADAPTEYE - ExtensionCountry House in Lugar da Lapa / ADAPTEYE - More Images+ 24

  • Architects: ADAPTEYE
    : Rui Filipe Veloso
  • Area Area of this architecture project Area:  2994 ft²
  • Year Completion year of this architecture project Year:  2018

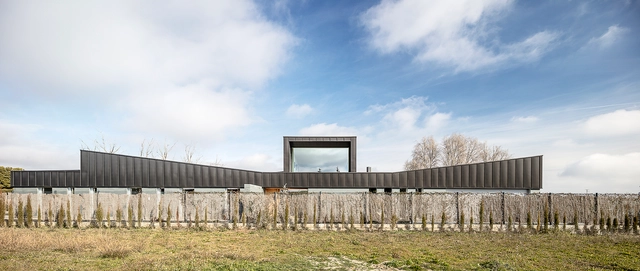
La Maison des Landes / Maud Caubet Architects

La Maison des Landes / Maud Caubet Architects - HousesLa Maison des Landes / Maud Caubet Architects - Interior Photography, HousesLa Maison des Landes / Maud Caubet Architects - HousesLa Maison des Landes / Maud Caubet Architects - HousesLa Maison des Landes / Maud Caubet Architects - More Images+ 20

Lit-et-Mixe, France
  • Area Area of this architecture project Area:  1510
  • Year Completion year of this architecture project Year:  2018
  • Manufacturers Brands with products used in this architecture project
    Manufacturers:  AutoDesk, Kronospan, RECTOBÉTON Plancher béton au Rdc, Sapa Building System International NV, Steico, +1
  • Professionals: Atelier d’agencement

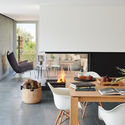
The Cabin House / ART Proyectos y Arquitectura

The Cabin House / ART Proyectos y Arquitectura - Interior Photography, Extension, TableThe Cabin House / ART Proyectos y Arquitectura - Exterior Photography, Extension, FacadeThe Cabin House / ART Proyectos y Arquitectura - Interior Photography, Extension, Kitchen, Table, Lighting, Chair, CountertopThe Cabin House / ART Proyectos y Arquitectura - Exterior Photography, Extension, FacadeThe Cabin House / ART Proyectos y Arquitectura - More Images+ 6

  • Area Area of this architecture project Area:  690
  • Year Completion year of this architecture project Year:  2018
  • Manufacturers Brands with products used in this architecture project
    Manufacturers:  Foscarini, Grant Featherston, HAY, Mimax, Normann Copenhagen

PMC House / PRISCILLA MULLER, Studio Arquitetura e Design

PMC House / PRISCILLA MULLER, Studio Arquitetura e Design - HousesPMC House / PRISCILLA MULLER, Studio Arquitetura e Design - HousesPMC House / PRISCILLA MULLER, Studio Arquitetura e Design - HousesPMC House / PRISCILLA MULLER, Studio Arquitetura e Design - HousesPMC House / PRISCILLA MULLER, Studio Arquitetura e Design - More Images+ 26

Villa Mosca Bianca House / Design Haus Liberty

Villa Mosca Bianca House / Design Haus Liberty - Exterior Photography, Houses, Garden, FacadeVilla Mosca Bianca House / Design Haus Liberty - Interior Photography, HousesVilla Mosca Bianca House / Design Haus Liberty - HousesVilla Mosca Bianca House / Design Haus Liberty - Interior Photography, Houses, Kitchen, TableVilla Mosca Bianca House / Design Haus Liberty - More Images+ 30

Lesa, Italy
  • Area Area of this architecture project Area:  10000 ft²
  • Year Completion year of this architecture project Year:  2018
  • Manufacturers Brands with products used in this architecture project
    Manufacturers:  Sky-Frame, Ceadesign, Cielo, DH Liberty Lux, Davide Groppi, +4
  • Professionals: Colin Okasimo Associates

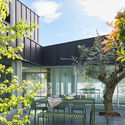
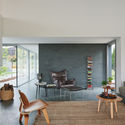
VB Rural House / Lucas y Hernández-Gil

VB Rural House / Lucas y Hernández-Gil - Interior Photography, Renovation, Door, Facade, ArchVB Rural House / Lucas y Hernández-Gil - Interior Photography, Renovation, Door, Facade, ChairVB Rural House / Lucas y Hernández-Gil - Interior Photography, RenovationVB Rural House / Lucas y Hernández-Gil - RenovationVB Rural House / Lucas y Hernández-Gil - More Images+ 36

Villalba de los Barros, Spain
  • Area Area of this architecture project Area:  380
  • Year Completion year of this architecture project Year:  2018
  • Manufacturers Brands with products used in this architecture project
    Manufacturers:  &Tradition, Flos, Kresta Design, Normann Copenhagen

Catalina House / Ignacio Rojas Hirigoyen

Catalina House / Ignacio Rojas Hirigoyen - Exterior Photography, Houses, FacadeCatalina House / Ignacio Rojas Hirigoyen - Exterior Photography, Houses, FacadeCatalina House / Ignacio Rojas Hirigoyen - Interior Photography, Houses, Bedroom, ChairCatalina House / Ignacio Rojas Hirigoyen - HousesCatalina House / Ignacio Rojas Hirigoyen - More Images+ 25

Pichilemu, Chile
  • Area Area of this architecture project Area:  85
  • Year Completion year of this architecture project Year:  2018
  • Manufacturers Brands with products used in this architecture project
    Manufacturers:  AutoDesk, Adobe Systems Incorporated, Arauco, Dinal, Feltrex, +6

La Cuesta House / Arias Ranea

La Cuesta House / Arias Ranea - Interior Photography, Houses, Stairs, HandrailLa Cuesta House / Arias Ranea - Exterior Photography, Houses, FacadeLa Cuesta House / Arias Ranea - Exterior Photography, Houses, Facade, StairsLa Cuesta House / Arias Ranea - Exterior Photography, Houses, FacadeLa Cuesta House / Arias Ranea - More Images+ 18

La Calera, Argentina
  • Architects: Arias Ranea
  • Area Area of this architecture project Area:  149
  • Year Completion year of this architecture project Year:  2018
  • Manufacturers Brands with products used in this architecture project
    Manufacturers:  Sika, Grohe, Bará, Corblock, MATTEUCCI, +5

La Lonja Building / José Alvarez Checa

La Lonja Building / José Alvarez Checa - Interior Photography, Market, Chair, Lighting, TableLa Lonja Building / José Alvarez Checa - MarketLa Lonja Building / José Alvarez Checa - MarketLa Lonja Building / José Alvarez Checa - MarketLa Lonja Building / José Alvarez Checa - More Images+ 18

Huelva, Spain
  • Architects: José Álvarez Checa
  • Area Area of this architecture project Area:  6380
  • Year Completion year of this architecture project Year:  2018
  • Manufacturers Brands with products used in this architecture project
    Manufacturers:  AutoDesk, AURA-Granitos Tena, COMESA-FILS, Formica, Knauf, +3

OpaslyTom Restaurant / BUCK.STUDIO

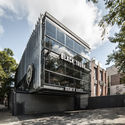
OpaslyTom Restaurant / BUCK.STUDIO - Interior Photography, Restaurant, Door, Table, ChairOpaslyTom Restaurant / BUCK.STUDIO - Interior Photography, Restaurant, Column, Table, Lighting, ChairOpaslyTom Restaurant / BUCK.STUDIO - Interior Photography, Restaurant, Table, ChairOpaslyTom Restaurant / BUCK.STUDIO - Interior Photography, Restaurant, Facade, ColumnOpaslyTom Restaurant / BUCK.STUDIO - More Images+ 23

Park Legend Kindergarten / CHALLENGE DESIGN

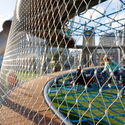
Park Legend Kindergarten / CHALLENGE DESIGN - KindergartenPark Legend Kindergarten / CHALLENGE DESIGN - KindergartenPark Legend Kindergarten / CHALLENGE DESIGN - Exterior Photography, Kindergarten, FacadePark Legend Kindergarten / CHALLENGE DESIGN - Exterior Photography, Kindergarten, FacadePark Legend Kindergarten / CHALLENGE DESIGN - More Images+ 42

Chengdu, China

Extension of Oyamagaoka / Aki Hamada Architects

Extension of Oyamagaoka / Aki Hamada Architects - Interior Photography, Extension, Beam, Table, Lighting, ChairExtension of Oyamagaoka / Aki Hamada Architects - ExtensionExtension of Oyamagaoka / Aki Hamada Architects - Exterior Photography, Extension, FacadeExtension of Oyamagaoka / Aki Hamada Architects - Interior Photography, Extension, Chair, TableExtension of Oyamagaoka / Aki Hamada Architects - More Images+ 23

Courtyard-Wayuan / Basic Architecture Studio

Courtyard-Wayuan / Basic Architecture Studio - HotelsCourtyard-Wayuan / Basic Architecture Studio - HotelsCourtyard-Wayuan / Basic Architecture Studio - HotelsCourtyard-Wayuan / Basic Architecture Studio - HotelsCourtyard-Wayuan / Basic Architecture Studio - More Images+ 27

Beijing, China