1. ArchDaily
  2. 2018

2018

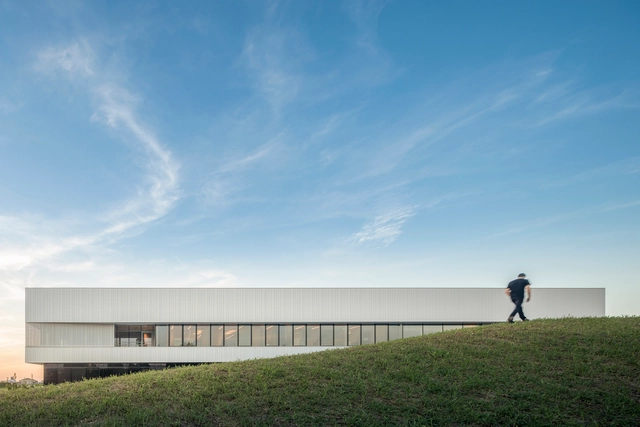
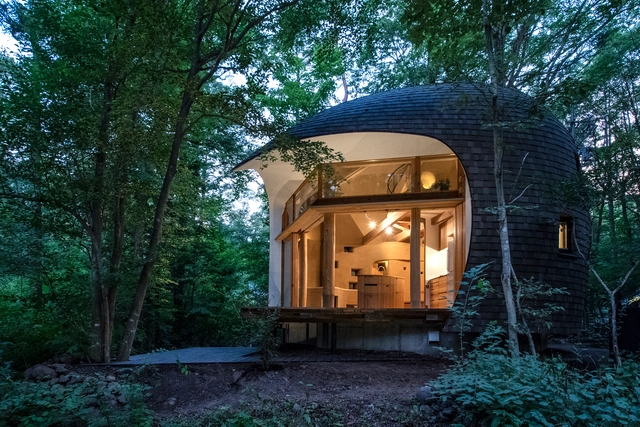
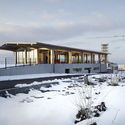
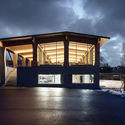
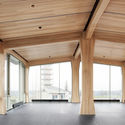
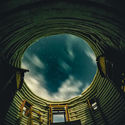
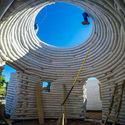
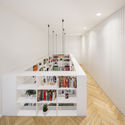
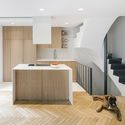
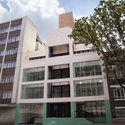
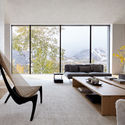
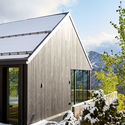
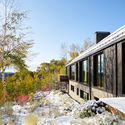
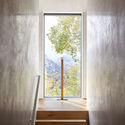
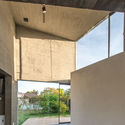
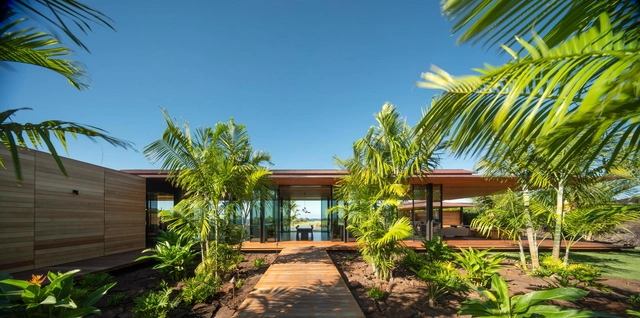
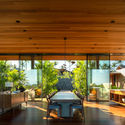
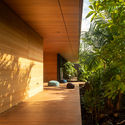
PARA House / UENOA

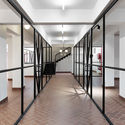

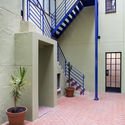
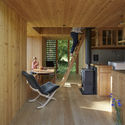
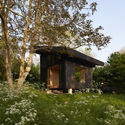
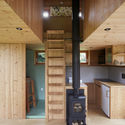
PARA House / UENOA - Exterior Photography, Houses, FacadePARA House / UENOA - Interior Photography, Houses, Stairs, Facade, ChairPARA House / UENOA - Interior Photography, Houses, StairsPARA House / UENOA - HousesPARA House / UENOA - More Images+ 25

Hiroshima, Japan
  • Architects: UENOA
  • Year Completion year of this architecture project Year:  2018
  • Manufacturers Brands with products used in this architecture project
    Manufacturers:  AutoDesk, A&A, Aica Kogyo Company, Limited, Lixil Corporation, Sankyo, +1
  • Professionals: eureka

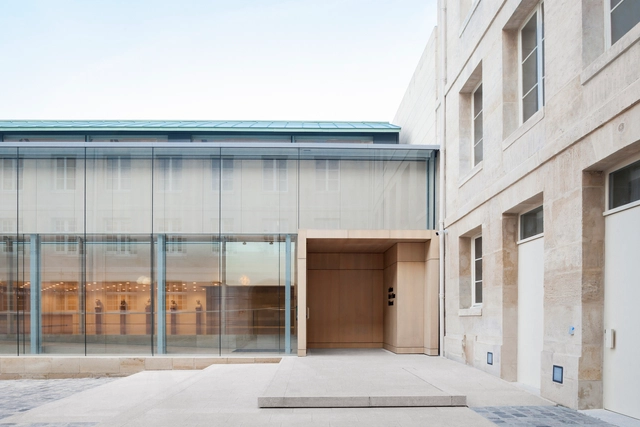
Casden Banque Populaire headquarters / COSA Colboc Sachet architectures

Casden Banque Populaire headquarters / COSA Colboc Sachet architectures - Exterior Photography, Bank, Facade
© Camille Gharbi

Casden Banque Populaire headquarters / COSA Colboc Sachet architectures - Interior Photography, Bank, Facade, ChairCasden Banque Populaire headquarters / COSA Colboc Sachet architectures - BankCasden Banque Populaire headquarters / COSA Colboc Sachet architectures - BankCasden Banque Populaire headquarters / COSA Colboc Sachet architectures - BankCasden Banque Populaire headquarters / COSA Colboc Sachet architectures - More Images+ 22

Champs-sur-Marne, France

Mooy Store / WeWantMore

Mooy Store / WeWantMore - Interior Photography, Store, Column, FacadeMooy Store / WeWantMore - Interior Photography, Store, Table, ChairMooy Store / WeWantMore - StoreMooy Store / WeWantMore - Interior Photography, Store, TableMooy Store / WeWantMore - More Images+ 10

  • Architects: WeWantMore
  • Area Area of this architecture project Area:  120
  • Year Completion year of this architecture project Year:  2018
  • Manufacturers Brands with products used in this architecture project
    Manufacturers:  Vectorworks, Forbo Flooring Systems, Abet Laminati, Idejù Parkas, Mio Gallery, +3

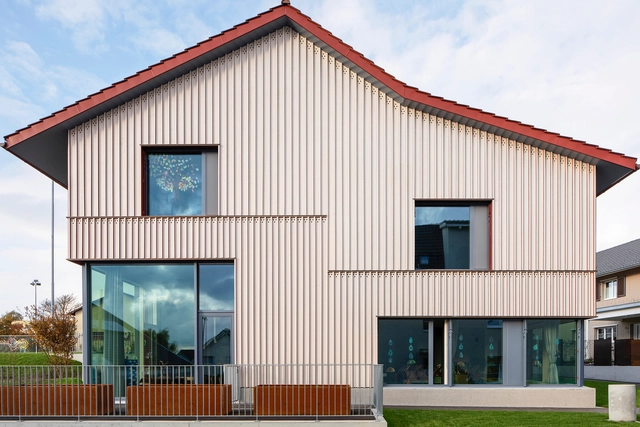
Kindergarten Riedlepark / Lanz Schwager Architekten

Kindergarten Riedlepark / Lanz Schwager Architekten - Educational InteriorsKindergarten Riedlepark / Lanz Schwager Architekten - Interior Photography, Educational InteriorsKindergarten Riedlepark / Lanz Schwager Architekten - Interior Photography, Educational InteriorsKindergarten Riedlepark / Lanz Schwager Architekten - Educational InteriorsKindergarten Riedlepark / Lanz Schwager Architekten - More Images+ 42

Studio in Arzignano / Amaa

Studio in Arzignano / Amaa - Interior Photography, Offices Interiors, Stairs, Beam, Facade, Handrail
© Simone Bossi

Studio in Arzignano / Amaa - Offices InteriorsStudio in Arzignano / Amaa - Offices InteriorsStudio in Arzignano / Amaa - Offices InteriorsStudio in Arzignano / Amaa - Offices InteriorsStudio in Arzignano / Amaa - More Images+ 24

Shenyao Art Centre (Phase II) / Atelier Liu Yuyang Architects

Shenyao Art Centre (Phase II) / Atelier Liu Yuyang Architects - RenovationShenyao Art Centre (Phase II) / Atelier Liu Yuyang Architects - RenovationShenyao Art Centre (Phase II) / Atelier Liu Yuyang Architects - RenovationShenyao Art Centre (Phase II) / Atelier Liu Yuyang Architects - RenovationShenyao Art Centre (Phase II) / Atelier Liu Yuyang Architects - More Images+ 40

Lantern House / Pitch Achitecture + Developments

Lantern House / Pitch Achitecture + Developments - Exterior Photography, Extension, Facade, Table, ChairLantern House / Pitch Achitecture + Developments - Interior Photography, Extension, Table, ChairLantern House / Pitch Achitecture + Developments - Interior Photography, Extension, Table, ChairLantern House / Pitch Achitecture + Developments - ExtensionLantern House / Pitch Achitecture + Developments - More Images+ 17

  • Area Area of this architecture project Area:  91
  • Year Completion year of this architecture project Year:  2018
  • Manufacturers Brands with products used in this architecture project
    Manufacturers:  Lucci Décor, Polytec, Real Flame, Robertson
  • Professionals: SEED Project Group

H House / Creative Union Network

H House / Creative Union Network - HousesH House / Creative Union Network - HousesH House / Creative Union Network - HousesH House / Creative Union Network - HousesH House / Creative Union Network - More Images+ 16

Quito, Ecuador
  • Area Area of this architecture project Area:  215
  • Year Completion year of this architecture project Year:  2018
  • Manufacturers Brands with products used in this architecture project
    Manufacturers:  GRAPHISOFT, Er Servicios, Graiman, Home Vega, Hormipisos, +3

Chalet Samöens / Joachim Fritschy

Chalet Samöens / Joachim Fritschy - Interior Photography, Renovation, Door, Facade
© Ramsus Norlander

Chalet Samöens / Joachim Fritschy - Exterior Photography, Renovation, FacadeChalet Samöens / Joachim Fritschy - Interior Photography, Renovation, Kitchen, CountertopChalet Samöens / Joachim Fritschy - RenovationChalet Samöens / Joachim Fritschy - Exterior Photography, RenovationChalet Samöens / Joachim Fritschy - More Images+ 22

Samoëns, France

House Kerkstraat / Denkkamer

House Kerkstraat / Denkkamer - HousesHouse Kerkstraat / Denkkamer - Exterior Photography, Houses, Facade, LightingHouse Kerkstraat / Denkkamer - Exterior Photography, Houses, Facade, DoorHouse Kerkstraat / Denkkamer - Interior Photography, HousesHouse Kerkstraat / Denkkamer - More Images+ 14

Beek en Donk, The Netherlands

Bench House / Arnau estudi d’arquitectura

Bench House / Arnau estudi d’arquitectura - Exterior Photography, Houses, FacadeBench House / Arnau estudi d’arquitectura - Exterior Photography, Houses, Door, FacadeBench House / Arnau estudi d’arquitectura - Interior Photography, Houses, Kitchen, CountertopBench House / Arnau estudi d’arquitectura - Interior Photography, Houses, Kitchen, Table, Chair, CountertopBench House / Arnau estudi d’arquitectura - More Images+ 6

Olot, Spain
  • Area Area of this architecture project Area:  3918 ft²
  • Year Completion year of this architecture project Year:  2018
  • Manufacturers Brands with products used in this architecture project
    Manufacturers:  Aluminios Barcelona, Formigons Coll, Fustes Esteba, Simon

Far Homestay House / D1

Far Homestay House / D1 - House InteriorsFar Homestay House / D1 - Interior Photography, House Interiors, Beam, Table, ChairFar Homestay House / D1 - Interior Photography, House Interiors, Bathroom, BathtubFar Homestay House / D1 - Exterior Photography, House Interiors, FacadeFar Homestay House / D1 - More Images+ 40

  • Architects: D1
  • Area Area of this architecture project Area:  177
  • Year Completion year of this architecture project Year:  2018

Camperdown Warehouse / Archer Office

Camperdown Warehouse / Archer Office - House InteriorsCamperdown Warehouse / Archer Office - Interior Photography, House Interiors, Kitchen, Facade, Table, CountertopCamperdown Warehouse / Archer Office - Interior Photography, House Interiors, Bathroom, Sink, CountertopCamperdown Warehouse / Archer Office - House InteriorsCamperdown Warehouse / Archer Office - More Images+ 11

  • Architects: Archer Office
  • Area Area of this architecture project Area:  130
  • Year Completion year of this architecture project Year:  2018
  • Manufacturers Brands with products used in this architecture project
    Manufacturers:  GRAPHISOFT, Aluminium & Glass Constructions, BORA Basic BIU, Brightgreen, Caroma, +7

Hawthorn Villa / McManus Lew Architects

Hawthorn Villa / McManus Lew Architects - Exterior Photography, Housing, Facade
© Tatjana Plitt

Hawthorn Villa / McManus Lew Architects - Interior Photography, Housing, Kitchen, FacadeHawthorn Villa / McManus Lew Architects - Interior Photography, Housing, LightingHawthorn Villa / McManus Lew Architects - Interior Photography, Housing, Kitchen, CountertopHawthorn Villa / McManus Lew Architects - Interior Photography, Housing, Bathroom, Sink, CountertopHawthorn Villa / McManus Lew Architects - More Images+ 10

Melbourne, Australia

Clifton 301 Building / OKHA

Clifton 301 Building / OKHA - ResidentialClifton 301 Building / OKHA - Interior Photography, Residential, Table, ChairClifton 301 Building / OKHA - Interior Photography, Residential, Table, ChairClifton 301 Building / OKHA - Interior Photography, Residential, Table, Lighting, ChairClifton 301 Building / OKHA - More Images+ 8

  • Architects: SAOTA
    Interior Designers: OKHA
  • Year Completion year of this architecture project Year:  2018
  • Manufacturers Brands with products used in this architecture project
    Manufacturers:  AutoDesk, OKHA

The Park House / Arnau estudi d'arquitectura

The Park House / Arnau estudi d'arquitectura - HousesThe Park House / Arnau estudi d'arquitectura - HousesThe Park House / Arnau estudi d'arquitectura - HousesThe Park House / Arnau estudi d'arquitectura - HousesThe Park House / Arnau estudi d'arquitectura - More Images+ 15

Boscdetosca, Spain
  • Area Area of this architecture project Area:  182
  • Year Completion year of this architecture project Year:  2018
  • Manufacturers Brands with products used in this architecture project
    Manufacturers:  Formigons Coll, Fustes Esteba, Simon

3 Step House / CHACOL

3 Step House / CHACOL - House Interiors3 Step House / CHACOL - Interior Photography, House Interiors, Facade3 Step House / CHACOL - Exterior Photography, House Interiors, Facade3 Step House / CHACOL - House Interiors3 Step House / CHACOL - More Images+ 46

  • Architects: CHA:COL
  • Area Area of this architecture project Area:  2500 ft²
  • Year Completion year of this architecture project Year:  2018
  • Manufacturers Brands with products used in this architecture project
    Manufacturers:  Caesarstone, Cedar siding, Fleetwood
  • Professionals: Terremoto, Taz Construction

Black and Tan House / Dake Wells Architecture

Black and Tan House / Dake Wells Architecture - Interior Photography, Houses, Kitchen, Beam, Table, Chair, CountertopBlack and Tan House / Dake Wells Architecture - Exterior Photography, Houses, Door, Facade, ChairBlack and Tan House / Dake Wells Architecture - Exterior Photography, Houses, FacadeBlack and Tan House / Dake Wells Architecture - Exterior Photography, Houses, FacadeBlack and Tan House / Dake Wells Architecture - More Images+ 11

Rogersville, United States