1. ArchDaily
  2. 2017

2017

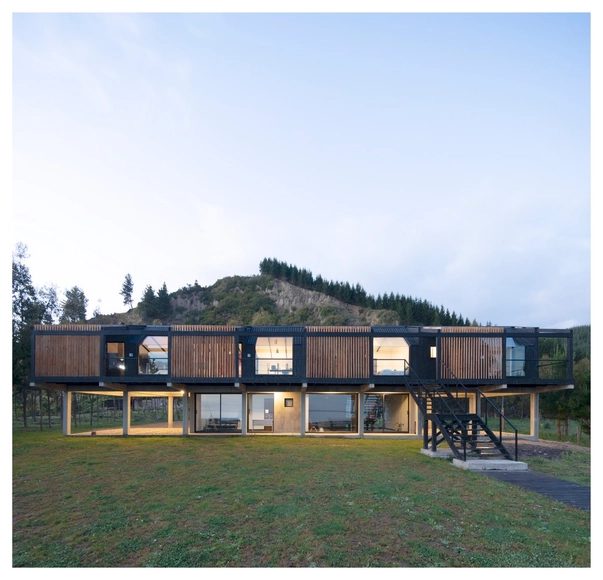
“La Negra” House / RR & PZ

“La Negra” House / RR & PZ - Houses“La Negra” House / RR & PZ - Houses“La Negra” House / RR & PZ - Houses“La Negra” House / RR & PZ - Houses“La Negra” House / RR & PZ - More Images+ 30

  • Architects: RR & PZ
  • Area Area of this architecture project Area:  2690 ft²
  • Year Completion year of this architecture project Year:  2017
  • Manufacturers Brands with products used in this architecture project
    Manufacturers:  Bío – Bío, Cbb ReadyMix, Digosa, Diseña Mobiliarios, Sayerlack, +1

MOKA / Concrete and the woods

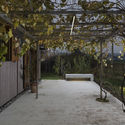
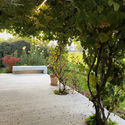
MOKA / Concrete and the woods - Renovation, Door, FacadeMOKA / Concrete and the woods - Renovation, Garden, Arch, FacadeMOKA / Concrete and the woods - Renovation, Facade, DoorMOKA / Concrete and the woods - Renovation, Garden, BenchMOKA / Concrete and the woods - More Images+ 10

  • Year Completion year of this architecture project Year:  2017
  • Manufacturers Brands with products used in this architecture project
    Manufacturers:  Bingeli Bois, Glutz, Leitz, Morandi, Pavatex, +1

Multilevel House / Studio SA_e

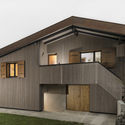
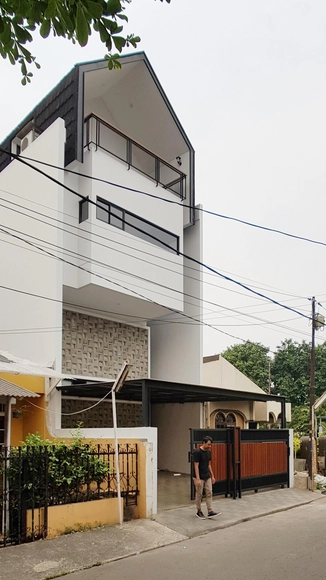
Multilevel House / Studio SA_e - Houses, Stairs, Handrail, TableMultilevel House / Studio SA_e - Houses, Handrail, FenceMultilevel House / Studio SA_e - Houses, Beam, Lighting, BenchMultilevel House / Studio SA_e - Houses, Stairs, Handrail, Door, Table, ChairMultilevel House / Studio SA_e - More Images+ 38

•
Kebayoran Lama, Indonesia
  • Architects: Studio SA_e
  • Area Area of this architecture project Area:  120 m²
  • Year Completion year of this architecture project Year:  2017
  • Manufacturers Brands with products used in this architecture project
    Manufacturers:  Dekson, Jotun, Milan tile, Sakura roof, Toto

BO Bartlett Center / Olson Kundig
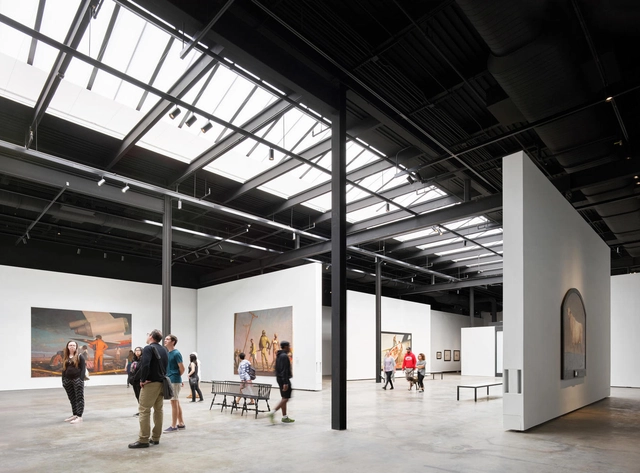
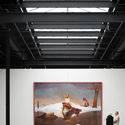
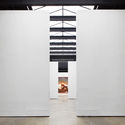
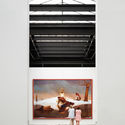
BO Bartlett Center / Olson Kundig - Renovation, Beam, FacadeBO Bartlett Center / Olson Kundig - Renovation, ColumnBO Bartlett Center / Olson Kundig - RenovationBO Bartlett Center / Olson Kundig - Renovation, FacadeBO Bartlett Center / Olson Kundig - More Images+ 7

Casa Vilarinha / Luís Peixoto

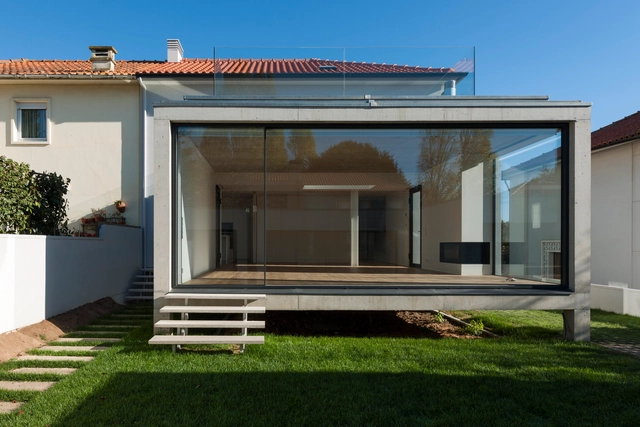
Casa Vilarinha / Luís Peixoto - ExtensionCasa Vilarinha / Luís Peixoto - ExtensionCasa Vilarinha / Luís Peixoto - ExtensionCasa Vilarinha / Luís Peixoto - ExtensionCasa Vilarinha / Luís Peixoto - More Images+ 28

  • Architects: Luís Peixoto
  • Area Area of this architecture project Area:  1931 ft²
  • Year Completion year of this architecture project Year:  2017
  • Manufacturers Brands with products used in this architecture project
    Manufacturers:  panoramah!®, ADF, Estremoz, Gneisse, Sanindusa

JB House / IDIN Architects

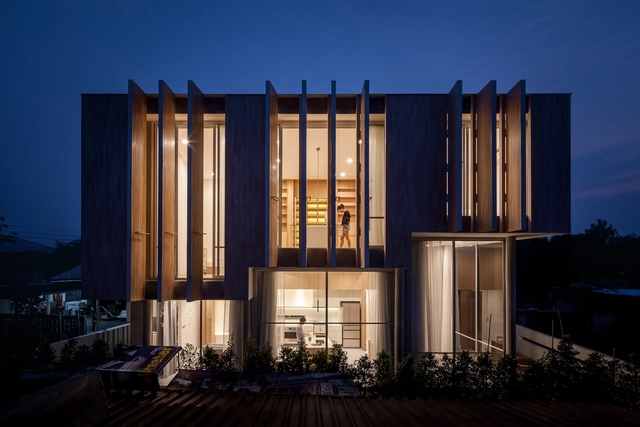
JB House / IDIN Architects - Houses, Kitchen, Stairs, Handrail, CountertopJB House / IDIN Architects - Houses, Kitchen, Countertop, SinkJB House / IDIN Architects - Houses, Facade, Chair, TableJB House / IDIN Architects - Houses, Courtyard, FacadeJB House / IDIN Architects - More Images+ 24

•
Nakornchaisri, Thailand

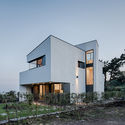
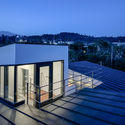
Maison de Grand Bleu / Janghwan Cheon + Studio I

Maison de Grand Bleu / Janghwan Cheon + Studio I  - Houses Interiors, Facade, DoorMaison de Grand Bleu / Janghwan Cheon + Studio I  - Houses Interiors, Stairs, Handrail, FacadeMaison de Grand Bleu / Janghwan Cheon + Studio I  - Houses Interiors, Facade, Door, FenceMaison de Grand Bleu / Janghwan Cheon + Studio I  - Houses Interiors, Facade, DoorMaison de Grand Bleu / Janghwan Cheon + Studio I  - More Images+ 43
Little Building / Federico Marinaro Arquitecto

Little Building / Federico Marinaro Arquitecto - Apartment Interiors
© Walter Gustavo Salcedo

Little Building / Federico Marinaro Arquitecto - Apartment InteriorsLittle Building / Federico Marinaro Arquitecto - Apartment InteriorsLittle Building / Federico Marinaro Arquitecto - Apartment InteriorsLittle Building / Federico Marinaro Arquitecto - Apartment InteriorsLittle Building / Federico Marinaro Arquitecto - More Images+ 25

Ferstad Farm Distillery / Bergersen Arkitekter
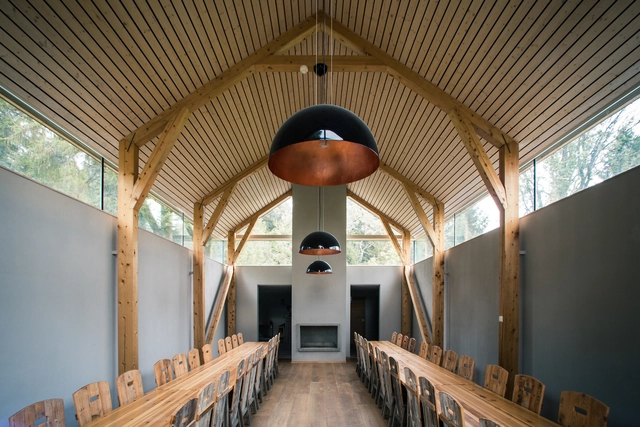
Ferstad Farm Distillery / Bergersen Arkitekter - Exterior Photography, Industrial Architecture, Door, FacadeFerstad Farm Distillery / Bergersen Arkitekter - Interior Photography, Industrial Architecture, Door, ArchFerstad Farm Distillery / Bergersen Arkitekter - Exterior Photography, Industrial Architecture, Facade, DoorFerstad Farm Distillery / Bergersen Arkitekter - Interior Photography, Industrial Architecture, Door, Beam, Facade, HandrailFerstad Farm Distillery / Bergersen Arkitekter - More Images+ 6
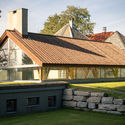
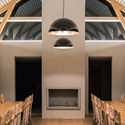

  • Area Area of this architecture project Area:  130 m²
  • Year Completion year of this architecture project Year:  2017
  • Manufacturers Brands with products used in this architecture project
    Manufacturers:  Riis Dør og Vindu AS, Riis Glass og Metall AS, Sunnset Sag AS
  • Professionals: Gunnar Sagberg AS

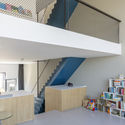
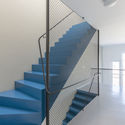
Blue House / BETA office for architecture and the city

Blue House / BETA office for architecture and the city - Houses, Facade
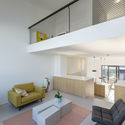
© Marcel van der Burg

Blue House / BETA office for architecture and the city - Houses, Table, LightingBlue House / BETA office for architecture and the city - Houses, Facade, Stairs, DoorBlue House / BETA office for architecture and the city - Houses, Stairs, Table, ChairBlue House / BETA office for architecture and the city - Houses, Stairs, Facade, Handrail, FenceBlue House / BETA office for architecture and the city - More Images+ 13
•
Amsterdam, The Netherlands

Maison A / Nghia-Architect

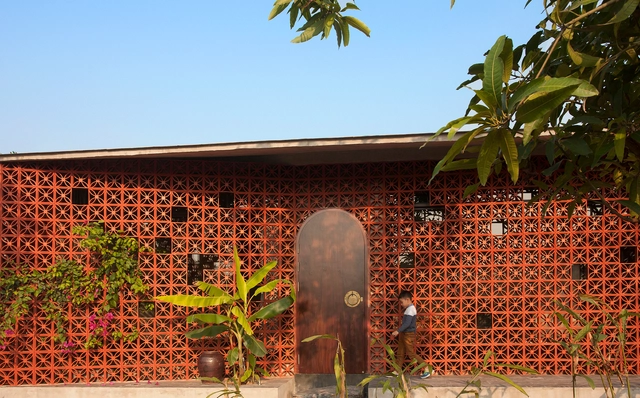
Maison A / Nghia-Architect - Houses, TableMaison A / Nghia-Architect - Houses, Garden, Facade, DoorMaison A / Nghia-Architect - Houses, Kitchen, Beam, Arch, Facade, Table, Lighting, ChairMaison A / Nghia-Architect - Houses, Garden, Facade, Arch, DoorMaison A / Nghia-Architect - More Images+ 24

  • Architects: Nghia-Architect
  • Area Area of this architecture project Area:  78 m²
  • Year Completion year of this architecture project Year:  2017
  • Manufacturers Brands with products used in this architecture project
    Manufacturers:  Lai Chau

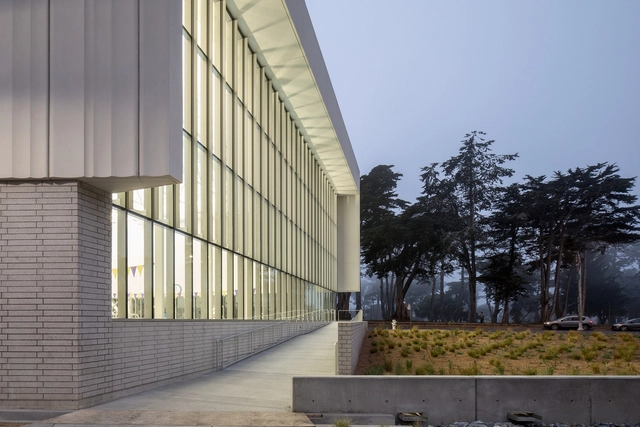
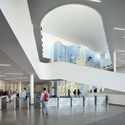
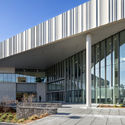
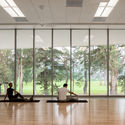
Mashouf Wellness Center / WRNS Studio

Mashouf Wellness Center / WRNS Studio - Recreation & TrainingMashouf Wellness Center / WRNS Studio - Recreation & Training, ArchMashouf Wellness Center / WRNS Studio - Recreation & Training, FacadeMashouf Wellness Center / WRNS Studio - Recreation & TrainingMashouf Wellness Center / WRNS Studio - More Images+ 9
Hudson River House / Resolution: 4 Architecture
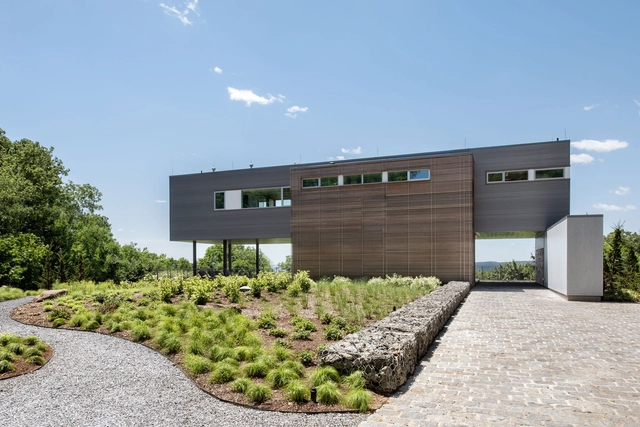
Hudson River House / Resolution: 4 Architecture - Exterior Photography, Houses, FacadeHudson River House / Resolution: 4 Architecture - Interior Photography, HousesHudson River House / Resolution: 4 Architecture - Interior Photography, Houses, Facade, LightingHudson River House / Resolution: 4 Architecture - Exterior Photography, Houses, FacadeHudson River House / Resolution: 4 Architecture - More Images+ 15
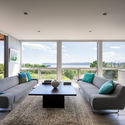
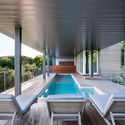
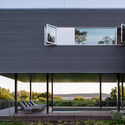
•
Croton-on-Hudson, United States

Technikum der Wala Heilmittel GmbH / h4a Gessert + Randecker Architekten
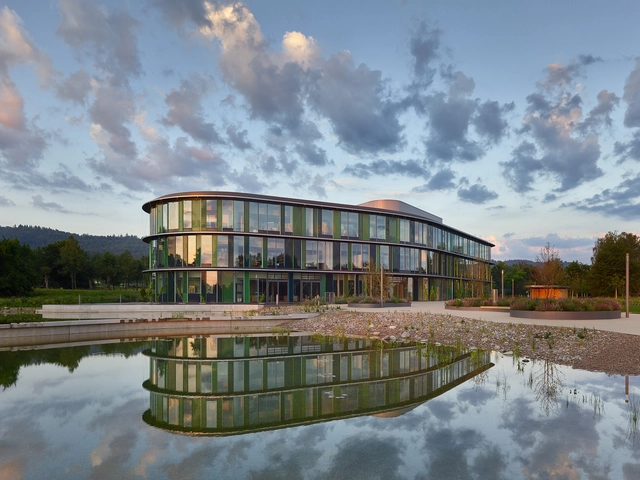
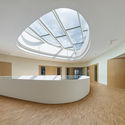
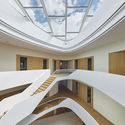
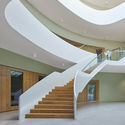
Technikum der Wala Heilmittel GmbH / h4a Gessert + Randecker Architekten - Exterior Photography, Institutional Buildings, FacadeTechnikum der Wala Heilmittel GmbH / h4a Gessert + Randecker Architekten - Interior Photography, Institutional Buildings, Facade, LightingTechnikum der Wala Heilmittel GmbH / h4a Gessert + Randecker Architekten - Institutional BuildingsTechnikum der Wala Heilmittel GmbH / h4a Gessert + Randecker Architekten - Institutional BuildingsTechnikum der Wala Heilmittel GmbH / h4a Gessert + Randecker Architekten - More Images+ 11
Xuhui Demonstrative Project / SUP Atelier

Xuhui Demonstrative Project / SUP Atelier - Sustainability & Green Design, Facade, Arch
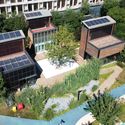
Courtyard surrounded by living room and book house. Image © Su Chen, Chun Fang

Xuhui Demonstrative Project / SUP Atelier - Sustainability & Green Design, Garden, FacadeXuhui Demonstrative Project / SUP Atelier - Sustainability & Green Design, Facade, ArchXuhui Demonstrative Project / SUP Atelier - Sustainability & Green Design, Deck, Door, FacadeXuhui Demonstrative Project / SUP Atelier - Sustainability & Green Design, Facade, Door, HandrailXuhui Demonstrative Project / SUP Atelier - More Images+ 38
The Tides / Kurylowicz & Associates
The Tides / Kurylowicz & Associates - Offices, DoorThe Tides / Kurylowicz & Associates - Offices, FacadeThe Tides / Kurylowicz & Associates - Offices, Door, Facade, Beam, Handrail, Chair, Bench, TableThe Tides / Kurylowicz & Associates - Offices, DoorThe Tides / Kurylowicz & Associates - More Images+ 15
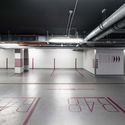
  • Area Area of this architecture project Area:  23682 m²
  • Year Completion year of this architecture project Year:  2017
  • Manufacturers Brands with products used in this architecture project
    Manufacturers:  ALUKÖNIGSTAHL, Aluprof, Domoferm, Fundermax, Klus, +1
  • Professionals: NAZBUD, Sinap

Compás de las Ánimas y del Nazareno / WaterScales arquitectos
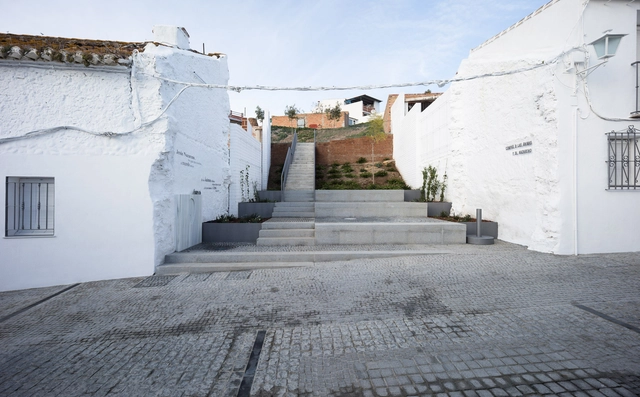
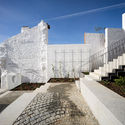
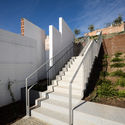
Compás de las Ánimas y del Nazareno / WaterScales arquitectos - Restoration, FacadeCompás de las Ánimas y del Nazareno / WaterScales arquitectos - Restoration, Fence, Facade, HandrailCompás de las Ánimas y del Nazareno / WaterScales arquitectos - Restoration, Facade, StairsCompás de las Ánimas y del Nazareno / WaterScales arquitectos - Restoration, Stairs, Facade, HandrailCompás de las Ánimas y del Nazareno / WaterScales arquitectos - More Images+ 18
•
Álora, Spain

Headquarters and Logistic Centre of the Plural Pharmacy Cooperative / ORANGE arquitectura
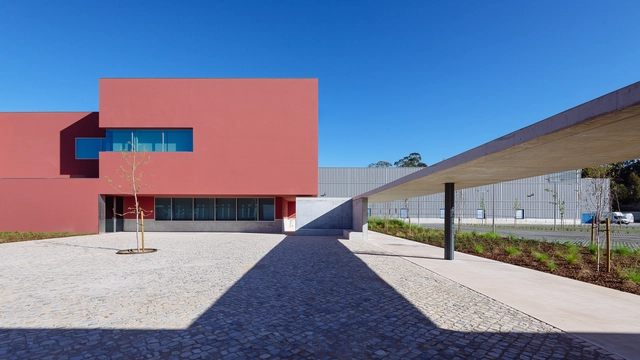
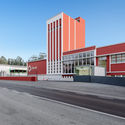
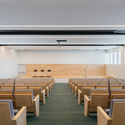
Headquarters and Logistic Centre of the Plural Pharmacy Cooperative / ORANGE arquitectura - Institutional BuildingsHeadquarters and Logistic Centre of the Plural Pharmacy Cooperative / ORANGE arquitectura - Institutional BuildingsHeadquarters and Logistic Centre of the Plural Pharmacy Cooperative / ORANGE arquitectura - Institutional BuildingsHeadquarters and Logistic Centre of the Plural Pharmacy Cooperative / ORANGE arquitectura - Institutional BuildingsHeadquarters and Logistic Centre of the Plural Pharmacy Cooperative / ORANGE arquitectura - More Images+ 56
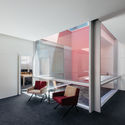
  • Area Area of this architecture project Area:  11288 m²
  • Year Completion year of this architecture project Year:  2017
  • Manufacturers Brands with products used in this architecture project
    Manufacturers:  Navarra, ROOFZIP, Robbialac