1. ArchDaily
  2. 2017

2017

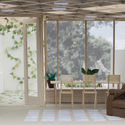
Hemingway Martini Apartment / Ciclostile Architettura + Edoardo Morelli

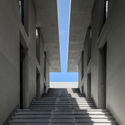
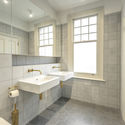
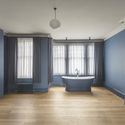
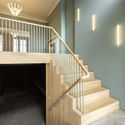
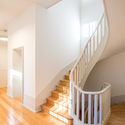
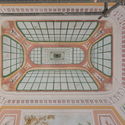
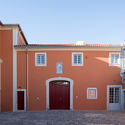
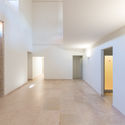
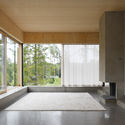
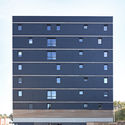
Hemingway Martini Apartment / Ciclostile Architettura + Edoardo Morelli - Apartment Interiors, Kitchen, Table, Countertop, ChairHemingway Martini Apartment / Ciclostile Architettura + Edoardo Morelli - Apartment Interiors, Garden, FacadeHemingway Martini Apartment / Ciclostile Architettura + Edoardo Morelli - Apartment Interiors, Bedroom, Bed, ChairHemingway Martini Apartment / Ciclostile Architettura + Edoardo Morelli - Apartment Interiors, LightingHemingway Martini Apartment / Ciclostile Architettura + Edoardo Morelli - More Images+ 15

  • Area Area of this architecture project Area:  170
  • Year Completion year of this architecture project Year:  2017
  • Manufacturers Brands with products used in this architecture project
    Manufacturers:  Cassina, Catellani & Smith, Flos, Ingo Maurer, Magis, +2
  • Professionals: EN7

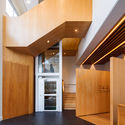
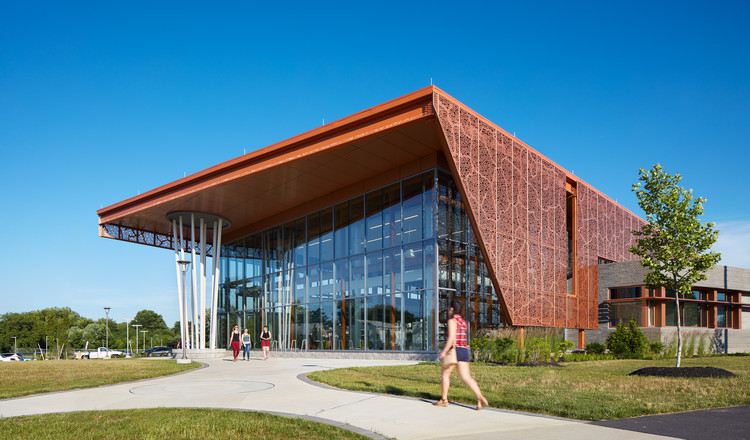
The Outdoor Classroom / Studio Infinity

The Outdoor Classroom / Studio Infinity - Interior Photography, Classrooms, Stairs, Facade, Lighting
© Atul Kanetkar

The Outdoor Classroom / Studio Infinity - Interior Photography, Classrooms, DoorThe Outdoor Classroom / Studio Infinity - Interior Photography, Classrooms, Facade, LightingThe Outdoor Classroom / Studio Infinity - Interior Photography, Classrooms, Kitchen, Door, Countertop, SinkThe Outdoor Classroom / Studio Infinity - Interior Photography, ClassroomsThe Outdoor Classroom / Studio Infinity - More Images+ 12

  • Architects: Studio Infinity
  • Area Area of this architecture project Area:  3000
  • Year Completion year of this architecture project Year:  2017
  • Manufacturers Brands with products used in this architecture project
    Manufacturers:  AutoDesk, Trimble

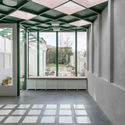
Extension Moderne Galerie, Saarlandmuseum / Kuehn Malvezzi

Extension Moderne Galerie, Saarlandmuseum / Kuehn Malvezzi - Gallery, Facade, DoorExtension Moderne Galerie, Saarlandmuseum / Kuehn Malvezzi - Gallery, FacadeExtension Moderne Galerie, Saarlandmuseum / Kuehn Malvezzi - Gallery, DoorExtension Moderne Galerie, Saarlandmuseum / Kuehn Malvezzi - GalleryExtension Moderne Galerie, Saarlandmuseum / Kuehn Malvezzi - More Images+ 16

Saarbrücken, Germany
  • Architects: Kuehn Malvezzi
  • Year Completion year of this architecture project Year:  2017
  • Manufacturers Brands with products used in this architecture project
    Manufacturers:  Deutag, Hemmerlein Ingenieurbau, Ingenieure Bamberger
  • Professionals: Wenzel + Wenzel

SC Apartment / Pascali Semerdjian Arquitetos

SC Apartment / Pascali Semerdjian Arquitetos - Apartment InteriorsSC Apartment / Pascali Semerdjian Arquitetos - Apartment InteriorsSC Apartment / Pascali Semerdjian Arquitetos - Apartment InteriorsSC Apartment / Pascali Semerdjian Arquitetos - Apartment InteriorsSC Apartment / Pascali Semerdjian Arquitetos - More Images+ 26

  • Area Area of this architecture project Area:  109
  • Year Completion year of this architecture project Year:  2017
  • Manufacturers Brands with products used in this architecture project
    Manufacturers:  AutoDesk, Arthur Decor, Granidutra, La Lampe, Mont Blanc, +4

Restauradores Building / Saraiva + Associados

Restauradores Building / Saraiva + Associados - ResidentialRestauradores Building / Saraiva + Associados - ResidentialRestauradores Building / Saraiva + Associados - ResidentialRestauradores Building / Saraiva + Associados - ResidentialRestauradores Building / Saraiva + Associados - More Images+ 11

  • Area Area of this architecture project Area:  24864 ft²
  • Year Completion year of this architecture project Year:  2017

Äärellä Restaurant / Hirvilammi Architects

Äärellä Restaurant / Hirvilammi Architects - Interior Photography, Restaurants & Bars, TableÄärellä Restaurant / Hirvilammi Architects - Interior Photography, Restaurants & Bars, Table, Chair, LightingÄärellä Restaurant / Hirvilammi Architects - Interior Photography, Restaurants & Bars, Kitchen, Beam, Column, ChairÄärellä Restaurant / Hirvilammi Architects - Interior Photography, Restaurants & Bars, Table, ChairÄärellä Restaurant / Hirvilammi Architects - More Images+ 10

  • Area Area of this architecture project Area:  120
  • Year Completion year of this architecture project Year:  2017
  • Manufacturers Brands with products used in this architecture project
    Manufacturers:  GRAPHISOFT, KO-HO, Robert McNeel & Associates, Saas

White Cube LIRCAEI Museum / OMA

White Cube LIRCAEI Museum / OMA - Exterior Photography, MuseumWhite Cube LIRCAEI Museum / OMA - Interior Photography, MuseumWhite Cube LIRCAEI Museum / OMA - Interior Photography, MuseumWhite Cube LIRCAEI Museum / OMA - Exterior Photography, Museum, FacadeWhite Cube LIRCAEI Museum / OMA - More Images+ 7

  • Architects: OMA
  • Year Completion year of this architecture project Year:  2017

Chemin Byron House / Olson Kundig

Chemin Byron House / Olson Kundig - Interior Photography, Houses, TableChemin Byron House / Olson Kundig - Exterior Photography, HousesChemin Byron House / Olson Kundig - Exterior Photography, Houses, StairsChemin Byron House / Olson Kundig - Exterior Photography, Houses, Garden, StairsChemin Byron House / Olson Kundig - More Images+ 19

Himchori Residence / River & Rain

Himchori Residence / River & Rain - ApartmentsHimchori Residence / River & Rain - Interior Photography, Apartments, Beam, Table, ChairHimchori Residence / River & Rain - Interior Photography, Apartments, Stairs, Beam, HandrailHimchori Residence / River & Rain - Interior Photography, Apartments, TableHimchori Residence / River & Rain - More Images+ 37

Cox's Bazar, Bangladesh
  • Architects: River & Rain
  • Area Area of this architecture project Area:  840
  • Year Completion year of this architecture project Year:  2017
  • Manufacturers Brands with products used in this architecture project
    Manufacturers:  AutoDesk, Kohler, Lumion, Porcelanosa Grupo, Adobe Systems Incorporated, +3

The MaoHaus / AntiStatics Architecture

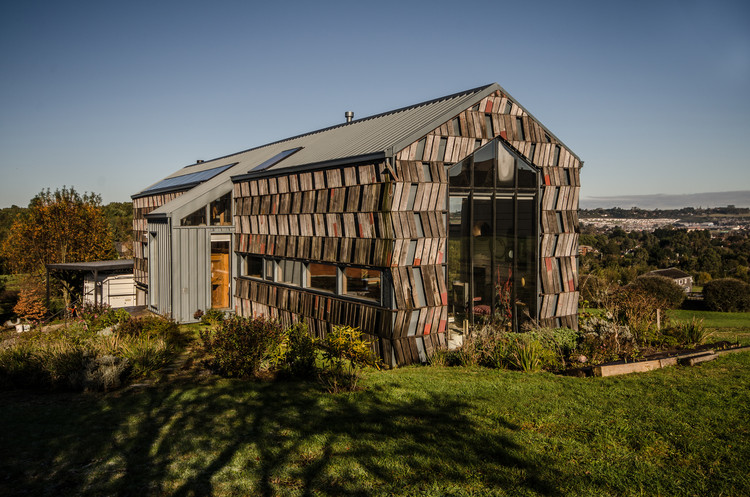
The MaoHaus / AntiStatics Architecture - Small Scale, Facade
MaoHaus Exterior. Image © Xia Zhi

The MaoHaus / AntiStatics Architecture - Small Scale, FacadeThe MaoHaus / AntiStatics Architecture - Small Scale, FacadeThe MaoHaus / AntiStatics Architecture - Small Scale, FacadeThe MaoHaus / AntiStatics Architecture - Small Scale, Facade, CityscapeThe MaoHaus / AntiStatics Architecture - More Images+ 47

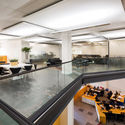
Command and Situation Centre Stuttgart Police Headquarters / Peter W. Schmidt Architekten

Command and Situation Centre Stuttgart Police Headquarters / Peter W. Schmidt Architekten - Interior Photography, Extension, Chair, TableCommand and Situation Centre Stuttgart Police Headquarters / Peter W. Schmidt Architekten - Exterior Photography, Extension, Facade, BenchCommand and Situation Centre Stuttgart Police Headquarters / Peter W. Schmidt Architekten - Interior Photography, Extension, Kitchen, Table, ChairCommand and Situation Centre Stuttgart Police Headquarters / Peter W. Schmidt Architekten - Exterior Photography, Extension, FacadeCommand and Situation Centre Stuttgart Police Headquarters / Peter W. Schmidt Architekten - More Images+ 11

KOI Cafe / Farming Architects

KOI Cafe / Farming Architects - Coffee Shop, Beam, Facade, Handrail, Stairs, Table, ChairKOI Cafe / Farming Architects - Coffee Shop, Door, Beam, Facade, TableKOI Cafe / Farming Architects - Coffee Shop, Facade, ArchKOI Cafe / Farming Architects - Coffee ShopKOI Cafe / Farming Architects - More Images+ 15

Láng Thượng, Vietnam
  • Architects: Farming Architects
  • Area Area of this architecture project Area:  88
  • Year Completion year of this architecture project Year:  2017
  • Manufacturers Brands with products used in this architecture project
    Manufacturers:  Bat trang Ceramic Company, Ningbo Addlux Electric, Vietnam

Grange Hall / Nissen Richards Studio

Grange Hall / Nissen Richards Studio - Exterior Photography, Residential, Door, Facade, ArchGrange Hall / Nissen Richards Studio - Interior Photography, Residential, ChairGrange Hall / Nissen Richards Studio - Exterior Photography, Residential, FacadeGrange Hall / Nissen Richards Studio - Interior Photography, Residential, Beam, FacadeGrange Hall / Nissen Richards Studio - More Images+ 22

Rwanda Cricket Stadium / Light Earth Designs

Rwanda Cricket Stadium / Light Earth Designs - Stadiums, Garden, Facade, Arch, ArcadeRwanda Cricket Stadium / Light Earth Designs - Stadiums, Facade, ArchRwanda Cricket Stadium / Light Earth Designs - StadiumsRwanda Cricket Stadium / Light Earth Designs - Stadiums, Garden, Facade, ArchRwanda Cricket Stadium / Light Earth Designs - More Images+ 40

Kigali, Rwanda
  • Area Area of this architecture project Area:  650
  • Year Completion year of this architecture project Year:  2017
  • Manufacturers Brands with products used in this architecture project
    Manufacturers:  Pan Mixers South Africa, SKAT Consulting, Tensar Corporation

Museum Romeins Halder / Reset Architecture

Museum Romeins Halder / Reset Architecture - Interior Photography, Adaptive Reuse, Beam, HandrailMuseum Romeins Halder / Reset Architecture - Exterior Photography, Adaptive Reuse, ForestMuseum Romeins Halder / Reset Architecture - Interior Photography, Adaptive Reuse, Beam, Facade, ArchMuseum Romeins Halder / Reset Architecture - Exterior Photography, Adaptive Reuse, Garden, Facade, ForestMuseum Romeins Halder / Reset Architecture - More Images+ 21

Sint-Michielsgestel, The Netherlands
  • Architects: Reset Architecture
  • Area Area of this architecture project Area:  126
  • Year Completion year of this architecture project Year:  2017
  • Manufacturers Brands with products used in this architecture project
    Manufacturers:  Geberit, Jansen, Claytec, Isovlas, Petersen Tegl, +2
  • Professionals: De Visser, Bouwgroep Moonen

Apartments at Straumehagen / 3RW Arkitekter

Apartments at Straumehagen / 3RW Arkitekter - Interior Photography, Apartments, Kitchen, FacadeApartments at Straumehagen / 3RW Arkitekter - Exterior Photography, Apartments, FacadeApartments at Straumehagen / 3RW Arkitekter - ApartmentsApartments at Straumehagen / 3RW Arkitekter - Interior Photography, Apartments, Kitchen, FacadeApartments at Straumehagen / 3RW Arkitekter - More Images+ 16

Straume, Norway

RL House / Diego López Fuster

RL House / Diego López Fuster - Apartment InteriorsRL House / Diego López Fuster - Interior Photography, Apartment Interiors, Kitchen, Table, ChairRL House / Diego López Fuster - Interior Photography, Apartment Interiors, Kitchen, Table, Lighting, ChairRL House / Diego López Fuster - Apartment InteriorsRL House / Diego López Fuster - More Images+ 16

  • Area Area of this architecture project Area:  1797 ft²
  • Year Completion year of this architecture project Year:  2017
  • Manufacturers Brands with products used in this architecture project
    Manufacturers:  AutoDesk, Chaos Group, Acor, Adobe Systems Incorporated, Cinca, +5

Armadale Residence / B.E Architecture

Armadale Residence  / B.E Architecture - Houses, FacadeArmadale Residence  / B.E Architecture - Houses, Facade, StairsArmadale Residence  / B.E Architecture - Houses, Garden, FacadeArmadale Residence  / B.E Architecture - Houses, Bathroom, BathtubArmadale Residence  / B.E Architecture - More Images+ 15

Melbourne, Australia
  • Architects: B.E Architecture
  • Year Completion year of this architecture project Year:  2017
  • Manufacturers Brands with products used in this architecture project
    Manufacturers:  B.E Architecture, Brodware, Classicon, Eco Outdoor, Granite Works, +2