



-
Architects: Landa + Martínez Arquitectos
- Area: 200000 m²
- Year: 2017
-
Photographs:Documentación Arquitectónica, Abbelardo, The Raws, 2025

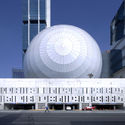
Text description provided by the architects. Pabellón M is a development led by Salomón Marcuschamer, a prominent entrepreneur in Monterrey. The project consists of a 52-story, 206.5-meter-tall (677 feet) tower, a 4,500-seat auditorium, a 6-level commercial area, and movie theaters. The tower houses office spaces, a hotel, and an art gallery, while the commercial area includes shops, restaurants, and a convention center. A monumental lobby connects the project's three main components. The building's scale, combined with the sculptural quality of the auditorium, has turned the development into a landmark for the city of Monterrey.