1. ArchDaily
  2. 2017

2017

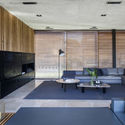
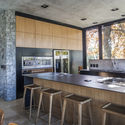
Alentejo Restaurant / Contacto Atlântico

Alentejo Restaurant / Contacto Atlântico - Interior Photography, RestaurantAlentejo Restaurant / Contacto Atlântico - Interior Photography, Restaurant, Kitchen, CountertopAlentejo Restaurant / Contacto Atlântico - Interior Photography, RestaurantAlentejo Restaurant / Contacto Atlântico - Interior Photography, RestaurantAlentejo Restaurant / Contacto Atlântico - More Images+ 9

LP House / Luiz Paolo Andrade Arquitetos

LP House / Luiz Paolo Andrade Arquitetos - Interior Photography, House Interiors, Facade, Door, Table, ChairLP House / Luiz Paolo Andrade Arquitetos - Interior Photography, House Interiors, Kitchen, Table, ChairLP House / Luiz Paolo Andrade Arquitetos - Interior Photography, House InteriorsLP House / Luiz Paolo Andrade Arquitetos - Interior Photography, House Interiors, FacadeLP House / Luiz Paolo Andrade Arquitetos - More Images+ 27

Vila Madalena, Brazil

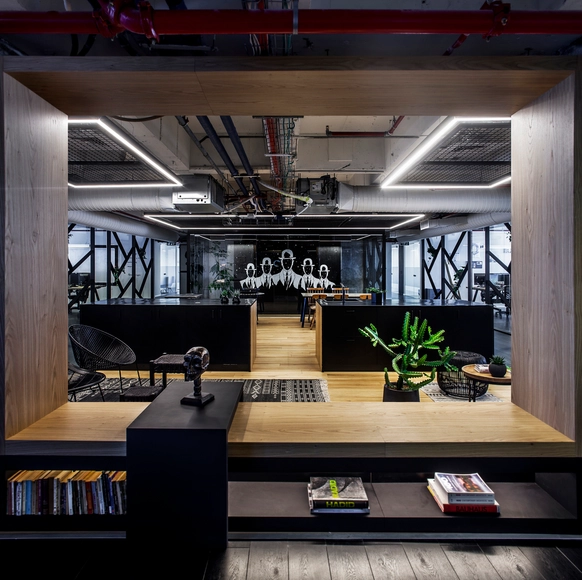
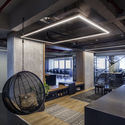
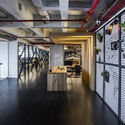
Teach for Bangladesh Office Building / Studio Dhaka

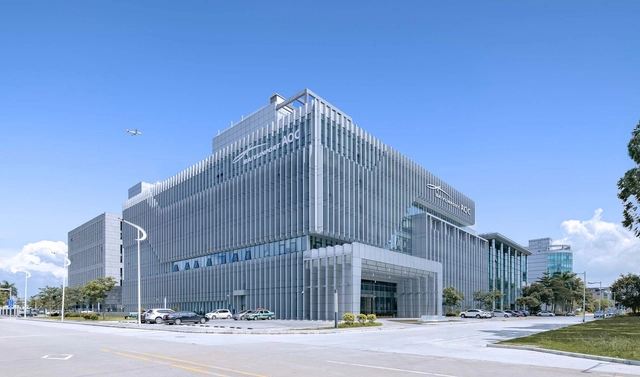
Teach for Bangladesh Office Building / Studio Dhaka - Exterior Photography, OfficesTeach for Bangladesh Office Building / Studio Dhaka - Interior Photography, OfficesTeach for Bangladesh Office Building / Studio Dhaka - Interior Photography, OfficesTeach for Bangladesh Office Building / Studio Dhaka - Interior Photography, OfficesTeach for Bangladesh Office Building / Studio Dhaka - More Images+ 29

  • Architects: Studio Dhaka
  • Area Area of this architecture project Area:  1008
  • Year Completion year of this architecture project Year:  2017
  • Manufacturers Brands with products used in this architecture project
    Manufacturers:  AutoDesk, Adobe Systems Incorporated, Jaman Steel, Nasir Glass Industry, Scan Cement, +1

Malibu H25 House / Íntegra Studio Arquitetura

Malibu H25 House / Íntegra Studio Arquitetura - Exterior Photography, Houses, Garden, DoorMalibu H25 House / Íntegra Studio Arquitetura - Interior Photography, Houses, DoorMalibu H25 House / Íntegra Studio Arquitetura - Interior Photography, HousesMalibu H25 House / Íntegra Studio Arquitetura - Exterior Photography, HousesMalibu H25 House / Íntegra Studio Arquitetura - More Images+ 32

Parque Antártica, Brazil
  • Area Area of this architecture project Area:  226
  • Year Completion year of this architecture project Year:  2017
  • Manufacturers Brands with products used in this architecture project
    Manufacturers:  Atelier Soeide BG, Brasilit, Ceusa, Donald Móveis & Decorações, KF Estofados, +2

Walkway House / TETRO Arquitetura

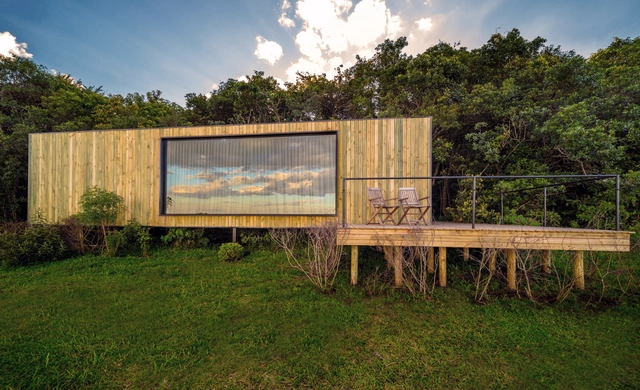
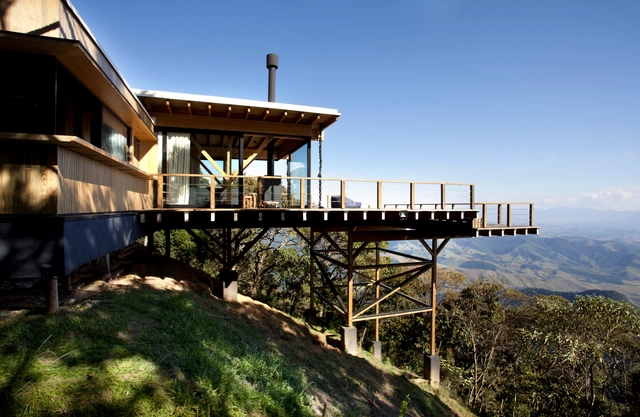
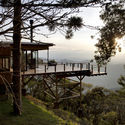
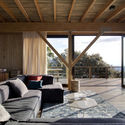
Walkway House / TETRO Arquitetura - Exterior Photography, Houses, FacadeWalkway House / TETRO Arquitetura - Exterior Photography, HousesWalkway House / TETRO Arquitetura - Interior Photography, HousesWalkway House / TETRO Arquitetura - Interior Photography, Houses, Deck, HandrailWalkway House / TETRO Arquitetura - More Images+ 6

Retiro do Chalé, Brazil
  • Architects: TETRO Arquitetura
  • Area Area of this architecture project Area:  1700 ft²
  • Year Completion year of this architecture project Year:  2017
  • Manufacturers Brands with products used in this architecture project
    Manufacturers:  AGM Móveis, Madeireira Máxima, P.Stock, Vidrex

Son La Ceremony Dome / VTN Architects

Son La Ceremony Dome / VTN Architects - Worship , GardenSon La Ceremony Dome / VTN Architects - Worship Son La Ceremony Dome / VTN Architects - Worship , GardenSon La Ceremony Dome / VTN Architects - Worship , Arch, Chair, TableSon La Ceremony Dome / VTN Architects - More Images+ 16

The Rabbithole Apartment / Havkin Architects

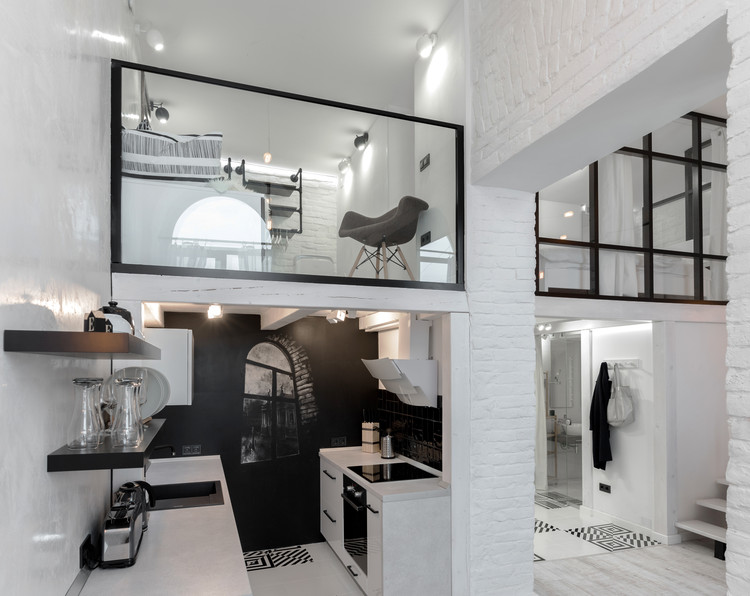
The Rabbithole Apartment / Havkin Architects - Interior Photography, Apartment InteriorsThe Rabbithole Apartment / Havkin Architects - Interior Photography, Apartment Interiors, BathroomThe Rabbithole Apartment / Havkin Architects - Interior Photography, Apartment Interiors, Bedroom, Lighting, BedThe Rabbithole Apartment / Havkin Architects - Interior Photography, Apartment Interiors, Table, ChairThe Rabbithole Apartment / Havkin Architects - More Images+ 32

Tel Aviv-Yafo, Israel
  • Architects: Havkin Architects
  • Area Area of this architecture project Area:  70
  • Year Completion year of this architecture project Year:  2017
  • Manufacturers Brands with products used in this architecture project
    Manufacturers:  Cappellini, Ingo Maurer

Elephant’s Hill House / 24 7 Arquitetura

Elephant’s Hill House / 24 7 Arquitetura - Exterior Photography, SustainabilityElephant’s Hill House / 24 7 Arquitetura - Interior Photography, Sustainability, Bathroom, FacadeElephant’s Hill House / 24 7 Arquitetura - Interior Photography, Sustainability, Kitchen, Facade, BeamElephant’s Hill House / 24 7 Arquitetura - Exterior Photography, SustainabilityElephant’s Hill House / 24 7 Arquitetura - More Images+ 19

  • Architects: 24 7 Arquitetura
  • Area Area of this architecture project Area:  4434 ft²
  • Year Completion year of this architecture project Year:  2017
  • Manufacturers Brands with products used in this architecture project
    Manufacturers:  AutoDesk

After-School Care Centre Waldorf School / MONO Architekten

After-School Care Centre Waldorf School / MONO Architekten - Interior Photography, Elementary & Middle School, GardenAfter-School Care Centre Waldorf School / MONO Architekten - Exterior Photography, Elementary & Middle School, Garden, FacadeAfter-School Care Centre Waldorf School / MONO Architekten - Interior Photography, Elementary & Middle School, KitchenAfter-School Care Centre Waldorf School / MONO Architekten - Exterior Photography, Elementary & Middle SchoolAfter-School Care Centre Waldorf School / MONO Architekten - More Images+ 19

  • Architects: MONO Architekten
  • Area Area of this architecture project Area:  785
  • Year Completion year of this architecture project Year:  2017

El Chiringuito Beach Bar & Restaurant / Anarchitect

El Chiringuito Beach Bar & Restaurant / Anarchitect - Interior Photography, Bar, Beam, ChairEl Chiringuito Beach Bar & Restaurant / Anarchitect - Exterior Photography, Bar, Patio, BeamEl Chiringuito Beach Bar & Restaurant / Anarchitect - Interior Photography, Bar, BeamEl Chiringuito Beach Bar & Restaurant / Anarchitect - Exterior Photography, BarEl Chiringuito Beach Bar & Restaurant / Anarchitect - More Images+ 10

  • Architects: Anarchitect
  • Area Area of this architecture project Area:  5000
  • Year Completion year of this architecture project Year:  2017
  • Manufacturers Brands with products used in this architecture project
    Manufacturers:  AutoDesk, ANARCHITECT, Delta Light, Trimble

Recycling Station / AIX Arkitekter

Recycling Station  / AIX Arkitekter - Interior Photography, Other Structures, BeamRecycling Station  / AIX Arkitekter - Interior Photography, Other StructuresRecycling Station  / AIX Arkitekter - Exterior Photography, Other StructuresRecycling Station  / AIX Arkitekter - Exterior Photography, Other StructuresRecycling Station  / AIX Arkitekter - More Images+ 7

  • Interior Designers: AIX Arkitekter
  • Year Completion year of this architecture project Year:  2017
  • Manufacturers Brands with products used in this architecture project
    Manufacturers:  AutoDesk, +Halle, Adobe Systems Incorporated, Lindab, Martinsons, +4
  • Professionals: AIX Arkitekter, Bravida

New House / Sturgess Architecture

New House / Sturgess Architecture - Interior Photography, Houses, Stairs, FacadeNew House / Sturgess Architecture - Interior Photography, Houses, Kitchen, Table, ChairNew House / Sturgess Architecture - Interior Photography, Houses, Kitchen, Countertop, SinkNew House / Sturgess Architecture - Interior Photography, Houses, TableNew House / Sturgess Architecture - More Images+ 6

Kentaro Yamada Apartment / Bernardo Amaral Arquitectura e Urbanismo

Kentaro Yamada Apartment / Bernardo Amaral Arquitectura e Urbanismo - Interior Photography, Apartment Interiors, TableKentaro Yamada Apartment / Bernardo Amaral Arquitectura e Urbanismo - Interior Photography, Apartment Interiors, Kitchen, CountertopKentaro Yamada Apartment / Bernardo Amaral Arquitectura e Urbanismo - Interior Photography, Apartment Interiors, StairsKentaro Yamada Apartment / Bernardo Amaral Arquitectura e Urbanismo - Interior Photography, Apartment Interiors, Bathroom, Door, Sink, Lighting, ShowerKentaro Yamada Apartment / Bernardo Amaral Arquitectura e Urbanismo - More Images+ 14

  • Area Area of this architecture project Area:  85
  • Year Completion year of this architecture project Year:  2017
  • Manufacturers Brands with products used in this architecture project
    Manufacturers:  AutoDesk, ASD, BRUMA, Recer, Robert McNeel & Associates, +4

Marble House / OON Architecture

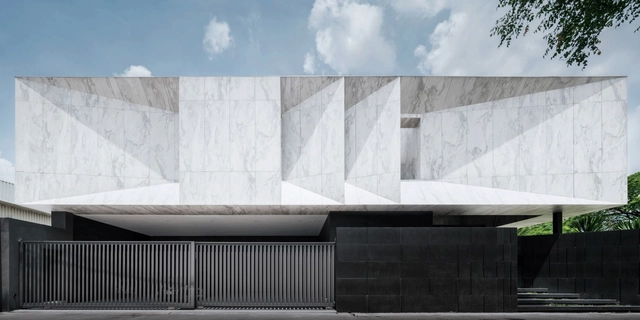
Marble House / OON Architecture - Interior Photography, Houses, StairsMarble House / OON Architecture - Interior Photography, Houses, KitchenMarble House / OON Architecture - Exterior Photography, Houses, Courtyard, Facade, StairsMarble House / OON Architecture - Interior Photography, HousesMarble House / OON Architecture - More Images+ 16

Tigre, Argentina
  • Architects: OON Architecture
  • Area Area of this architecture project Area:  520
  • Year Completion year of this architecture project Year:  2017
  • Manufacturers Brands with products used in this architecture project
    Manufacturers:  ARREDOBAGNO, Calera El Ombú, Escala 20, H-LADAN INSTALACIONES, KIKELY, +10

The Wood Box House / DRTAN LM Architect

The Wood Box House / DRTAN LM Architect - Interior Photography, Housing, Table, ChairThe Wood Box House / DRTAN LM Architect - Exterior Photography, Housing, FacadeThe Wood Box House / DRTAN LM Architect - Interior Photography, Housing, LightingThe Wood Box House / DRTAN LM Architect - Interior Photography, Housing, HandrailThe Wood Box House / DRTAN LM Architect - More Images+ 24

Kuala Lumpur, Malaysia

Gaysorn II Tower / Architects 49 + CL3 Architects

Gaysorn II Tower / Architects 49 + CL3 Architects - Exterior Photography, Retail , FacadeGaysorn II Tower / Architects 49 + CL3 Architects - Interior Photography, Retail , Stairs, HandrailGaysorn II Tower / Architects 49 + CL3 Architects - Interior Photography, Retail Gaysorn II Tower / Architects 49 + CL3 Architects - Exterior Photography, Retail , FacadeGaysorn II Tower / Architects 49 + CL3 Architects - More Images+ 45

  • Area Area of this architecture project Area:  62000
  • Year Completion year of this architecture project Year:  2017
  • Manufacturers Brands with products used in this architecture project
    Manufacturers:  Acor, Bangkok International Stone, Kone Public Co., Ltd., Stone Gallery, Toto
  • Professionals: CL3 Architects

Itacorubi House / Mari Girardi Arquitetos Associados

Itacorubi House / Mari Girardi Arquitetos Associados - Exterior Photography, Houses, GardenItacorubi House / Mari Girardi Arquitetos Associados - Interior Photography, HousesItacorubi House / Mari Girardi Arquitetos Associados - Exterior Photography, Houses, FacadeItacorubi House / Mari Girardi Arquitetos Associados - Interior Photography, Houses, KitchenItacorubi House / Mari Girardi Arquitetos Associados - More Images+ 29

Itacorubi, Brazil
  • Area Area of this architecture project Area:  272
  • Year Completion year of this architecture project Year:  2017
  • Manufacturers Brands with products used in this architecture project
    Manufacturers:  AutoDesk, Deca, Madooree, N Formas, Portobello, +2

C House / Lins Arquitetos Associados

C House / Lins Arquitetos Associados - Interior Photography, HousesC House / Lins Arquitetos Associados - Exterior Photography, Houses, FacadeC House / Lins Arquitetos Associados - Exterior Photography, HousesC House / Lins Arquitetos Associados - Exterior Photography, HousesC House / Lins Arquitetos Associados - More Images+ 26

Ceará, Brazil