1. ArchDaily
  2. 2017

2017

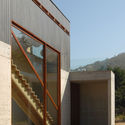
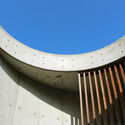
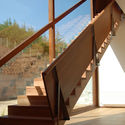
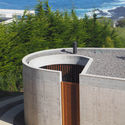
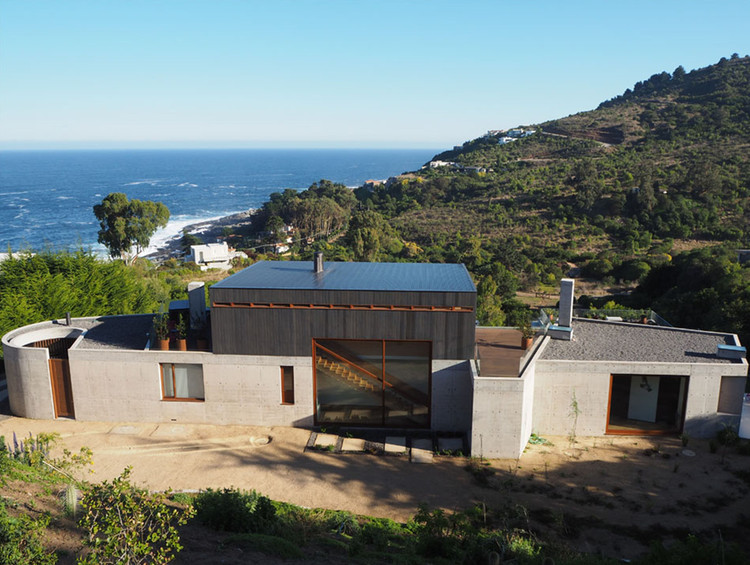
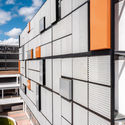
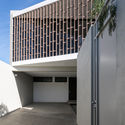
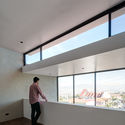
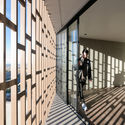
House in Morrillos / Cristián Izquierdo Lehmann

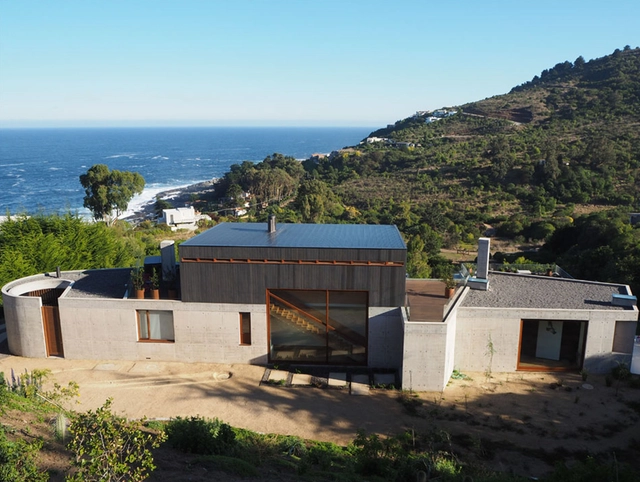
House in Morrillos / Cristián Izquierdo Lehmann - HousesHouse in Morrillos / Cristián Izquierdo Lehmann - HousesHouse in Morrillos / Cristián Izquierdo Lehmann - HousesHouse in Morrillos / Cristián Izquierdo Lehmann - HousesHouse in Morrillos / Cristián Izquierdo Lehmann - More Images+ 14

Playa Blanca, Chile
  • Area Area of this architecture project Area:  208
  • Year Completion year of this architecture project Year:  2017
  • Manufacturers Brands with products used in this architecture project
    Manufacturers:  Arauco, Nuprotec

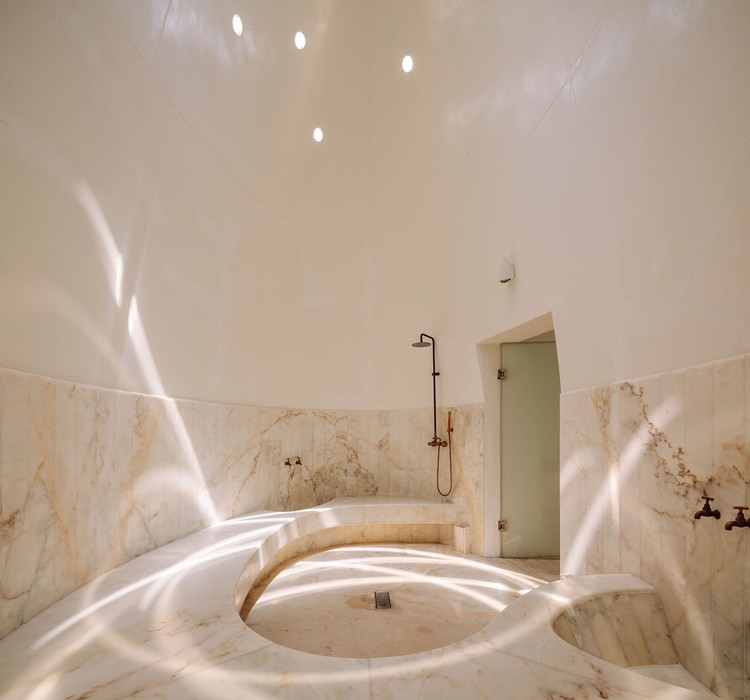
House in Estrela / Aires Mateus

House in Estrela / Aires Mateus - HousesHouse in Estrela / Aires Mateus - HousesHouse in Estrela / Aires Mateus - Interior Photography, HousesHouse in Estrela / Aires Mateus - Exterior Photography, Houses, FacadeHouse in Estrela / Aires Mateus - More Images+ 34

Lisboa, Portugal

Melt House / SAI Architectural Design Office

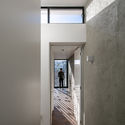
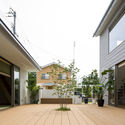
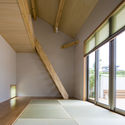
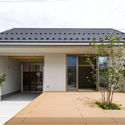
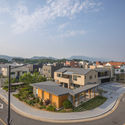
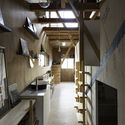
Melt House / SAI Architectural Design Office - Interior Photography, Houses, Facade, Beam, Lighting
© Norihito Yamauchi

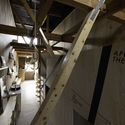
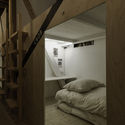
Melt House / SAI Architectural Design Office - Interior Photography, Houses, Beam, Facade, Lighting, TableMelt House / SAI Architectural Design Office - Exterior Photography, Houses, Facade, Door, StairsMelt House / SAI Architectural Design Office - Interior Photography, Houses, Beam, Facade, TableMelt House / SAI Architectural Design Office - Interior Photography, Houses, Bedroom, Door, Facade, Beam, Bench, Bed, ChairMelt House / SAI Architectural Design Office - More Images+ 11

Yao, Japan

Shoreline Dwelling / Murdough Design Architects

Shoreline Dwelling / Murdough Design Architects - Interior Photography, Houses, Beam, Facade, Table, ChairShoreline Dwelling / Murdough Design Architects - Exterior Photography, HousesShoreline Dwelling / Murdough Design Architects - Interior Photography, Houses, Table, Lighting, ChairShoreline Dwelling / Murdough Design Architects - Exterior Photography, HousesShoreline Dwelling / Murdough Design Architects - More Images+ 18

Pardis Khaneh Apartments Building / Keivani Architects

Pardis Khaneh Apartments Building / Keivani Architects  - Exterior Photography, ResidentialPardis Khaneh Apartments Building / Keivani Architects  - Interior Photography, ResidentialPardis Khaneh Apartments Building / Keivani Architects  - Exterior Photography, ResidentialPardis Khaneh Apartments Building / Keivani Architects  - Exterior Photography, ResidentialPardis Khaneh Apartments Building / Keivani Architects  - More Images+ 53

  • Architects: Keivani Architects
  • Area Area of this architecture project Area:  2450
  • Year Completion year of this architecture project Year:  2017

P-House / Tigges Architekt + Energiehaus

P-House / Tigges Architekt + Energiehaus - Interior Photography, Decoration & Ornament, Beam, FacadeP-House / Tigges Architekt + Energiehaus - Exterior Photography, Decoration & OrnamentP-House / Tigges Architekt + Energiehaus - Exterior Photography, Decoration & OrnamentP-House / Tigges Architekt + Energiehaus - Interior Photography, Decoration & Ornament, TableP-House / Tigges Architekt + Energiehaus - More Images+ 17

  • Area Area of this architecture project Area:  472
  • Year Completion year of this architecture project Year:  2017
  • Manufacturers Brands with products used in this architecture project
    Manufacturers:  Block Porta, Cedria, Constructora Illes Medes S.A, Duplextil, Ecoespai, +6
  • Professionals: OTG 3

Theodosius Cistern Entrance Building / Cafer Bozkurt Architecture

Theodosius Cistern Entrance Building / Cafer Bozkurt Architecture - Exterior Photography, Historic Preservation, FacadeTheodosius Cistern Entrance Building / Cafer Bozkurt Architecture - Interior Photography, Historic Preservation, BeamTheodosius Cistern Entrance Building / Cafer Bozkurt Architecture - Interior Photography, Historic Preservation, ColumnTheodosius Cistern Entrance Building / Cafer Bozkurt Architecture - Exterior Photography, Historic PreservationTheodosius Cistern Entrance Building / Cafer Bozkurt Architecture - More Images+ 15

Alstom Warehouses, Nantes Métropole Higher School of Fine Arts / Franklin Azzi Architecture

Alstom Warehouses, Nantes Métropole Higher School of Fine Arts / Franklin Azzi Architecture - Exterior Photography, Renovation, FacadeAlstom Warehouses, Nantes Métropole Higher School of Fine Arts / Franklin Azzi Architecture - Interior Photography, Renovation, ChairAlstom Warehouses, Nantes Métropole Higher School of Fine Arts / Franklin Azzi Architecture - Exterior Photography, Renovation, FacadeAlstom Warehouses, Nantes Métropole Higher School of Fine Arts / Franklin Azzi Architecture - Interior Photography, Renovation, BeamAlstom Warehouses, Nantes Métropole Higher School of Fine Arts / Franklin Azzi Architecture - More Images+ 13

Nantes, France

Bustle House / FMD Architects

Bustle House / FMD Architects - Exterior Photography, Renovation

Bustle House / FMD Architects - Exterior Photography, Renovation, FacadeBustle House / FMD Architects - Interior Photography, Renovation, Table, ChairBustle House / FMD Architects - Exterior Photography, RenovationBustle House / FMD Architects - Exterior Photography, RenovationBustle House / FMD Architects - More Images+ 17

  • Architects: FMD Architects
  • Area Area of this architecture project Area:  193
  • Year Completion year of this architecture project Year:  2017

Red Mosque / Kashef Chowdhury - URBANA

Red Mosque / Kashef Chowdhury - URBANA - Interior Photography, Mosque, ColumnRed Mosque / Kashef Chowdhury - URBANA - Exterior Photography, Mosque, FacadeRed Mosque / Kashef Chowdhury - URBANA - Interior Photography, Mosque, DoorRed Mosque / Kashef Chowdhury - URBANA - Exterior Photography, MosqueRed Mosque / Kashef Chowdhury - URBANA - More Images+ 16

Retreat in the Sahyadris / Khosla Associates

Retreat in the Sahyadris  / Khosla Associates - Interior Photography, Houses, Beam, Table, ChairRetreat in the Sahyadris  / Khosla Associates - HousesRetreat in the Sahyadris  / Khosla Associates - Exterior Photography, Houses, Door, Facade, StairsRetreat in the Sahyadris  / Khosla Associates - Interior Photography, Houses, Door, Beam, FacadeRetreat in the Sahyadris  / Khosla Associates - More Images+ 15

Kannan Devan Hills, India

PERI Canteen / Studio ESW + Mühlich, Fink & Partner

PERI Canteen  / Studio ESW + Mühlich, Fink & Partner - Interior Photography, Restaurant & Bar Interiors, FacadePERI Canteen  / Studio ESW + Mühlich, Fink & Partner - Interior Photography, Restaurant & Bar Interiors, Table, ChairPERI Canteen  / Studio ESW + Mühlich, Fink & Partner - Exterior Photography, Restaurant & Bar Interiors, FacadePERI Canteen  / Studio ESW + Mühlich, Fink & Partner - Exterior Photography, Restaurant & Bar Interiors, FacadePERI Canteen  / Studio ESW + Mühlich, Fink & Partner - More Images+ 13

  • Area Area of this architecture project Area:  2090
  • Year Completion year of this architecture project Year:  2017
  • Manufacturers Brands with products used in this architecture project
    Manufacturers:  Hansgrohe, Alape, Barit, Domenico Mori, Knauf, +7

Ajo Idea Space / Dehsar Works

Ajo Idea Space / Dehsar Works - Exterior Photography, Cowork InteriorsAjo Idea Space / Dehsar Works - Interior Photography, Cowork Interiors, Facade, DoorAjo Idea Space / Dehsar Works - Interior Photography, Cowork Interiors, ChairAjo Idea Space / Dehsar Works - Exterior Photography, Cowork InteriorsAjo Idea Space / Dehsar Works - More Images+ 27

Fushan Chapel / Wooyo Architecture

Fushan Chapel / Wooyo Architecture - Exterior Photography,          ChurchesFushan Chapel / Wooyo Architecture - Interior Photography,          Churches, FacadeFushan Chapel / Wooyo Architecture - Exterior Photography,          ChurchesFushan Chapel / Wooyo Architecture - Exterior Photography,          ChurchesFushan Chapel / Wooyo Architecture - More Images+ 20

  • Architects: Wooyo Architecture
  • Area Area of this architecture project Area:  520
  • Year Completion year of this architecture project Year:  2017

ANU Pop-Up Village / Oculus + Craig Tan Architects

ANU Pop-Up Village / Oculus + Craig Tan Architects - Exterior Photography, University, FacadeANU Pop-Up Village / Oculus + Craig Tan Architects - Interior Photography, UniversityANU Pop-Up Village / Oculus + Craig Tan Architects - Exterior Photography, University, FacadeANU Pop-Up Village / Oculus + Craig Tan Architects - Exterior Photography, University, Stairs, FacadeANU Pop-Up Village / Oculus + Craig Tan Architects - More Images+ 26

Whitemud Equine Centre / Dub Architects

Whitemud Equine Centre / Dub Architects - Exterior Photography, OtherWhitemud Equine Centre / Dub Architects - Interior Photography, Other, DoorWhitemud Equine Centre / Dub Architects - Interior Photography, Other, DoorWhitemud Equine Centre / Dub Architects - Exterior Photography, Other, FacadeWhitemud Equine Centre / Dub Architects - More Images+ 17

Edmonton, Canada
  • Architects: Dub Architects
  • Area Area of this architecture project Area:  2470
  • Year Completion year of this architecture project Year:  2017
  • Manufacturers Brands with products used in this architecture project
    Manufacturers:  Columbia Lighting, Desa Glazing, Hi-Hog, Hubbell, Hunter Douglas, +3

Coordenada Design Center / HADVD Arquitectos

Coordenada Design Center / HADVD Arquitectos - OfficesCoordenada Design Center / HADVD Arquitectos - OfficesCoordenada Design Center / HADVD Arquitectos - OfficesCoordenada Design Center / HADVD Arquitectos - OfficesCoordenada Design Center / HADVD Arquitectos - More Images+ 23

Ciudad Juárez, Mexico
  • Architects: HADVD Arquitectos
  • Area Area of this architecture project Area:  420
  • Year Completion year of this architecture project Year:  2017
  • Manufacturers Brands with products used in this architecture project
    Manufacturers:  Parklex Prodema, Interface, Herman Miller, Hunter Douglas, NOVIDESA, +2

Tomonoki-Himawari Kindergarten / MAMM DESIGN

Tomonoki-Himawari Kindergarten / MAMM DESIGN - KindergartenTomonoki-Himawari Kindergarten / MAMM DESIGN - Interior Photography, Kindergarten, FacadeTomonoki-Himawari Kindergarten / MAMM DESIGN - Interior Photography, Kindergarten, Kitchen, ChairTomonoki-Himawari Kindergarten / MAMM DESIGN - Exterior Photography, KindergartenTomonoki-Himawari Kindergarten / MAMM DESIGN - More Images+ 8

Arakawa, Japan