1. ArchDaily
  2. 2017

2017

Ibiúna House / Memola Estúdio + Vitor Penha

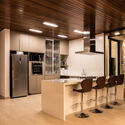
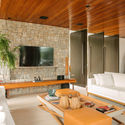
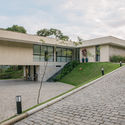
Ibiúna House / Memola Estúdio + Vitor Penha - Interior Photography, House InteriorsIbiúna House / Memola Estúdio + Vitor Penha - Interior Photography, House InteriorsIbiúna House / Memola Estúdio + Vitor Penha - Interior Photography, House InteriorsIbiúna House / Memola Estúdio + Vitor Penha - Interior Photography, House InteriorsIbiúna House / Memola Estúdio + Vitor Penha - More Images+ 29

Bairro da Ressaca, Brazil

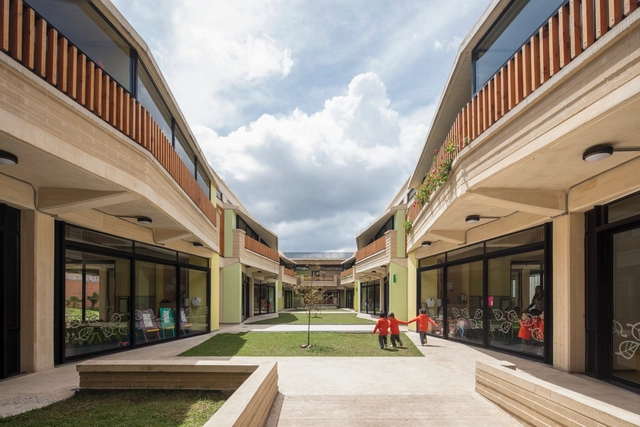
Casa Fundamental Kindergarten / Gabriel Castro + Marcos Franchini (BIRI) + Pedro Haruf

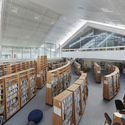
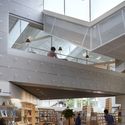
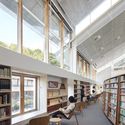
Casa Fundamental Kindergarten / Gabriel Castro + Marcos Franchini (BIRI) + Pedro Haruf - Interior Photography, Elementary & Middle SchoolCasa Fundamental Kindergarten / Gabriel Castro + Marcos Franchini (BIRI) + Pedro Haruf - Interior Photography, Elementary & Middle School, Stairs, HandrailCasa Fundamental Kindergarten / Gabriel Castro + Marcos Franchini (BIRI) + Pedro Haruf - Interior Photography, Elementary & Middle School, StairsCasa Fundamental Kindergarten / Gabriel Castro + Marcos Franchini (BIRI) + Pedro Haruf - Interior Photography, Elementary & Middle School, Table, ChairCasa Fundamental Kindergarten / Gabriel Castro + Marcos Franchini (BIRI) + Pedro Haruf - More Images+ 28

  • Area Area of this architecture project Area:  865
  • Year Completion year of this architecture project Year:  2017
  • Manufacturers Brands with products used in this architecture project
    Manufacturers:  Deca, Eternit, Formica, Knauf, Madepal, +4

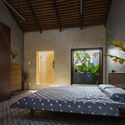
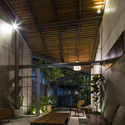
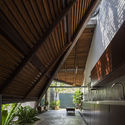
Mori Haus Residence / Somdoon Architects

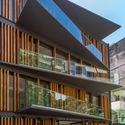
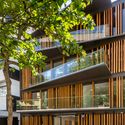
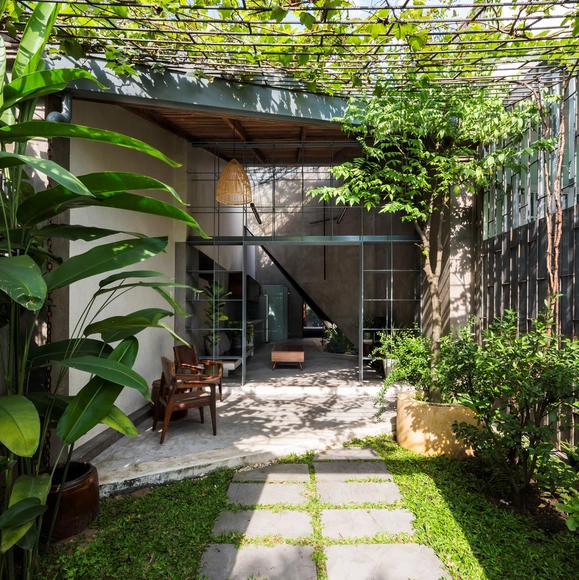
Mori Haus Residence / Somdoon Architects - Interior Photography, Residential, Patio, Beam, Door, Facade, Table, Lighting, ChairMori Haus Residence / Somdoon Architects - Exterior Photography, Residential, Garden, FacadeMori Haus Residence / Somdoon Architects - Exterior Photography, Residential, Facade, Beam, BenchMori Haus Residence / Somdoon Architects - Exterior Photography, Residential, Facade, BalconyMori Haus Residence / Somdoon Architects - More Images+ 23

  • Architects: Somdoon Architects
  • Area Area of this architecture project Area:  7642
  • Year Completion year of this architecture project Year:  2017
  • Manufacturers Brands with products used in this architecture project
    Manufacturers:  C-Post, TOA Thailand PCL, Trimble Navigation, VSN Interset

Trio Residential Complex / Diseño Norteño

Trio Residential Complex / Diseño Norteño - Exterior Photography, Houses, FacadeTrio Residential Complex / Diseño Norteño - Interior Photography, HousesTrio Residential Complex / Diseño Norteño - Interior Photography, Houses, Handrail, StairsTrio Residential Complex / Diseño Norteño - Interior Photography, Houses, StairsTrio Residential Complex / Diseño Norteño - More Images+ 18

Tijuana, Mexico
  • Architects: Diseño Norteño
  • Area Area of this architecture project Area:  435
  • Year Completion year of this architecture project Year:  2017
  • Manufacturers Brands with products used in this architecture project
    Manufacturers:  AutoDesk, Daltile, Dunn Edwards, Trimble

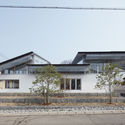
Mon House / Royalhouse

Mon House / Royalhouse - Interior Photography, Houses, Facade, Column, ChairMon House / Royalhouse - Interior Photography, Houses, FacadeMon House / Royalhouse - Interior Photography, HousesMon House / Royalhouse - Exterior Photography, Houses, Courtyard, FacadeMon House / Royalhouse - More Images+ 21

Fukushima, Japan
  • Architects: Royalhouse
  • Area Area of this architecture project Area:  128
  • Year Completion year of this architecture project Year:  2017
  • Manufacturers Brands with products used in this architecture project
    Manufacturers:  KMEW, Koizumi, LIXIL , sumirin-crest, turuya

Plan-i Headquater Office / Yeha Partners Architects

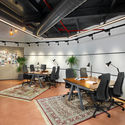
Plan-i Headquater Office / Yeha Partners Architects - Interior Photography, Offices Interiors, KitchenPlan-i Headquater Office / Yeha Partners Architects - Interior Photography, Offices Interiors, ChairPlan-i Headquater Office / Yeha Partners Architects - Interior Photography, Offices Interiors, Stairs, Beam, Handrail, DoorPlan-i Headquater Office / Yeha Partners Architects - Exterior Photography, Offices Interiors, FacadePlan-i Headquater Office / Yeha Partners Architects - More Images+ 32

893 Ryotei Bar / Allen Kaufmann Architekten

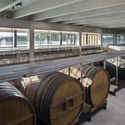
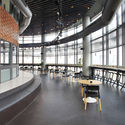
893 Ryotei Bar / Allen Kaufmann Architekten - Interior Photography, Restaurant & Bar Interiors893 Ryotei Bar / Allen Kaufmann Architekten - Interior Photography, Restaurant & Bar Interiors893 Ryotei Bar / Allen Kaufmann Architekten - Interior Photography, Restaurant & Bar Interiors893 Ryotei Bar / Allen Kaufmann Architekten - Drawings, Restaurant & Bar Interiors, Facade893 Ryotei Bar / Allen Kaufmann Architekten - More Images+ 10

AP House Urbino / GGA gardini gibertini architects

AP House Urbino / GGA gardini gibertini architects - Interior Photography, Houses, FacadeAP House Urbino / GGA gardini gibertini architects - Interior Photography, HousesAP House Urbino / GGA gardini gibertini architects - Exterior Photography, Houses, Facade, ArchAP House Urbino / GGA gardini gibertini architects - Exterior Photography, Houses, Garden, FacadeAP House Urbino / GGA gardini gibertini architects - More Images+ 39

Rimini, Italy

School in Edegem / Bovenbouw

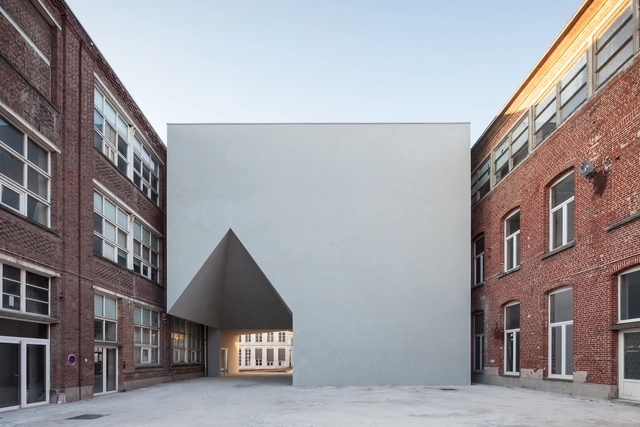
School in Edegem / Bovenbouw - Exterior Photography, Elementary & Middle SchoolSchool in Edegem / Bovenbouw - Exterior Photography, Elementary & Middle School, FacadeSchool in Edegem / Bovenbouw - Interior Photography, Elementary & Middle School, StairsSchool in Edegem / Bovenbouw - Interior Photography, Elementary & Middle School, FacadeSchool in Edegem / Bovenbouw - More Images+ 10

  • Architects: Bovenbouw
  • Area Area of this architecture project Area:  1700
  • Year Completion year of this architecture project Year:  2017

10M4D House / guga Urban Architecture

10M4D House / guga Urban Architecture - Interior Photography, Houses, Kitchen, Beam, Facade10M4D House / guga Urban Architecture - Interior Photography, Houses, Beam, Table10M4D House / guga Urban Architecture - Interior Photography, Houses, Beam, Door10M4D House / guga Urban Architecture - Exterior Photography, Houses10M4D House / guga Urban Architecture - More Images+ 23

Music Guesthouse IKUHA / td-Atelier + ENDO SHOJIRO DESIGN

Music Guesthouse IKUHA / td-Atelier + ENDO SHOJIRO DESIGN -  Hostel, Beam, Handrail, Door, FacadeMusic Guesthouse IKUHA / td-Atelier + ENDO SHOJIRO DESIGN -  Hostel, Beam, TableMusic Guesthouse IKUHA / td-Atelier + ENDO SHOJIRO DESIGN -  Hostel, Beam, Handrail, FacadeMusic Guesthouse IKUHA / td-Atelier + ENDO SHOJIRO DESIGN -  Hostel, Bedroom, Door, Beam, Stairs, BedMusic Guesthouse IKUHA / td-Atelier + ENDO SHOJIRO DESIGN - More Images+ 9

Kioto, Japan

NOI Techpark / Chapman Taylor + Cl&aa Architects

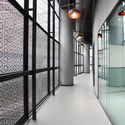
NOI Techpark / Chapman Taylor + Cl&aa Architects - Offices InteriorsNOI Techpark / Chapman Taylor + Cl&aa Architects - Interior Photography, Offices Interiors, TableNOI Techpark / Chapman Taylor + Cl&aa Architects - Offices InteriorsNOI Techpark / Chapman Taylor + Cl&aa Architects - Interior Photography, Offices Interiors, Stairs, FacadeNOI Techpark / Chapman Taylor + Cl&aa Architects - More Images+ 14

Mansueto High School / Wheeler Kearns Architects

Mansueto High School / Wheeler Kearns Architects - Exterior Photography, High School, FacadeMansueto High School / Wheeler Kearns Architects - Interior Photography, High SchoolMansueto High School / Wheeler Kearns Architects - Exterior Photography, High School, FacadeMansueto High School / Wheeler Kearns Architects - Exterior Photography, High School, FacadeMansueto High School / Wheeler Kearns Architects - More Images+ 22

Hammam Spa / Ressano Garcia

Hammam Spa / Ressano Garcia - Exterior Photography, Wellness Interiors
© Francisco Nogueira

Hammam Spa / Ressano Garcia - Exterior Photography, Wellness InteriorsHammam Spa / Ressano Garcia - Interior Photography, Wellness Interiors, Bathroom, BathtubHammam Spa / Ressano Garcia - Interior Photography, Wellness InteriorsHammam Spa / Ressano Garcia - Interior Photography, Wellness InteriorsHammam Spa / Ressano Garcia - More Images+ 13

  • Architects: Ressano Garcia
  • Area Area of this architecture project Area:  70
  • Year Completion year of this architecture project Year:  2017
  • Manufacturers Brands with products used in this architecture project
    Manufacturers:  4UDecor, Adobe Systems Incorporated, Alfredo Antunres Flor, Amorim, Archiexpo, +20

NDT TLC Home / Kien Truc NDT

NDT TLC Home / Kien Truc NDT - Exterior Photography, Houses, Facade
© Hoang Le

NDT TLC Home / Kien Truc NDT - Exterior Photography, Houses, GardenNDT TLC Home / Kien Truc NDT - Exterior Photography, Houses, CourtyardNDT TLC Home / Kien Truc NDT - Interior Photography, Houses, Facade, StairsNDT TLC Home / Kien Truc NDT - Exterior Photography, HousesNDT TLC Home / Kien Truc NDT - More Images+ 33

Hoàn Sơn, Vietnam
  • Architects: Kien Truc NDT
  • Area Area of this architecture project Area:  80
  • Year Completion year of this architecture project Year:  2017
  • Manufacturers Brands with products used in this architecture project
    Manufacturers:  AutoDesk, Lumion, 4oranges, Adobe Systems Incorporated, INAX, +5

Dappled House / DDAA

Dappled House / DDAA - Interior Photography, Residential Interiors, TableDappled House / DDAA - Interior Photography, Residential Interiors, Kitchen, TableDappled House / DDAA - Interior Photography, Residential Interiors, Kitchen, Beam, TableDappled House / DDAA - Interior Photography, Residential Interiors, KitchenDappled House / DDAA - More Images+ 18

  • Architects: DDAA
  • Area Area of this architecture project Area:  147
  • Year Completion year of this architecture project Year:  2017
  • Professionals: Kogazo

Vertical House / TRU Architects

Vertical House / TRU Architects - Exterior Photography, Houses
Courtesy of TRU Architects

Vertical House / TRU Architects - Exterior Photography, HousesVertical House / TRU Architects - Exterior Photography, HousesVertical House / TRU Architects - Exterior Photography, Houses, FacadeVertical House / TRU Architects - Exterior Photography, Houses, FacadeVertical House / TRU Architects - More Images+ 18

Dongjak-gu, South Korea

Expansion of Barrocas House / Carlos Castanheira

Expansion of Barrocas House / Carlos Castanheira - Interior Photography, Extension, Beam, Table, ChairExpansion of Barrocas House / Carlos Castanheira - Interior Photography, Extension, Bedroom, Beam, Lighting, BedExpansion of Barrocas House / Carlos Castanheira - Exterior Photography, ExtensionExpansion of Barrocas House / Carlos Castanheira - Exterior Photography, ExtensionExpansion of Barrocas House / Carlos Castanheira - More Images+ 21

  • Architects: Carlos Castanheira
  • Area Area of this architecture project Area:  150
  • Year Completion year of this architecture project Year:  2017