1. ArchDaily
  2. 2017

2017

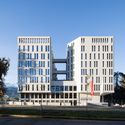
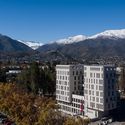
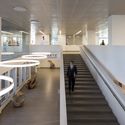
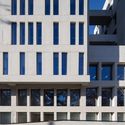
Municipalidad Lo Barnechea / Gonzalo Mardones V Arquitectos

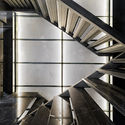
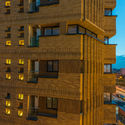
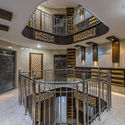
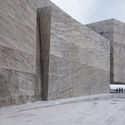
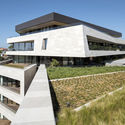
Municipalidad Lo Barnechea / Gonzalo Mardones V Arquitectos - Municipal Building, FacadeMunicipalidad Lo Barnechea / Gonzalo Mardones V Arquitectos - Municipal Building, Facade, CityscapeMunicipalidad Lo Barnechea / Gonzalo Mardones V Arquitectos - Municipal Building, Stairs, HandrailMunicipalidad Lo Barnechea / Gonzalo Mardones V Arquitectos - Municipal Building, FacadeMunicipalidad Lo Barnechea / Gonzalo Mardones V Arquitectos - More Images+ 34

•
Lo Barnechea, Chile

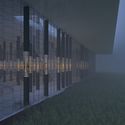
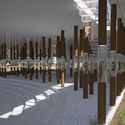
Museum Proposal Displays Floating Figurines in Corten Columns of Light

Museum Proposal Displays Floating Figurines in Corten Columns of Light - Image 4 of 4
Courtesy of Ziad Abi Karam for Shiogumo

The Kharayeb Archaeological Museum (KAM) was designed by Shiogumo in the agricultural lands of the coastal village Kharayeb, in the south of Lebanon. The site-specific museum was commissioned to preserve and enhance the historical, cultural, and public significance by the directors of the archeological mission and site, Dr. Ida Oggiano (Istituto di Studi sul Mediterraneo Antico of CNR, Italy) and Dr. Wissam Khalil (Lebanese University).
Museum Proposal Displays Floating Figurines in Corten Columns of Light - Image 1 of 4Museum Proposal Displays Floating Figurines in Corten Columns of Light - Featured ImageMuseum Proposal Displays Floating Figurines in Corten Columns of Light - Image 2 of 4Museum Proposal Displays Floating Figurines in Corten Columns of Light - Image 3 of 4Museum Proposal Displays Floating Figurines in Corten Columns of Light - More Images+ 22

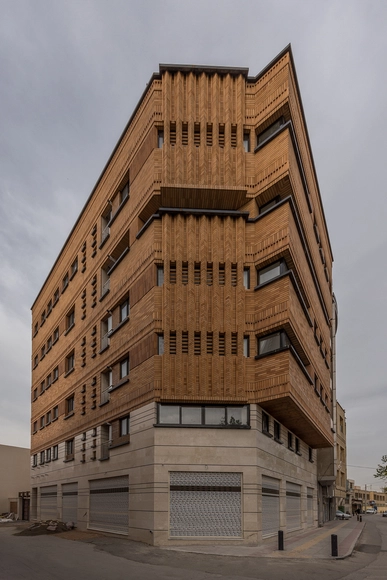
NILOOFAR 22 / STUDIO SAHEB

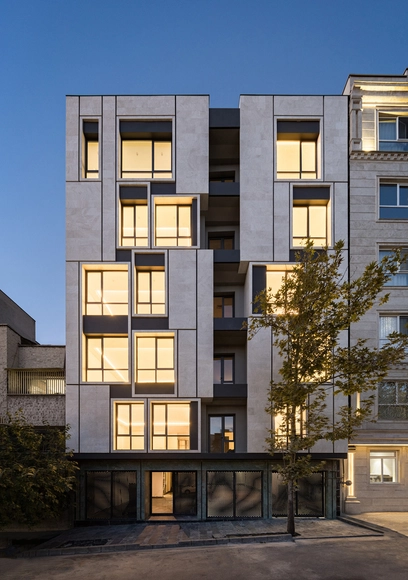
NILOOFAR 22 / STUDIO SAHEB - ApartmentsNILOOFAR 22 / STUDIO SAHEB - ApartmentsNILOOFAR 22 / STUDIO SAHEB - ApartmentsNILOOFAR 22 / STUDIO SAHEB - ApartmentsNILOOFAR 22 / STUDIO SAHEB - More Images+ 16

•
Tehran, Iran
  • Architects: STUDIO SAHEB
  • Area Area of this architecture project Area:  2200 m²
  • Year Completion year of this architecture project Year:  2017
  • Manufacturers Brands with products used in this architecture project
    Manufacturers:  Hansgrohe, Duravit, Cerocuarenta, Efapel, Kavir, +3

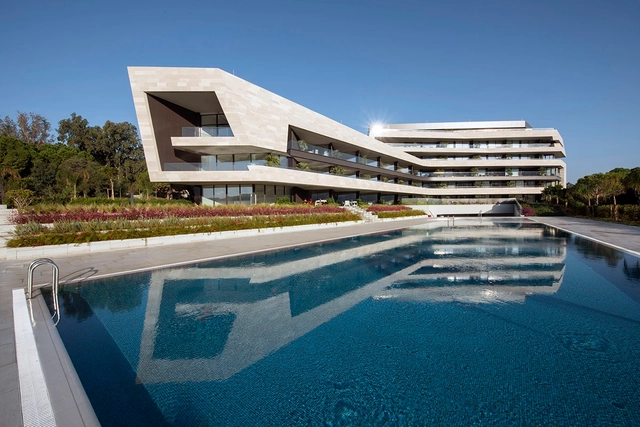
Wave Apartments / Benson McCormack Architects

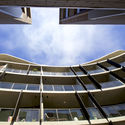
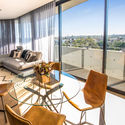
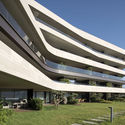
Wave Apartments / Benson McCormack Architects - Apartments, Facade, BalconyWave Apartments / Benson McCormack Architects - Apartments, FacadeWave Apartments / Benson McCormack Architects - Apartments, FacadeWave Apartments / Benson McCormack Architects - Apartments, Patio, Facade, Table, ChairWave Apartments / Benson McCormack Architects - More Images+ 16

•
Marrickville, Australia

Taha Commercial Office / Makanpaydar Consulting Company

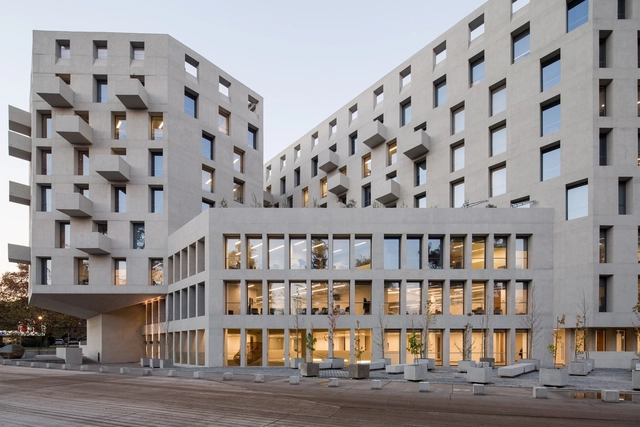
Taha Commercial Office / Makanpaydar Consulting Company - Office BuildingsTaha Commercial Office / Makanpaydar Consulting Company - Office BuildingsTaha Commercial Office / Makanpaydar Consulting Company - Office BuildingsTaha Commercial Office / Makanpaydar Consulting Company - Office BuildingsTaha Commercial Office / Makanpaydar Consulting Company - More Images+ 19

  • Area Area of this architecture project Area:  2500 m²
  • Year Completion year of this architecture project Year:  2017
  • Manufacturers Brands with products used in this architecture project
    Manufacturers:  Akffa, Jordan, Maryam Tile, Nazceram

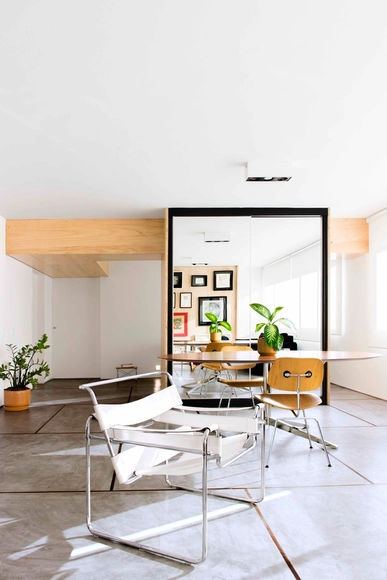
Bigorrilho Apartment / Mário Sampaio

Bigorrilho Apartment / Mário Sampaio - ApartmentsBigorrilho Apartment / Mário Sampaio - ApartmentsBigorrilho Apartment / Mário Sampaio - ApartmentsBigorrilho Apartment / Mário Sampaio - ApartmentsBigorrilho Apartment / Mário Sampaio - More Images+ 24

•
Bigorrilho, Brazil
  • Architects: Mário Sampaio
  • Area Area of this architecture project Area:  130 m²
  • Year Completion year of this architecture project Year:  2017
  • Manufacturers Brands with products used in this architecture project
    Manufacturers:  1. Compensados Franke, 2. Deca, 4. Suvinil, 5. Votorantim Cimentos Brasil, 7. Artesian
Foro Boca / Rojkind Arquitectos

Foro Boca / Rojkind Arquitectos - Music Venue, Facade
© Jaime Navarro

Foro Boca / Rojkind Arquitectos - Music Venue, Beam, Handrail, Facade, FenceForo Boca / Rojkind Arquitectos - Music Venue, FacadeForo Boca / Rojkind Arquitectos - Music Venue, FacadeForo Boca / Rojkind Arquitectos - Music Venue, ChairForo Boca / Rojkind Arquitectos - More Images+ 13

•
Boca del Río, Mexico

Het Kulkje Vlieland / Borren Staalenhoef Architecten BV bna

Het Kulkje Vlieland / Borren Staalenhoef Architecten BV bna - Houses, Stairs, FacadeHet Kulkje Vlieland / Borren Staalenhoef Architecten BV bna - Houses, Bedroom, Beam, Facade, BedHet Kulkje Vlieland / Borren Staalenhoef Architecten BV bna - Houses, Facade, Door, BeamHet Kulkje Vlieland / Borren Staalenhoef Architecten BV bna - Houses, Facade, Beam, Door, Balcony, Table, ChairHet Kulkje Vlieland / Borren Staalenhoef Architecten BV bna - More Images+ 13

•
Oost-Vlieland, The Netherlands

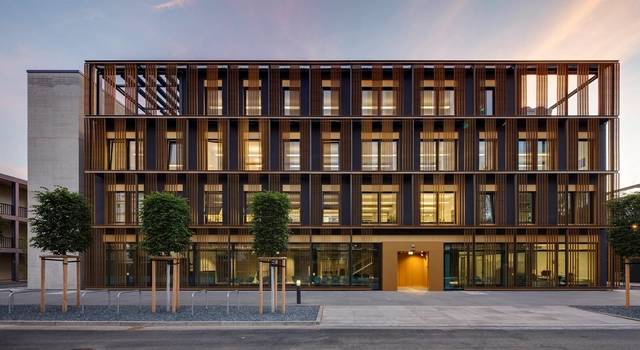
Center for Systems Biology Dresden / Heikkinen-Komonen Architects

Center for Systems Biology Dresden / Heikkinen-Komonen Architects - Laboratory, Facade, Stairs, HandrailCenter for Systems Biology Dresden / Heikkinen-Komonen Architects - Laboratory, Facade, DoorCenter for Systems Biology Dresden / Heikkinen-Komonen Architects - Laboratory, FacadeCenter for Systems Biology Dresden / Heikkinen-Komonen Architects - Laboratory, Door, Facade, ChairCenter for Systems Biology Dresden / Heikkinen-Komonen Architects - More Images+ 20

•
Dresden, Germany
  • Area Area of this architecture project Area:  4415 m²
  • Year Completion year of this architecture project Year:  2017
  • Manufacturers Brands with products used in this architecture project
    Manufacturers:  Artemide, Kone, Vitra

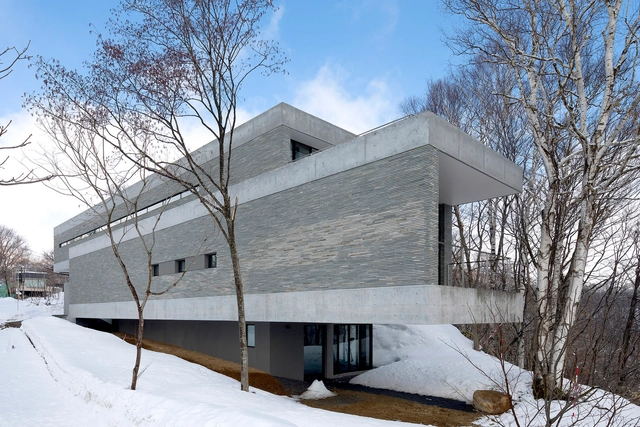
The Clearwater House / Seshimo Architects + Peter Hahn Associates

The Clearwater House / Seshimo Architects + Peter Hahn Associates - Houses, Facade, DoorThe Clearwater House / Seshimo Architects + Peter Hahn Associates - Houses, Garden, FacadeThe Clearwater House / Seshimo Architects + Peter Hahn Associates - Houses, Stairs, Facade, Handrail, DoorThe Clearwater House / Seshimo Architects + Peter Hahn Associates - Houses, Bedroom, Door, LightingThe Clearwater House / Seshimo Architects + Peter Hahn Associates - More Images+ 31

•
Niseko, Japan

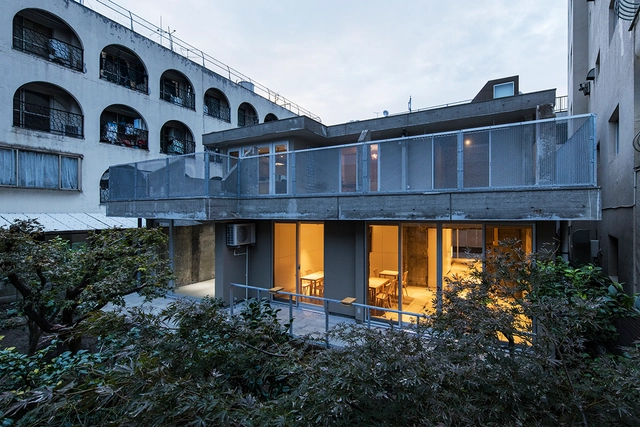
Blue Bottle Coffee Sangenjaya Cafe / Schemata Architects

Blue Bottle Coffee Sangenjaya Cafe / Schemata Architects - Renovation, Courtyard, Facade, Door, Handrail, Lighting, ChairBlue Bottle Coffee Sangenjaya Cafe / Schemata Architects - Renovation, Door, Facade, Chair, Bench, TableBlue Bottle Coffee Sangenjaya Cafe / Schemata Architects - Renovation, Door, Table, Chair, LightingBlue Bottle Coffee Sangenjaya Cafe / Schemata Architects - Renovation, Kitchen, Countertop, ChairBlue Bottle Coffee Sangenjaya Cafe / Schemata Architects - More Images+ 10

•
Setagaya-ku, Japan
  • Area Area of this architecture project Area:  100 m²
  • Year Completion year of this architecture project Year:  2017
  • Manufacturers Brands with products used in this architecture project
    Manufacturers:  ERCOL, HAY, Ishinomaki Laboratory
  • Professionals: TANK

PRO.CRE.AR Buenos Aires Station Sector 10 / MSGSSS

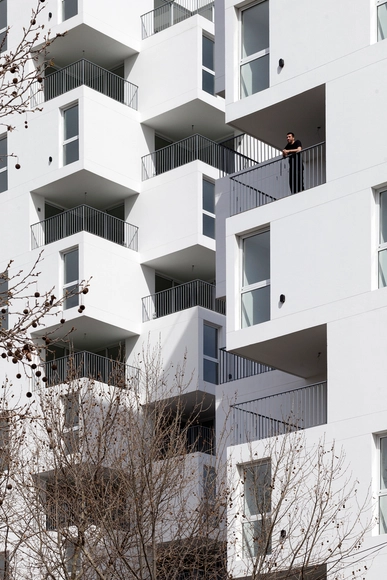
PRO.CRE.AR Buenos Aires Station Sector 10 / MSGSSS - HousingPRO.CRE.AR Buenos Aires Station Sector 10 / MSGSSS - HousingPRO.CRE.AR Buenos Aires Station Sector 10 / MSGSSS - HousingPRO.CRE.AR Buenos Aires Station Sector 10 / MSGSSS - HousingPRO.CRE.AR Buenos Aires Station Sector 10 / MSGSSS - More Images+ 20

•
Barracas, Argentina
  • Architects: MSGSSS
  • Area Area of this architecture project Area:  13300 m²
  • Year Completion year of this architecture project Year:  2017

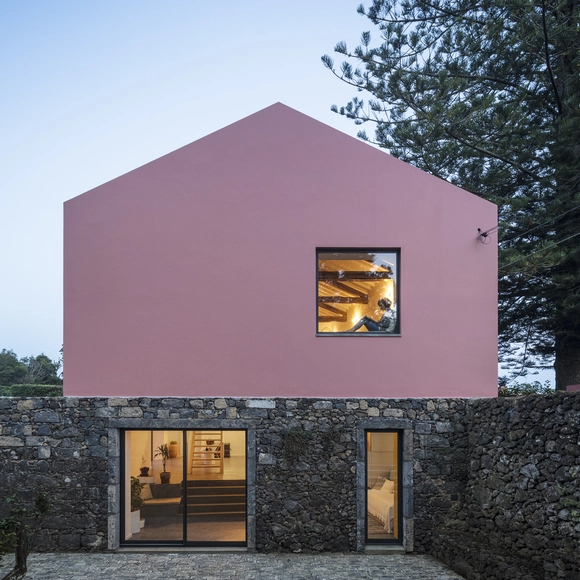
Pink House / Mezzo Atelier


Pink House / Mezzo Atelier - HotelsPink House / Mezzo Atelier - HotelsPink House / Mezzo Atelier - HotelsPink House / Mezzo Atelier - HotelsPink House / Mezzo Atelier - More Images+ 44

•
Ponta Delgada, Portugal

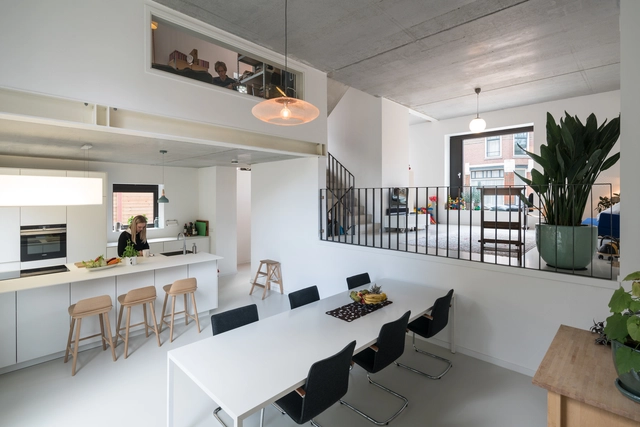
Informal Cube in Rotterdam / jvantspijker

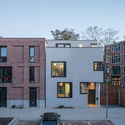
Informal Cube in Rotterdam / jvantspijker - Houses, StairsInformal Cube in Rotterdam / jvantspijker - Houses, FacadeInformal Cube in Rotterdam / jvantspijker - Houses, Kitchen, Stairs, Handrail, Table, Lighting, Countertop, ChairInformal Cube in Rotterdam / jvantspijker - Houses, Facade, DoorInformal Cube in Rotterdam / jvantspijker - More Images+ 11

•
Rotterdam, The Netherlands
  • Architects: jvantspijker
  • Area Area of this architecture project Area:  277 m²
  • Year Completion year of this architecture project Year:  2017
  • Professionals: BIC

Folkart Blu / DILEKCI Architects

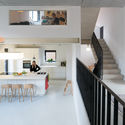
Folkart Blu / DILEKCI Architects - ApartmentsFolkart Blu / DILEKCI Architects - Exterior Photography, Apartments, FacadeFolkart Blu / DILEKCI Architects - ApartmentsFolkart Blu / DILEKCI Architects - ApartmentsFolkart Blu / DILEKCI Architects - More Images+ 26

Chongqing Sunac One Central Mansion Sales Pavillion / AOE

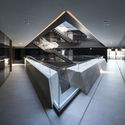
Chongqing Sunac One Central Mansion Sales Pavillion / AOE - Commercial Architecture, FacadeChongqing Sunac One Central Mansion Sales Pavillion / AOE - Commercial Architecture, FacadeChongqing Sunac One Central Mansion Sales Pavillion / AOE - Commercial Architecture, Stairs, FacadeChongqing Sunac One Central Mansion Sales Pavillion / AOE - Commercial Architecture, FacadeChongqing Sunac One Central Mansion Sales Pavillion / AOE - More Images+ 35

  • Architects: AOE
  • Area Area of this architecture project Area:  2000 m²
  • Year Completion year of this architecture project Year:  2017
  • Manufacturers Brands with products used in this architecture project
    Manufacturers:  Chongbo Energy Conservation Glass, ShanghaiJoYa Wire Mesh

The Fleming Hotel / A Work of Substance

The Fleming Hotel / A Work of Substance - Interior Design
© Dennis Lo

The Fleming Hotel / A Work of Substance - Interior DesignThe Fleming Hotel / A Work of Substance - Interior Photography, Interior Design, Bedroom, Lighting, BedThe Fleming Hotel / A Work of Substance - Interior Photography, Interior Design, Kitchen, Countertop, SinkThe Fleming Hotel / A Work of Substance - Interior Photography, Interior Design, Stairs, Facade, HandrailThe Fleming Hotel / A Work of Substance - More Images+ 37

Job Opening: Content Coordinator at ArchDaily

ArchDaily is an evolving project of the Internet – an experiment in archiving, disseminating discourse and sharing content related to architecture and urbanism on a scale that was not possible as little as two decades ago.

Since our foundation in 2008, we have operated around a single mission: to bring knowledge, inspiration, and tools to the people who are, and will be, designing the urban centers which will accommodate our planet’s (exponentially rising) population.

Most importantly for us, we are continually connecting people from around the developed and developing world by building a platform which operates in four languages—Spanish, English, Portuguese and Mandarin Chinese—to ensure that these discussions are available to the widest possible global audience.

And in order to bring content to our half-a-million daily readers more efficiently, we're looking for a Content Coordinator to help guide and organize the team. Are you meticulous, exceptionally organized and passionate about architecture and the internet? This is the job for you.