1. ArchDaily
  2. 2017

2017

Call for Applications: 2018 ArchDaily Residency

is looking for a motivated and highly-skilled architecture-lover to join our team in Santiago, Chile! We are happy to announce a new residency program aimed at identifying emerging talent in the field of online architecture publishing. Participants in the Residency program receive a monthly stipend so that they can temporarily relocate to Chile and work alongside our global team of content producers for a period of four to six months.

Interested in what it's like to be an ArchDailyer? Check out our office life!

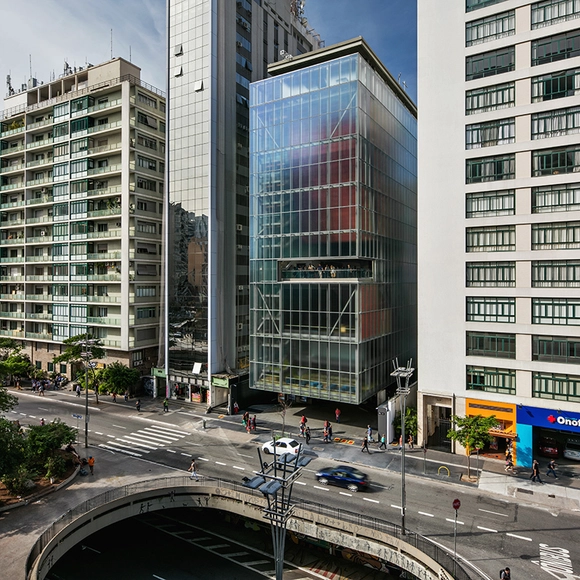
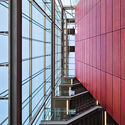
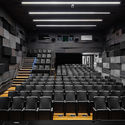
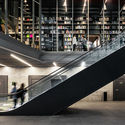
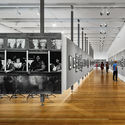
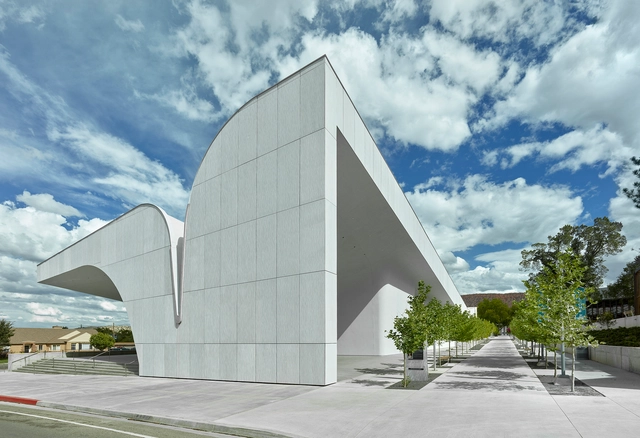
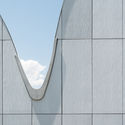
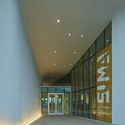
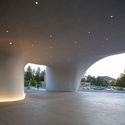
Moreira Salles Institute / Andrade Morettin Arquitetos Associados

Moreira Salles Institute / Andrade Morettin Arquitetos Associados - MuseumMoreira Salles Institute / Andrade Morettin Arquitetos Associados - MuseumMoreira Salles Institute / Andrade Morettin Arquitetos Associados - Interior Photography, Museum, Stairs, Facade, HandrailMoreira Salles Institute / Andrade Morettin Arquitetos Associados - Interior Photography, MuseumMoreira Salles Institute / Andrade Morettin Arquitetos Associados - More Images+ 55

•
São Paulo, Brazil

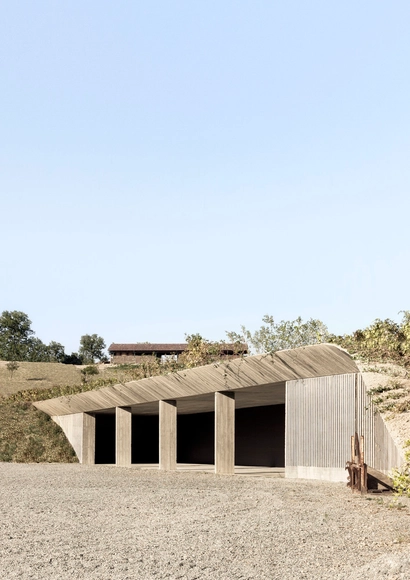
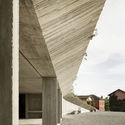
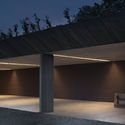
Agricultural Machinery Depot / deamicisarchitetti

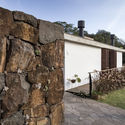
Agricultural Machinery Depot / deamicisarchitetti - WarehouseAgricultural Machinery Depot / deamicisarchitetti - Exterior Photography, Warehouse, Facade, ColumnAgricultural Machinery Depot / deamicisarchitetti - Exterior Photography, Warehouse, FacadeAgricultural Machinery Depot / deamicisarchitetti - WarehouseAgricultural Machinery Depot / deamicisarchitetti - More Images+ 9

  • Architects: deamicisarchitetti
  • Area Area of this architecture project Area:  260 m²
  • Year Completion year of this architecture project Year:  2017
  • Manufacturers Brands with products used in this architecture project
    Manufacturers:  Unicalcalcestruzzi

Mariposa1038 / Lorcan O’Herlihy Architects

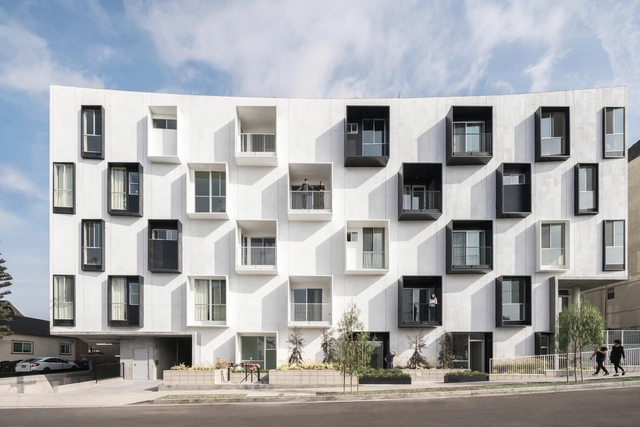
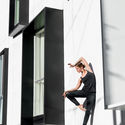
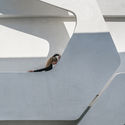
Mariposa1038 / Lorcan O’Herlihy Architects - Apartments, Garden, Facade, Stairs, HandrailMariposa1038 / Lorcan O’Herlihy Architects - Apartments, BenchMariposa1038 / Lorcan O’Herlihy Architects - Apartments, FacadeMariposa1038 / Lorcan O’Herlihy Architects - Apartments, StairsMariposa1038 / Lorcan O’Herlihy Architects - More Images+ 26

•
Los Angeles, United States

VCR House / Oficina Conceito Arquitetura

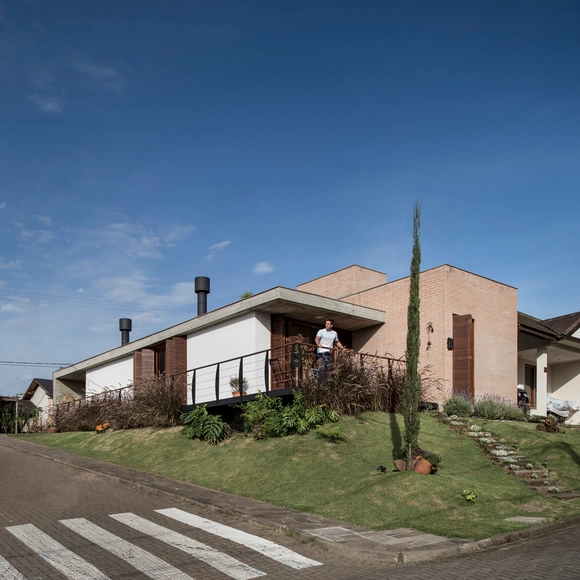
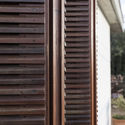
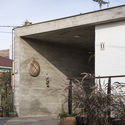
VCR House / Oficina Conceito Arquitetura - Houses, FacadeVCR House / Oficina Conceito Arquitetura - Houses, Door, FacadeVCR House / Oficina Conceito Arquitetura - Houses, FacadeVCR House / Oficina Conceito Arquitetura - Houses, Deck, Facade, BeamVCR House / Oficina Conceito Arquitetura - More Images+ 23

•
Loteamento Jardim Timbaúva, Brazil
  • Area Area of this architecture project Area:  94 m²
  • Year Completion year of this architecture project Year:  2017
  • Manufacturers Brands with products used in this architecture project
    Manufacturers:  Esquadrias Baiana, Geobrick, polimix

Open Call: Wanted. Radical Ideas about Houses and Housing

Wanted. Radical Ideas about Houses and Housing.
Reward. Get it build and upscaled.

Call for Urban Artists and Land Artists: 12. Arte Laguna Prize

Among the contest categories, the Arte Laguna Prize includes Land Art and Urban Art.

Paris School of Architecture Scholarship

The Paris School of Architecture is an independent institute of architectural education with an international focus based in central Paris.

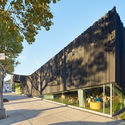
Kew Gardens Hills Library / WORKac

Kew Gardens Hills Library / WORKac - Exterior Photography, Library, Facade
© Bruce Damonte

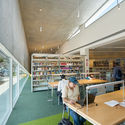
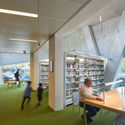
Kew Gardens Hills Library / WORKac - Interior Photography, Library, Kitchen, Table, ChairKew Gardens Hills Library / WORKac - Exterior Photography, Library, FacadeKew Gardens Hills Library / WORKac - Interior Photography, Library, Table, ChairKew Gardens Hills Library / WORKac - Exterior Photography, Library, FacadeKew Gardens Hills Library / WORKac - More Images+ 32

  • Architects: WORKac
  • Area Area of this architecture project Area:  3000 ft²
  • Year Completion year of this architecture project Year:  2017
  • Manufacturers Brands with products used in this architecture project
    Manufacturers:  Lutron, ULMA Architectural Solutions, USG, dormakaba, Dow Building Solutions, +48

Elderly Care Skärvet / Kjellander Sjöberg

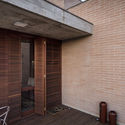
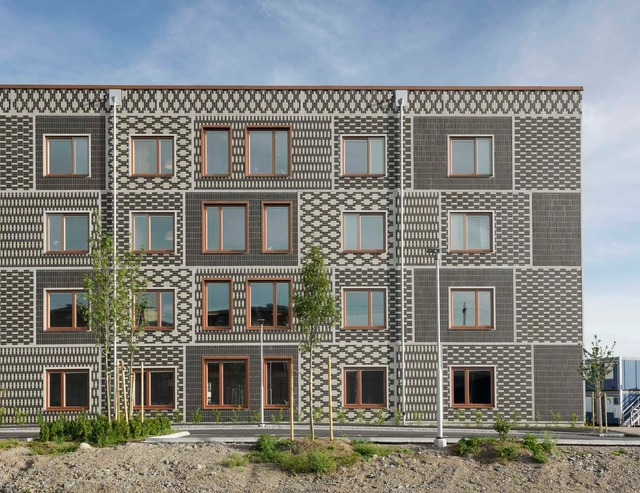
Elderly Care Skärvet / Kjellander Sjöberg - Refurbishment, Deck, Beam, Facade, Column, BalconyElderly Care Skärvet / Kjellander Sjöberg - Refurbishment, Kitchen, Countertop, Chair, Table, SinkElderly Care Skärvet / Kjellander Sjöberg - Refurbishment, Facade, CityscapeElderly Care Skärvet / Kjellander Sjöberg - Refurbishment, FacadeElderly Care Skärvet / Kjellander Sjöberg - More Images+ 9

  • Area Area of this architecture project Area:  5500 m²
  • Year Completion year of this architecture project Year:  2017
  • Manufacturers Brands with products used in this architecture project
    Manufacturers:  Alucobond, GlasLindberg, Strängbetong, Ströher

Congress Center of The Haute Saintonge / TETRARC

Congress Center of The Haute Saintonge / TETRARC - RefurbishmentCongress Center of The Haute Saintonge / TETRARC - RefurbishmentCongress Center of The Haute Saintonge / TETRARC - RefurbishmentCongress Center of The Haute Saintonge / TETRARC - RefurbishmentCongress Center of The Haute Saintonge / TETRARC - More Images+ 40

  • Architects: TETRARC
  • Area Area of this architecture project Area:  4900 m²
  • Year Completion year of this architecture project Year:  2017
  • Manufacturers Brands with products used in this architecture project
    Manufacturers:  Labastere, METALOBIL, VMZINC

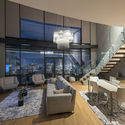
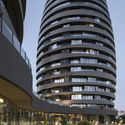
Selenium Atakoy / DILEKCI Architects + Uras x Dilekci

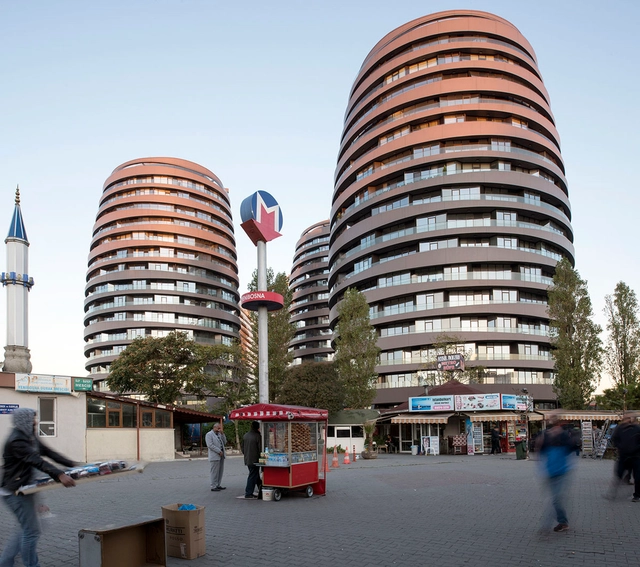
Selenium Atakoy / DILEKCI Architects + Uras x Dilekci - ApartmentsSelenium Atakoy / DILEKCI Architects + Uras x Dilekci - Interior Photography, Apartments, Table, ChairSelenium Atakoy / DILEKCI Architects + Uras x Dilekci - ApartmentsSelenium Atakoy / DILEKCI Architects + Uras x Dilekci - Exterior Photography, Apartments, Facade, Lighting, CityscapeSelenium Atakoy / DILEKCI Architects + Uras x Dilekci - More Images+ 21

•
Bakırköy, Türkiye

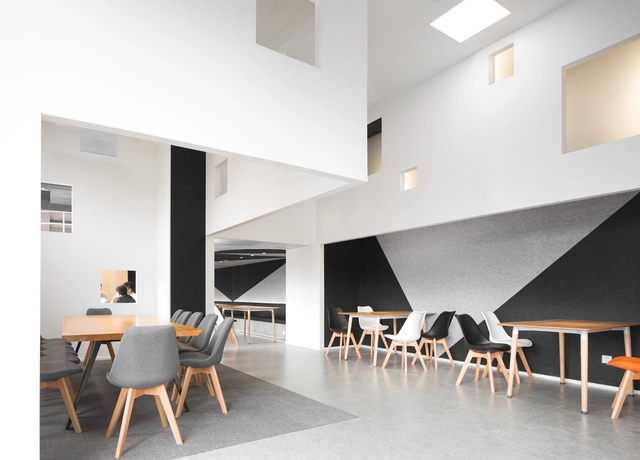
HUB Board Game Bar / Wuhan Pures Design

HUB Board Game Bar / Wuhan Pures Design - Restaurants & Bars, Facade, Table, ChairHUB Board Game Bar / Wuhan Pures Design - Restaurants & Bars, Facade, Table, ChairHUB Board Game Bar / Wuhan Pures Design - Restaurants & Bars, Facade, Table, ChairHUB Board Game Bar / Wuhan Pures Design - Restaurants & Bars, Table, ChairHUB Board Game Bar / Wuhan Pures Design - More Images+ 15

  • Architects: Wuhan pures design
  • Area Area of this architecture project Area:  430 m²
  • Year Completion year of this architecture project Year:  2017

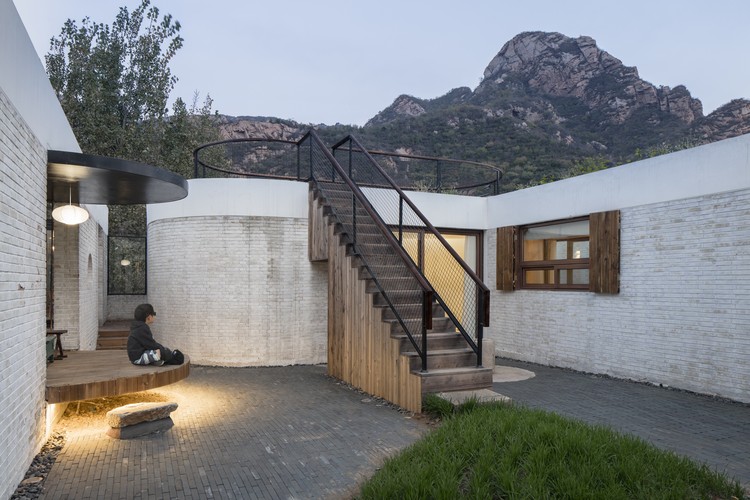
Yi She Mountain Inn / DL Atelier

Yi She Mountain Inn / DL Atelier - Refurbishment, Kitchen, Beam, Facade, Countertop, SinkYi She Mountain Inn / DL Atelier - Refurbishment, Beam, Door, Lighting, Table, ChairYi She Mountain Inn / DL Atelier - Refurbishment, Fence, FacadeYi She Mountain Inn / DL Atelier - Refurbishment, Deck, Door, Beam, Facade, HandrailYi She Mountain Inn / DL Atelier - More Images+ 21

•
Duijiuyucun, China

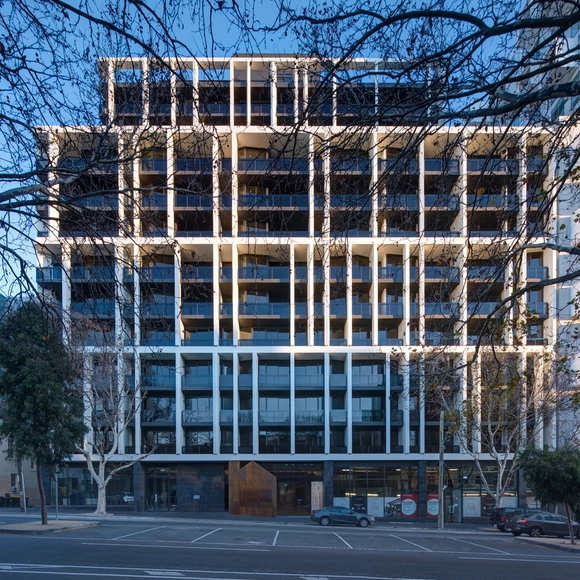
The Eminence / Plus Studio

The Eminence / Plus Studio - ApartmentsThe Eminence / Plus Studio - ApartmentsThe Eminence / Plus Studio - ApartmentsThe Eminence / Plus Studio - ApartmentsThe Eminence / Plus Studio - More Images+ 18

  • Architects: Plus Studio
  • Area Area of this architecture project Area:  12360 m²
  • Year Completion year of this architecture project Year:  2017
  • Manufacturers Brands with products used in this architecture project
    Manufacturers:  Aglo Systems, Archipanel, Cladding Australia, Dulux
  • Professionals: Crema Constructions

Hood Canal Boat House / Hoedemaker Pfeiffer

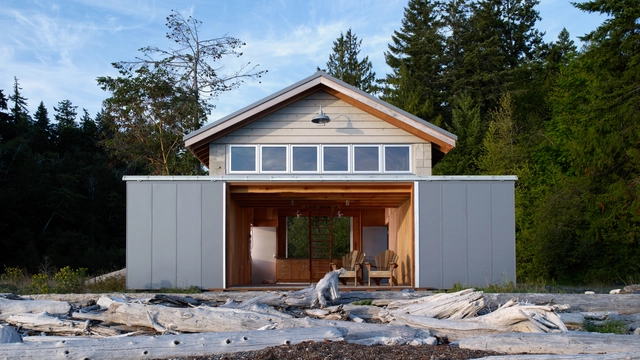
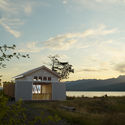
Hood Canal Boat House / Hoedemaker Pfeiffer - Houses, Door, FacadeHood Canal Boat House / Hoedemaker Pfeiffer - Houses, Facade, CoastHood Canal Boat House / Hoedemaker Pfeiffer - Houses, Beam, Facade, BalconyHood Canal Boat House / Hoedemaker Pfeiffer - Houses, Stairs, Beam, Handrail, Door, LightingHood Canal Boat House / Hoedemaker Pfeiffer - More Images+ 10

Sorenson Center For The Arts / Brooks + Scarpa Architects

Sorenson Center For The Arts / Brooks + Scarpa Architects - Visual Arts CenterSorenson Center For The Arts / Brooks + Scarpa Architects - Visual Arts CenterSorenson Center For The Arts / Brooks + Scarpa Architects - Visual Arts CenterSorenson Center For The Arts / Brooks + Scarpa Architects - Visual Arts CenterSorenson Center For The Arts / Brooks + Scarpa Architects - More Images+ 53

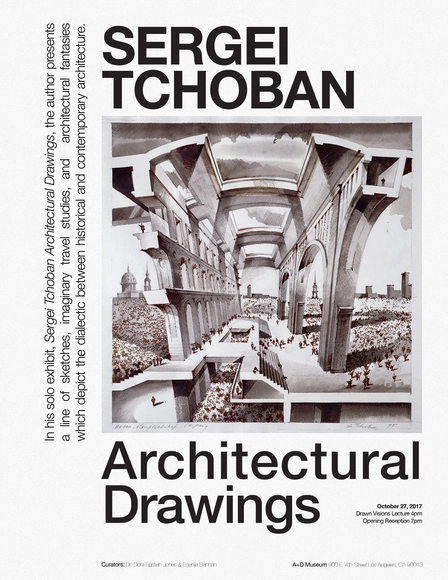
Exhibition: Sergei Tchoban Architectural Drawings

In his first solo exhibition in the United States, Sergei's 18 works on paper reveal his memories in Russia. The themes span monuments, fantastical scenes of Berlin, cities under water, exceptional sections and compositions of historical and contemporary architecture.