1. ArchDaily
  2. 2017

2017

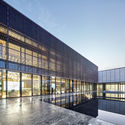
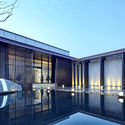
Changsha Shangdongwan Art Exhibition Center / Shanghai Tianhua

Changsha Shangdongwan Art Exhibition Center / Shanghai Tianhua - ShowroomChangsha Shangdongwan Art Exhibition Center / Shanghai Tianhua - ShowroomChangsha Shangdongwan Art Exhibition Center / Shanghai Tianhua - ShowroomChangsha Shangdongwan Art Exhibition Center / Shanghai Tianhua - ShowroomChangsha Shangdongwan Art Exhibition Center / Shanghai Tianhua - More Images+ 38

•
长沙, China
  • Architects: 上海天华
    : 深圳市奥德景观规划设计有限公司
  • Area Area of this architecture project Area:  1500 m²
  • Year Completion year of this architecture project Year:  2017

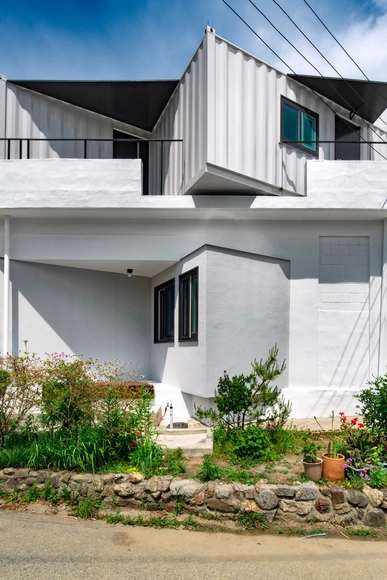
Sunny Side Box / STARSIS

Sunny Side Box / STARSIS - Houses, BeamSunny Side Box / STARSIS - Houses, Door, FacadeSunny Side Box / STARSIS - Houses, Door, FacadeSunny Side Box / STARSIS - Houses, Facade, CountertopSunny Side Box / STARSIS - More Images+ 20

•
Yangpyeong-gun, South Korea
  • Architects: STARSIS
  • Area Area of this architecture project Area:  237 m²
  • Year Completion year of this architecture project Year:  2017
  • Manufacturers Brands with products used in this architecture project
    Manufacturers:  LIMAS, Noroo

BMLZ Villa Office / Tsutsumi & Associates
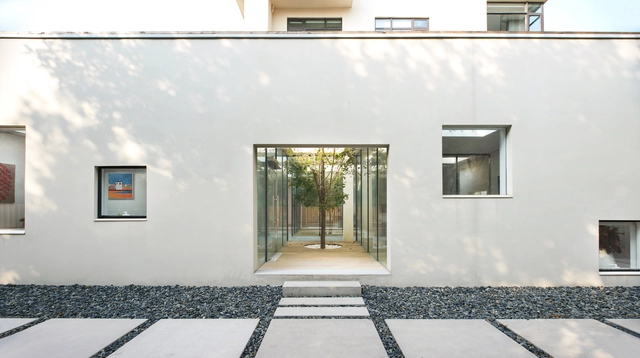
BMLZ Villa Office / Tsutsumi & Associates - Offices InteriorsBMLZ Villa Office / Tsutsumi & Associates - Offices InteriorsBMLZ Villa Office / Tsutsumi & Associates - Offices InteriorsBMLZ Villa Office / Tsutsumi & Associates - Offices InteriorsBMLZ Villa Office / Tsutsumi & Associates - More Images+ 45
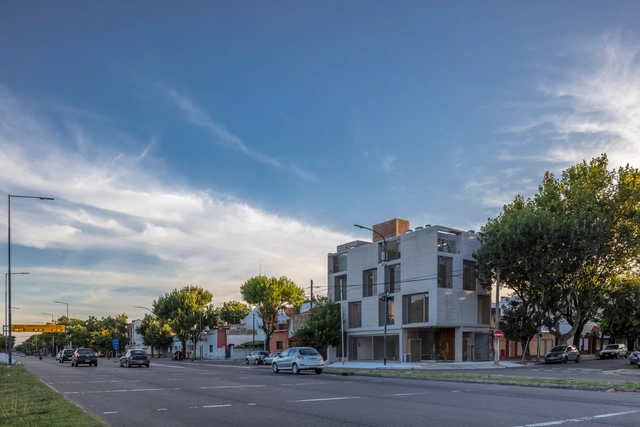
P4402 Building / Estudio Arqtipo

P4402 Building / Estudio Arqtipo - ResidentialP4402 Building / Estudio Arqtipo - ResidentialP4402 Building / Estudio Arqtipo - ResidentialP4402 Building / Estudio Arqtipo - ResidentialP4402 Building / Estudio Arqtipo - More Images+ 35

•
Buenos Aires, Argentina
  • Architects: Arqtipo
  • Area Area of this architecture project Area:  360 m²
  • Year Completion year of this architecture project Year:  2017
  • Manufacturers Brands with products used in this architecture project
    Manufacturers:  Ceramicos Syria, Construser Alvear, Corralón Tramontana AST, Domec, Maderera Vagol, +2

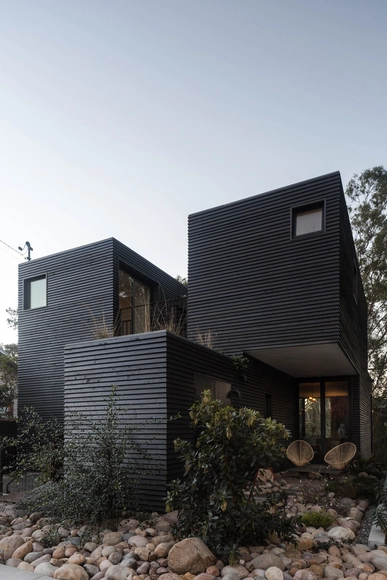
Redwood House / Jeff Svitak

Redwood House / Jeff Svitak - Houses, Door, Facade, Stairs, Lighting, ChairRedwood House / Jeff Svitak - Houses, Garden, Stairs, Facade, HandrailRedwood House / Jeff Svitak - Houses, Facade, Fence, HandrailRedwood House / Jeff Svitak - Houses, Garden, FacadeRedwood House / Jeff Svitak - More Images+ 23

•
San Diego, United States
  • Architects: Jeff Svitak
  • Area Area of this architecture project Area:  2000 ft²
  • Year Completion year of this architecture project Year:  2017
  • Manufacturers Brands with products used in this architecture project
    Manufacturers:  All else custom, Fleetwood

La Mira Ra / AUM Pierre Minassian

La Mira Ra / AUM Pierre Minassian - Houses, Garden, FacadeLa Mira Ra / AUM Pierre Minassian - Houses, Facade, ForestLa Mira Ra / AUM Pierre Minassian - Houses, Kitchen, Beam, Handrail, Chair, TableLa Mira Ra / AUM Pierre Minassian - Houses, Chair, TableLa Mira Ra / AUM Pierre Minassian - More Images+ 28

  • Area Area of this architecture project Area:  350 m²
  • Year Completion year of this architecture project Year:  2017
  • Manufacturers Brands with products used in this architecture project
    Manufacturers:  JUNG, Fantini, Martinelli Luce, Modular Lighting Instruments

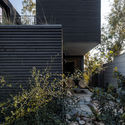
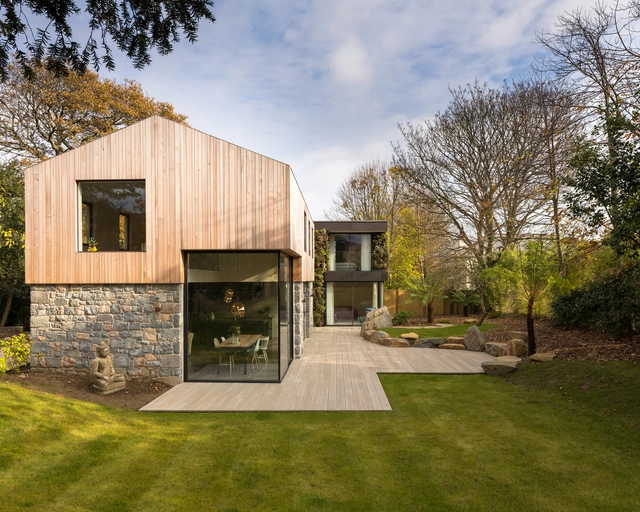
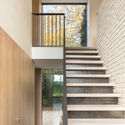
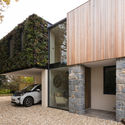
The Glade / DLM Architects

The Glade / DLM Architects - Houses, Kitchen, Facade, Door, Beam, Table, ChairThe Glade / DLM Architects - Houses, Stairs, Facade, HandrailThe Glade / DLM Architects - Houses, FacadeThe Glade / DLM Architects - Houses, Door, FacadeThe Glade / DLM Architects - More Images+ 18

Jesus College / Niall McLaughlin Architects
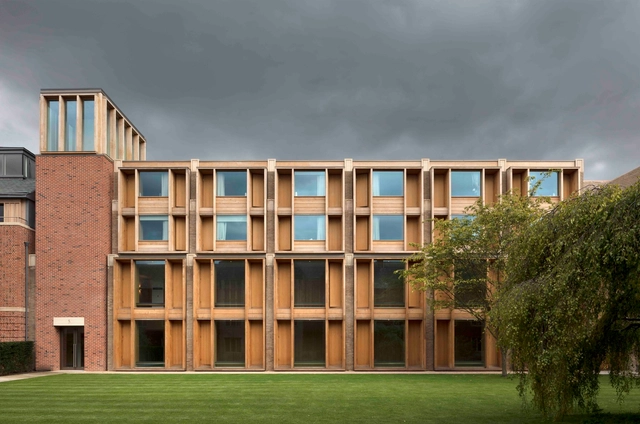
Jesus College / Niall McLaughlin Architects - Educational Architecture, Garden, FacadeJesus College / Niall McLaughlin Architects - Educational Architecture, Column, Beam, Handrail, FacadeJesus College / Niall McLaughlin Architects - Educational Architecture, Beam, FacadeJesus College / Niall McLaughlin Architects - Educational Architecture, Facade, Door, ArchJesus College / Niall McLaughlin Architects - More Images+ 40
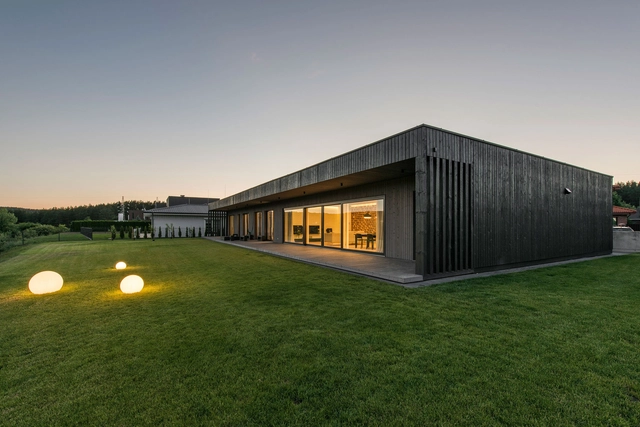
Black Box House / PAO Architects

Black Box House / PAO Architects - Houses, Deck, Facade, Balcony, Handrail, Chair, Table, CountertopBlack Box House / PAO Architects - Houses, Garden, Facade, DoorBlack Box House / PAO Architects - Houses, Garden, Facade, Door, ChairBlack Box House / PAO Architects - Houses, Kitchen, Door, Facade, Table, Chair, CountertopBlack Box House / PAO Architects - More Images+ 17

•
Vilnius, Lithuania
  • Architects: PAO Architects
  • Area Area of this architecture project Area:  203 m²
  • Year Completion year of this architecture project Year:  2017
  • Manufacturers Brands with products used in this architecture project
    Manufacturers:  GAMA windows

Wuxi Vanke Tianyi Jiuzhu Demonstration Area / Shanghai Huicheng Architecture Design

Wuxi Vanke Tianyi Jiuzhu Demonstration Area / Shanghai Huicheng Architecture Design - StoreWuxi Vanke Tianyi Jiuzhu Demonstration Area / Shanghai Huicheng Architecture Design - StoreWuxi Vanke Tianyi Jiuzhu Demonstration Area / Shanghai Huicheng Architecture Design - StoreWuxi Vanke Tianyi Jiuzhu Demonstration Area / Shanghai Huicheng Architecture Design - StoreWuxi Vanke Tianyi Jiuzhu Demonstration Area / Shanghai Huicheng Architecture Design - More Images+ 23

•
无锡, China
  • Architects: 上海汇乘建筑设计
    : 上海棠澍景观
  • Area Area of this architecture project Area:  2442 m²
  • Year Completion year of this architecture project Year:  2017

Shangping Village Regeneration - Tai Fu Tai Mansion Area / 3andwich Design / He Wei Studio

Shangping Village Regeneration - Tai Fu Tai Mansion Area / 3andwich Design / He Wei Studio - Renovation, Facade, BeamShangping Village Regeneration - Tai Fu Tai Mansion Area / 3andwich Design / He Wei Studio - Renovation, Beam, Table, ChairShangping Village Regeneration - Tai Fu Tai Mansion Area / 3andwich Design / He Wei Studio - Renovation, Beam, Column, Table, ChairShangping Village Regeneration - Tai Fu Tai Mansion Area / 3andwich Design / He Wei Studio - Renovation, FacadeShangping Village Regeneration - Tai Fu Tai Mansion Area / 3andwich Design / He Wei Studio - More Images+ 18

•
Sanming, China

HOUSE 3/6 in Dongducheon / Y GROUP

HOUSE 3/6 in Dongducheon / Y GROUP - Houses Interiors, FacadeHOUSE 3/6 in Dongducheon / Y GROUP - Houses Interiors, Bedroom, Door, Facade, Chair, BedHOUSE 3/6 in Dongducheon / Y GROUP - Houses Interiors, Beam, Door, Facade, Table, Lighting, ChairHOUSE 3/6 in Dongducheon / Y GROUP - Houses Interiors, Bedroom, Door, Table, Lighting, ChairHOUSE 3/6 in Dongducheon / Y GROUP - More Images+ 35

  • Architects: Y GROUP
  • Area Area of this architecture project Area:  93 m²
  • Year Completion year of this architecture project Year:  2017

Unfolding Canvas / OFGA

Unfolding Canvas / OFGA - Interior Photography, Apartment Interiors, TableUnfolding Canvas / OFGA - Interior Photography, Apartment Interiors, Door, ChairUnfolding Canvas / OFGA - Interior Photography, Apartment Interiors, Kitchen, CountertopUnfolding Canvas / OFGA - Apartment InteriorsUnfolding Canvas / OFGA - More Images+ 9

  • Interior Designers: OFGA
  • Area Area of this architecture project Area:  75 m²
  • Year Completion year of this architecture project Year:  2017
  • Manufacturers Brands with products used in this architecture project
    Manufacturers:  Gessi, Floover, Victoria & Albert

Hangzhou Inventronics Electric Vehicle Charging Station / GLA
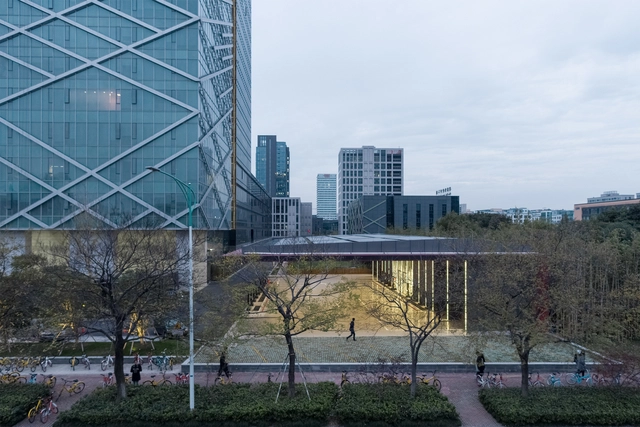
Hangzhou Inventronics Electric Vehicle Charging Station / GLA - Charging Station, FacadeHangzhou Inventronics Electric Vehicle Charging Station / GLA - Charging Station, Facade, ColumnHangzhou Inventronics Electric Vehicle Charging Station / GLA - Charging StationHangzhou Inventronics Electric Vehicle Charging Station / GLA - Charging Station, FacadeHangzhou Inventronics Electric Vehicle Charging Station / GLA - More Images+ 22
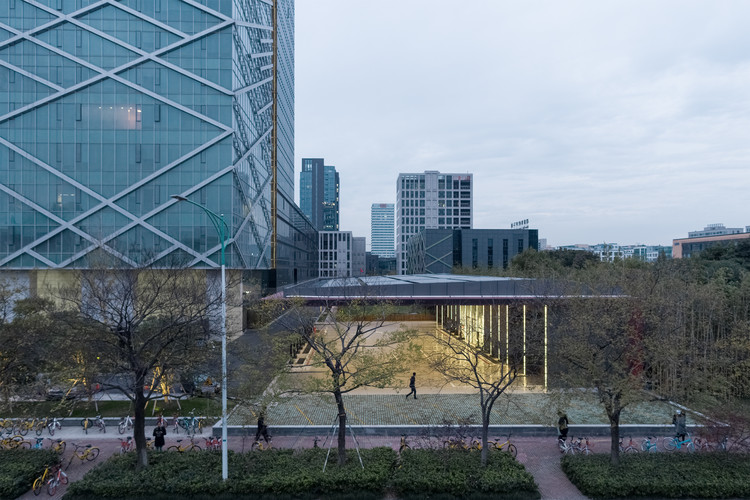
•
Hangzhou Shi, China
  • Architects: GLA
  • Area Area of this architecture project Area:  150 m²
  • Year Completion year of this architecture project Year:  2017
  • Manufacturers Brands with products used in this architecture project
    Manufacturers:  Alucobond, CSG, Centria, Haitai, Jumin, +4

Weber House / Galeria 733

Weber House / Galeria 733 - House Interiors, Garden, Facade, Door
© Marcelo Donadussi

Weber House / Galeria 733 - House Interiors, Garden, Door, FacadeWeber House / Galeria 733 - House Interiors, Garden, Facade, DoorWeber House / Galeria 733 - House Interiors, HandrailWeber House / Galeria 733 - House Interiors, Facade, Stairs, Handrail, Fence, Column, BalconyWeber House / Galeria 733 - More Images+ 14

  • Architects: Galeria 733
  • Area Area of this architecture project Area:  360 m²
  • Year Completion year of this architecture project Year:  2017
  • Manufacturers Brands with products used in this architecture project
    Manufacturers:  Cerâmica Itália, Portobello, Prata & Vetrus, Todeschini AS, Vetrus Esquadrias

House in Ovar / Nelson Resende

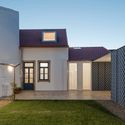
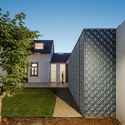
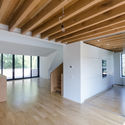
House in Ovar / Nelson Resende - HousesHouse in Ovar / Nelson Resende - HousesHouse in Ovar / Nelson Resende - HousesHouse in Ovar / Nelson Resende - HousesHouse in Ovar / Nelson Resende - More Images+ 49

House with a View / Attila KIM

House with a View / Attila KIM - Houses Interiors, Facade, Door, Stairs, HandrailHouse with a View / Attila KIM - Houses Interiors, FacadeHouse with a View / Attila KIM - Houses Interiors, Deck, Beam, Facade, Handrail, Door, Lighting, Table, ChairHouse with a View / Attila KIM - Houses Interiors, Stairs, Handrail, Beam, FacadeHouse with a View / Attila KIM - More Images+ 20

  • Architects: Attila KIM
  • Area Area of this architecture project Area:  365 m²
  • Year Completion year of this architecture project Year:  2017
  • Manufacturers Brands with products used in this architecture project
    Manufacturers:  Artesia

schoolhouse / eklund_terbeek

schoolhouse / eklund_terbeek - Apartment Interiors, Facadeschoolhouse / eklund_terbeek - Apartment Interiors, Facade, Handrailschoolhouse / eklund_terbeek - Apartment Interiors, Stairs, Beam, Handrail, Chairschoolhouse / eklund_terbeek - Apartment Interiors, Facade, Beam, Table, Chairschoolhouse / eklund_terbeek - More Images+ 12

  • Architects: eklund_terbeek
  • Area Area of this architecture project Area:  200 m²
  • Year Completion year of this architecture project Year:  2017
  • Manufacturers Brands with products used in this architecture project
    Manufacturers:  Bdutch, Leeuwenburgh, Winckelmans
  • Professionals: BDS, Oud Oublas, IMD