1. ArchDaily
  2. 2016

2016

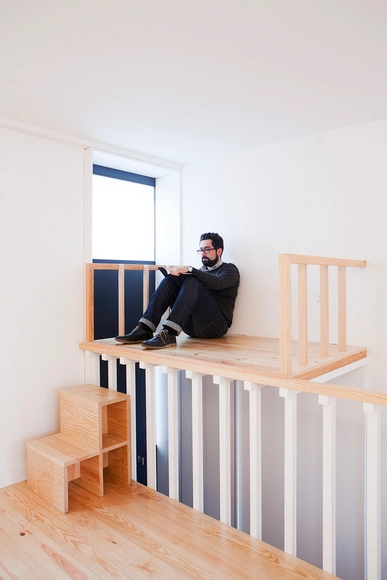
RT House / A2OFFICE

RT House / A2OFFICE - Renovation, Door, FacadeRT House / A2OFFICE - Renovation, DoorRT House / A2OFFICE - Renovation, Door, Stairs, Facade, HandrailRT House / A2OFFICE - Renovation, Stairs, Beam, Handrail, FacadeRT House / A2OFFICE - More Images+ 38

Exhibition: Ernst Zinsser in Hannover - ArchitekturZeit 2016

Ernst Zinsser - Hidden Master of the 1950s

There is no doubt that Ernst Zinsser belongs to the significant representatives of the so called “Nachkriegsmoderne” (post-war-modernism) in Germany and yet due to a lack of medial presence he hides in shadow of his rather famous colleagues such as Friedrich Wilhelm Kraemer or Dieter Oesterlen.

Pea Soup House / Feilden Clegg Bradley Studios

Pea Soup House / Feilden Clegg Bradley Studios - Temporary InstallationsPea Soup House / Feilden Clegg Bradley Studios - Temporary Installations, Garden, Facade, Bench, ChairPea Soup House / Feilden Clegg Bradley Studios - Temporary Installations, FacadePea Soup House / Feilden Clegg Bradley Studios - Temporary Installations, StairsPea Soup House / Feilden Clegg Bradley Studios - More Images+ 11

Summer School: Islands, Atolls and Archipelagos of Lake Lugano

i2a istituto internazionale di architettura, Lugano, in collaboration with the Hochschule Luzern - master Technik & Architektur and the CCU – Chinese Culture University, Taipei, with the patronage of Comune di Agno (Cantone Ticino, Switzerland), is glad to present the international summer school islands, atolls and archipelagos of Lake Lugano, which will take place in Agno form September 5th to September 11th. Participants will receive 3 ETCS credits form the Hochschule Luzern.
Call for Abstracts: ARPA Journal Issue 05 "Conflicts of Interest"

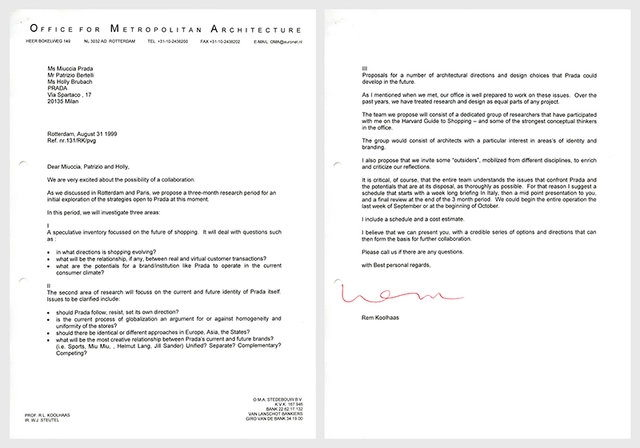
“Conflicts of interest” are said to compromise the impartiality of research, but what would it mean to be disinterested? Ethical codes warn us that researchers’ objectivity can be corrupted by a clashing set of interests—those of funding agencies, clients and publics, as well as researchers’ self-interest in professional advancement or personal gain. If the resolution of such conflicts might typically call for avoidance, recusal or disclosure, what would such strategies mean for the design disciplines and research on the built environment? What varied interests, expressed in the form of money or other manifestations of influence, do designers contend with? Who does impartiality protect, and when are conflicts of interest productive?

House in Palihue / Bernardo Rosello

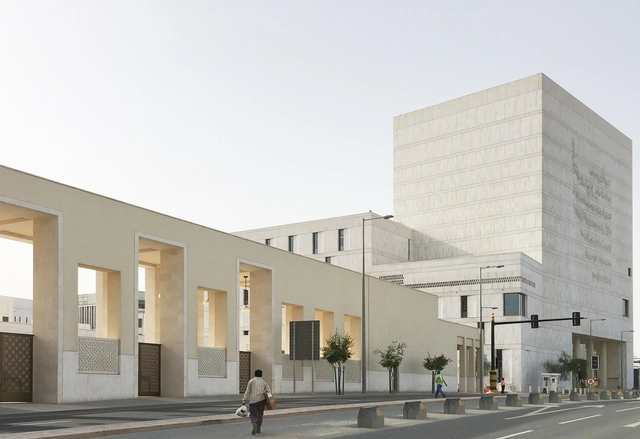
House in Palihue  / Bernardo Rosello - Houses, Facade, Door, ChairHouse in Palihue  / Bernardo Rosello - Houses, Facade, Door, Table, Lighting, ChairHouse in Palihue  / Bernardo Rosello - Houses, Garden, FacadeHouse in Palihue  / Bernardo Rosello - Houses, Bedroom, Door, Facade, BedHouse in Palihue  / Bernardo Rosello - More Images+ 39

•
Bahía Blanca, Argentina
  • Architects: Bernardo Rosello
  • Area Area of this architecture project Area:  225 m²
  • Year Completion year of this architecture project Year:  2016

EID Ground / Allies and Morrison

EID Ground / Allies and Morrison - Restoration, Lighting, ChairEID Ground / Allies and Morrison - Restoration, ArchEID Ground / Allies and Morrison - Restoration, Facade, DoorEID Ground / Allies and Morrison - Restoration, Door, Facade, Arch, LightingEID Ground / Allies and Morrison - More Images+ 4

  • Area Area of this architecture project Area:  43000 m²
  • Year Completion year of this architecture project Year:  2016
  • Professionals: Arup

PAVE 2016 Student Design Competition

Update: the deadline has been extended to November 3rd.

The Planning and Visual Education Partnership(PAVE) is now welcoming submissions to its 22nd annual student design competition. Open to college-level students involved in retail design and related fields, the PAVE 2016 Student Design Competition challenges participants to create a new health and wellness design concept for future Kroger Marketplace stores. Proposals can, and are encouraged, to deviate from the brand’s current aesthetic. Designs can either be submitted to the Store Design and Planning Category or the Visual Merchandising Category. Over $15,000 in cash prizes will be distributed to winners in both categories. There is no registration fee. The submission deadline is October 24, 2016.
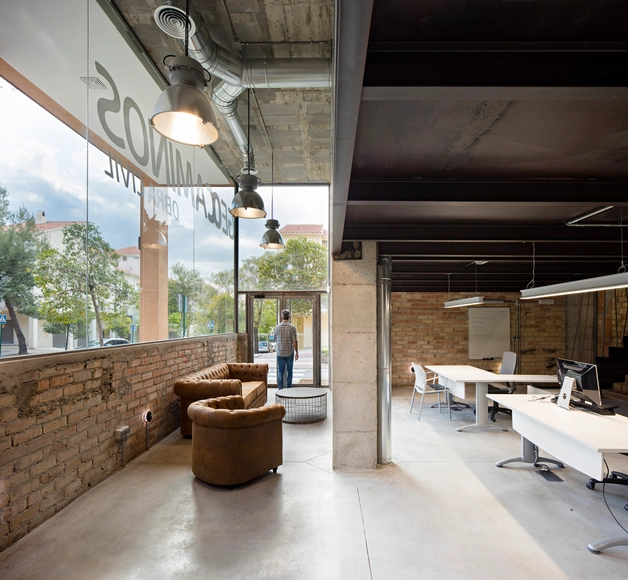
Geocaminos Office / Arias Recalde Taller de Arquitectura

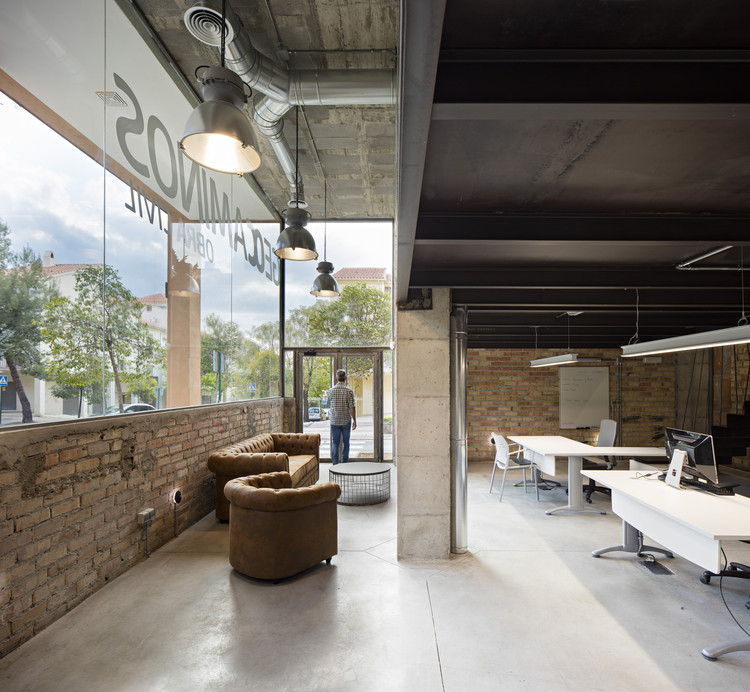
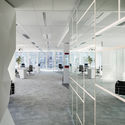
Geocaminos Office  / Arias Recalde Taller de Arquitectura - Offices, Door, Beam, FacadeGeocaminos Office  / Arias Recalde Taller de Arquitectura - Offices, Beam, Table, Lighting, ChairGeocaminos Office  / Arias Recalde Taller de Arquitectura - Offices, Door, Facade, Table, ChairGeocaminos Office  / Arias Recalde Taller de Arquitectura - Offices, Facade, DoorGeocaminos Office  / Arias Recalde Taller de Arquitectura - More Images+ 12

•
Granada, Spain
  • Year Completion year of this architecture project Year:  2016
  • Manufacturers Brands with products used in this architecture project
    Manufacturers:  Delta Light, LAND-PORCELANICO, Laminex, SEAL-KRETE, TERMOARCILLA, +1
  • Professionals: GEOCAMINOS SL

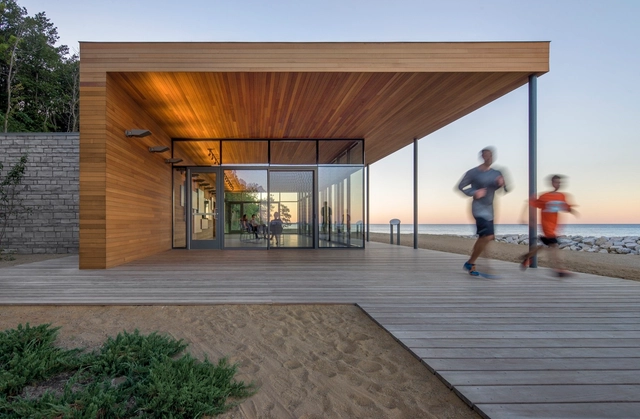
Rosewood Park / Woodhouse Tinucci Architects

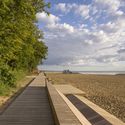
Rosewood Park / Woodhouse Tinucci Architects - Installations & Structures, Facade, CoastRosewood Park / Woodhouse Tinucci Architects - Installations & Structures, Deck, Beam, Facade, Handrail, ChairRosewood Park / Woodhouse Tinucci Architects - Installations & Structures, Garden, Facade, DoorRosewood Park / Woodhouse Tinucci Architects - Installations & Structures, CoastRosewood Park / Woodhouse Tinucci Architects - More Images+ 22

Catuçaba Farm / studio mk27

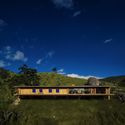
Catuçaba Farm / studio mk27 - HousesCatuçaba Farm / studio mk27 - HousesCatuçaba Farm / studio mk27 - HousesCatuçaba Farm / studio mk27 - HousesCatuçaba Farm / studio mk27 - More Images+ 44

•
Catuçaba, Brazil
  • Area Area of this architecture project Area:  309 m²
  • Year Completion year of this architecture project Year:  2016
  • Manufacturers Brands with products used in this architecture project
    Manufacturers:  Belas Artes, Lumini, Plancus, Prototype, amata florestal, +8
  • Professionals: Eight Pharcon, Natural Works

Park Associati's Pharo Business Center Lights Up the Milan Skyline

Park Associati's Pharo Business Center Lights Up the Milan Skyline - Facade, Cityscape
Courtesy of Park Associati

Park Associati has revealed their plans for a new landmark business center in central Milan. A series of differentiated volumes make up the complex, one of which rises far higher and has been articulated as a "lantern," illuminating the skyline. The plan for the Pharo Business Center focuses on visibility and accessibility, taking advantage of the site's prominent position.
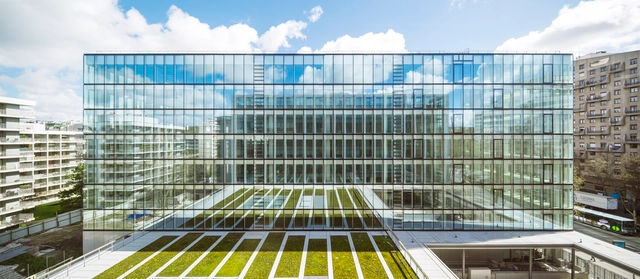
Avenue Leclerc Office Building / AZC

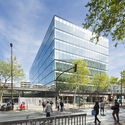
Avenue Leclerc Office Building / AZC - Renovation, Facade, ChairAvenue Leclerc Office Building / AZC - Renovation, Facade, CityscapeAvenue Leclerc Office Building / AZC - Renovation, Facade, HandrailAvenue Leclerc Office Building / AZC - Renovation, FacadeAvenue Leclerc Office Building / AZC - More Images+ 11

•
Boulogne-Billancourt, France
  • Architects: AZC
  • Area Area of this architecture project Area:  10544 m²
  • Year Completion year of this architecture project Year:  2016
  • Manufacturers Brands with products used in this architecture project
    Manufacturers:  Ceilings AMF, Kone, Lighting ETAP

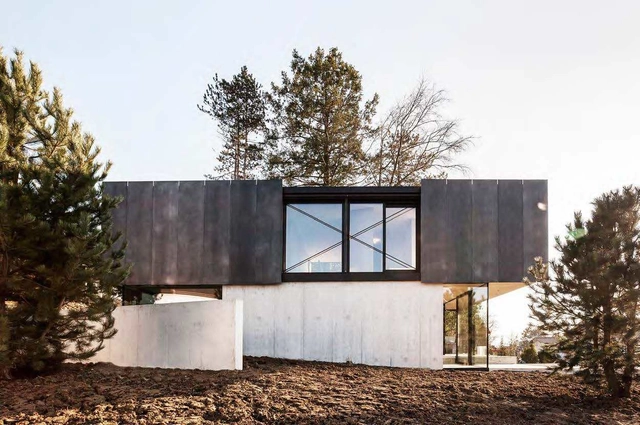
House in Riehen / Reuter Raeber Architects

House in Riehen / Reuter Raeber Architects - Houses, FacadeHouse in Riehen / Reuter Raeber Architects - Houses, Facade, DoorHouse in Riehen / Reuter Raeber Architects - Houses, Kitchen, Facade, Beam, Door, TableHouse in Riehen / Reuter Raeber Architects - HousesHouse in Riehen / Reuter Raeber Architects - More Images+ 11

  • Area Area of this architecture project Area:  240 m²
  • Year Completion year of this architecture project Year:  2016
  • Manufacturers Brands with products used in this architecture project
    Manufacturers:  Dornbracht, Bisazza, Bulthaup, Hunziker Schreinerei

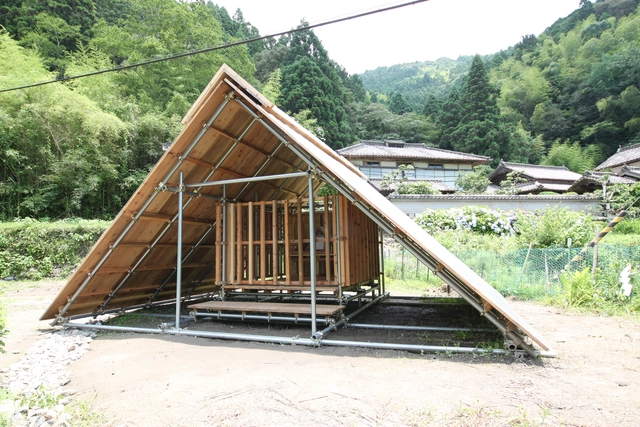
Self-build Shinto Shrine / Kikuma Watanabe

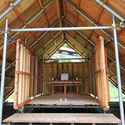
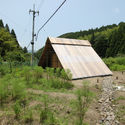
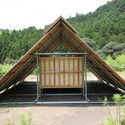
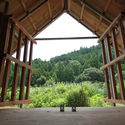
Self-build Shinto Shrine  / Kikuma Watanabe - Temporary Installations, BeamSelf-build Shinto Shrine  / Kikuma Watanabe - Temporary Installations, ForestSelf-build Shinto Shrine  / Kikuma Watanabe - Temporary Installations, ForestSelf-build Shinto Shrine  / Kikuma Watanabe - Temporary Installations, Garden, Beam, Column, Arch, Facade, ForestSelf-build Shinto Shrine  / Kikuma Watanabe - More Images+ 14

Zaha Hadid Architects Releases New Images, Animation of "Stacked Vase" Tower for Melbourne

Update 7/5/17: Zaha Hadid Architects has announced the signing of Mandarin Oriental Hotel Group as manager of the new signature hotel and branded residences located within the Collins Street Tower. Mandarin Oriental, Melbourne will manage 196 guestrooms and suites and 148 of the tower’s upper floor residences, as well as an all-day dining restaurant, a spa and fitness center, and a bar with roof terrace access. Owners will have access to hotel amenities, as well as shared spaces including a private residents’ lounge. The project is expected to open in 2023.

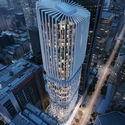
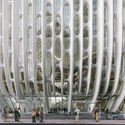
Zaha Hadid Architects has released new images and an animation of the firm’s “Stacked Vase” tower in Melbourne’s Central Business District to coincide with the building receiving approval from the Department of Environment, Land, Water and Planning, the City of Melbourne and the Office of Victorian Government Architect. The 54-story (178m) mixed-use skyscraper will be Zaha Hadid’s only tower in Melbourne, and upon completion will become an new emblem of “the most livable city in the world.”
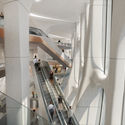
Zaha Hadid Architects Releases New Images, Animation of "Stacked Vase" Tower for Melbourne - Facade, CityscapeZaha Hadid Architects Releases New Images, Animation of "Stacked Vase" Tower for Melbourne - Facade, CityscapeZaha Hadid Architects Releases New Images, Animation of "Stacked Vase" Tower for Melbourne - FacadeZaha Hadid Architects Releases New Images, Animation of "Stacked Vase" Tower for Melbourne - Handrail, FacadeZaha Hadid Architects Releases New Images, Animation of Stacked Vase Tower for Melbourne - More Images+ 4

Let There Be (Intelligent) Light / LAVA

Let There Be (Intelligent) Light / LAVA - Interior Photography, Offices, LightingLet There Be (Intelligent) Light / LAVA - Interior Photography, Offices, Beam, Chair, TableLet There Be (Intelligent) Light / LAVA - OfficesLet There Be (Intelligent) Light / LAVA - Interior Photography, Offices, StairsLet There Be (Intelligent) Light / LAVA - More Images+ 13

  • Architects: LAVA
  • Year Completion year of this architecture project Year:  2016

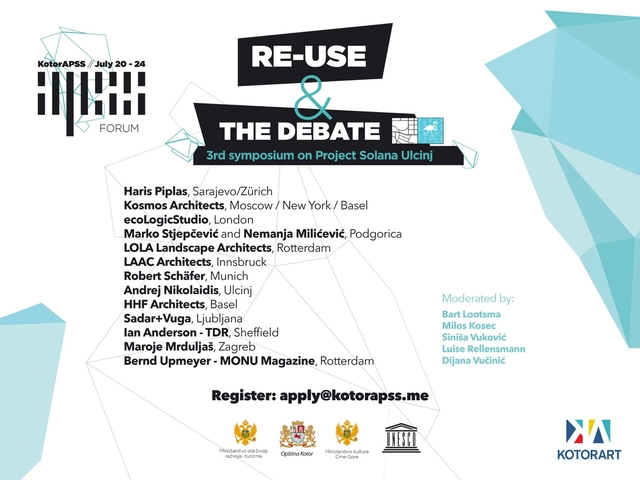
KotorAPSS Forum 2016: RE-USE Symposium and THE DEBATE (Project Solana)

With its upcoming double symposium KotorAPSS further establishes a small Montenegrin town as an international hot spot for architectural thinking and advances the debate on decaying places of the recent past and their possible futures.

Boka Kotorska Bay cuts the Adriatic Montenegrin coast like a Norwegian Fjord. Once a hideout for pirates and smugglers it also was an important commercial trade hub and naval base.

The region once belonged to the Illyrian Kingdom, the Roman Empire and later to the Byzantine Empire. The Venetians ruled until the late 18th century, followed by the Austrians, and troops of Napoleon. From here Mediterranean cultures spread into the Balkan. Especially since UNESCO declared the natural and culture-historical region Kotor a world heritage site in 1979 the city and the bay have become an increasingly popular daytrip location for cruise ship tourism along the Adriatic coast.