1. ArchDaily
  2. 2016

2016

designjunction 2016

designjunction, now in its sixth year, returns for the annual London Design Festival. Relocating to an exciting new home in King’s Cross, designjunction takes over four main sites for a curated programme of design exhibitions, installations, retail experiences, events and workshops based upon the theme #ImmersedinDesign.

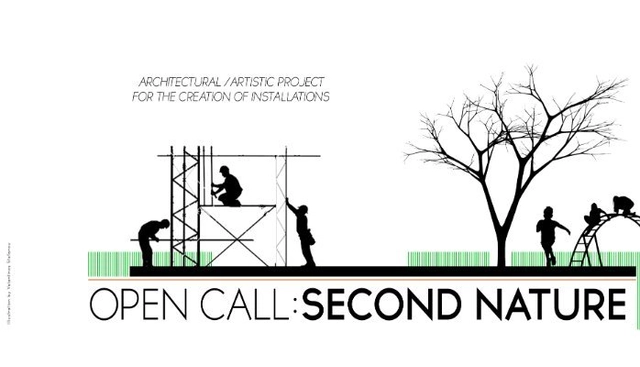
Open Call: For Architects/Artists "Second Nature"

The European Capital of Culture – PAFOS2017 announces the architectural/artistic Open Call entitled “SECOND NATURE”, for the creation of light, small scale structures that will be placed in the Municipal Garden, in the centre of Pafos-CYPRUS. The Open Call is open to professional architects, artists, designers and students of architecture schools of member states of the International Union of Architects (UIA).

Shore to Core Design and Research Competition

Van Alen Institute and West Palm Beach launched Shore to Core, a design and research competition to reimagine the West Palm Beach downtown and understand how cities impact wellbeing. In the design competition, two finalist teams will be selected to participate in a 3-month design process and receive $45,000 to develop their work. The research team will receive $40,000 to develop their work, $10,000 to implement their pilot study.

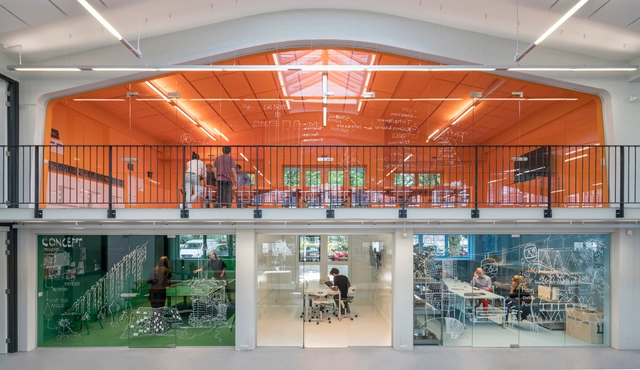
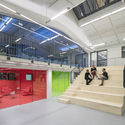
MVRDV House / MVRDV

MVRDV House / MVRDV - Adaptive Reuse, Facade, Stairs, Table, ChairMVRDV House / MVRDV - Adaptive Reuse, ChairMVRDV House / MVRDV - Adaptive Reuse, Door, ChairMVRDV House / MVRDV - Adaptive Reuse, Stairs, Facade, Handrail, ChairMVRDV House / MVRDV - More Images+ 12

  • Architects: MVRDV
  • Area Area of this architecture project Area:  2400 m²
  • Year Completion year of this architecture project Year:  2016
  • Manufacturers Brands with products used in this architecture project
    Manufacturers:  Caracterr, Hieselaar Nederland BV, Leoxx, Make bv, PVO Interieur, +1
  • Professionals: Croon, IMD, Goudsesingel Onderhoud

Spatial Transformation Workshop - Back To Life

Blanca, a small town huddling at the foot of Peña Negra, a volcanic black rock, is reinventing parts of its structure, helped by impulses from artists’ platform AADK Spain. Part of this process is the rediscovery of the actual potentials of a shrunk city. The workshop Back To Life will be an integral step in further developing these impulses.

Call for Papers: STUDIO#11 TERRIFIC

STUDIO architecture and urbanism magazine is currently accepting proposals for our forthcoming issue TERRIFIC.

Burning Man X Red Deer Architects

Our company, Fox and Squirrel offers creative guided walks around London, we even won Best Guided Walk from The Guardian! We have been going for 5 years and have pioneered the local creative guide trend. We would love to invite you to come along for our next walk with Red Deer Architects. After 5 years of guiding ourselves, we’ve now given the creative’s we’ve met along the way the platform to become guides on a one-off occasion.

Become a SQROOT

If you are a fun loving, crazy and passionate individual with ambitious dreams and would like to work with crazy and creative SQROOTs like you.If you think you have all the craziness to become ONE, then the 'Become a SQROOT Programme' could be the right break for you. Just as we say "Let's make the WORLD a better place to live TOGETHER", we know it will be fun working with you already. 

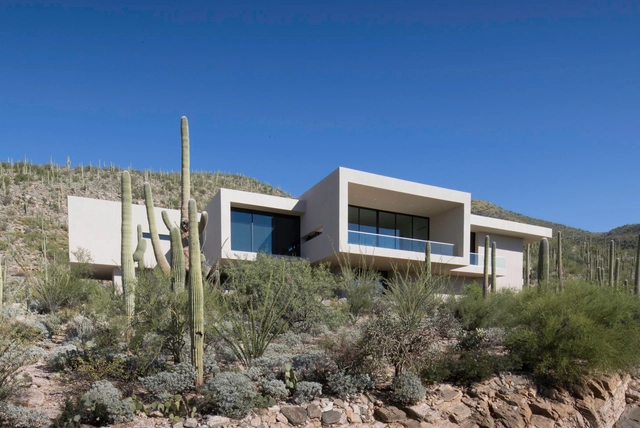
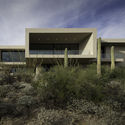
House in Sabino Springs / Kevin B Howard Architects

House in Sabino Springs / Kevin B Howard Architects - Houses, Kitchen, Facade, Handrail, Table, ChairHouse in Sabino Springs / Kevin B Howard Architects - Houses, FacadeHouse in Sabino Springs / Kevin B Howard Architects - Houses, Facade, Door, ChairHouse in Sabino Springs / Kevin B Howard Architects - Houses, FacadeHouse in Sabino Springs / Kevin B Howard Architects - More Images+ 16

  • Area Area of this architecture project Area:  5500 ft²
  • Year Completion year of this architecture project Year:  2016
  • Manufacturers Brands with products used in this architecture project
    Manufacturers:  ASL Home entertainment, Bonnema Pools, Fractured Earth, Morrison Barker Steel, Poliform, +1
  • Professionals: Talavera Engineer

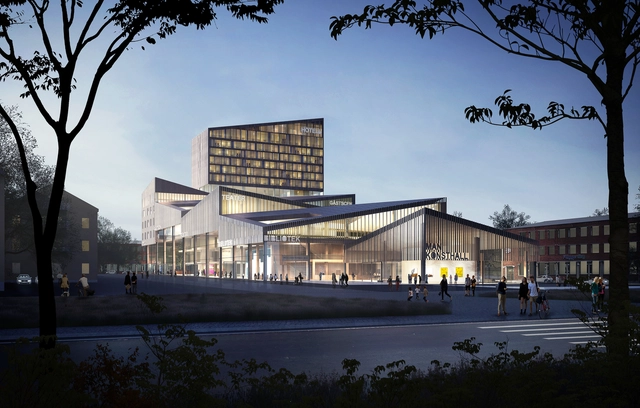
Team of Young Architects Propose "House of Opportunity" for Cultural Center in Skellefteå, Sweden

A team of three young architects based in Copenhagen has unveiled their proposal for a new cultural center in Skellefteå, Sweden. The Möjligheternas Hus (House of Opportunity) extends the existing city grid with new "culture streets" at ground level, giving rise to a thriving central "living room" of arts, hospitality, and culture. The design was developed as part of an open competition, in which the first-time collaborators placed second against a pool of established international practices.

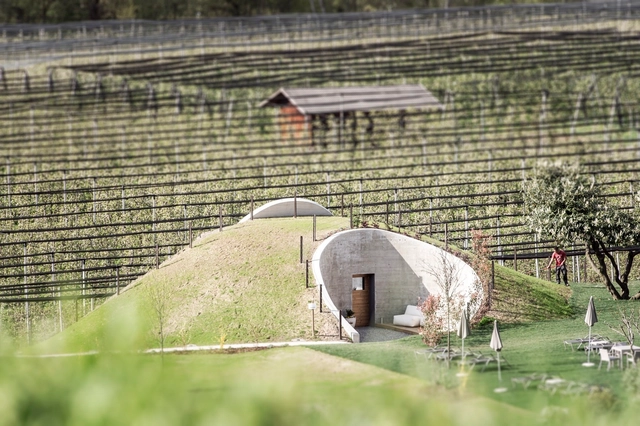
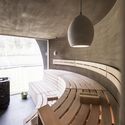
Applesauna / noa* network of architecture

Applesauna / noa* network of architecture - SaunaApplesauna / noa* network of architecture - Sauna, Stairs, HandrailApplesauna / noa* network of architecture - Sauna, ForestApplesauna / noa* network of architecture - Sauna, Garden, ForestApplesauna / noa* network of architecture - More Images+ 8

•
Saltaus, Italy
  • Architects: noa* network of architecture
  • Area Area of this architecture project Area:  85 m²
  • Year Completion year of this architecture project Year:  2016
  • Manufacturers Brands with products used in this architecture project
    Manufacturers:  Nardi

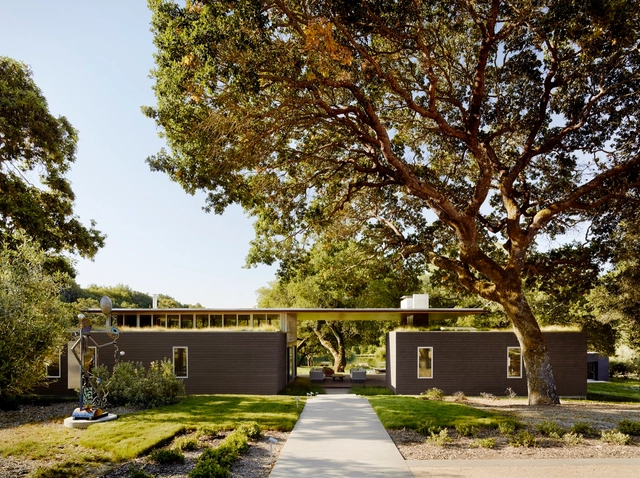
Sonoma Residence / Turnbull Griffin Haesloop Architects

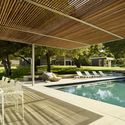
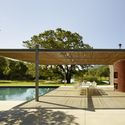
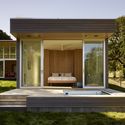
Sonoma Residence  / Turnbull Griffin Haesloop Architects - Houses, Facade, Lighting, TableSonoma Residence  / Turnbull Griffin Haesloop Architects - Houses, Courtyard, ChairSonoma Residence  / Turnbull Griffin Haesloop Architects - Houses, Garden, FacadeSonoma Residence  / Turnbull Griffin Haesloop Architects - Houses, Garden, Facade, DoorSonoma Residence  / Turnbull Griffin Haesloop Architects - More Images+ 11

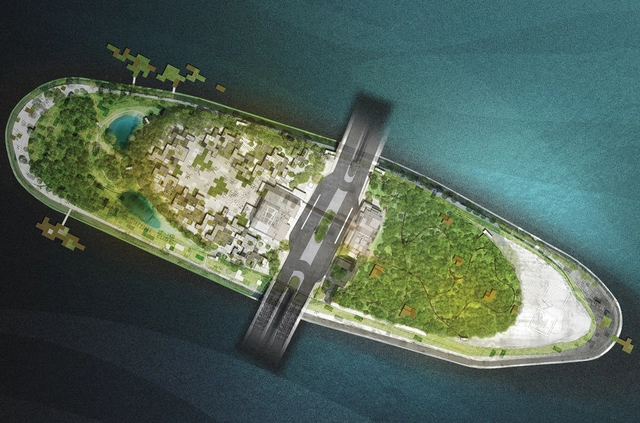
Sustainable Neverland Was the Inspiration Behind group8asia's Dream Island in Seoul

Architecture and Urban Planning firm group8asia has won third prize in the Seoul Metropolitan Government competition for the design of Nodeul Island with its sustainable project Seoul Green Dot.

Nodeul Dream Island leads with the idea of Neverland in mind, and is designed as “a utopia where nature and serenity are abundant.” Here, it is hoped that environmental economy, and socially sustainable practices can be utilized to create a space to transform the dense urban fabric.

Lila House / Studioarte

Lila House / Studioarte - Renovation, Facade, Balcony, HandrailLila House / Studioarte - Renovation, Stairs, HandrailLila House / Studioarte - Renovation, FacadeLila House / Studioarte - Renovation, DoorLila House / Studioarte - More Images+ 45

Casa Pizarro / A53 + Marc Mazeres

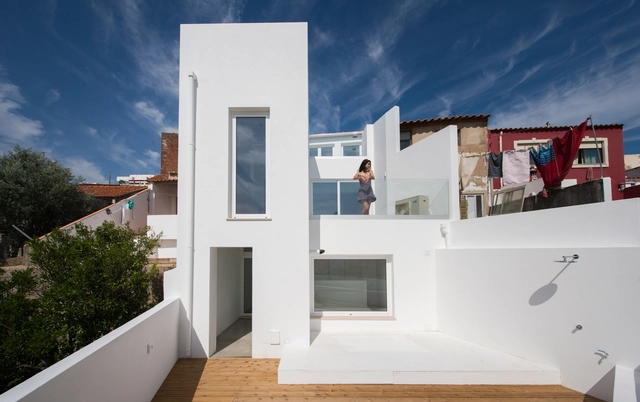
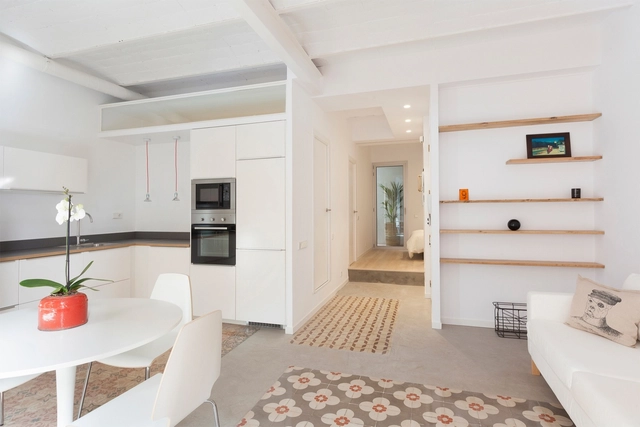

Casa Pizarro  / A53 + Marc Mazeres - Apartment Interiors, Kitchen, Countertop, Sink, Chair, TableCasa Pizarro  / A53 + Marc Mazeres - Apartment InteriorsCasa Pizarro  / A53 + Marc Mazeres - Apartment Interiors, Bedroom, Door, Handrail, Beam, BalconyCasa Pizarro  / A53 + Marc Mazeres - Apartment Interiors, Door, Facade, StairsCasa Pizarro  / A53 + Marc Mazeres - More Images+ 10

  • Architects: A53, Marc Mazeres
    : A53
  • Area Area of this architecture project Area:  53 m²
  • Year Completion year of this architecture project Year:  2016
  • Manufacturers Brands with products used in this architecture project
    Manufacturers:  Grohe, Cortizo, Fiora, GALA, Ikea
  • Professionals: Oak 2000 SL

House Daasdonklaan / zone zuid architecten

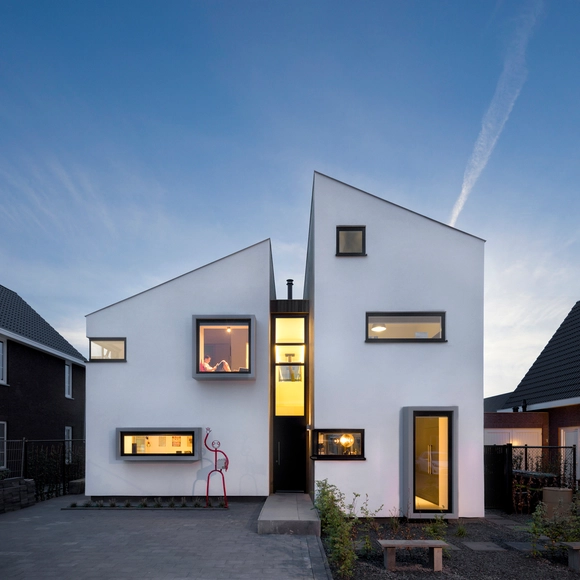
House Daasdonklaan  / zone zuid architecten - Interior Photography, Houses, Kitchen, Table, CountertopHouse Daasdonklaan  / zone zuid architecten - Interior Photography, Houses, FacadeHouse Daasdonklaan  / zone zuid architecten - Interior Photography, Houses, Stairs, DoorHouse Daasdonklaan  / zone zuid architecten - Interior Photography, HousesHouse Daasdonklaan  / zone zuid architecten - More Images+ 20

•
Roosendaal, The Netherlands

JI-SHI Urban Harvest / Atelier INDJ

JI-SHI Urban Harvest / Atelier INDJ  - Interior DesignJI-SHI Urban Harvest / Atelier INDJ  - Interior Design, Beam, ChairJI-SHI Urban Harvest / Atelier INDJ  - Interior Design, Arch, Beam, Table, ChairJI-SHI Urban Harvest / Atelier INDJ  - Interior Design, Stairs, Lighting, ChairJI-SHI Urban Harvest / Atelier INDJ  - More Images+ 18

Huffington Post Korea Office / QNA Architecture Lab

Huffington Post Korea Office / QNA Architecture Lab - Offices Interiors, Facade, Beam, ArchHuffington Post Korea Office / QNA Architecture Lab - Offices Interiors, Facade, Door, ChairHuffington Post Korea Office / QNA Architecture Lab - Offices Interiors, Beam, FacadeHuffington Post Korea Office / QNA Architecture Lab - Offices Interiors, Beam, TableHuffington Post Korea Office / QNA Architecture Lab - More Images+ 13

  • Area Area of this architecture project Area:  156 m²
  • Year Completion year of this architecture project Year:  2016