1. ArchDaily
  2. 2016

2016

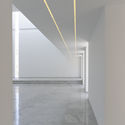
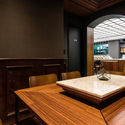
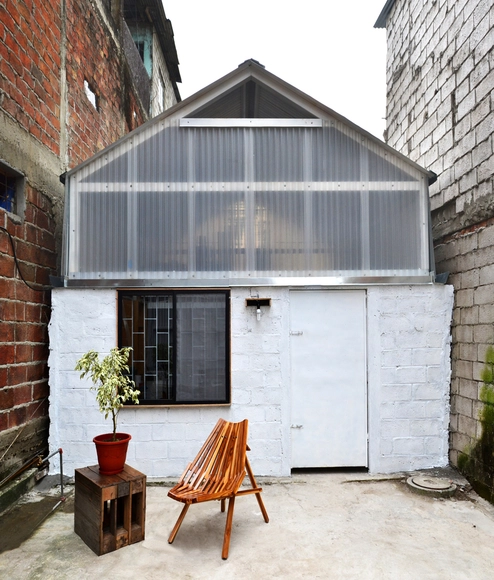
House in La Prosperina / Fabrica Nativa Arquitectura

House in La Prosperina / Fabrica Nativa Arquitectura - RenovationHouse in La Prosperina / Fabrica Nativa Arquitectura - RenovationHouse in La Prosperina / Fabrica Nativa Arquitectura - RenovationHouse in La Prosperina / Fabrica Nativa Arquitectura - RenovationHouse in La Prosperina / Fabrica Nativa Arquitectura - More Images+ 21

•
Guayaquil, Ecuador
  • Year Completion year of this architecture project Year:  2016
  • Manufacturers Brands with products used in this architecture project
    Manufacturers:  CONSTRUMAJI S.A., Megahierro, PINTURAS UNIDAS S.A., TUBASEC C.A.
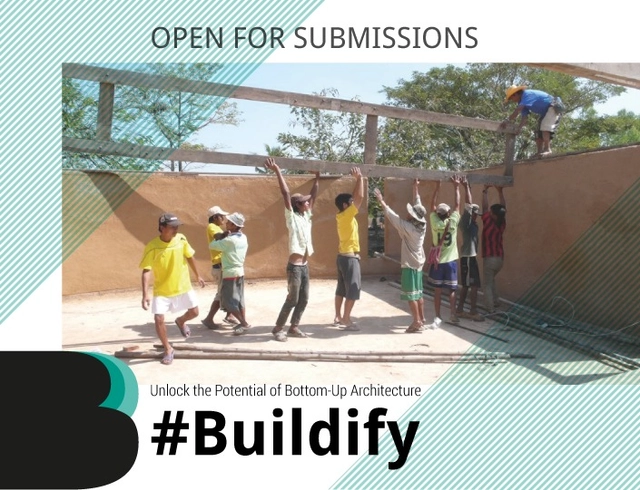
Buildify: Unlock the Potential of Bottom-Up Architecture

Buildify connects global professionals with local, community-driven architecture initiatives in need of support. Submit your project today!

Buildify - Architecture in Development’s new initiative is seeking new projects that aspire to improve the lives of rural or urban communities. Buildify supports community-driven architecture projects, helping them connect to the expertise and resources needed to upscale their impact.

The City Above the City

THE CITY ABOVE THE CITY challenges architects and students of architecture from around the world to push the boundaries of modern wood building design in the urban environment. Entrants are asked to select a centrally-located building in one of the world’s most populated cities and develop an innovative wood design solution that adds density through additional floor area. Known buildings, especially buildings under threat of demolition are encouraged as sites for revitalization, new development and innovation.
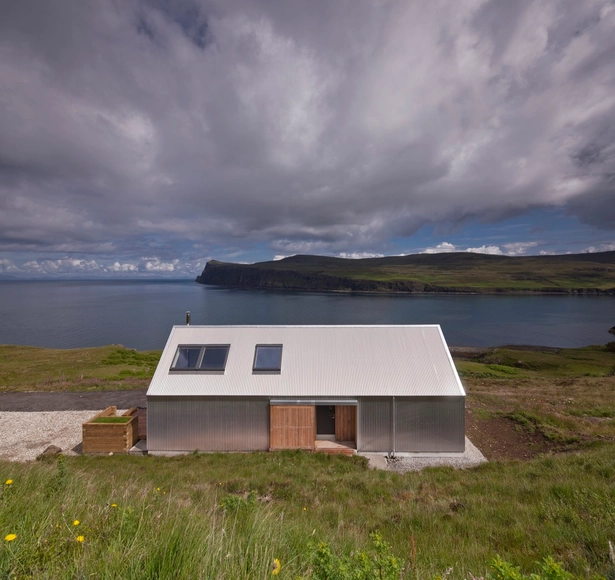
Tinhouse / Rural Design

Tinhouse  / Rural Design - Houses, Facade, CoastTinhouse  / Rural Design - Houses, Kitchen, Facade, Beam, Table, Chair, CountertopTinhouse  / Rural Design - Houses, Facade, Beam, TableTinhouse  / Rural Design - Houses, FacadeTinhouse  / Rural Design - More Images+ 15

  • Architects: Rural Design
  • Area Area of this architecture project Area:  70 m²
  • Year Completion year of this architecture project Year:  2016
  • Manufacturers Brands with products used in this architecture project
    Manufacturers:  Bradstone, Caley Timber, Kirkwood Kitchens, Knauf, Plaka, +1

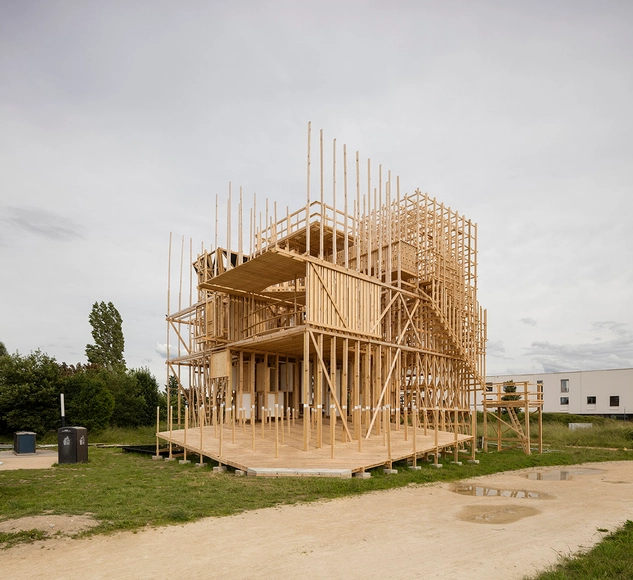
House 1 / ALICE Studio Architects

House 1 / ALICE Studio Architects - Pavilion, BeamHouse 1 / ALICE Studio Architects - Pavilion, Beam, Fence, Handrail, FacadeHouse 1 / ALICE Studio Architects - PavilionHouse 1 / ALICE Studio Architects - Pavilion, FacadeHouse 1 / ALICE Studio Architects - More Images+ 15

•
Lausanne, Switzerland

House with a Doma Salon / Takashi Okuno & Associates

House with a Doma Salon / Takashi Okuno & Associates - Houses, Garden, Facade, Stairs, DoorHouse with a Doma Salon / Takashi Okuno & Associates - Houses, Garden, Facade, Beam, Door, ColumnHouse with a Doma Salon / Takashi Okuno & Associates - Houses, Beam, FacadeHouse with a Doma Salon / Takashi Okuno & Associates - Houses, Facade, Beam, Lighting, TableHouse with a Doma Salon / Takashi Okuno & Associates - More Images+ 7

House in Mt. Dongmang / 2m2 architects

House in Mt. Dongmang  / 2m2 architects - Houses, Garden, FacadeHouse in Mt. Dongmang  / 2m2 architects - Houses, FacadeHouse in Mt. Dongmang  / 2m2 architects - Houses, Facade, Door, ColumnHouse in Mt. Dongmang  / 2m2 architects - Houses, Kitchen, TableHouse in Mt. Dongmang  / 2m2 architects - More Images+ 21

  • Architects: 2m2 architects
  • Area Area of this architecture project Area:  265 m²
  • Year Completion year of this architecture project Year:  2016

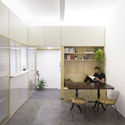
Thea Space / IR arquitectura

Thea Space / IR arquitectura - Apartment Interiors, Kitchen, Facade, Door, Table, ChairThea Space / IR arquitectura - Apartment Interiors, Kitchen, Table, Countertop, ChairThea Space / IR arquitectura - Apartment Interiors, Door, Table, ChairThea Space / IR arquitectura - Apartment Interiors, Door, ChairThea Space / IR arquitectura - More Images+ 21

  • Architects: IR arquitectura
  • Area Area of this architecture project Area:  60 m²
  • Year Completion year of this architecture project Year:  2016

Future Landscapes – Venice 2016

It’s LIQUID Group is selecting all interesting photo, painting, design/architecture projects, video-art, installation/sculpture and performance art works to include in the next exhibition. FUTURE LANDSCAPES, International Art and Architecture Festival, is the third event of BORDERS Festival that will be hosted in Venice, Palazzo Ca’ Zanardi and Venice Art House Gallery, from October 06 to November 27, 2016 during the period of Venice Biennale.

House 19 / Jestico + Whiles

House 19  / Jestico + Whiles - Exterior Photography, Houses, Facade, DoorHouse 19  / Jestico + Whiles - HousesHouse 19  / Jestico + Whiles - Interior Photography, Houses, Door, FacadeHouse 19  / Jestico + Whiles - Interior Photography, Houses, Lighting, Chair, TableHouse 19  / Jestico + Whiles - More Images+ 17

  • Architects: Jestico + Whiles
  • Year Completion year of this architecture project Year:  2016
  • Manufacturers Brands with products used in this architecture project
    Manufacturers:  Urban Front

World Monuments Fund/Knoll Modernism Prize

Prize: 10,000 USD, Knoll Barcelona chair, roundtrip airfare and accommodations to award event
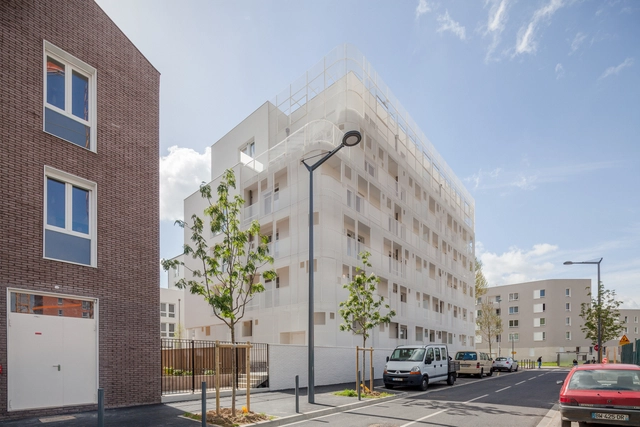
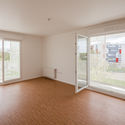
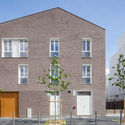
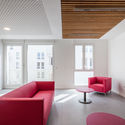
Vigneux-Sur-Seine Housing / Margot-Duclot architectes associés

Vigneux-Sur-Seine Housing / Margot-Duclot architectes associés - Apartments, Facade, CityscapeVigneux-Sur-Seine Housing / Margot-Duclot architectes associés - Apartments, Door, Facade, Handrail, BalconyVigneux-Sur-Seine Housing / Margot-Duclot architectes associés - Apartments, Door, Facade, StairsVigneux-Sur-Seine Housing / Margot-Duclot architectes associés - Apartments, Chair, TableVigneux-Sur-Seine Housing / Margot-Duclot architectes associés - More Images+ 15

•
Vigneux-sur-Seine, France

Nartarchitects Designs Dramatic Museum in Former Coal Mine

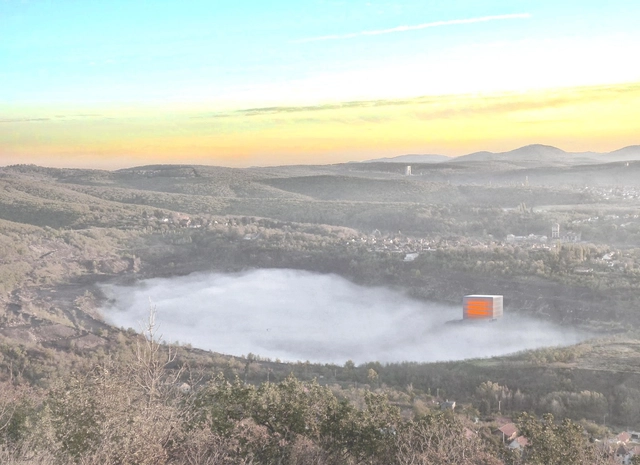
NARTARCHITECTS has released the plans for its Csontváry Museum in Pécs, Hungary, which will feature the work of Tivadar Csontváry Kosztka, a Hungarian painter known for his technical skill and spiritual messages.

The design of the Museum reflects Csontváry’s symbolic and interpretive work. Rather than utilizing the typical “plaza-museum” typology, the Csontváry Museum will be located on the outskirts of the city in a crater of a former coal mine near a lake. Through this location, the space gives a dramatic ambiance suited to its program.
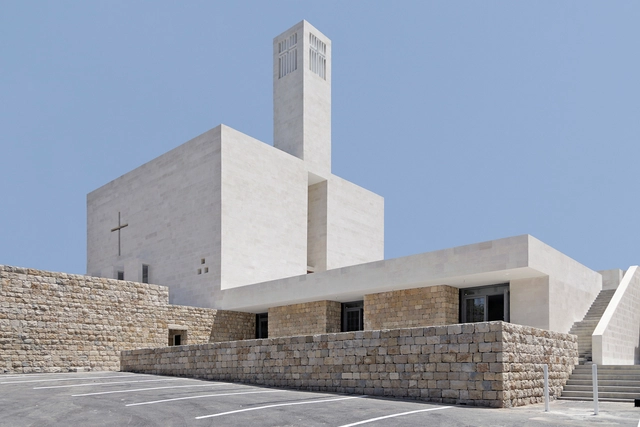
St. Elie Church / Maroun Lahoud

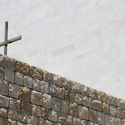
St. Elie Church / Maroun Lahoud -          Churches, ColumnSt. Elie Church / Maroun Lahoud -          Churches, Facade, Column, ArchSt. Elie Church / Maroun Lahoud -          Churches, HandrailSt. Elie Church / Maroun Lahoud -          Churches, FacadeSt. Elie Church / Maroun Lahoud - More Images+ 16

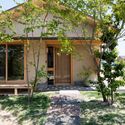
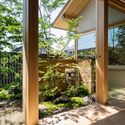
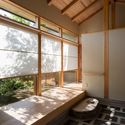
House in Enjyuuji / tatta architects

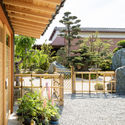
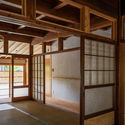
House in Enjyuuji / tatta architects  - Houses, Garden, Facade, Door, Fence, BeamHouse in Enjyuuji / tatta architects  - Houses, Beam, Door, FacadeHouse in Enjyuuji / tatta architects  - Houses, Beam, Door, FacadeHouse in Enjyuuji / tatta architects  - Houses, Courtyard, Door, Fence, FacadeHouse in Enjyuuji / tatta architects  - More Images+ 15

•
Ukiha Yoshii, Japan
  • Architects: tatta architects
    : tatta architects
  • Area Area of this architecture project Area:  226 m²
  • Year Completion year of this architecture project Year:  2016

What a Salad / QNA Architecture Lab

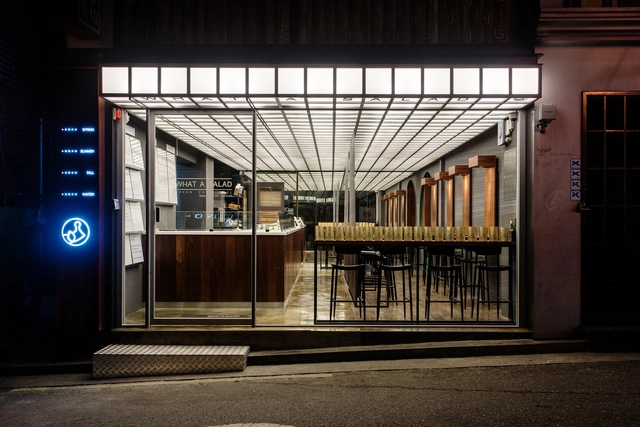
What a Salad  / QNA Architecture Lab - Interior Design, FacadeWhat a Salad  / QNA Architecture Lab - Interior Design, Beam, Door, Table, ChairWhat a Salad  / QNA Architecture Lab - Interior Design, Arch, Table, Lighting, Chair, CountertopWhat a Salad  / QNA Architecture Lab - Interior DesignWhat a Salad  / QNA Architecture Lab - More Images+ 9

  • Architects: QNA Architecture Lab
    : Jay Song, Joon Kim
  • Area Area of this architecture project Area:  70 m²
  • Year Completion year of this architecture project Year:  2016

Call for Submissions: RM 1005: Timeless

Timeless | Adjective | org. 1550

: staying beautiful or fashionable as time passes
: lasting forever
: having no beginning or end, eternal.
: not affectetd by time
: referring or restricted to no particular time
: untimely, ill-timed
: without time

Zài Xīng Tǔ Mù. Sixteen Chinese Museums, Fifteen Chinese Architects

An exhibition by ANCB The Aedes Metropolitan Laboratory in collaboration with Zumtobel

China is an outstanding example of a new ‘museum boom’. The sheer number of new projects is overwhelming, and citizens, the international public as well as visitors wonder about the long-term effects on society and public urban space. The exhibition reflects on the physical and curatorial positioning of museums as drivers of progress within the socio-political and cultural landscape in China today.