1. ArchDaily
  2. 2016

2016

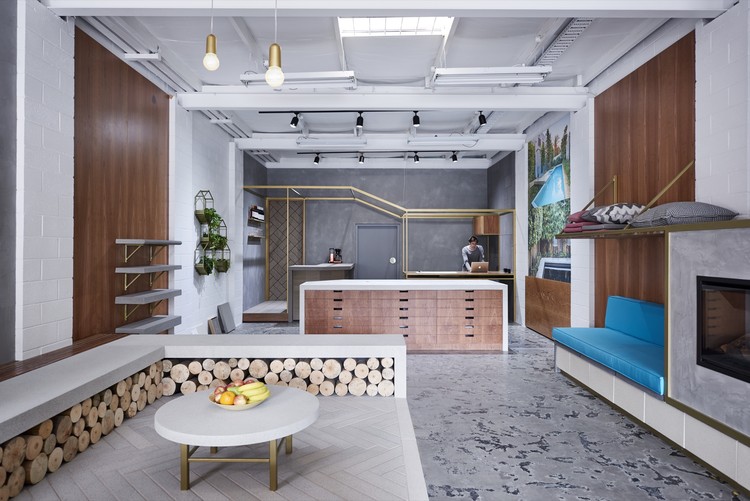
Anston Architectural / Dan Gayfer Design

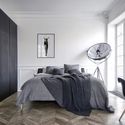
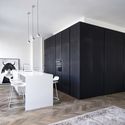
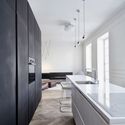
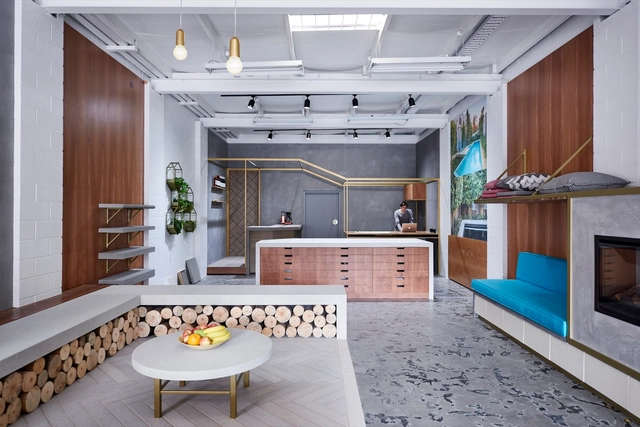
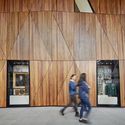
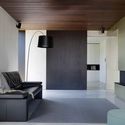
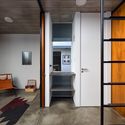
Anston Architectural / Dan Gayfer Design - Retail , Bedroom, Facade, Door, LightingAnston Architectural / Dan Gayfer Design - Retail , Kitchen, Facade, Door, Table, ChairAnston Architectural / Dan Gayfer Design - Retail , Kitchen, Beam, Table, Countertop, ChairAnston Architectural / Dan Gayfer Design - Retail , Kitchen, Door, Facade, Beam, Table, ChairAnston Architectural / Dan Gayfer Design - More Images+ 8

Abbotsford, Australia

Topio7’s Revitalisation of Former Cemetery Merges Urban Park and City in Athens

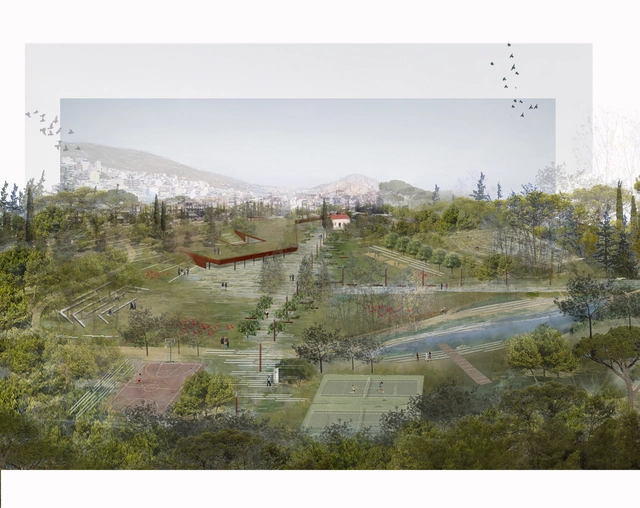
A competition for the transformation of a former cemetery in Nikea, just west of central Athens, has been won by Greek firm Topio7, with a proposal that creates a revitalized public park as a result of “a mutual osmosis between the park and the city”. A number of green buffer zones – “the elastic limit” – are utilized to frame a procession-like journey from the bustle of the city to the calm of the park’s landscape.

Highlighting the importance of the site’s previous use, the architects explain that the “main objective of the project is the creation of an open, accessible public space, a contemporary urban park with ecological-bioclimatic character, with special emphasis on the social dimension and the site’s memory.”

Topio7’s Revitalisation of Former Cemetery Merges Urban Park and City in Athens - GardenTopio7’s Revitalisation of Former Cemetery Merges Urban Park and City in Athens - GardenTopio7’s Revitalisation of Former Cemetery Merges Urban Park and City in Athens - Garden, ForestTopio7’s Revitalisation of Former Cemetery Merges Urban Park and City in Athens - Garden, ForestTopio7’s Revitalisation of Former Cemetery Merges Urban Park and City in Athens - More Images+ 9

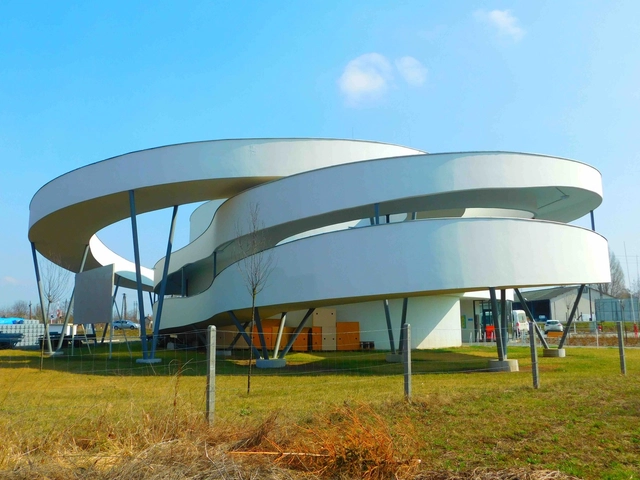
Cycling Center / Ferdinand and Ferdinand Architects

Cycling Center  / Ferdinand and Ferdinand Architects - Visitor Center, FacadeCycling Center  / Ferdinand and Ferdinand Architects - Visitor Center, FacadeCycling Center  / Ferdinand and Ferdinand Architects - Visitor Center, FacadeCycling Center  / Ferdinand and Ferdinand Architects - Visitor Center, Handrail, FacadeCycling Center  / Ferdinand and Ferdinand Architects - More Images+ 41

Tiszafüred, Hungary
  • Area Area of this architecture project Area:  800
  • Year Completion year of this architecture project Year:  2016
  • Manufacturers Brands with products used in this architecture project
    Manufacturers:  Baumit

Juhyangjae / KDDH

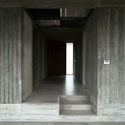
Juhyangjae / KDDH - Houses, Courtyard, Facade, DoorJuhyangjae / KDDH - Houses, Stairs, Facade, Door, Fence, HandrailJuhyangjae / KDDH - Houses, Facade, DoorJuhyangjae / KDDH - Houses, Stairs, Handrail, ChairJuhyangjae / KDDH - More Images+ 63

Gongju-si, South Korea
  • Architects: KDDH
  • Area Area of this architecture project Area:  98
  • Year Completion year of this architecture project Year:  2016

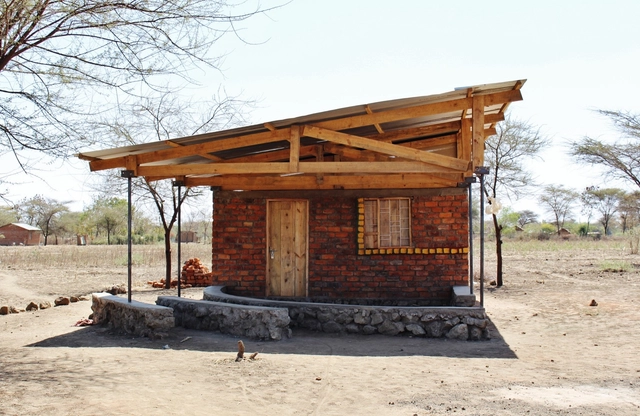
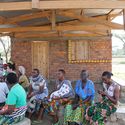
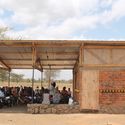
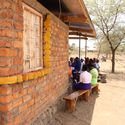
Center for Women in Masai Village / C-re-aid

Center for Women in Masai Village / C-re-aid - Cultural CenterCenter for Women in Masai Village / C-re-aid - Cultural CenterCenter for Women in Masai Village / C-re-aid - Cultural CenterCenter for Women in Masai Village / C-re-aid - Cultural CenterCenter for Women in Masai Village / C-re-aid - More Images+ 21

  • Architects: C-re-aid
  • Area Area of this architecture project Area:  25

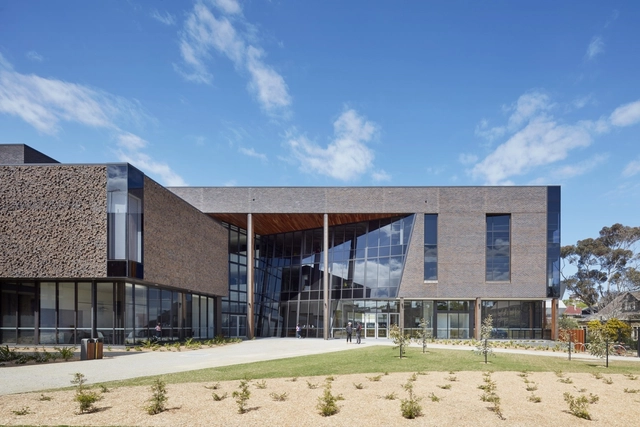
Gateway Building for Trinity College / McIldowie Partners

Gateway Building for Trinity College / McIldowie Partners - Higher Education, ChairGateway Building for Trinity College / McIldowie Partners - Higher Education, Door, FacadeGateway Building for Trinity College / McIldowie Partners - Higher Education, Facade, Table, ChairGateway Building for Trinity College / McIldowie Partners - Higher Education, FacadeGateway Building for Trinity College / McIldowie Partners - More Images+ 17

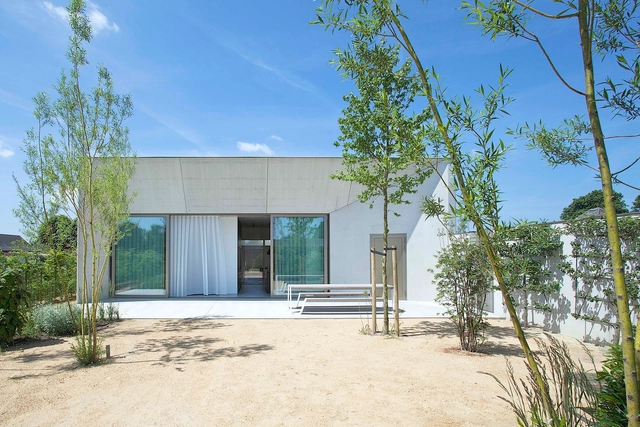
Concrete House Organized Around a Central Courtyard / CLAUWERS & SIMON architectes

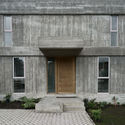
Concrete House Organized Around a Central Courtyard / CLAUWERS & SIMON architectes - Houses, FacadeConcrete House Organized Around a Central Courtyard / CLAUWERS & SIMON architectes - Houses, Facade, DoorConcrete House Organized Around a Central Courtyard / CLAUWERS & SIMON architectes - Houses, Facade, Lighting, ChairConcrete House Organized Around a Central Courtyard / CLAUWERS & SIMON architectes - Houses, Door, Facade, Beam, ColumnConcrete House Organized Around a Central Courtyard / CLAUWERS & SIMON architectes - More Images+ 18

Lommel, Belgium
  • Area Area of this architecture project Area:  219
  • Year Completion year of this architecture project Year:  2016
  • Manufacturers Brands with products used in this architecture project
    Manufacturers:  Bocci, Bomarbre, Thermowood

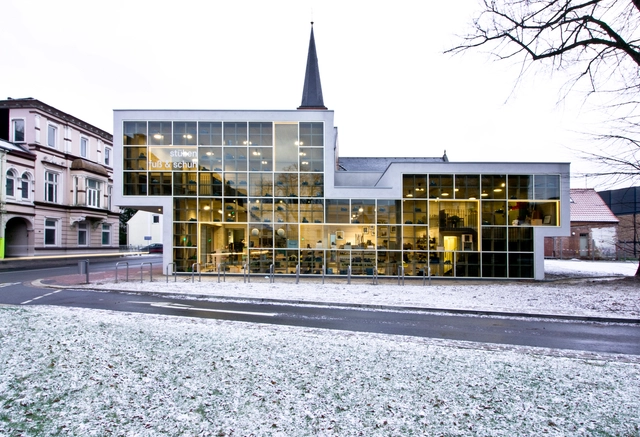
Shoe Shelve Shop / URBAN AGENCY + Esplant

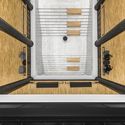
Shoe Shelve Shop / URBAN AGENCY + Esplant - Retail Shoe Shelve Shop / URBAN AGENCY + Esplant - Retail Shoe Shelve Shop / URBAN AGENCY + Esplant - Retail Shoe Shelve Shop / URBAN AGENCY + Esplant - Retail Shoe Shelve Shop / URBAN AGENCY + Esplant - More Images+ 10

Neumünster, Germany
  • Architects: Esplant, URBAN AGENCY
  • Area Area of this architecture project Area:  340
  • Year Completion year of this architecture project Year:  2016
  • Manufacturers Brands with products used in this architecture project
    Manufacturers:  RAICO, Lindner, Ossenbrüggen, Pollmeier, Schmitt Ladenbau
  • Professionals: Urban Agency, Schmitt Ladenbau

Gulliver / Hut architektury Martin Rajnis / HAMR

Gulliver / Hut architektury Martin Rajnis / HAMR - InstallationGulliver / Hut architektury Martin Rajnis / HAMR - InstallationGulliver / Hut architektury Martin Rajnis / HAMR - InstallationGulliver / Hut architektury Martin Rajnis / HAMR - InstallationGulliver / Hut architektury Martin Rajnis / HAMR - More Images+ 40

  • Area Area of this architecture project Area:  400
  • Year Completion year of this architecture project Year:  2016
  • Manufacturers Brands with products used in this architecture project
    Manufacturers:  Elektro Mosev, Stylbau + Timber Construction, Texlon
  • Professionals: Stylbau

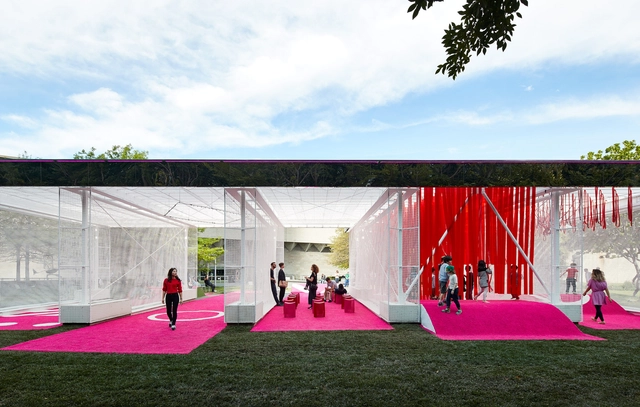
Haven’t you always wanted …? / M@ STUDIO Architects

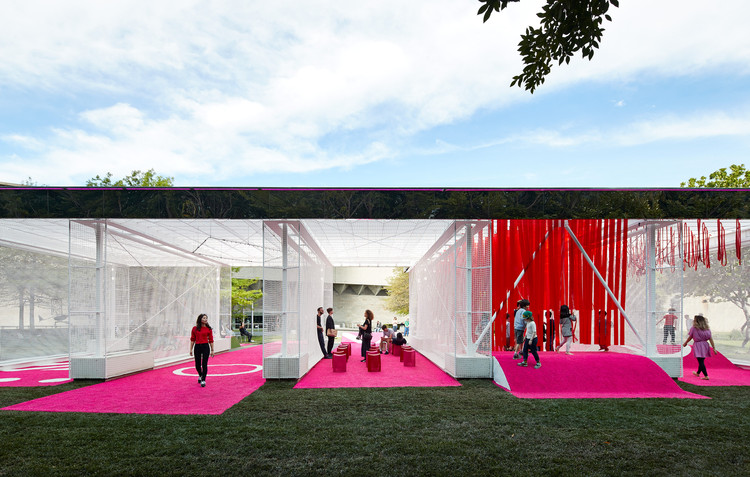
Haven’t you always wanted …?   / M@ STUDIO Architects - Pavilion, Facade, Fence, HandrailHaven’t you always wanted …?   / M@ STUDIO Architects - Pavilion, FacadeHaven’t you always wanted …?   / M@ STUDIO Architects - Pavilion, FacadeHaven’t you always wanted …?   / M@ STUDIO Architects - Pavilion, Facade, StairsHaven’t you always wanted …?   / M@ STUDIO Architects - More Images+ 28

Melbourne, Australia
  • Area Area of this architecture project Area:  370
  • Year Completion year of this architecture project Year:  2016
  • Manufacturers Brands with products used in this architecture project
    Manufacturers:  Oxley Nets, Remax
  • Professionals: Arup, Engineering Directions

Nuun Jewels Store / Brunoir & Java Architecture

Nuun Jewels Store  / Brunoir & Java Architecture - ShowroomNuun Jewels Store  / Brunoir & Java Architecture - ShowroomNuun Jewels Store  / Brunoir & Java Architecture - ShowroomNuun Jewels Store  / Brunoir & Java Architecture - ShowroomNuun Jewels Store  / Brunoir & Java Architecture - More Images+ 4

Paris, France
  • Area Area of this architecture project Area:  70
  • Year Completion year of this architecture project Year:  2016
  • Manufacturers Brands with products used in this architecture project
    Manufacturers:  Tom Dixon, Brunoir, GamFratesi, Gio Ponti

Puxadinho / VAGA

Puxadinho / VAGA - HousesPuxadinho / VAGA - HousesPuxadinho / VAGA - HousesPuxadinho / VAGA - HousesPuxadinho / VAGA - More Images+ 15

Vila Madalena, Brazil
  • Architects: VAGA
  • Area Area of this architecture project Area:  18
  • Year Completion year of this architecture project Year:  2016
  • Manufacturers Brands with products used in this architecture project
    Manufacturers:  Marcenaria Embaúba, Ramper Instalações

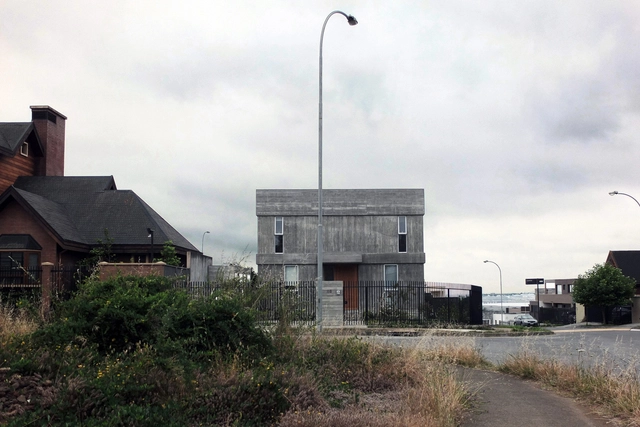
CBR House / Cristián Berríos

CBR House  / Cristián Berríos - Interior Photography, Houses, Door, Beam, ChairCBR House  / Cristián Berríos - Exterior Photography, Houses, FacadeCBR House  / Cristián Berríos - HousesCBR House  / Cristián Berríos - Exterior Photography, Houses, Door, FacadeCBR House  / Cristián Berríos - More Images+ 18

San Pedro de la Paz, Chile
  • Architects: Cristián Berríos
  • Area Area of this architecture project Area:  172
  • Year Completion year of this architecture project Year:  2016
  • Manufacturers Brands with products used in this architecture project
    Manufacturers:  Arauco, Cbb ReadyMix, Escenium HAUS, Teka, VALVO

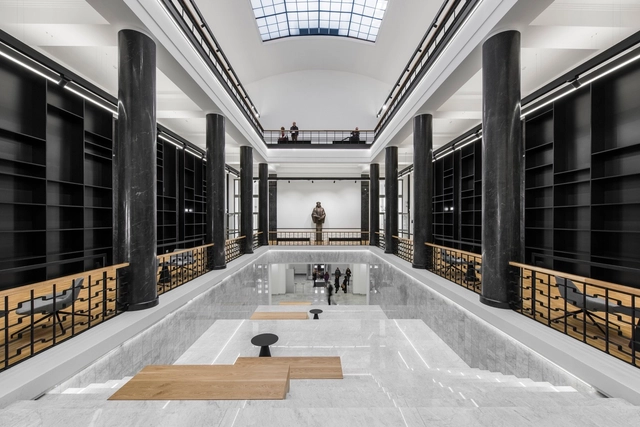
National Library of Lithuania / 2XJ

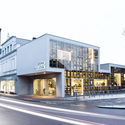
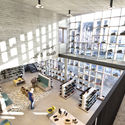
National Library of Lithuania / 2XJ - Refurbishment, Facade, Door, Column, Stairs, ArchNational Library of Lithuania / 2XJ - Refurbishment, Facade, Beam, Handrail, Table, Bench, ChairNational Library of Lithuania / 2XJ - Refurbishment, Table, ChairNational Library of Lithuania / 2XJ - Refurbishment, Facade, HandrailNational Library of Lithuania / 2XJ - More Images+ 10

  • Architects: 2XJ
  • Area Area of this architecture project Area:  6100
  • Year Completion year of this architecture project Year:  2016

N1 Housing / Studio Simovic

N1 Housing / Studio Simovic - Housing, Facade, Handrail, BeamN1 Housing / Studio Simovic - Housing, Stairs, Handrail, DoorN1 Housing / Studio Simovic - Housing, HandrailN1 Housing / Studio Simovic - Housing, Door, Facade, BalconyN1 Housing / Studio Simovic - More Images+ 22

Kragujevac, Serbia
  • Architects: Studio Simovic
  • Area Area of this architecture project Area:  441
  • Year Completion year of this architecture project Year:  2016
  • Manufacturers Brands with products used in this architecture project
    Manufacturers:  Fundermax, Sunce Marinkovic, Tara Parquet

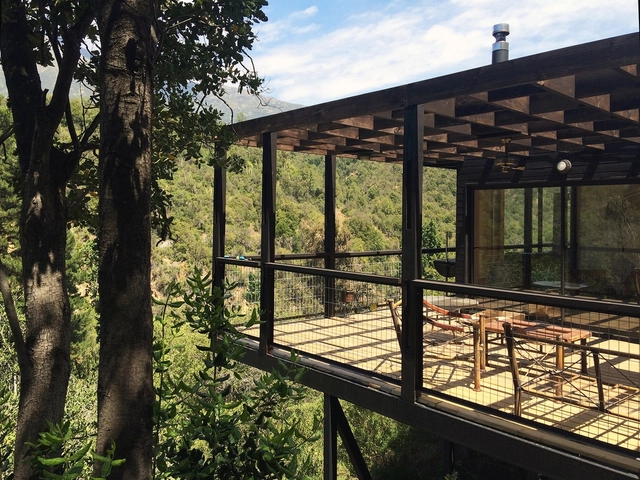
La Pajarera Lodge Shangri-La / SAA arquitectura + territorio

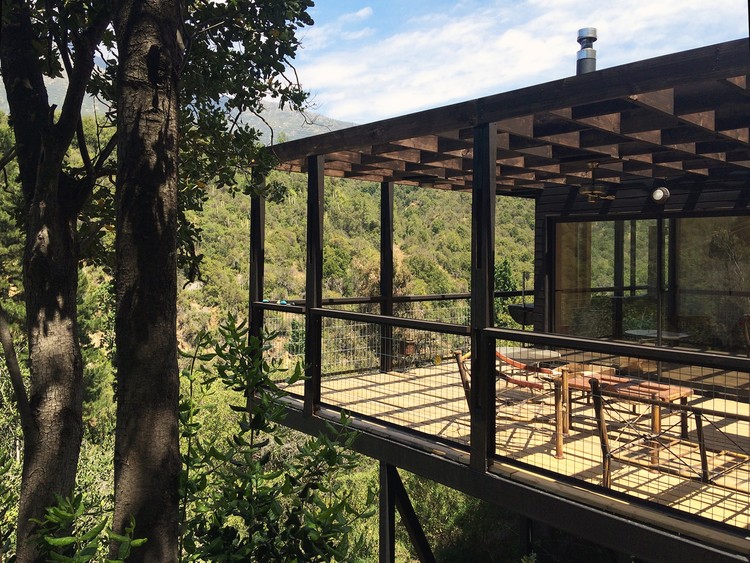
La Pajarera Lodge Shangri-La  / SAA  arquitectura + territorio - HousesLa Pajarera Lodge Shangri-La  / SAA  arquitectura + territorio - HousesLa Pajarera Lodge Shangri-La  / SAA  arquitectura + territorio - HousesLa Pajarera Lodge Shangri-La  / SAA  arquitectura + territorio - HousesLa Pajarera Lodge Shangri-La  / SAA  arquitectura + territorio - More Images+ 12

San Fernando, Chile
  • Architects: SAA arquitectura + territorio
  • Area Area of this architecture project Area:  100
  • Year Completion year of this architecture project Year:  2016
  • Manufacturers Brands with products used in this architecture project
    Manufacturers:  Masisa

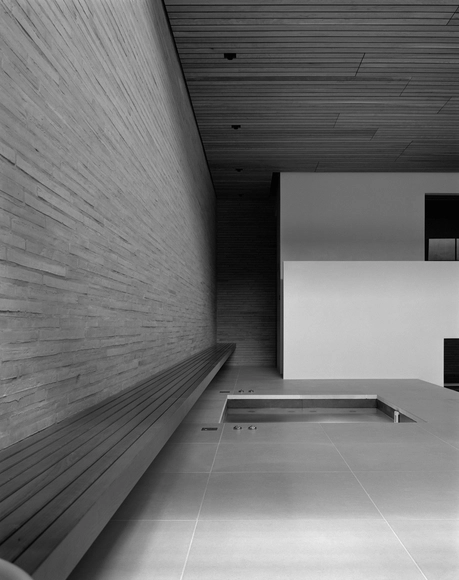
London Spa / Richard Bell Architecture

London Spa / Richard Bell Architecture - Spa, FacadeLondon Spa / Richard Bell Architecture - Spa, Door, Facade, ChairLondon Spa / Richard Bell Architecture - Spa, FacadeLondon Spa / Richard Bell Architecture - Spa, Facade, Door, BeamLondon Spa / Richard Bell Architecture - More Images+ 5

  • Area Area of this architecture project Area:  200
  • Year Completion year of this architecture project Year:  2016
  • Manufacturers Brands with products used in this architecture project
    Manufacturers:  Petersen Tegl, Viabizzuno, Vola

House in Alfama / Matos Gameiro Arquitectos

House in Alfama / Matos Gameiro Arquitectos  - Houses, Facade, Stairs, Door
© Daniel Malhão

House in Alfama / Matos Gameiro Arquitectos  - Houses, Facade, DoorHouse in Alfama / Matos Gameiro Arquitectos  - Houses, FacadeHouse in Alfama / Matos Gameiro Arquitectos  - Houses, FacadeHouse in Alfama / Matos Gameiro Arquitectos  - Houses, FacadeHouse in Alfama / Matos Gameiro Arquitectos  - More Images+ 18

Alfama, Portugal
  • Area Area of this architecture project Area:  140
  • Year Completion year of this architecture project Year:  2016
  • Manufacturers Brands with products used in this architecture project
    Manufacturers:  FSB Franz Schneider Brakel, Azulima, CYMISA, Hager, JNF, +4