1. ArchDaily
  2. 2014

2014

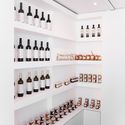
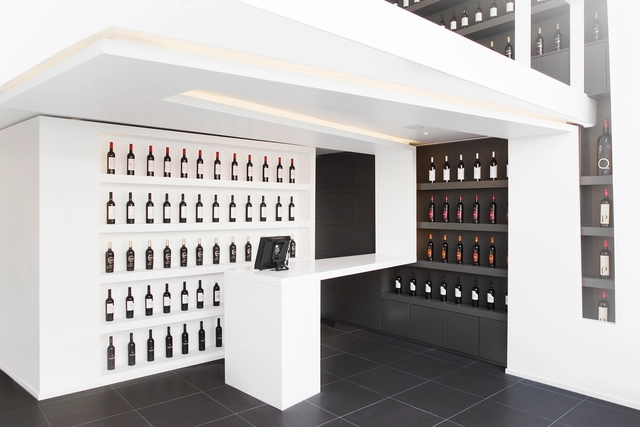
AR Wines / Paulo Martins

AR Wines / Paulo Martins - StoreAR Wines / Paulo Martins - StoreAR Wines / Paulo Martins - StoreAR Wines / Paulo Martins - StoreAR Wines / Paulo Martins - More Images+ 13

Aveiro, Portugal
  • Architects: Paulo Martins
  • Area Area of this architecture project Area:  70
  • Year Completion year of this architecture project Year:  2014
  • Manufacturers Brands with products used in this architecture project
    Manufacturers:  Teka

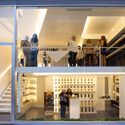
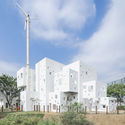
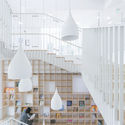
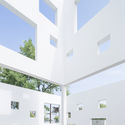
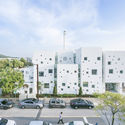

White Cube Matrix: Paju Kindergarten / UnSangDong Architects
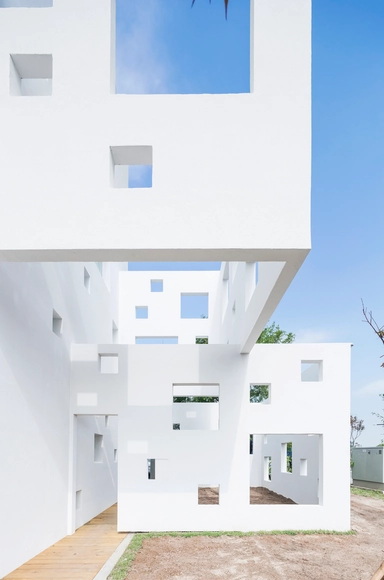
White Cube Matrix: Paju Kindergarten / UnSangDong Architects - Exterior Photography, Kindergarten, FacadeWhite Cube Matrix: Paju Kindergarten / UnSangDong Architects - Interior Photography, Kindergarten, Stairs, Facade, HandrailWhite Cube Matrix: Paju Kindergarten / UnSangDong Architects - Interior Photography, Kindergarten, FacadeWhite Cube Matrix: Paju Kindergarten / UnSangDong Architects - Exterior Photography, Kindergarten, FacadeWhite Cube Matrix: Paju Kindergarten / UnSangDong Architects - More Images+ 28
University of Arkansas, University Housing / Polk Stanley Wilcox Architects
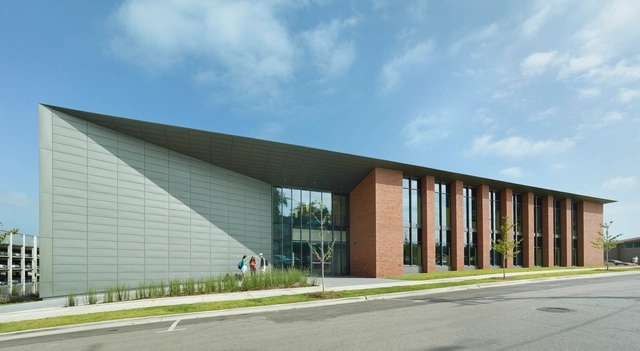
University of Arkansas, University Housing / Polk Stanley Wilcox Architects - Interior Photography, University, Table, ChairUniversity of Arkansas, University Housing / Polk Stanley Wilcox Architects - Exterior Photography, University, FacadeUniversity of Arkansas, University Housing / Polk Stanley Wilcox Architects - UniversityUniversity of Arkansas, University Housing / Polk Stanley Wilcox Architects - Exterior Photography, University, FacadeUniversity of Arkansas, University Housing / Polk Stanley Wilcox Architects - More Images+ 7
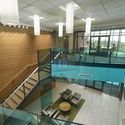

Fayetteville, United States
  • Area Area of this architecture project Area:  19659
  • Year Completion year of this architecture project Year:  2014
  • Manufacturers Brands with products used in this architecture project
    Manufacturers:  Assa Abloy, C.R. Laurence, Endicott, RHEINZINK, USG, +126
  • Professionals: BernhardTME

Preschool in Haro / Taller Básico de Arquitectura
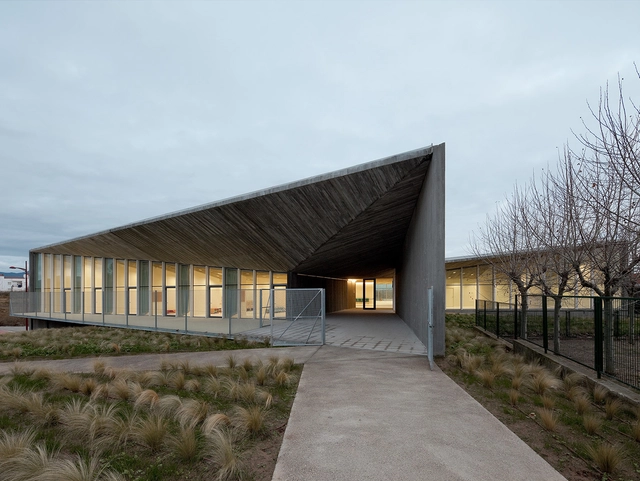
Preschool in Haro / Taller Básico de Arquitectura - Interior Photography, Day Care, LightingPreschool in Haro / Taller Básico de Arquitectura - Day CarePreschool in Haro / Taller Básico de Arquitectura - Exterior Photography, Day Care, FacadePreschool in Haro / Taller Básico de Arquitectura - Interior Photography, Day CarePreschool in Haro / Taller Básico de Arquitectura - More Images+ 18
Haro, Spain
  • Area Area of this architecture project Area:  26802 ft²
  • Year Completion year of this architecture project Year:  2014
  • Manufacturers Brands with products used in this architecture project
    Manufacturers:  Celenit, Cinca, Cortizo, Gerflor, La Veneciana

DIMED Group Headquarters / Pedro Simch Arquitetura + Sousa Guerra Arquitetura
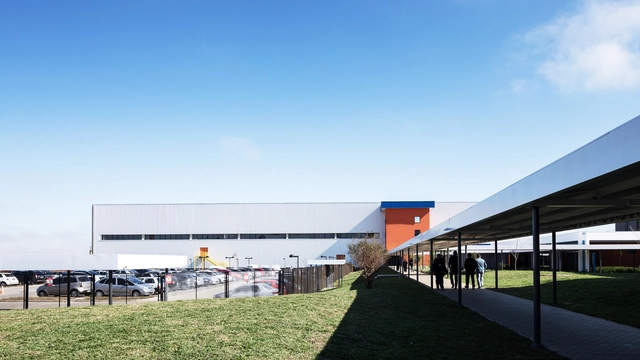
DIMED Group Headquarters / Pedro Simch Arquitetura + Sousa Guerra Arquitetura - SustainabilityDIMED Group Headquarters / Pedro Simch Arquitetura + Sousa Guerra Arquitetura - SustainabilityDIMED Group Headquarters / Pedro Simch Arquitetura + Sousa Guerra Arquitetura - SustainabilityDIMED Group Headquarters / Pedro Simch Arquitetura + Sousa Guerra Arquitetura - SustainabilityDIMED Group Headquarters / Pedro Simch Arquitetura + Sousa Guerra Arquitetura - More Images+ 14
Gooyesh Institute / SATRAP Architectural Studio
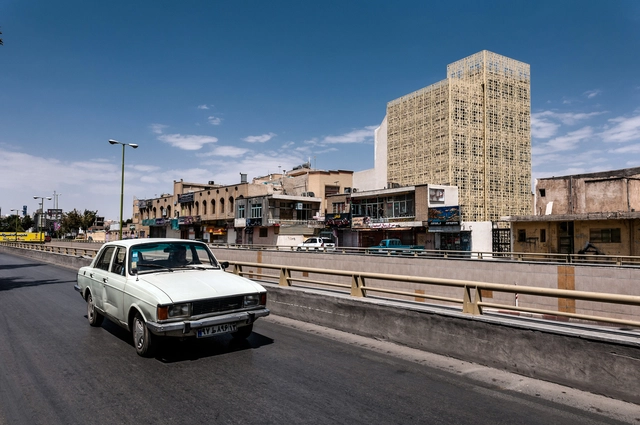
Gooyesh Institute / SATRAP Architectural Studio - Exterior Photography, Buildings, FacadeGooyesh Institute / SATRAP Architectural Studio - BuildingsGooyesh Institute / SATRAP Architectural Studio - Exterior Photography, Buildings, Facade, CityscapeGooyesh Institute / SATRAP Architectural Studio - BuildingsGooyesh Institute / SATRAP Architectural Studio - More Images+ 26
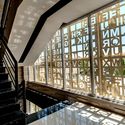
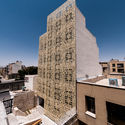
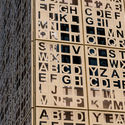
  • Area Area of this architecture project Area:  918
  • Year Completion year of this architecture project Year:  2014
  • Manufacturers Brands with products used in this architecture project
    Manufacturers:  Atropat Stone, Parsian Nama Panjereh, SAKURA Air conditioning, Sofe Elevator, lajevardi

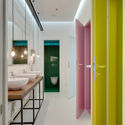
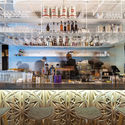
The Cake / balbek bureau

The Cake / balbek bureau - Interior Photography, Restaurant, Bathroom, Door, Sink, LightingThe Cake / balbek bureau - RestaurantThe Cake / balbek bureau - Interior Photography, Restaurant, Kitchen, Chair, CountertopThe Cake / balbek bureau - Interior Photography, Restaurant, Table, Chair, LightingThe Cake / balbek bureau - More Images+ 20

  • Interior Designers: balbek bureau
  • Area Area of this architecture project Area:  150
  • Year Completion year of this architecture project Year:  2014

Suburban House II / Amunátegui Valdés Architects
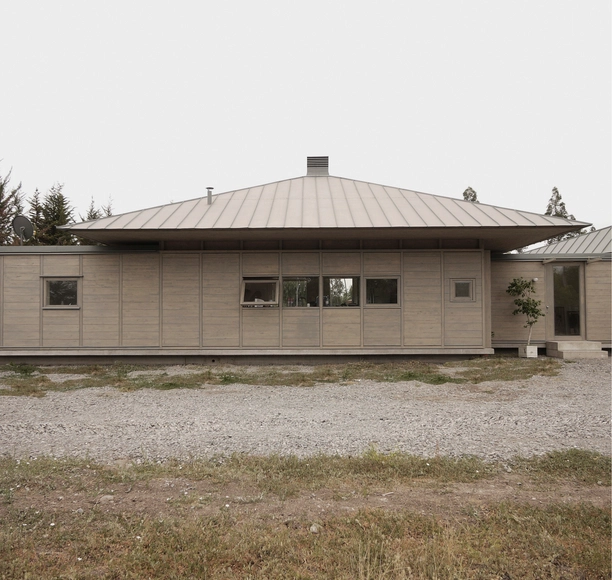
Suburban House II / Amunátegui Valdés Architects - HousesSuburban House II / Amunátegui Valdés Architects - HousesSuburban House II / Amunátegui Valdés Architects - HousesSuburban House II / Amunátegui Valdés Architects - HousesSuburban House II / Amunátegui Valdés Architects - More Images+ 8
Curicó, Chile
  • Area Area of this architecture project Area:  365
  • Year Completion year of this architecture project Year:  2014
  • Manufacturers Brands with products used in this architecture project
    Manufacturers:  Arauco

RH House / Metric Arquitectos

RH House  / Metric Arquitectos - HousesRH House  / Metric Arquitectos - HousesRH House  / Metric Arquitectos - HousesRH House  / Metric Arquitectos - HousesRH House  / Metric Arquitectos - More Images+ 21

  • Architects: Metric Arquitectos
  • Area Area of this architecture project Area:  5381 ft²
  • Year Completion year of this architecture project Year:  2014
  • Manufacturers Brands with products used in this architecture project
    Manufacturers:  Holcim, Arkos, Decorceramicas, Etex Colombia, Sidoc, +1

Vida Bekasi Marketing Office / andramatin
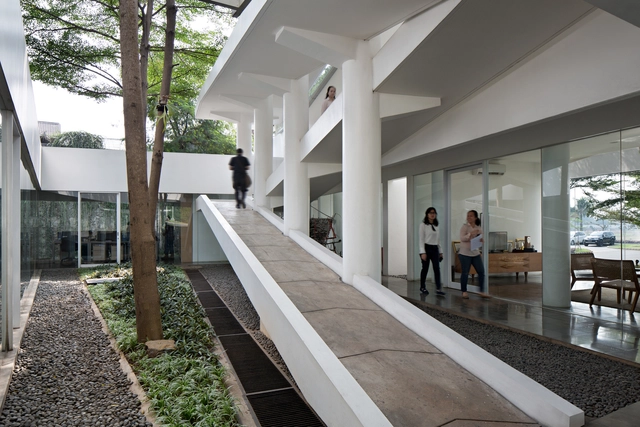
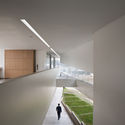
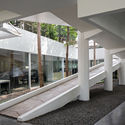
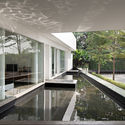
Vida Bekasi Marketing Office / andramatin - Exterior Photography, Institutional Buildings, FacadeVida Bekasi Marketing Office / andramatin - Institutional BuildingsVida Bekasi Marketing Office / andramatin - Interior Photography, Institutional Buildings, FacadeVida Bekasi Marketing Office / andramatin - Institutional BuildingsVida Bekasi Marketing Office / andramatin - More Images+ 19
  • Architects: andramatin
  • Area Area of this architecture project Area:  1563
  • Year Completion year of this architecture project Year:  2014
  • Manufacturers Brands with products used in this architecture project
    Manufacturers:  Acor, Broco, Daikin, Kaca, Tegel Kunci Jogja, +2

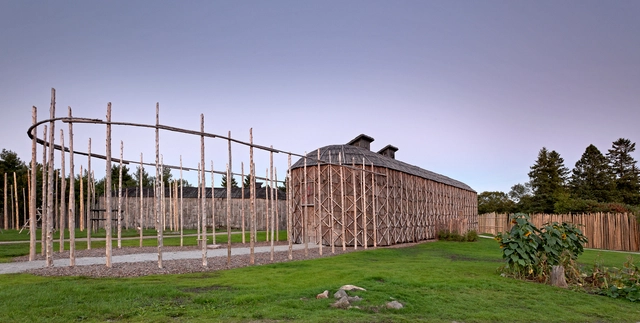
Deer Clan Longhouse / Brook Mcllroy
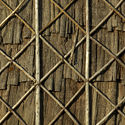
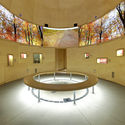
Deer Clan Longhouse / Brook Mcllroy - Exhibition Center, Door, Facade, ArchDeer Clan Longhouse / Brook Mcllroy - Exhibition Center, Beam, Arch, Door, Column, LightingDeer Clan Longhouse / Brook Mcllroy - Exhibition Center, Fence, FacadeDeer Clan Longhouse / Brook Mcllroy - Exhibition Center, ArchDeer Clan Longhouse / Brook Mcllroy - More Images+ 14
Warmia Thermal Baths / Plaskowicki + Partnerzy Architekci
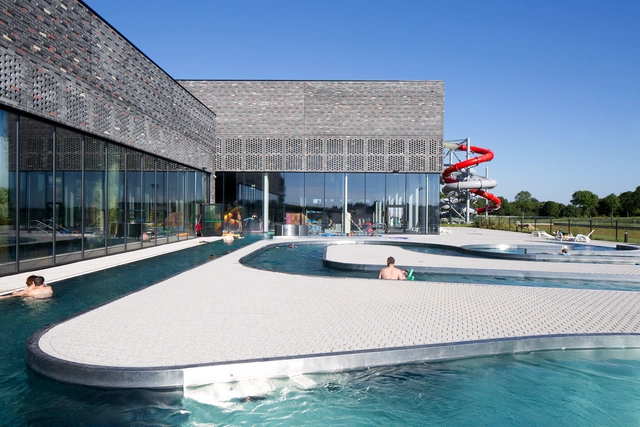
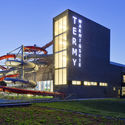

Warmia Thermal Baths / Plaskowicki + Partnerzy Architekci - Therm, FacadeWarmia Thermal Baths / Plaskowicki + Partnerzy Architekci - Therm, FacadeWarmia Thermal Baths / Plaskowicki + Partnerzy Architekci - ThermWarmia Thermal Baths / Plaskowicki + Partnerzy Architekci - Therm, FacadeWarmia Thermal Baths / Plaskowicki + Partnerzy Architekci - More Images+ 31
Lidzbark Warmiński, Poland
  • Area Area of this architecture project Area:  14528
  • Year Completion year of this architecture project Year:  2014
  • Manufacturers Brands with products used in this architecture project
    Manufacturers:  Aluprof, Honeywell, Nova Gala, Rockfon, Weber

210 Residential Apartment / Negin Shahr Ayandeh
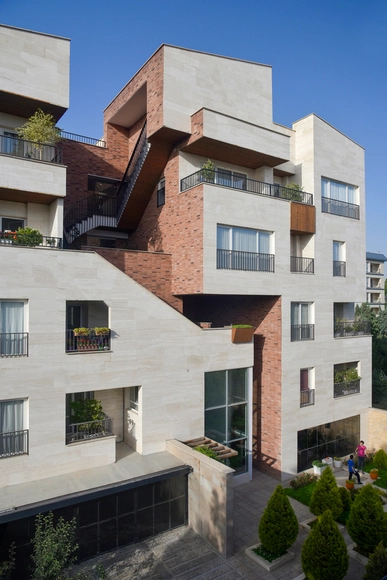
210 Residential Apartment / Negin Shahr Ayandeh - Residential, Facade210 Residential Apartment / Negin Shahr Ayandeh - Residential, Facade210 Residential Apartment / Negin Shahr Ayandeh - Residential, Beam, Facade210 Residential Apartment / Negin Shahr Ayandeh - Residential210 Residential Apartment / Negin Shahr Ayandeh - More Images+ 30
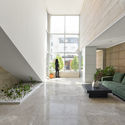
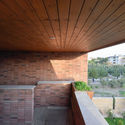
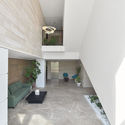
Karaj, Iran

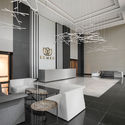
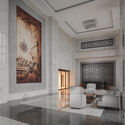
Kumru Ankara / A Tasarim Mimarlik + Ali Osman Ozturk
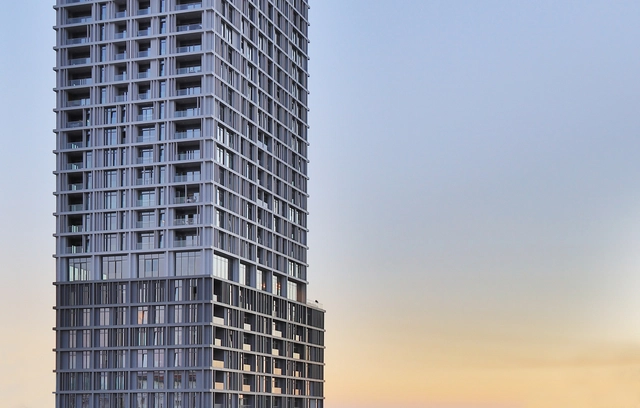
Kumru Ankara / A Tasarim Mimarlik + Ali Osman Ozturk - ResidentialKumru Ankara / A Tasarim Mimarlik + Ali Osman Ozturk - ResidentialKumru Ankara / A Tasarim Mimarlik + Ali Osman Ozturk - ResidentialKumru Ankara / A Tasarim Mimarlik + Ali Osman Ozturk - ResidentialKumru Ankara / A Tasarim Mimarlik + Ali Osman Ozturk - More Images+ 14
Paes Leme House / Leo Romano

Paes Leme House / Leo Romano - Houses InteriorsPaes Leme House / Leo Romano - Houses InteriorsPaes Leme House / Leo Romano - Houses InteriorsPaes Leme House / Leo Romano - Houses InteriorsPaes Leme House / Leo Romano - More Images+ 35

  • Architects: Leo Romano
  • Area Area of this architecture project Area:  560
  • Year Completion year of this architecture project Year:  2014
  • Manufacturers Brands with products used in this architecture project
    Manufacturers:  Aldeia Materiais de Acabamento, CRJ Esquadrias, Interpam

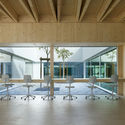
School Rotewis / Rohrer Sigrist Architekten

School Rotewis / Rohrer Sigrist Architekten - Schools , FacadeSchool Rotewis / Rohrer Sigrist Architekten - Schools , Beam, Facade, ChairSchool Rotewis / Rohrer Sigrist Architekten - Schools , Facade, DoorSchool Rotewis / Rohrer Sigrist Architekten - Schools , Garden, FacadeSchool Rotewis / Rohrer Sigrist Architekten - More Images+ 10
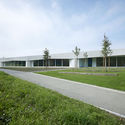
Güttingen, Switzerland
  • Area Area of this architecture project Area:  2
  • Year Completion year of this architecture project Year:  2014
  • Manufacturers Brands with products used in this architecture project
    Manufacturers:  Duravit, Bosch, Brunex, Coristal, Feller AG, +1

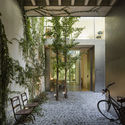
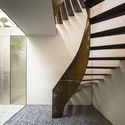
House Refurbishment in Seville Historic Center / Harald Schönegger + Inmaculada González
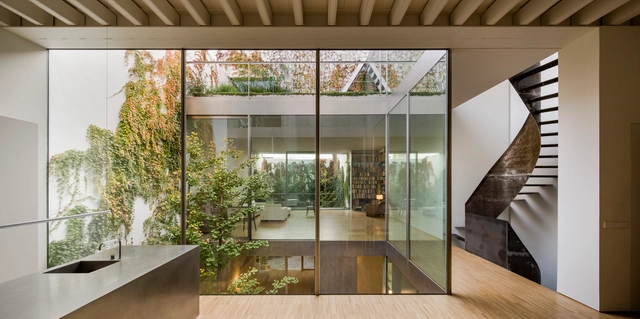
House Refurbishment in Seville Historic Center / Harald Schönegger + Inmaculada González - RefurbishmentHouse Refurbishment in Seville Historic Center / Harald Schönegger + Inmaculada González - RefurbishmentHouse Refurbishment in Seville Historic Center / Harald Schönegger + Inmaculada González - RefurbishmentHouse Refurbishment in Seville Historic Center / Harald Schönegger + Inmaculada González - RefurbishmentHouse Refurbishment in Seville Historic Center / Harald Schönegger + Inmaculada González - More Images+ 17
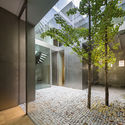
  • Area Area of this architecture project Area:  402
  • Year Completion year of this architecture project Year:  2014
  • Manufacturers Brands with products used in this architecture project
    Manufacturers:  Saint-Gobain, Astiglass, Talleres Vazquez, Vercar S.L., Vivieros Olimpia S.L.

IIM-B New Classroom Complex / Mindspace
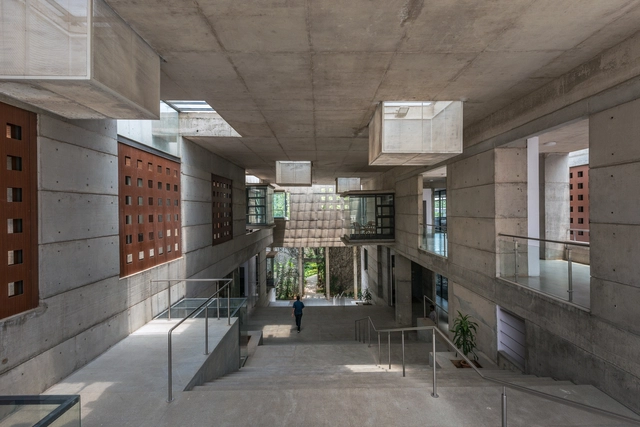
IIM-B New Classroom Complex / Mindspace - University, Stairs, Facade, HandrailIIM-B New Classroom Complex / Mindspace - University, Garden, Stairs, Facade, ColumnIIM-B New Classroom Complex / Mindspace - University, Facade, DoorIIM-B New Classroom Complex / Mindspace - University, FacadeIIM-B New Classroom Complex / Mindspace - More Images+ 24