1. ArchDaily
  2. 2014

2014


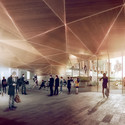
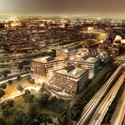
Arkitema Architects Selected to Design New Offices for Danish Government Agency

The Danish Building & Property Agency has selected Arkitema Architects to design a new office building to house four government agencies: Banedanmark, The Danish Transport Authority, The Danish Road Directorate and the Danish Energy Agency. The 43,000 square metre office building is named "Nexus," a word which "comes from Latin and means linkage, centre and connection," according to Glenn Elmbæk, partner at Arkitema Architects. "And that is exactly what we want to create for The Danish Building & Property Agency - a connection between people in their work lives, between knowledge and between the four government agencies."

More on the design after the break
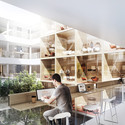
Arkitema Architects Selected to Design New Offices for Danish Government Agency - Office Buildings, Facade, Table, ChairArkitema Architects Selected to Design New Offices for Danish Government Agency - Office Buildings, FacadeArkitema Architects Selected to Design New Offices for Danish Government Agency - Office BuildingsArkitema Architects Selected to Design New Offices for Danish Government Agency - Office Buildings, CityscapeArkitema Architects Selected to Design New Offices for Danish Government Agency - More Images+ 2

Bauhaus Architects And Associates's Office / Bauhaus Architecs & Associates

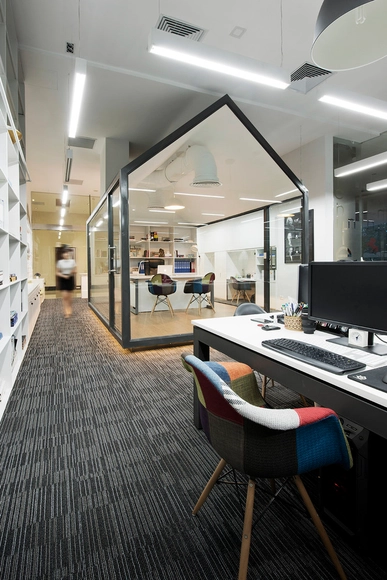
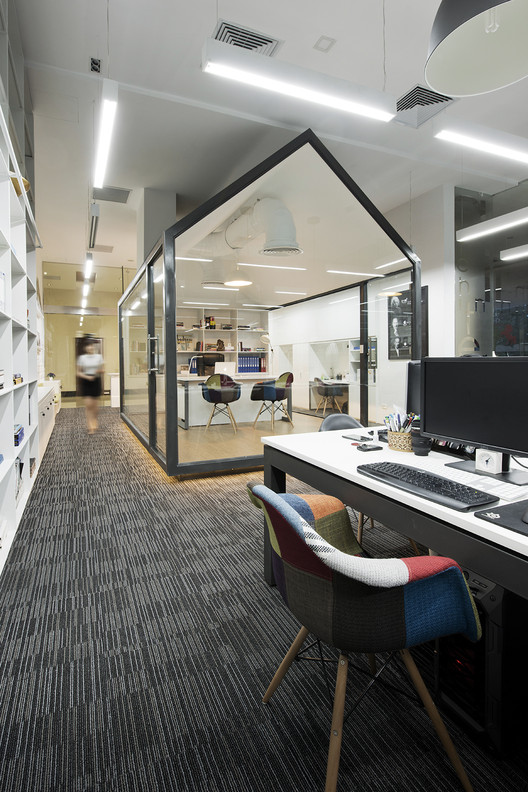
Bauhaus Architects And Associates's Office / Bauhaus Architecs & Associates - Offices Interiors, Facade, LightingBauhaus Architects And Associates's Office / Bauhaus Architecs & Associates - Offices Interiors, Kitchen, Door, Facade, Table, ChairBauhaus Architects And Associates's Office / Bauhaus Architecs & Associates - Offices Interiors, Kitchen, Table, ChairBauhaus Architects And Associates's Office / Bauhaus Architecs & Associates - Offices Interiors, Kitchen, Table, Chair, CountertopBauhaus Architects And Associates's Office / Bauhaus Architecs & Associates - More Images+ 7

Pe no Monte - Rural Tourism / [i]da arquitectos

Pe no Monte - Rural Tourism / [i]da arquitectos - Extension, Deck, Facade, Beam, ChairPe no Monte - Rural Tourism / [i]da arquitectos - Extension, Garden, Facade, Stairs, DoorPe no Monte - Rural Tourism / [i]da arquitectos - Extension, Kitchen, Door, Facade, Table, ChairPe no Monte - Rural Tourism / [i]da arquitectos - Extension, FacadePe no Monte - Rural Tourism / [i]da arquitectos - More Images+ 58

Histria Aromatica Homestead / MVA

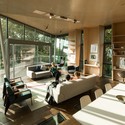
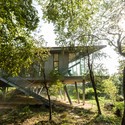
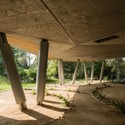
Histria Aromatica Homestead  / MVA - Museums & Exhibit , Facade, Door, ForestHistria Aromatica Homestead  / MVA - Museums & Exhibit , Facade, DoorHistria Aromatica Homestead  / MVA - Museums & Exhibit , Facade, DoorHistria Aromatica Homestead  / MVA - Museums & Exhibit , Facade, ArchHistria Aromatica Homestead  / MVA - More Images+ 27

  • Architects: MVA
  • Area Area of this architecture project Area:  972 m²
  • Year Completion year of this architecture project Year:  2014
  • Professionals: Flamit


La Brea Affordable Housing / Patrick Tighe + John V. Mutlow

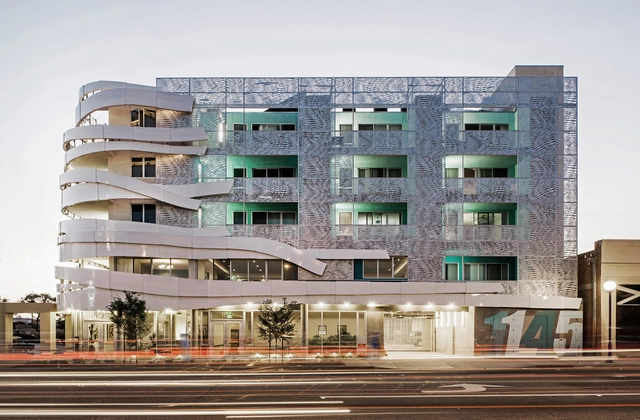
La Brea Affordable Housing / Patrick Tighe + John V. Mutlow - Housing, FacadeLa Brea Affordable Housing / Patrick Tighe + John V. Mutlow - Housing, Door, FacadeLa Brea Affordable Housing / Patrick Tighe + John V. Mutlow - Housing, GardenLa Brea Affordable Housing / Patrick Tighe + John V. Mutlow - Housing, FacadeLa Brea Affordable Housing / Patrick Tighe + John V. Mutlow - More Images+ 25

•
West Hollywood, United States

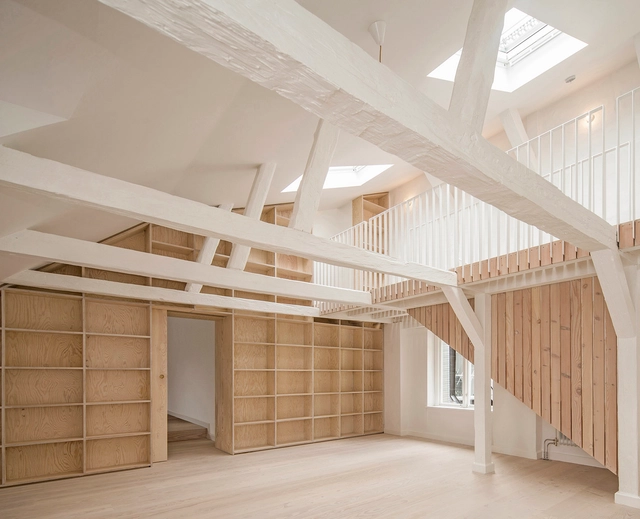
Renovation of Apartments in 1720s House / Studiomama

Renovation of  Apartments in 1720s  House / Studiomama - Apartment Interiors, Stairs, Handrail, FacadeRenovation of  Apartments in 1720s  House / Studiomama - Apartment Interiors, Stairs, Beam, HandrailRenovation of  Apartments in 1720s  House / Studiomama - Apartment Interiors, Facade, Door, Chair, ClosetRenovation of  Apartments in 1720s  House / Studiomama - Apartment Interiors, Beam, Facade, HandrailRenovation of  Apartments in 1720s  House / Studiomama - More Images+ 26

El Blok / FUSTER + Architects


El Blok / FUSTER + Architects - Hotels, Facade, Arch, LightingEl Blok / FUSTER + Architects - Hotels, Column, Facade, BathtubEl Blok / FUSTER + Architects - Hotels, Arch, Facade, ChairEl Blok / FUSTER + Architects - Hotels, StairsEl Blok / FUSTER + Architects - More Images+ 15

  • Area Area of this architecture project Area:  2211 m²
  • Year Completion year of this architecture project Year:  2014

Maggie’s Oxford / WilkinsonEyre

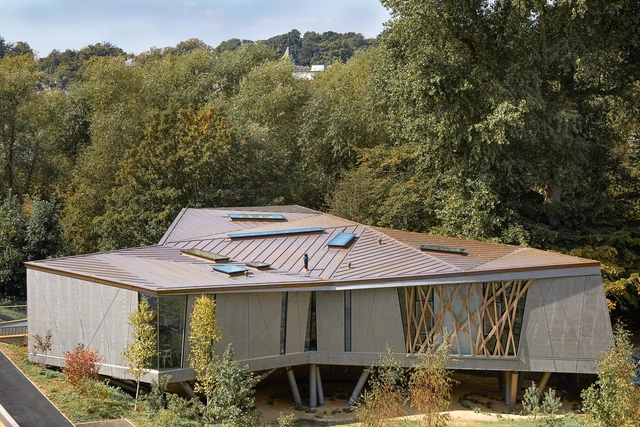
Maggie’s Oxford / WilkinsonEyre - Houses, Garden, Facade, ForestMaggie’s Oxford / WilkinsonEyre - Houses, Kitchen, Beam, Table, ChairMaggie’s Oxford / WilkinsonEyre - Houses, Garden, ForestMaggie’s Oxford / WilkinsonEyre - Houses, Column, BeamMaggie’s Oxford / WilkinsonEyre - More Images+ 14

Kwel Ka Baung School / a.gor.a Architects

Kwel Ka Baung School / a.gor.a Architects - Schools , Beam, Table, ChairKwel Ka Baung School / a.gor.a Architects - Schools , FacadeKwel Ka Baung School / a.gor.a Architects - Schools , FacadeKwel Ka Baung School / a.gor.a Architects - Schools , Beam, Arch, FacadeKwel Ka Baung School / a.gor.a Architects - More Images+ 17

Casa no Príncipe Real / Camarim Arquitectos

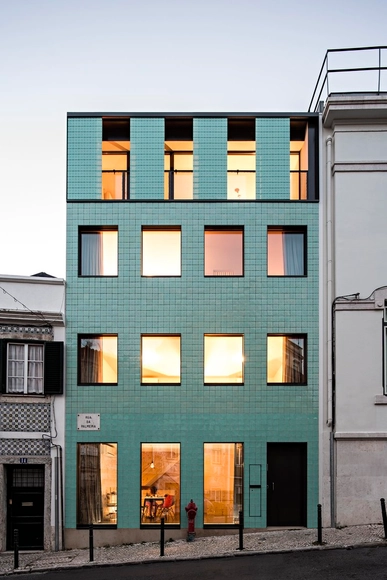
Casa no Príncipe Real / Camarim Arquitectos - Houses, Facade, DoorCasa no Príncipe Real / Camarim Arquitectos - Houses, Beam, Lighting, TableCasa no Príncipe Real / Camarim Arquitectos - Houses, Bedroom, Beam, Table, BedCasa no Príncipe Real / Camarim Arquitectos - Houses, Kitchen, Chair, TableCasa no Príncipe Real / Camarim Arquitectos - More Images+ 32

•
Lisbon, Portugal
  • Area Area of this architecture project Area:  41 m²
  • Year Completion year of this architecture project Year:  2014

Abu Dhabi Central Market / Foster + Partners

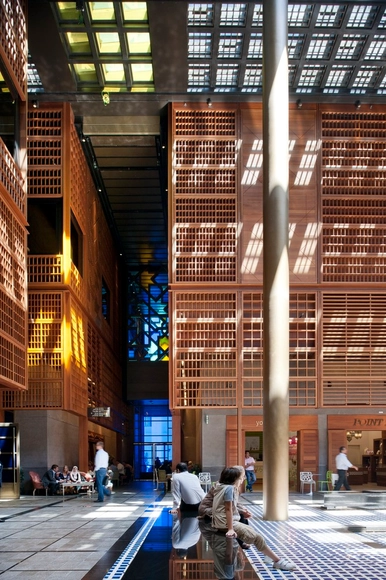
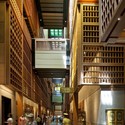
Abu Dhabi Central Market / Foster + Partners - MarketAbu Dhabi Central Market / Foster + Partners - Market, FacadeAbu Dhabi Central Market / Foster + Partners - Market, FacadeAbu Dhabi Central Market / Foster + Partners - Market, Facade, Stairs, Arcade, LightingAbu Dhabi Central Market / Foster + Partners - More Images+ 27

Son La Restaurant / VTN Architects

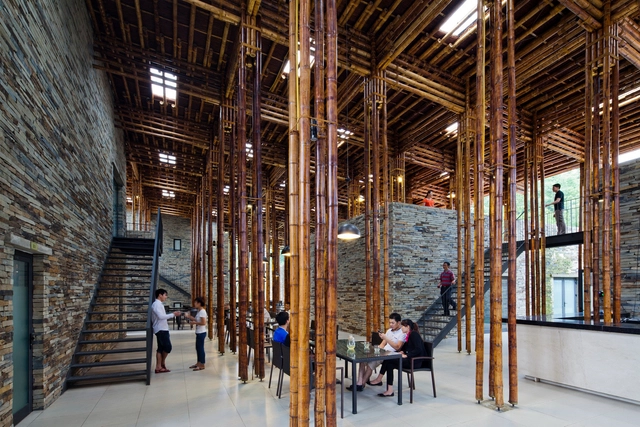
Son La Restaurant / VTN Architects - Restaurant, Beam, Facade, ColumnSon La Restaurant / VTN Architects - Restaurant, FacadeSon La Restaurant / VTN Architects - Restaurant, Garden, FacadeSon La Restaurant / VTN Architects - Restaurant, Door, Facade, Beam, ColumnSon La Restaurant / VTN Architects - More Images+ 22

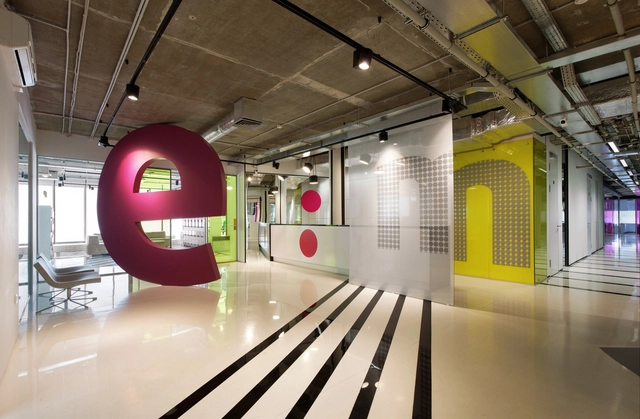
E:MG Advertising Agency / VOX Architects

E:MG Advertising Agency / VOX Architects - Offices Interiors, Kitchen, Table, ChairE:MG Advertising Agency / VOX Architects - Offices Interiors, HandrailE:MG Advertising Agency / VOX Architects - Offices Interiors, BeamE:MG Advertising Agency / VOX Architects - Offices Interiors, Door, ChairE:MG Advertising Agency / VOX Architects - More Images+ 14

  • Architects: VOX Architects
  • Area Area of this architecture project Area:  12000 m²
  • Year Completion year of this architecture project Year:  2014

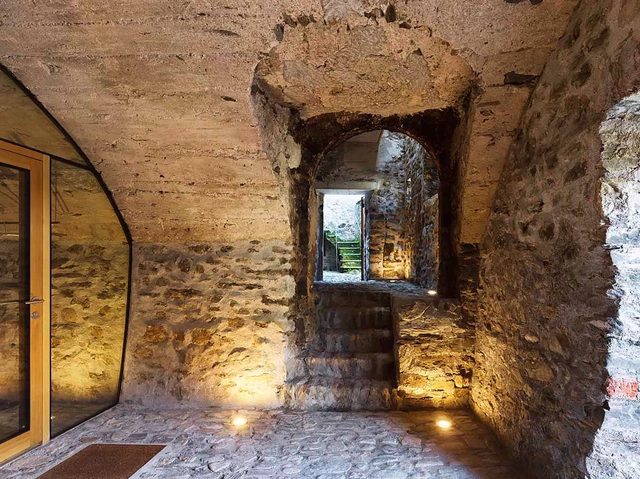
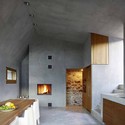
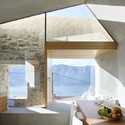
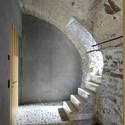
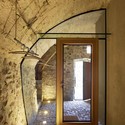
Stone House Transformation in Scaiano / Wespi de Meuron Romeo architects

Stone House Transformation in Scaiano / Wespi de Meuron Romeo architects - Renovation, Kitchen, Beam, Arch, Countertop, Sink, TableStone House Transformation in Scaiano / Wespi de Meuron Romeo architects - Renovation, Bedroom, Beam, Facade, Table, ChairStone House Transformation in Scaiano / Wespi de Meuron Romeo architects - Renovation, Stairs, Arch, HandrailStone House Transformation in Scaiano / Wespi de Meuron Romeo architects - Renovation, Door, Arch, FacadeStone House Transformation in Scaiano / Wespi de Meuron Romeo architects - More Images+ 24

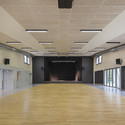
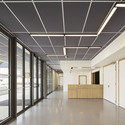
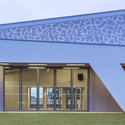
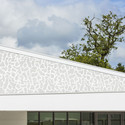

Salle Polyvalente de Plumergat / Studio 02

Salle Polyvalente de Plumergat / Studio 02 - Cultural ArchitectureSalle Polyvalente de Plumergat / Studio 02 - Cultural ArchitectureSalle Polyvalente de Plumergat / Studio 02 - Cultural ArchitectureSalle Polyvalente de Plumergat / Studio 02 - Cultural ArchitectureSalle Polyvalente de Plumergat / Studio 02 - More Images+ 16

  • Architects: Studio 02
  • Year Completion year of this architecture project Year:  2014

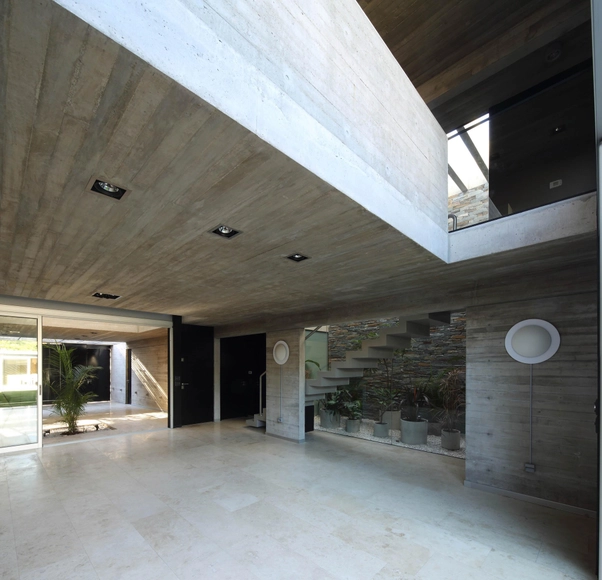
Beiró House / Proyecto C

Beiró House / Proyecto C - HousesBeiró House / Proyecto C - HousesBeiró House / Proyecto C - HousesBeiró House / Proyecto C - HousesBeiró House / Proyecto C - More Images+ 13

•
Florida, Argentina
  • Architects: Proyecto C
  • Year Completion year of this architecture project Year:  2014

Micro Cluster Cabins / Reiulf Ramstad Arkitekter

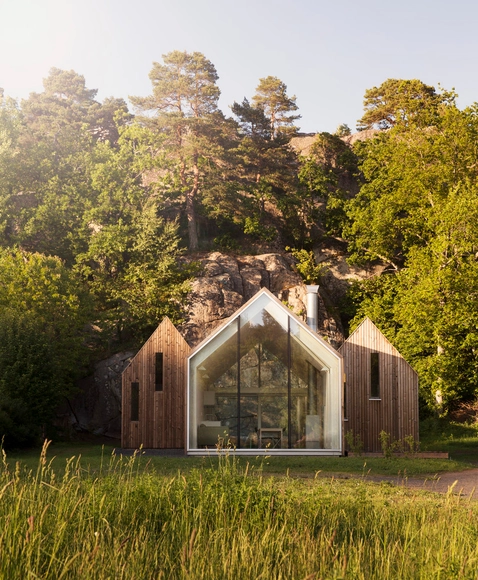

Micro Cluster Cabins / Reiulf Ramstad Arkitekter - Houses, Garden, FacadeMicro Cluster Cabins / Reiulf Ramstad Arkitekter - Houses, Door, Facade, Column, ArchMicro Cluster Cabins / Reiulf Ramstad Arkitekter - Houses, ForestMicro Cluster Cabins / Reiulf Ramstad Arkitekter - Houses, Beam, Door, FacadeMicro Cluster Cabins / Reiulf Ramstad Arkitekter - More Images+ 19

•
Larvik, Norway

JA House / Maria Ines Costa + Filipe Pina

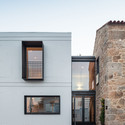
JA House / Maria Ines Costa + Filipe Pina - Renovation, Facade, Door
© Joao Morgado
  • Area Area of this architecture project Area:  260 m²
  • Year Completion year of this architecture project Year:  2014
  • Manufacturers Brands with products used in this architecture project
    Manufacturers:  Extrusal, Pierinelli

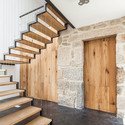
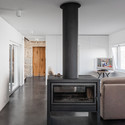
JA House / Maria Ines Costa + Filipe Pina - Renovation, Facade, LightingJA House / Maria Ines Costa + Filipe Pina - Renovation, Facade, DoorJA House / Maria Ines Costa + Filipe Pina - Renovation, Door, Stairs, Beam, Handrail, FacadeJA House / Maria Ines Costa + Filipe Pina - Renovation, Kitchen, Door, ColumnJA House / Maria Ines Costa + Filipe Pina - More Images+ 32