1. ArchDaily
  2. 2013

2013

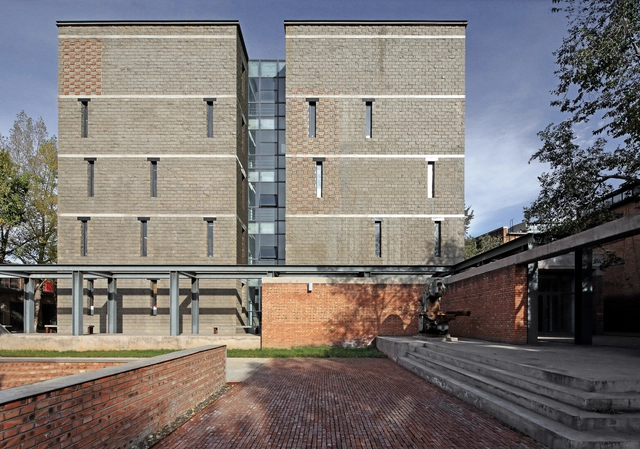
Inner Mongolia University of Technology Expansion / InnerMongolia Grand Architectural Design

Inner Mongolia University of Technology Expansion / InnerMongolia Grand Architectural Design - UniversityInner Mongolia University of Technology Expansion / InnerMongolia Grand Architectural Design - UniversityInner Mongolia University of Technology Expansion / InnerMongolia Grand Architectural Design - UniversityInner Mongolia University of Technology Expansion / InnerMongolia Grand Architectural Design - UniversityInner Mongolia University of Technology Expansion / InnerMongolia Grand Architectural Design - More Images+ 15

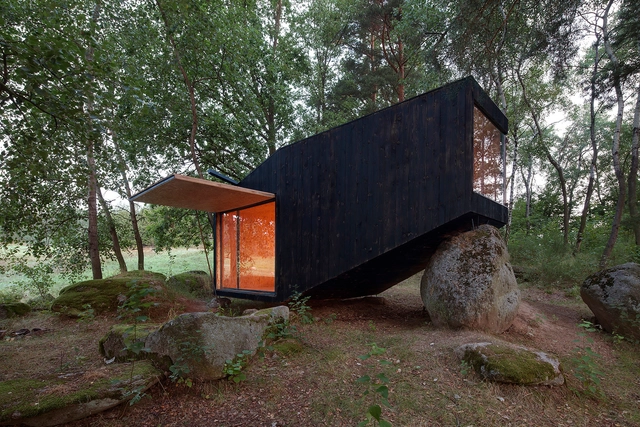

Forest Retreat / Uhlik architekti

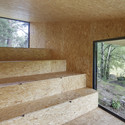
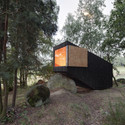
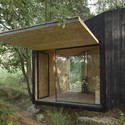
Forest Retreat / Uhlik architekti - Other StructuresForest Retreat / Uhlik architekti - Interior Photography, Other Structures, StairsForest Retreat / Uhlik architekti - Other StructuresForest Retreat / Uhlik architekti - Other StructuresForest Retreat / Uhlik architekti - More Images+ 9

  • Architects: Uhlik architekti
  • Area Area of this architecture project Area:  16
  • Year Completion year of this architecture project Year:  2013

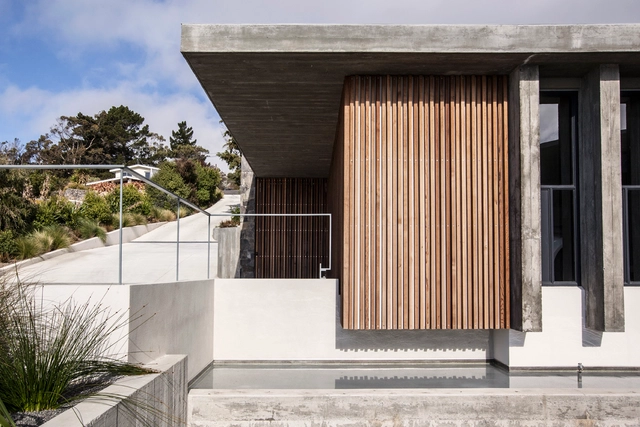
Clifton Hill House / Herriot Melhuish O'Neill Architects

Clifton Hill House / Herriot Melhuish O'Neill Architects - Interior Photography, Houses, Kitchen, Door, Table, ChairClifton Hill House / Herriot Melhuish O'Neill Architects - Interior Photography, Houses, Facade, ChairClifton Hill House / Herriot Melhuish O'Neill Architects - Exterior Photography, Houses, FacadeClifton Hill House / Herriot Melhuish O'Neill Architects - Interior Photography, Houses, FacadeClifton Hill House / Herriot Melhuish O'Neill Architects - More Images+ 13

Christchurch, New Zealand

House in Balsthal / PASCAL FLAMMER


House in Balsthal / PASCAL FLAMMER - Houses
© Ioana Marinescu

House in Balsthal / PASCAL FLAMMER - HousesHouse in Balsthal / PASCAL FLAMMER - HousesHouse in Balsthal / PASCAL FLAMMER - HousesHouse in Balsthal / PASCAL FLAMMER - HousesHouse in Balsthal / PASCAL FLAMMER - More Images+ 24

Balsthal, Switzerland
  • Architects: PASCAL FLAMMER
  • Year Completion year of this architecture project Year:  2013
  • Manufacturers Brands with products used in this architecture project
    Manufacturers:  Arwa, Novatop

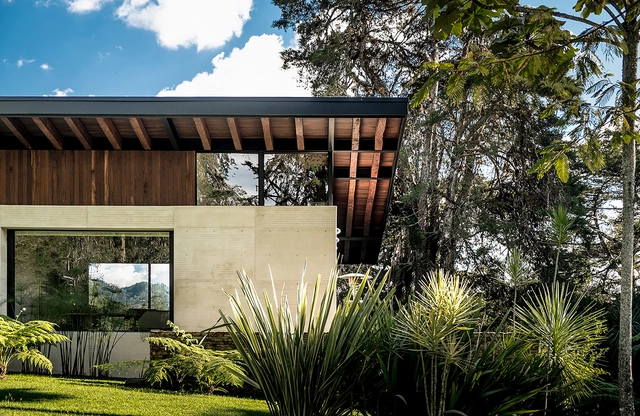
El Carajo House / Obranegra Arquitectos

El Carajo House / Obranegra Arquitectos - HousesEl Carajo House / Obranegra Arquitectos - HousesEl Carajo House / Obranegra Arquitectos - HousesEl Carajo House / Obranegra Arquitectos - HousesEl Carajo House / Obranegra Arquitectos - More Images+ 18

El Retiro, Colombia
  • Area Area of this architecture project Area:  320
  • Year Completion year of this architecture project Year:  2013
  • Manufacturers Brands with products used in this architecture project
    Manufacturers:  Argos, El Cedro Rojo, Fiberglass Colombia, Montajes del Acero, Muma

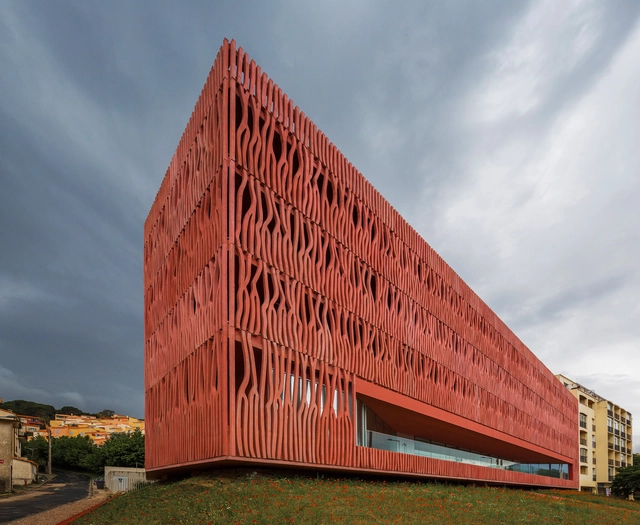
International Accommodation Center For The Oceanological Observatory / Atelier Fernandez & Serres

International Accommodation Center For The Oceanological Observatory / Atelier Fernandez & Serres - Exterior Photography,  Science Center, FacadeInternational Accommodation Center For The Oceanological Observatory / Atelier Fernandez & Serres -  Science CenterInternational Accommodation Center For The Oceanological Observatory / Atelier Fernandez & Serres - Exterior Photography,  Science Center, FacadeInternational Accommodation Center For The Oceanological Observatory / Atelier Fernandez & Serres -  Science CenterInternational Accommodation Center For The Oceanological Observatory / Atelier Fernandez & Serres - More Images+ 28
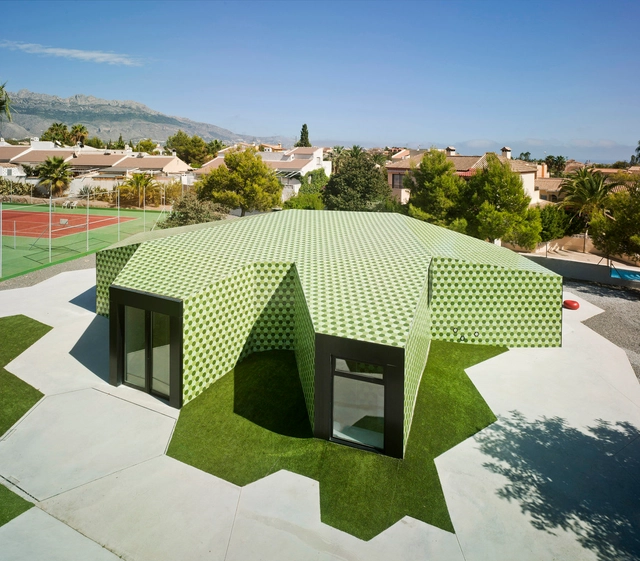
Administration Extension / CRYSTALZOO


Administration Extension / CRYSTALZOO - ExtensionAdministration Extension / CRYSTALZOO - ExtensionAdministration Extension / CRYSTALZOO - ExtensionAdministration Extension / CRYSTALZOO - Interior Photography, Extension, Kitchen, Chair, TableAdministration Extension / CRYSTALZOO - More Images+ 7

Alicante, Spain
  • Architects: CRYSTALZOO
  • Area Area of this architecture project Area:  165
  • Year Completion year of this architecture project Year:  2013
  • Professionals: PROM 95

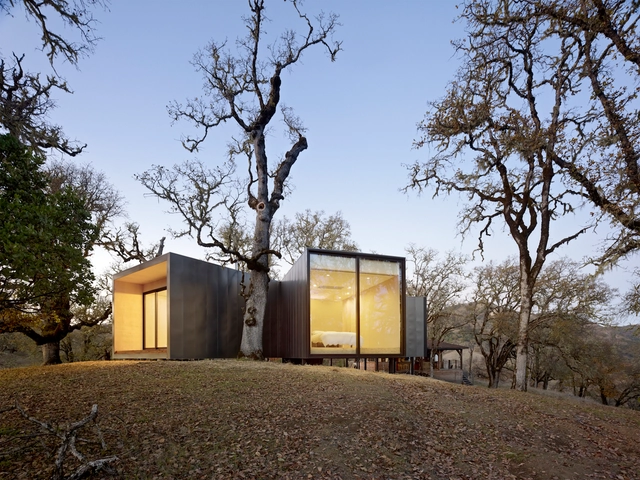
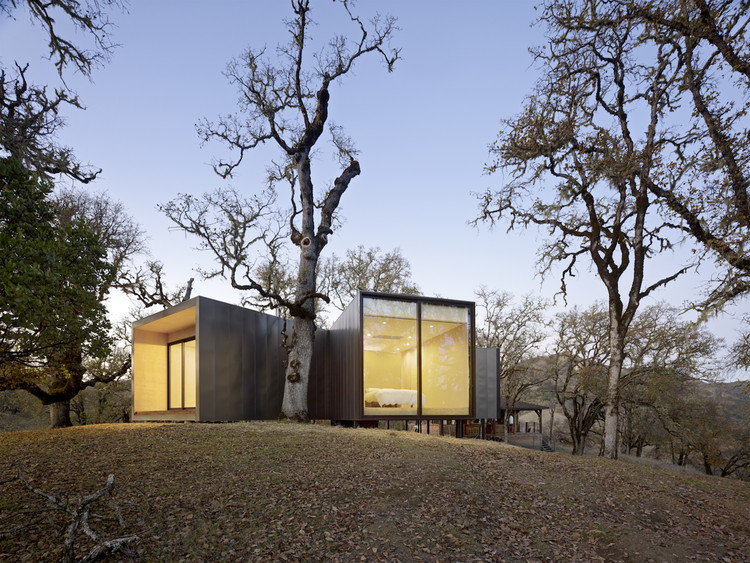
Moose Road / Mork-Ulnes Architects

Moose Road / Mork-Ulnes Architects  - Interior Photography, Houses, Kitchen, ChairMoose Road / Mork-Ulnes Architects  - Interior Photography, Houses, Facade, TableMoose Road / Mork-Ulnes Architects  - HousesMoose Road / Mork-Ulnes Architects  - HousesMoose Road / Mork-Ulnes Architects  - More Images+ 19

  • Area Area of this architecture project Area:  1140 ft²
  • Year Completion year of this architecture project Year:  2013
  • Manufacturers Brands with products used in this architecture project
    Manufacturers:  VELUX Group, Acuity Brands, All Weather Architectural Aluminum, CB2, CB2 Utility Pendant lights, +17

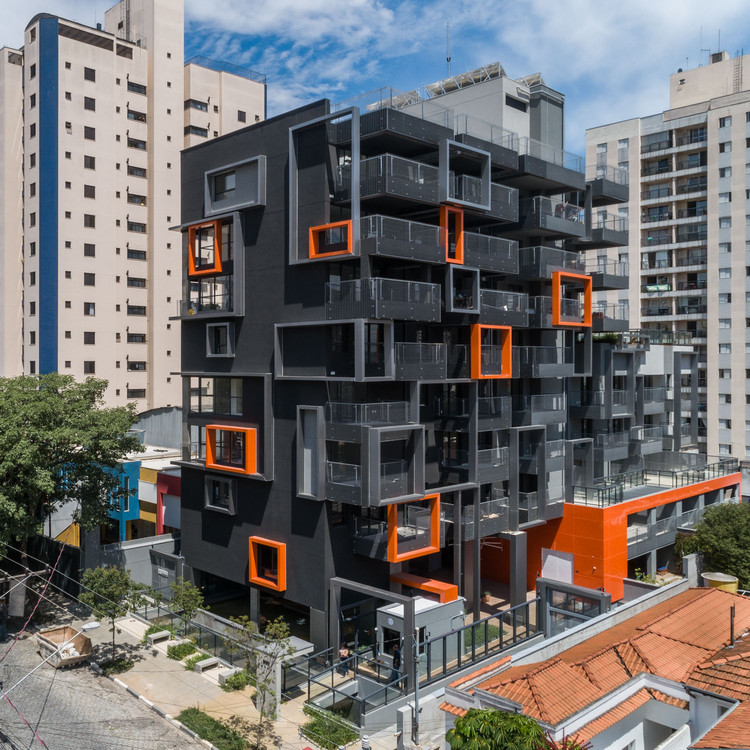
Tetrys Building / FGMF

Tetrys Building / FGMF - Exterior Photography, Residential, Facade
© Pedro Mascaro

Tetrys Building / FGMF - Interior Photography, Residential, Facade, TableTetrys Building / FGMF - Interior Photography, Residential, Kitchen, FacadeTetrys Building / FGMF - Interior Photography, Residential, FacadeTetrys Building / FGMF - Exterior Photography, Residential, FacadeTetrys Building / FGMF - More Images+ 37

São Paulo, Brazil
  • Architects: FGMF
  • Area Area of this architecture project Area:  67102 ft²
  • Year Completion year of this architecture project Year:  2013

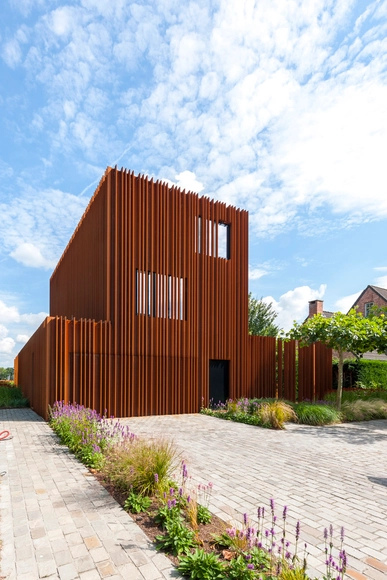
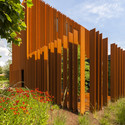
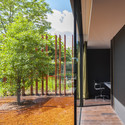
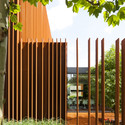
The Corten House / DMOA Architecten

The Corten House / DMOA Architecten  - HousesThe Corten House / DMOA Architecten  - HousesThe Corten House / DMOA Architecten  - Interior Photography, Houses, FacadeThe Corten House / DMOA Architecten  - HousesThe Corten House / DMOA Architecten  - More Images+ 16

Kontich, Belgium
  • Architects: DMOA Architecten
  • Area Area of this architecture project Area:  540
  • Year Completion year of this architecture project Year:  2013

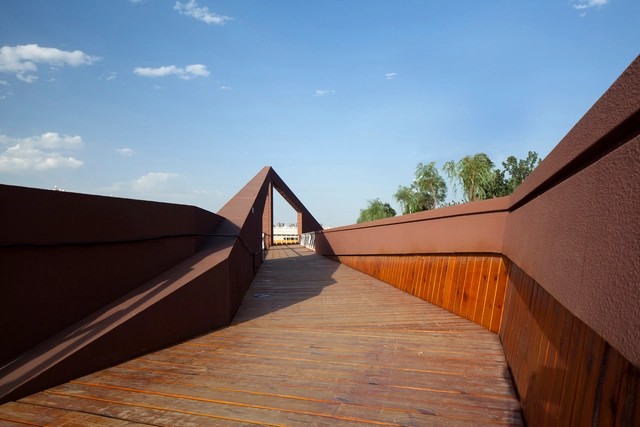
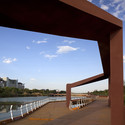
Waterfront Park of Aiyi River / BLVD International

Waterfront Park of Aiyi River / BLVD International - ParkWaterfront Park of Aiyi River / BLVD International - ParkWaterfront Park of Aiyi River / BLVD International - ParkWaterfront Park of Aiyi River / BLVD International - Exterior Photography, ParkWaterfront Park of Aiyi River / BLVD International - More Images+ 28

  • Architects: BLVD International
  • Area Area of this architecture project Area:  192000
  • Year Completion year of this architecture project Year:  2013

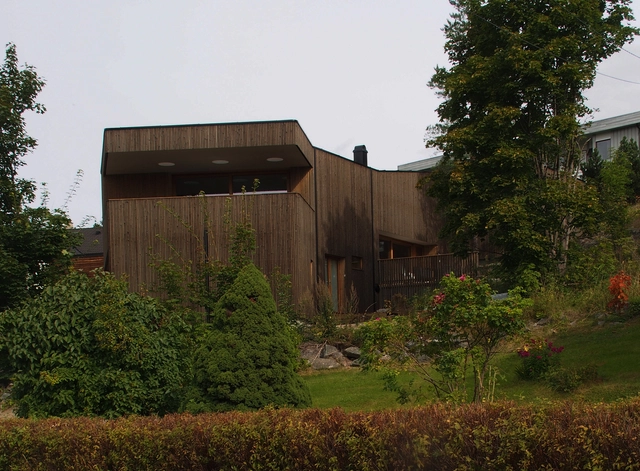
Single Family Home Sættenes / Knut Hjeltnes

Single Family Home Sættenes / Knut Hjeltnes - HousesSingle Family Home Sættenes / Knut Hjeltnes - Interior Photography, Houses, DoorSingle Family Home Sættenes / Knut Hjeltnes - HousesSingle Family Home Sættenes / Knut Hjeltnes - Exterior Photography, Houses, FacadeSingle Family Home Sættenes / Knut Hjeltnes - More Images+ 12

Kongsberg, Norway
  • Architects: Knut Hjeltnes
  • Area Area of this architecture project Area:  204
  • Year Completion year of this architecture project Year:  2013
  • Manufacturers Brands with products used in this architecture project
    Manufacturers:  AXOR, Hansgrohe, DuPont, Lea Slimtech, nordvestvinduet

3x2≠3+3 House / panovscott

3x2≠3+3 House / panovscott - Interior Photography, Houses, Beam, Facade, Table, Chair
© Brett Boardman

3x2≠3+3 House / panovscott - Interior Photography, Houses, Lighting, Chair3x2≠3+3 House / panovscott - Exterior Photography, Houses, Door, Facade3x2≠3+3 House / panovscott - Houses3x2≠3+3 House / panovscott - Interior Photography, Houses, Facade3x2≠3+3 House / panovscott - More Images+ 16

Sydney, Australia

33rd Street House / Meridian 105 Architecture

33rd Street House / Meridian 105 Architecture - Exterior Photography, Houses, Facade33rd Street House / Meridian 105 Architecture - Interior Photography, Houses, Kitchen, Door, Table, Chair, Lighting33rd Street House / Meridian 105 Architecture - Interior Photography, Houses, Lighting, Bed33rd Street House / Meridian 105 Architecture - Exterior Photography, Houses, Door, Facade33rd Street House / Meridian 105 Architecture - More Images+ 7

Paramount Residence / A Parallel Architecture

Paramount Residence / A Parallel Architecture - Interior Photography, Houses, Table, LightingParamount Residence / A Parallel Architecture - Exterior Photography, Houses, Door, FacadeParamount Residence / A Parallel Architecture - Interior Photography, Houses, Bathroom, DoorParamount Residence / A Parallel Architecture - Exterior Photography, Houses, TableParamount Residence / A Parallel Architecture - More Images+ 11

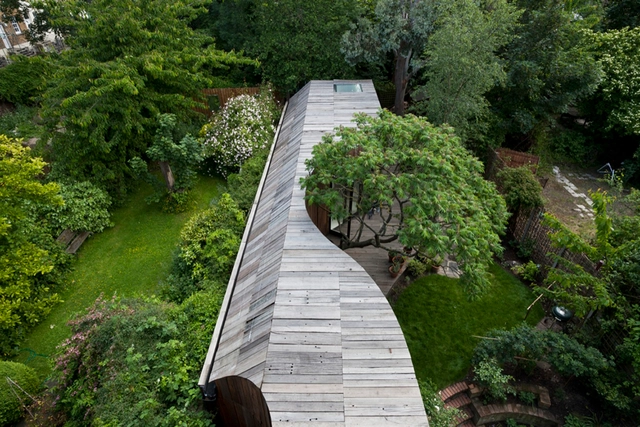
Tree House / 6a Architects

Tree House  / 6a Architects - ExtensionTree House  / 6a Architects - ExtensionTree House  / 6a Architects - ExtensionTree House  / 6a Architects - ExtensionTree House  / 6a Architects - More Images+ 12

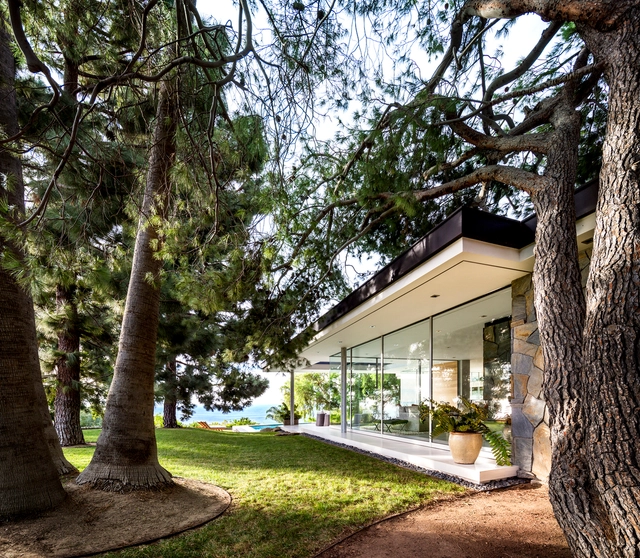
Malibu Crest / Studio Bracket

Malibu Crest / Studio Bracket - Exterior Photography, ResidentialMalibu Crest / Studio Bracket - Interior Photography, Residential, Kitchen, Table, ChairMalibu Crest / Studio Bracket - ResidentialMalibu Crest / Studio Bracket - ResidentialMalibu Crest / Studio Bracket - More Images+ 21

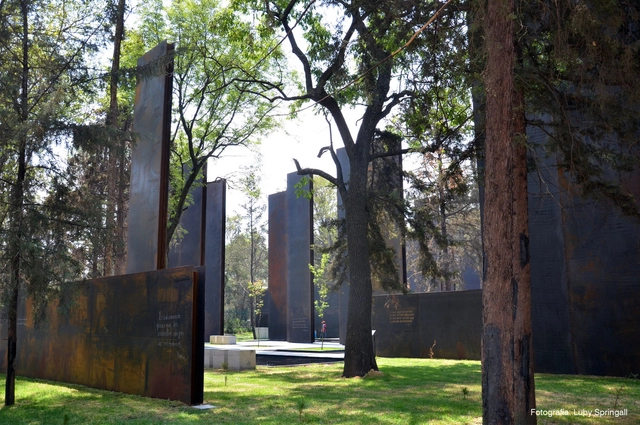
Memorial To Victims Of Violence / Gaeta-Springall Arquitectos

Memorial To Victims Of Violence / Gaeta-Springall Arquitectos - Memorial CenterMemorial To Victims Of Violence / Gaeta-Springall Arquitectos - Memorial CenterMemorial To Victims Of Violence / Gaeta-Springall Arquitectos - Memorial CenterMemorial To Victims Of Violence / Gaeta-Springall Arquitectos - Exterior Photography, Memorial Center, FacadeMemorial To Victims Of Violence / Gaeta-Springall Arquitectos - More Images+ 12

  • Area Area of this architecture project Area:  15000
  • Year Completion year of this architecture project Year:  2013
  • Manufacturers Brands with products used in this architecture project
    Manufacturers:  Lighteam