1. ArchDaily
  2. 2013

2013

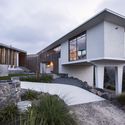
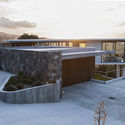
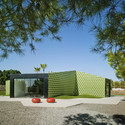
Red Rock Beach House / Bark Design Architects

Red Rock Beach House / Bark Design Architects - HousesRed Rock Beach House / Bark Design Architects - HousesRed Rock Beach House / Bark Design Architects - HousesRed Rock Beach House / Bark Design Architects - HousesRed Rock Beach House / Bark Design Architects - More Images+ 19



House on a Slope / Gian Salis Architect


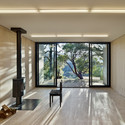
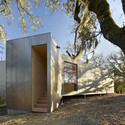
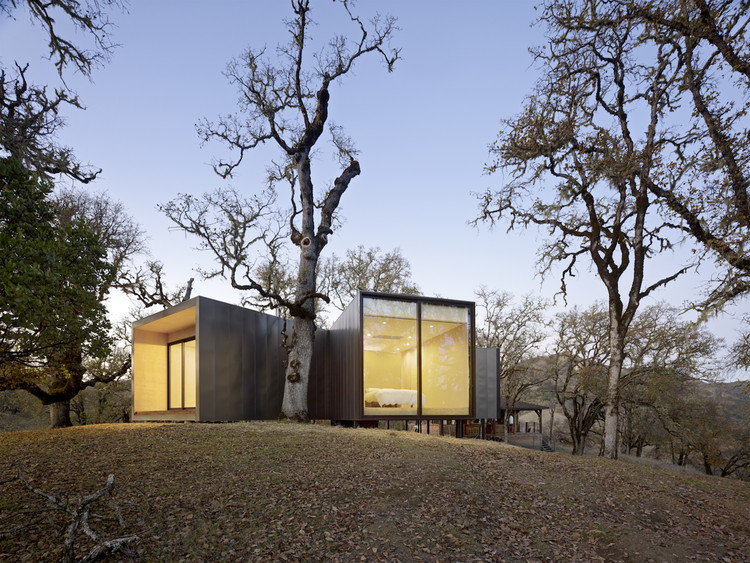
House on a Slope / Gian Salis Architect - HousesHouse on a Slope / Gian Salis Architect - Interior Photography, Houses, Door, ChairHouse on a Slope / Gian Salis Architect - HousesHouse on a Slope / Gian Salis Architect - Exterior Photography, Houses, Facade, ForestHouse on a Slope / Gian Salis Architect - More Images+ 15

Grenzach-Wyhlen, Germany

50 Housing Units / Bruther

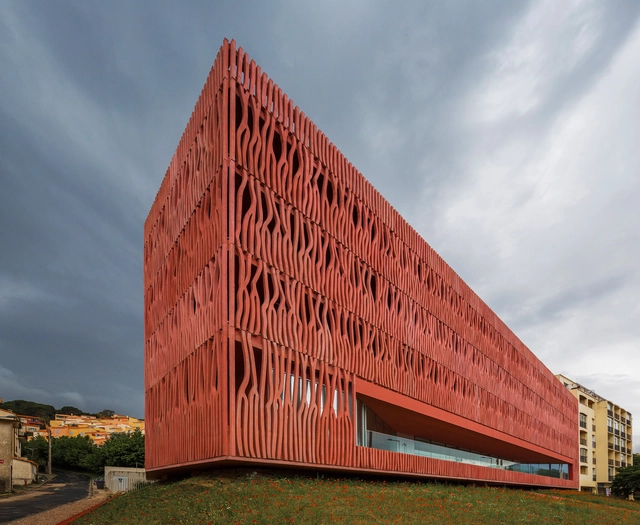
50 Housing Units / Bruther - Interior Photography, Apartments, Facade, Handrail50 Housing Units / Bruther - Apartments50 Housing Units / Bruther - Apartments50 Housing Units / Bruther - Exterior Photography, Apartments, Facade50 Housing Units / Bruther - More Images+ 2

Limeil-Brévannes, France
  • Architects: Bruther
  • Area Area of this architecture project Area:  4000
  • Year Completion year of this architecture project Year:  2013

The Theatre School, DePaul University / Pelli Clarke & Partners

The Theatre School, DePaul University / Pelli Clarke & Partners - Interior Photography, Classrooms, Stairs, Facade, Door, HandrailThe Theatre School, DePaul University / Pelli Clarke & Partners - Exterior Photography, Classrooms, Facade, Chair, TableThe Theatre School, DePaul University / Pelli Clarke & Partners - Exterior Photography, Classrooms, FacadeThe Theatre School, DePaul University / Pelli Clarke & Partners - Interior Photography, ClassroomsThe Theatre School, DePaul University / Pelli Clarke & Partners - More Images+ 16

House CB125 / JVL Arquitectos

House CB125 / JVL Arquitectos - ResidentialHouse CB125 / JVL Arquitectos - ResidentialHouse CB125 / JVL Arquitectos - ResidentialHouse CB125 / JVL Arquitectos - Exterior Photography, Residential, FacadeHouse CB125 / JVL Arquitectos - More Images+ 12

Cabo San Lucas, Mexico
  • Architects: JVL arquitectos
  • Area Area of this architecture project Area:  400
  • Year Completion year of this architecture project Year:  2013
  • Manufacturers Brands with products used in this architecture project
    Manufacturers:  Bestone, Interceramic, JR, Loubet, VEGA

Quebrada House / UNarquitectura

Quebrada House / UNarquitectura - HousesQuebrada House / UNarquitectura - HousesQuebrada House / UNarquitectura - HousesQuebrada House / UNarquitectura - HousesQuebrada House / UNarquitectura - More Images+ 5

Curacaví, Chile

M House / Studio Bright

M House / Studio Bright - Interior Photography, Houses, Kitchen, Countertop, Table, ChairM House / Studio Bright - Exterior Photography, Houses, Facade, DoorM House / Studio Bright - Interior Photography, Houses, Table, ChairM House / Studio Bright - Interior Photography, Houses, Kitchen, FacadeM House / Studio Bright - More Images+ 10

Melbourne, Australia

Carraig Ridge Fireplace / Young Projects

Carraig Ridge Fireplace  / Young Projects - Exterior Photography, Pavilion, FacadeCarraig Ridge Fireplace  / Young Projects - Exterior Photography, PavilionCarraig Ridge Fireplace  / Young Projects - PavilionCarraig Ridge Fireplace  / Young Projects - Interior Photography, Pavilion, Beam, TableCarraig Ridge Fireplace  / Young Projects - More Images+ 12

Post Oost / Apto Architects

Post Oost / Apto Architects - Interior Photography, Offices Interiors, Facade, Chair, TablePost Oost / Apto Architects - Offices InteriorsPost Oost / Apto Architects - Offices InteriorsPost Oost / Apto Architects - Interior Photography, Offices Interiors, Facade, TablePost Oost / Apto Architects - More Images+ 11

  • Architects: Apto Architects
  • Area Area of this architecture project Area:  1200
  • Year Completion year of this architecture project Year:  2013
  • Manufacturers Brands with products used in this architecture project
    Manufacturers:  VELUX Commercial, HAY, Kusch+Co, Vepa, Vitra
  • Professionals: Bastro, Ten Have

Fardis Villa / DarianDesign

Fardis Villa / DarianDesign - Interior Photography, Houses, FacadeFardis Villa / DarianDesign - Exterior Photography, Houses, FacadeFardis Villa / DarianDesign - Interior Photography, Houses, Facade, ColumnFardis Villa / DarianDesign - Exterior Photography, Houses, FacadeFardis Villa / DarianDesign - More Images+ 10

Fardis, Iran
  • Architects: DarianDesign
  • Area Area of this architecture project Area:  500
  • Year Completion year of this architecture project Year:  2013
  • Manufacturers Brands with products used in this architecture project
    Manufacturers:  Hobo, Kavir, SLP

Polour Villa / Special Space Studio

Polour Villa / Special Space Studio - Houses, Kitchen, Countertop, Lighting, Table, ChairPolour Villa / Special Space Studio - Houses, Facade, DoorPolour Villa / Special Space Studio - Houses, FacadePolour Villa / Special Space Studio - Houses, Beam, Door, Table, Lighting, ChairPolour Villa / Special Space Studio - More Images+ 22

Teherán, Iran
  • Area Area of this architecture project Area:  450
  • Year Completion year of this architecture project Year:  2013
  • Manufacturers Brands with products used in this architecture project
    Manufacturers:  Akhavan, Alubond, KELAR, Lianchoob, Yoovam

Phenomblue / TACK architects

Phenomblue / TACK architects - Interior Photography, Offices Interiors, TablePhenomblue / TACK architects - Interior Photography, Offices Interiors, ChairPhenomblue / TACK architects - Interior Photography, Offices Interiors, Door, Facade, ChairPhenomblue / TACK architects - Interior Photography, Offices Interiors, Kitchen, Beam, TablePhenomblue / TACK architects - More Images+ 15

  • Architects: TACK architects
  • Area Area of this architecture project Area:  5568 ft²
  • Year Completion year of this architecture project Year:  2013
  • Manufacturers Brands with products used in this architecture project
    Manufacturers:  AGC, Armstrong Ceilings, CB, EFCO, Lithonia Lighting

Ceiba House / Jorge Ramirez

Ceiba House / Jorge Ramirez - ExtensionCeiba House / Jorge Ramirez - Interior Photography, ExtensionCeiba House / Jorge Ramirez - Interior Photography, Extension, Arch, Column, Arcade, FacadeCeiba House / Jorge Ramirez - Interior Photography, Extension, Door, Table, ChairCeiba House / Jorge Ramirez - More Images+ 19

  • Architects: Jorge Ramirez
  • Area Area of this architecture project Area:  290
  • Year Completion year of this architecture project Year:  2013
  • Manufacturers Brands with products used in this architecture project
    Manufacturers:  Vitro®, Apasco, Cemex, Mattera, Metecno lamina multipanel

House C.A / Pablo Gagliardo, María Eugenia Díaz

House C.A / Pablo Gagliardo, María Eugenia Díaz - HousesHouse C.A / Pablo Gagliardo, María Eugenia Díaz - HousesHouse C.A / Pablo Gagliardo, María Eugenia Díaz - HousesHouse C.A / Pablo Gagliardo, María Eugenia Díaz - HousesHouse C.A / Pablo Gagliardo, María Eugenia Díaz - More Images+ 22

Rosario, Argentina

Villa-T / YTAA - Youssef Tohme Architects and Associates

Villa-T / YTAA - Youssef Tohme Architects and Associates - HousesVilla-T / YTAA - Youssef Tohme Architects and Associates - HousesVilla-T / YTAA - Youssef Tohme Architects and Associates - Interior Photography, Houses, Door, FacadeVilla-T / YTAA - Youssef Tohme Architects and Associates - Exterior Photography, Houses, Fence, HandrailVilla-T / YTAA - Youssef Tohme Architects and Associates - More Images+ 11

Kunstmuseum Ahrenshoop / Staab Architekten

Kunstmuseum Ahrenshoop / Staab Architekten - Museums & Exhibit Kunstmuseum Ahrenshoop / Staab Architekten - Museums & Exhibit , Garden, Door, FacadeKunstmuseum Ahrenshoop / Staab Architekten - Museums & Exhibit , BenchKunstmuseum Ahrenshoop / Staab Architekten - Museums & Exhibit , FacadeKunstmuseum Ahrenshoop / Staab Architekten - More Images+ 5

  • Architects: Staab Architekten
  • Area Area of this architecture project Area:  1400
  • Year Completion year of this architecture project Year:  2013
  • Manufacturers Brands with products used in this architecture project
    Manufacturers:  RAICO, TECU®, Hans Börner, Siteco, Wicona

House for a Photographer / Studio Razavi architecture

House for a Photographer / Studio Razavi architecture - Exterior Photography, Houses, FacadeHouse for a Photographer / Studio Razavi architecture - Interior Photography, Houses, BathroomHouse for a Photographer / Studio Razavi architecture - Exterior Photography, Houses, Facade, DoorHouse for a Photographer / Studio Razavi architecture - Interior Photography, Houses, DoorHouse for a Photographer / Studio Razavi architecture - More Images+ 25

  • Area Area of this architecture project Area:  130
  • Year Completion year of this architecture project Year:  2013
  • Manufacturers Brands with products used in this architecture project
    Manufacturers:  K-Line France, Maisons du Monde, PORCELANA, Silverwood Stone, Weber, +4

Habitation GOVI / Crahay & Jamaigne

Habitation GOVI / Crahay & Jamaigne - Houses, Deck, Door, Beam, Facade, Table, ChairHabitation GOVI / Crahay & Jamaigne - Houses, Garden, FacadeHabitation GOVI / Crahay & Jamaigne - Houses, Beam, Table, ChairHabitation GOVI / Crahay & Jamaigne - Houses, FacadeHabitation GOVI / Crahay & Jamaigne - More Images+ 22

Villers-le-Bouillet, Belgium
  • Architects: Crahay & Jamaigne
  • Area Area of this architecture project Area:  119
  • Year Completion year of this architecture project Year:  2013
  • Manufacturers Brands with products used in this architecture project
    Manufacturers:  Cedar, Ipe, Knauf, Prelasti, afzelia