1. ArchDaily
  2. 2013

2013

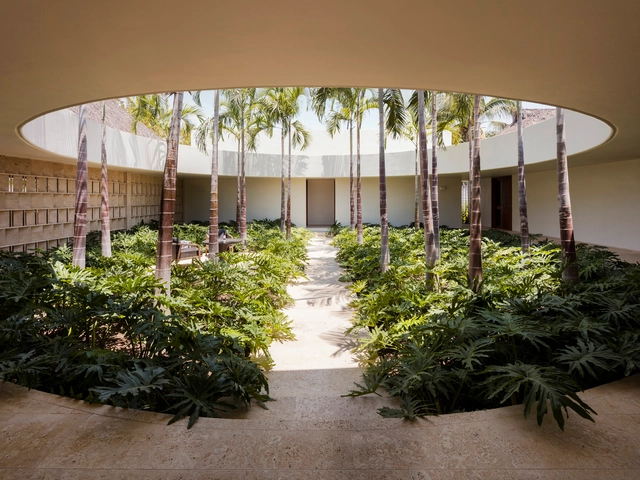
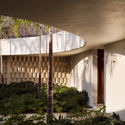
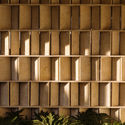
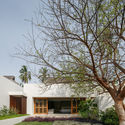
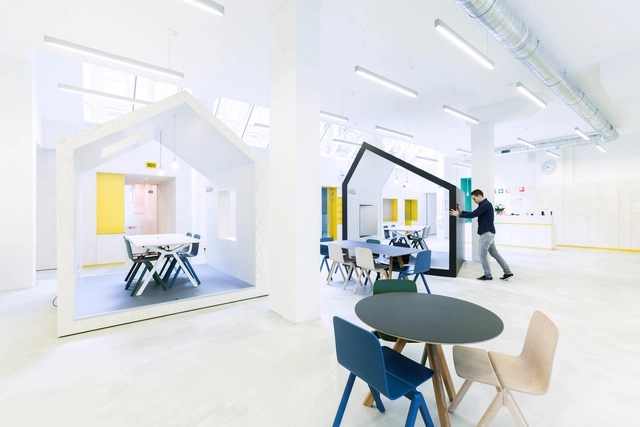
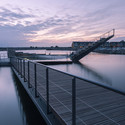
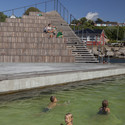
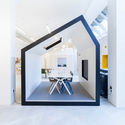
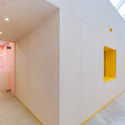
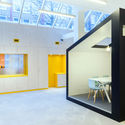
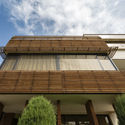
AQUA LUNA / Open AD

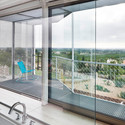
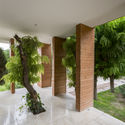
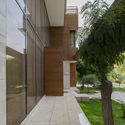
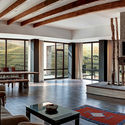
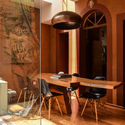
AQUA LUNA / Open AD - Restaurants & Bars, FacadeAQUA LUNA / Open AD - Restaurants & Bars, Beam, Facade, ColumnAQUA LUNA / Open AD - Restaurants & Bars, FacadeAQUA LUNA / Open AD - Restaurants & Bars, Facade, Beam, ColumnAQUA LUNA / Open AD - More Images+ 28

  • Architects: Open AD
  • Area Area of this architecture project Area:  600
  • Year Completion year of this architecture project Year:  2013
  • Manufacturers Brands with products used in this architecture project
    Manufacturers:  MDT-tex, Aldis Buss, Bensi Glass, Dunoyglass, Emu, +7

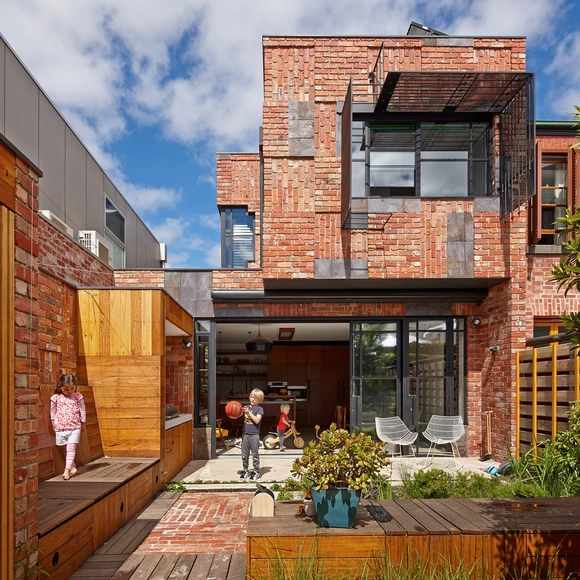
House Tempe / Eoghan Lewis Architects

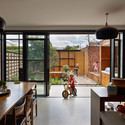
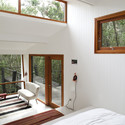
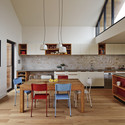
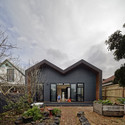
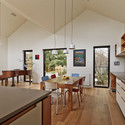
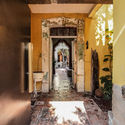
House Tempe / Eoghan Lewis Architects - Heritage, Door, FacadeHouse Tempe / Eoghan Lewis Architects - Heritage, Door, FacadeHouse Tempe / Eoghan Lewis Architects - Heritage, Courtyard, Facade, Stairs, DoorHouse Tempe / Eoghan Lewis Architects - Heritage, Garden, FacadeHouse Tempe / Eoghan Lewis Architects - More Images+ 13

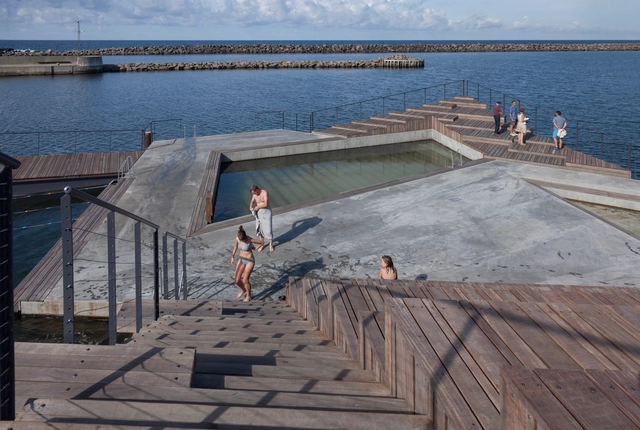
Horbelev Kulturgård / WERK

Horbelev Kulturgård  / WERK - Exterior Photography, Extension, Courtyard, FacadeHorbelev Kulturgård  / WERK - Exterior Photography, Extension, Facade, ArchHorbelev Kulturgård  / WERK - Interior Photography, ExtensionHorbelev Kulturgård  / WERK - Interior Photography, Extension, Facade, ColumnHorbelev Kulturgård  / WERK - More Images+ 6

  • Architects: WERK
  • Area Area of this architecture project Area:  1000
  • Year Completion year of this architecture project Year:  2013
  • Manufacturers Brands with products used in this architecture project
    Manufacturers:  Flexwood A/S

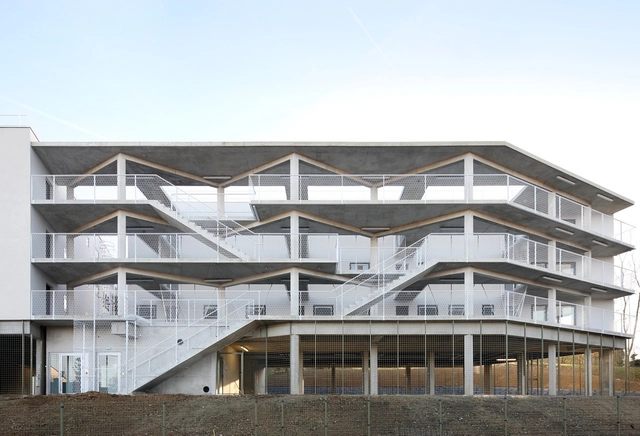
School Group Julie-Victoire Daubié / Atelier Didier Dalmas

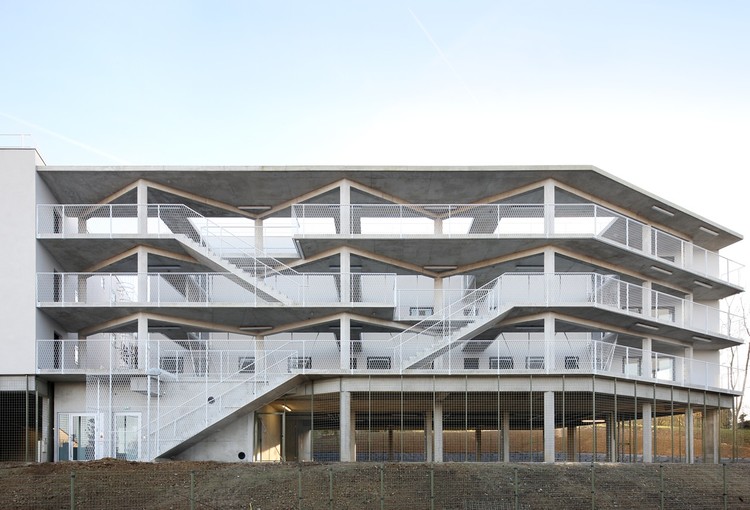
School Group Julie-Victoire Daubié  / Atelier Didier Dalmas - Kindergarten, Facade, BeamSchool Group Julie-Victoire Daubié  / Atelier Didier Dalmas - Kindergarten, Stairs, HandrailSchool Group Julie-Victoire Daubié  / Atelier Didier Dalmas - Kindergarten, FacadeSchool Group Julie-Victoire Daubié  / Atelier Didier Dalmas - Kindergarten, Facade, BenchSchool Group Julie-Victoire Daubié  / Atelier Didier Dalmas - More Images+ 22

Mackelvie Street Retail / RTA Studio

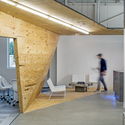
Mackelvie Street Retail / RTA Studio - Exterior Photography, Retail , Facade, DoorMackelvie Street Retail / RTA Studio - Interior Photography, Retail , Table, ChairMackelvie Street Retail / RTA Studio - Exterior Photography, Retail , FacadeMackelvie Street Retail / RTA Studio - Retail Mackelvie Street Retail / RTA Studio - More Images+ 7

Auckland, New Zealand
  • Architects: RTA Studio
  • Area Area of this architecture project Area:  650
  • Year Completion year of this architecture project Year:  2013
  • Manufacturers Brands with products used in this architecture project
    Manufacturers:  EQUITONE, APL NZ, Ampelite, Husqvarna, PBS, +2
  • Professionals: Aspec Construction

Willow House / Guz Architects

Willow House / Guz Architects - Housing
© Patrick Bingham-Hall

Willow House / Guz Architects - HousingWillow House / Guz Architects - HousingWillow House / Guz Architects - HousingWillow House / Guz Architects - Exterior Photography, Housing, Garden, FacadeWillow House / Guz Architects - More Images+ 12

Zion Hills Golf County Clubhouse / Arun Nalapat Architects

Zion Hills Golf County Clubhouse / Arun Nalapat Architects - Landscape, FacadeZion Hills Golf County Clubhouse / Arun Nalapat Architects - LandscapeZion Hills Golf County Clubhouse / Arun Nalapat Architects - LandscapeZion Hills Golf County Clubhouse / Arun Nalapat Architects - Landscape, Arch, Facade, ColumnZion Hills Golf County Clubhouse / Arun Nalapat Architects - More Images+ 19

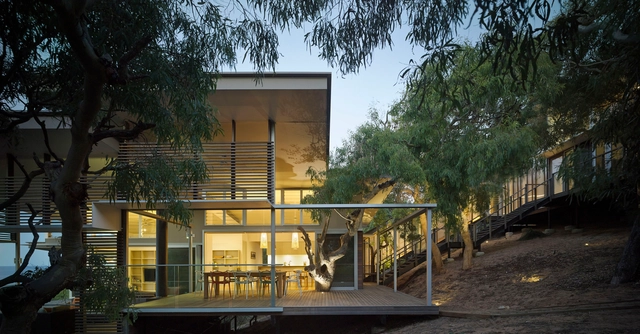

Cliff Dwelling / Olson Kundig

Cliff Dwelling / Olson Kundig - Houses, FacadeCliff Dwelling / Olson Kundig - Houses, Stairs, HandrailCliff Dwelling / Olson Kundig - Houses, Deck, Door, Facade, Table, ChairCliff Dwelling / Olson Kundig - Houses, Garden, Facade, DoorCliff Dwelling / Olson Kundig - More Images+ 14

White Rock, Canada

Link House / Strey Architects and Associates

Link House / Strey Architects and Associates - Houses, Garden, FacadeLink House / Strey Architects and Associates - Houses, Facade, LightingLink House / Strey Architects and Associates - Houses, Kitchen, Beam, TableLink House / Strey Architects and Associates - Houses, FacadeLink House / Strey Architects and Associates - More Images+ 14

Centurion, South Africa

House in Sátão / Jorge Mealha

House in Sátão / Jorge Mealha - HousesHouse in Sátão / Jorge Mealha - HousesHouse in Sátão / Jorge Mealha - HousesHouse in Sátão / Jorge Mealha - HousesHouse in Sátão / Jorge Mealha - More Images+ 24

Sátão, Portugal
  • Architects: Jorge Mealha
  • Area Area of this architecture project Area:  388
  • Year Completion year of this architecture project Year:  2013

Rammed Earth Modern / Kendle Design Collaborative

Rammed Earth Modern / Kendle Design Collaborative - Interior Photography, Houses, Facade, ChairRammed Earth Modern / Kendle Design Collaborative - Exterior Photography, Houses, FacadeRammed Earth Modern / Kendle Design Collaborative - Interior Photography, Houses, Beam, FacadeRammed Earth Modern / Kendle Design Collaborative - Exterior Photography, Houses, FacadeRammed Earth Modern / Kendle Design Collaborative - More Images+ 30

Paradise Valley, United States

Cottage in Sutton / Paul Bernier Architecte

Cottage in Sutton / Paul Bernier Architecte - Houses, Garden, Facade, Forest
© Claude Dagenais

Cottage in Sutton / Paul Bernier Architecte - Houses, Garden, Door, Facade, ForestCottage in Sutton / Paul Bernier Architecte - Houses, Deck, Facade, Balcony, Table, ChairCottage in Sutton / Paul Bernier Architecte - Houses, Facade, Table, ChairCottage in Sutton / Paul Bernier Architecte - Houses, FacadeCottage in Sutton / Paul Bernier Architecte - More Images+ 14

  • Area Area of this architecture project Area:  2400 ft²
  • Year Completion year of this architecture project Year:  2013
  • Manufacturers Brands with products used in this architecture project
    Manufacturers:  Alumilex, Ecocèdre

Institute for Integrated Learning in Management / Morphogenesis

Institute for Integrated Learning in Management / Morphogenesis - Houses, Facade
© Jatinder Marwaha

Institute for Integrated Learning in Management / Morphogenesis - Houses, Courtyard, Facade, Stairs, FenceInstitute for Integrated Learning in Management / Morphogenesis - Houses, Facade, Arch, ColumnInstitute for Integrated Learning in Management / Morphogenesis - Houses, Courtyard, FacadeInstitute for Integrated Learning in Management / Morphogenesis - Houses, Courtyard, Facade, Arch, StairsInstitute for Integrated Learning in Management / Morphogenesis - More Images+ 17

Greater Noida, India

UChicago Child Development Center Stony Island / Wheeler Kearns Architects

UChicago Child Development Center Stony Island / Wheeler Kearns Architects - ExtensionUChicago Child Development Center Stony Island / Wheeler Kearns Architects - ExtensionUChicago Child Development Center Stony Island / Wheeler Kearns Architects - ExtensionUChicago Child Development Center Stony Island / Wheeler Kearns Architects - ExtensionUChicago Child Development Center Stony Island / Wheeler Kearns Architects - More Images+ 14

Dallas Arboretum Children’s Adventure Garden & Education Center / Dattner Architects

Dallas Arboretum Children’s Adventure Garden & Education Center / Dattner Architects - Exterior Photography, Park, FenceDallas Arboretum Children’s Adventure Garden & Education Center / Dattner Architects - Interior Photography, Park, Table, ChairDallas Arboretum Children’s Adventure Garden & Education Center / Dattner Architects - ParkDallas Arboretum Children’s Adventure Garden & Education Center / Dattner Architects - ParkDallas Arboretum Children’s Adventure Garden & Education Center / Dattner Architects - More Images+ 18

Shuyang Art Gallery / UAD

Shuyang Art Gallery / UAD - Gallery, Stairs, Handrail, ChairShuyang Art Gallery / UAD - Gallery, Facade, CityscapeShuyang Art Gallery / UAD - Gallery, FacadeShuyang Art Gallery / UAD - Gallery, Facade, ArchShuyang Art Gallery / UAD - More Images+ 20

Suqian, China
  • Architects: Architectural Design and Research Institute of Zhejiang University
  • Area Area of this architecture project Area:  10475
  • Year Completion year of this architecture project Year:  2013
  • Manufacturers Brands with products used in this architecture project
    Manufacturers:  Jiangsu Jingtai Glass, Mei Da Group, Yihuida (Beijing) Engineering Technology

CB House / RAP Arquitetura

CB House / RAP Arquitetura - Houses InteriorsCB House / RAP Arquitetura - Houses InteriorsCB House / RAP Arquitetura - Houses InteriorsCB House / RAP Arquitetura - Houses InteriorsCB House / RAP Arquitetura - More Images+ 35

  • Architects: RAP Arquitetura
  • Area Area of this architecture project Area:  200
  • Year Completion year of this architecture project Year:  2013
  • Manufacturers Brands with products used in this architecture project
    Manufacturers:  Atlas Concorde, Deca, Doka Bath Works, Elemento V, Jader Almeida, +6

Jixi Museum / Atelier Li Xinggang

Jixi Museum / Atelier Li Xinggang - Museums & Exhibit Jixi Museum / Atelier Li Xinggang - Museums & Exhibit Jixi Museum / Atelier Li Xinggang - Museums & Exhibit Jixi Museum / Atelier Li Xinggang - Museums & Exhibit Jixi Museum / Atelier Li Xinggang - More Images+ 20

Xuancheng Shi, China
  • Area Area of this architecture project Area:  10003
  • Year Completion year of this architecture project Year:  2013