1. ArchDaily
  2. 2013

2013


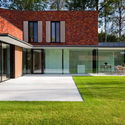
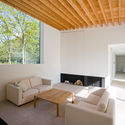
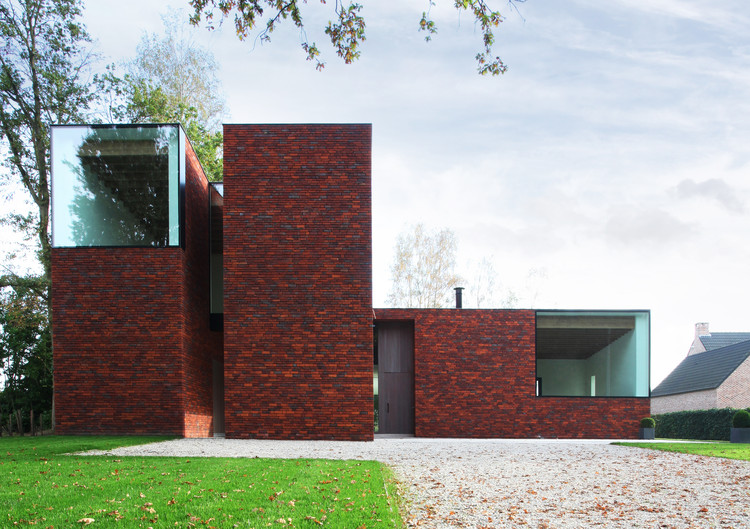
House F34 / Bottega + Ehrhardt Architekten + Hartl Planungsgesellschaft

House F34 / Bottega + Ehrhardt Architekten + Hartl Planungsgesellschaft - Exterior Photography, Houses, Facade
© David Franck

House F34 / Bottega + Ehrhardt Architekten + Hartl Planungsgesellschaft - HousesHouse F34 / Bottega + Ehrhardt Architekten + Hartl Planungsgesellschaft - HousesHouse F34 / Bottega + Ehrhardt Architekten + Hartl Planungsgesellschaft - Exterior Photography, Houses, FacadeHouse F34 / Bottega + Ehrhardt Architekten + Hartl Planungsgesellschaft - HousesHouse F34 / Bottega + Ehrhardt Architekten + Hartl Planungsgesellschaft - More Images+ 21

The Commons / Breathe Architecture

The Commons / Breathe Architecture - Exterior Photography, Housing, Facade
© Tom Ross

The Commons / Breathe Architecture - HousingThe Commons / Breathe Architecture - Exterior Photography, Housing, FacadeThe Commons / Breathe Architecture - Interior Photography, Housing, Stairs, LightingThe Commons / Breathe Architecture - Interior Photography, Housing, FacadeThe Commons / Breathe Architecture - More Images+ 22

Brunswick, Australia

Tinderbox House / Breathe Architecture

Tinderbox House / Breathe Architecture - House InteriorsTinderbox House / Breathe Architecture - Interior Photography, House Interiors, Door, FacadeTinderbox House / Breathe Architecture - Interior Photography, House Interiors, Door, Beam, TableTinderbox House / Breathe Architecture - Interior Photography, House Interiors, DoorTinderbox House / Breathe Architecture - More Images+ 7

Collingwood, Australia
House on a Stream / Architecture BRIO

House on a Stream / Architecture BRIO - HousesHouse on a Stream / Architecture BRIO - Interior Photography, Houses, Door, TableHouse on a Stream / Architecture BRIO - Interior Photography, Houses, Bedroom, Door, Table, Lighting, Chair, BedHouse on a Stream / Architecture BRIO - Exterior Photography, HousesHouse on a Stream / Architecture BRIO - More Images+ 24

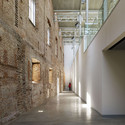
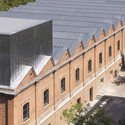

Spazio Silos, the Contemporary Box / Enzo Berti

Spazio Silos, the Contemporary Box / Enzo Berti - RestorationSpazio Silos, the Contemporary Box / Enzo Berti - RestorationSpazio Silos, the Contemporary Box / Enzo Berti - RestorationSpazio Silos, the Contemporary Box / Enzo Berti - RestorationSpazio Silos, the Contemporary Box / Enzo Berti - More Images+ 18

Mirano, Italy
  • Architects: Enzo Berti
  • Area Area of this architecture project Area:  1200
  • Year Completion year of this architecture project Year:  2013
  • Manufacturers Brands with products used in this architecture project
    Manufacturers:  OTTOSTUMM | MOGS, Terreal, Kone, Kreoo, Mogs, +1

Country Garden House / Olson Kundig

Country Garden House / Olson Kundig - Houses
© Jeremy Bittermann

Country Garden House / Olson Kundig - HousesCountry Garden House / Olson Kundig - Exterior Photography, Houses, FacadeCountry Garden House / Olson Kundig - Exterior Photography, Houses, FacadeCountry Garden House / Olson Kundig - Interior Photography, Houses, Kitchen, Beam, Countertop, Lighting, SinkCountry Garden House / Olson Kundig - More Images+ 18

Portland, United States

Floating Blocks / Tóth Project Architect Office

Floating Blocks / Tóth Project Architect Office - Exterior Photography, Houses, FacadeFloating Blocks / Tóth Project Architect Office - Exterior Photography, Houses, FacadeFloating Blocks / Tóth Project Architect Office - Exterior Photography, Houses, FacadeFloating Blocks / Tóth Project Architect Office - Exterior Photography, Houses, FacadeFloating Blocks / Tóth Project Architect Office - More Images+ 26

Budapest, Hungary

Saboc Restaurant / Ventura Studio + Adam Bresnick

Saboc Restaurant / Ventura Studio + Adam Bresnick - Interior Photography, Restaurant, Facade, ChairSaboc Restaurant / Ventura Studio + Adam Bresnick - Interior Photography, Restaurant, Kitchen, Chair, Lighting, Table, CountertopSaboc Restaurant / Ventura Studio + Adam Bresnick - Interior Photography, Restaurant, Table, ChairSaboc Restaurant / Ventura Studio + Adam Bresnick - RestaurantSaboc Restaurant / Ventura Studio + Adam Bresnick - More Images+ 18

Barcelona, Spain

L2 Residence / Telles Arquitetura

L2 Residence / Telles Arquitetura - Interior Photography, HousesL2 Residence / Telles Arquitetura - HousesL2 Residence / Telles Arquitetura - Interior Photography, Houses, TableL2 Residence / Telles Arquitetura - Interior Photography, Houses, Table, ChairL2 Residence / Telles Arquitetura - More Images+ 24

Barra da Tijuca, Brazil
  • Architects: Telles Arquitetura
  • Area Area of this architecture project Area:  442
  • Year Completion year of this architecture project Year:  2013
  • Manufacturers Brands with products used in this architecture project
    Manufacturers:  AutoDesk, 14 Bis, Brasil Imperial, Deca, Dimlux, +5

Kaggeboda House / AndrénFogelström

Kaggeboda House / AndrénFogelström  - Interior Photography, Houses, Chair, TableKaggeboda House / AndrénFogelström  - Exterior Photography, Houses, Door, FacadeKaggeboda House / AndrénFogelström  - Interior Photography, Houses, Facade, Table, ChairKaggeboda House / AndrénFogelström  - Interior Photography, Houses, Kitchen, Beam, Table, Chair, CountertopKaggeboda House / AndrénFogelström  - More Images+ 16

The Nest / a21 studio

The Nest / a21 studio - Houses, Facade, Chair, TableThe Nest / a21 studio - Houses, Garden, Facade, Door, Table, ChairThe Nest / a21 studio - Houses, Bedroom, Door, BedThe Nest / a21 studio - Houses, Beam, Table, ChairThe Nest / a21 studio - More Images+ 20

  • Architects: a21studio
  • Area Area of this architecture project Area:  40
  • Year Completion year of this architecture project Year:  2013

Garrison Treehouse / Sharon Davis Design

Garrison Treehouse / Sharon Davis Design - Interior Photography, Small Scale, FacadeGarrison Treehouse / Sharon Davis Design - Interior Photography, Small Scale, FenceGarrison Treehouse / Sharon Davis Design - Exterior Photography, Small Scale, FacadeGarrison Treehouse / Sharon Davis Design - Interior Photography, Small Scale, Stairs, Facade, HandrailGarrison Treehouse / Sharon Davis Design - More Images+ 33

  • Area Area of this architecture project Area:  350 ft²
  • Year Completion year of this architecture project Year:  2013
  • Manufacturers Brands with products used in this architecture project
    Manufacturers:  Product and Design Metalwork, T Yannitelli Fabrications, The Net House

Rietacher Housing / Urben Seyboth Architekten

Rietacher Housing / Urben Seyboth Architekten - HousesRietacher Housing / Urben Seyboth Architekten - Interior Photography, Houses, Door, FacadeRietacher Housing / Urben Seyboth Architekten - Exterior Photography, Houses, Stairs, Door, FacadeRietacher Housing / Urben Seyboth Architekten - Exterior Photography, Houses, FacadeRietacher Housing / Urben Seyboth Architekten - More Images+ 7

Küsnacht, Switzerland

Villa in Park / EA Architekti

Villa in Park / EA Architekti - House InteriorsVilla in Park / EA Architekti - House InteriorsVilla in Park / EA Architekti - House InteriorsVilla in Park / EA Architekti - House InteriorsVilla in Park / EA Architekti - More Images+ 25

Inner Mongolia University of Technology Expansion / InnerMongolia Grand Architectural Design
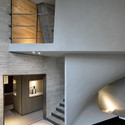
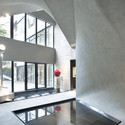
Inner Mongolia University of Technology Expansion / InnerMongolia Grand Architectural Design - UniversityInner Mongolia University of Technology Expansion / InnerMongolia Grand Architectural Design - UniversityInner Mongolia University of Technology Expansion / InnerMongolia Grand Architectural Design - UniversityInner Mongolia University of Technology Expansion / InnerMongolia Grand Architectural Design - UniversityInner Mongolia University of Technology Expansion / InnerMongolia Grand Architectural Design - More Images+ 15

Forest Retreat / Uhlik architekti

Forest Retreat / Uhlik architekti - Other StructuresForest Retreat / Uhlik architekti - Interior Photography, Other Structures, StairsForest Retreat / Uhlik architekti - Other StructuresForest Retreat / Uhlik architekti - Other StructuresForest Retreat / Uhlik architekti - More Images+ 9

  • Architects: Uhlik architekti
  • Area Area of this architecture project Area:  16
  • Year Completion year of this architecture project Year:  2013

Clifton Hill House / Herriot Melhuish O'Neill Architects

Clifton Hill House / Herriot Melhuish O'Neill Architects - Interior Photography, Houses, Kitchen, Door, Table, ChairClifton Hill House / Herriot Melhuish O'Neill Architects - Interior Photography, Houses, Facade, ChairClifton Hill House / Herriot Melhuish O'Neill Architects - Exterior Photography, Houses, FacadeClifton Hill House / Herriot Melhuish O'Neill Architects - Interior Photography, Houses, FacadeClifton Hill House / Herriot Melhuish O'Neill Architects - More Images+ 13

Christchurch, New Zealand

House in Balsthal / PASCAL FLAMMER

House in Balsthal / PASCAL FLAMMER - Houses
© Ioana Marinescu

House in Balsthal / PASCAL FLAMMER - HousesHouse in Balsthal / PASCAL FLAMMER - HousesHouse in Balsthal / PASCAL FLAMMER - HousesHouse in Balsthal / PASCAL FLAMMER - HousesHouse in Balsthal / PASCAL FLAMMER - More Images+ 24

Balsthal, Switzerland
  • Architects: PASCAL FLAMMER
  • Year Completion year of this architecture project Year:  2013
  • Manufacturers Brands with products used in this architecture project
    Manufacturers:  Arwa, Novatop