1. ArchDaily
  2. 2013

2013

Apartment/Conference Kredytowa / Maciej Kurkowski + Maciej Sutula

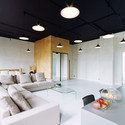
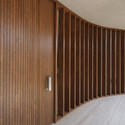
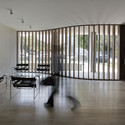
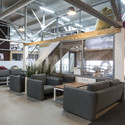
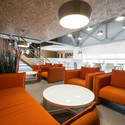
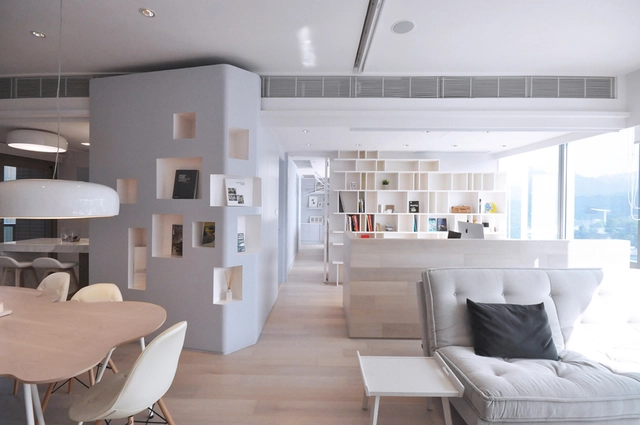

Apartment/Conference Kredytowa / Maciej Kurkowski + Maciej Sutula - Offices Interiors, Table, Lighting, ChairApartment/Conference Kredytowa / Maciej Kurkowski + Maciej Sutula - Offices InteriorsApartment/Conference Kredytowa / Maciej Kurkowski + Maciej Sutula - Offices Interiors, DoorApartment/Conference Kredytowa / Maciej Kurkowski + Maciej Sutula - Offices Interiors, Door, Table, ChairApartment/Conference Kredytowa / Maciej Kurkowski + Maciej Sutula - More Images+ 12

ARyS House / Peñafiel Arquitectos

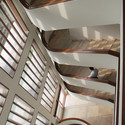
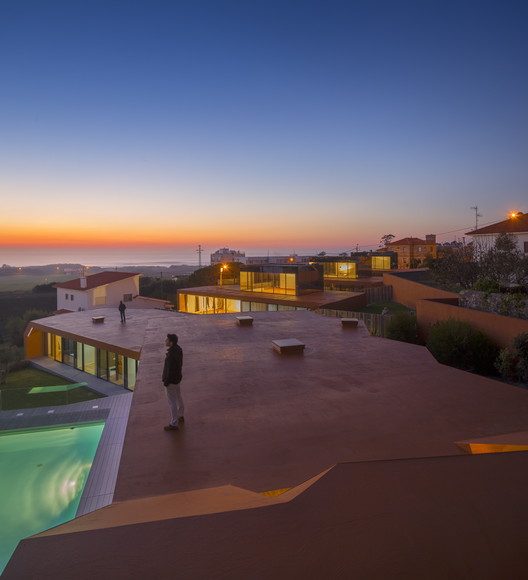
ARyS House / Peñafiel Arquitectos - Exterior Photography, Office Buildings, FacadeARyS House / Peñafiel Arquitectos - Interior Photography, Office Buildings, Stairs, Beam, HandrailARyS House / Peñafiel Arquitectos - Office BuildingsARyS House / Peñafiel Arquitectos - Interior Photography, Office Buildings, Lighting, TableARyS House / Peñafiel Arquitectos - More Images+ 16

  • Area Area of this architecture project Area:  2660
  • Year Completion year of this architecture project Year:  2013
  • Manufacturers Brands with products used in this architecture project
    Manufacturers:  Coggiola Mármoles, Concret Doctor, European Windows

SANE Architecture's Taichung City Cultural Centre: Entry in the Future Project Awards 2014

SANE Architecture's Taichung City Cultural Centre: Entry in the Future Project Awards 2014 - Visual Arts Center, Facade
Terrace View. Image Courtesy of SANE Architecture

SANE architecture, an experimental studio based in Paris, have recently been recognised in the MIPIM Architectural Review Future Project Awards 2014 for the Taichung City Cultural Centre. The practice, who focus on "researching the Sane and the Insane in architecture", were tasked with imagining an architecture and an urban space unique to Taiwan's climate and the culture of Taichung, a cultural library and municipal arts museum that "synergizes" art, education and recreation.

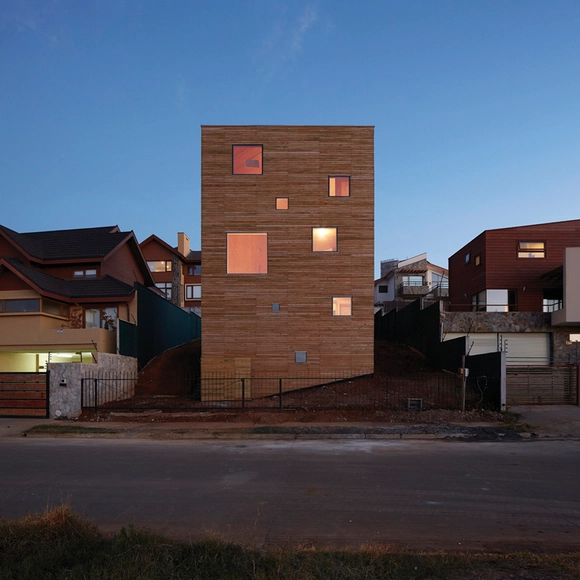
Tunquén House / Mas Fernandez Arquitectos

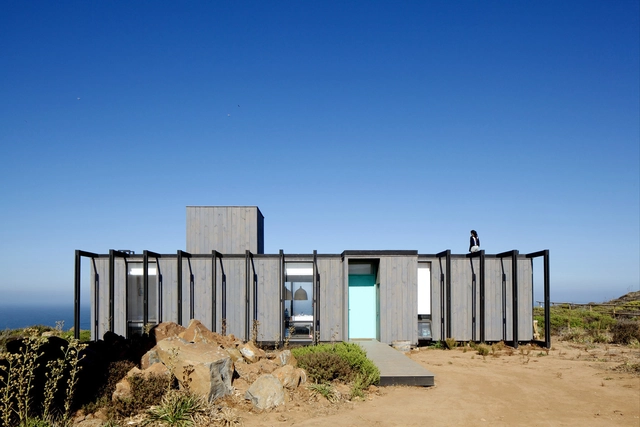
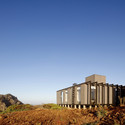
Tunquén House / Mas Fernandez Arquitectos - HousesTunquén House / Mas Fernandez Arquitectos - HousesTunquén House / Mas Fernandez Arquitectos - HousesTunquén House / Mas Fernandez Arquitectos - HousesTunquén House / Mas Fernandez Arquitectos - More Images+ 22

Algarrobo, Chile
  • Area Area of this architecture project Area:  120
  • Year Completion year of this architecture project Year:  2013
  • Manufacturers Brands with products used in this architecture project
    Manufacturers:  Nuprotec

Nagatino 2.0 Coworking Center / Ruslan Aydarov Architecture Studio

Nagatino 2.0 Coworking Center / Ruslan Aydarov Architecture Studio - OfficesNagatino 2.0 Coworking Center / Ruslan Aydarov Architecture Studio - Offices, Table, Chair, LightingNagatino 2.0 Coworking Center / Ruslan Aydarov Architecture Studio - Offices, Beam, Facade, ChairNagatino 2.0 Coworking Center / Ruslan Aydarov Architecture Studio - Offices, Table, Lighting, ChairNagatino 2.0 Coworking Center / Ruslan Aydarov Architecture Studio - More Images+ 22

Moscow, Russia

Split House / JVA

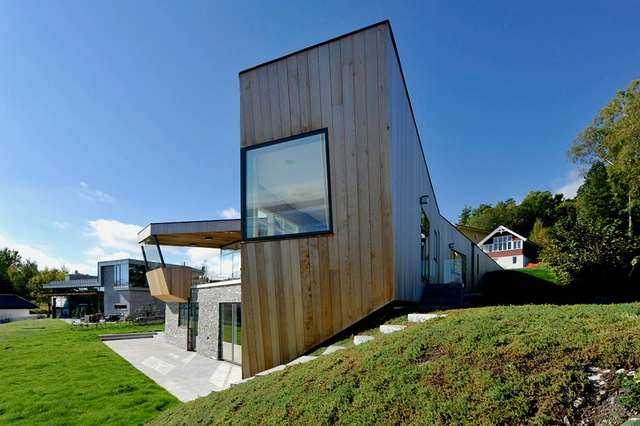
Split House / JVA - Houses, Stairs, HandrailSplit House / JVA - Houses, Kitchen, Stairs, Handrail, Beam, Door, Lighting, Countertop, ChairSplit House / JVA - Houses, Facade, Door, BeamSplit House / JVA - Houses, FacadeSplit House / JVA - More Images+ 18

Asker, Norway
  • Architects: JVA
  • Area Area of this architecture project Area:  360
  • Year Completion year of this architecture project Year:  2013

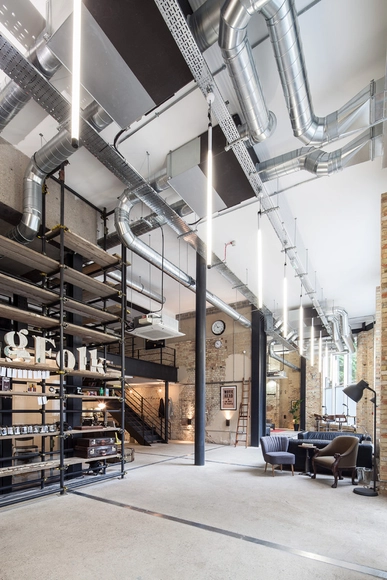
Analog Folk / DH Liberty

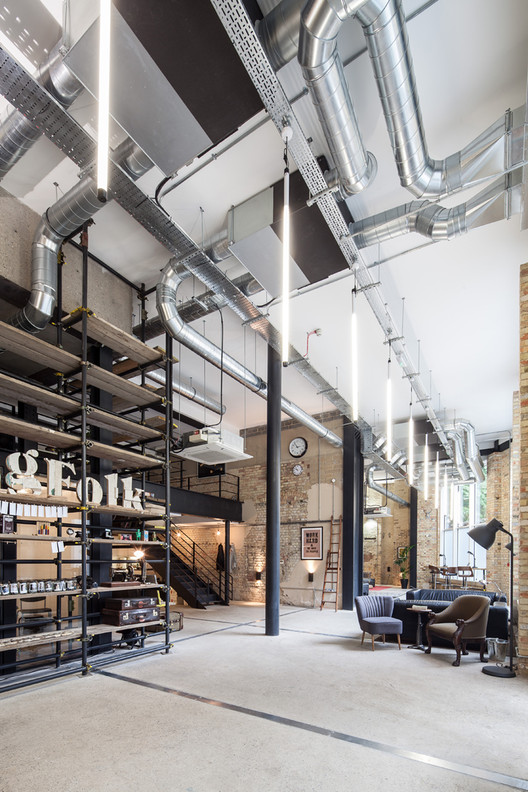
Analog Folk / DH Liberty - Offices Interiors, ArchAnalog Folk / DH Liberty - Offices Interiors, Facade, BeamAnalog Folk / DH Liberty - Offices Interiors, Facade, Handrail, Door, Table, ChairAnalog Folk / DH Liberty - Offices Interiors, FacadeAnalog Folk / DH Liberty - More Images+ 16

  • Architects: DH Liberty
  • Area Area of this architecture project Area:  100
  • Year Completion year of this architecture project Year:  2013

Gago House / Pezo von Ellrichshausen

Gago House / Pezo von Ellrichshausen - Houses, FacadeGago House / Pezo von Ellrichshausen - Houses, DoorGago House / Pezo von Ellrichshausen - Houses, Door, LightingGago House / Pezo von Ellrichshausen - Houses, Stairs, ArchGago House / Pezo von Ellrichshausen - More Images+ 20

San Pedro de la Paz, Chile

Mana Ranakpur / Architecture Discipline

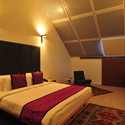
Mana Ranakpur / Architecture Discipline - Interior Photography, Hotels, Bedroom, Bed, ChairMana Ranakpur / Architecture Discipline - HotelsMana Ranakpur / Architecture Discipline - Interior Photography, Hotels, Column, Door, LightingMana Ranakpur / Architecture Discipline - HotelsMana Ranakpur / Architecture Discipline - More Images+ 24

Ranakpur, India

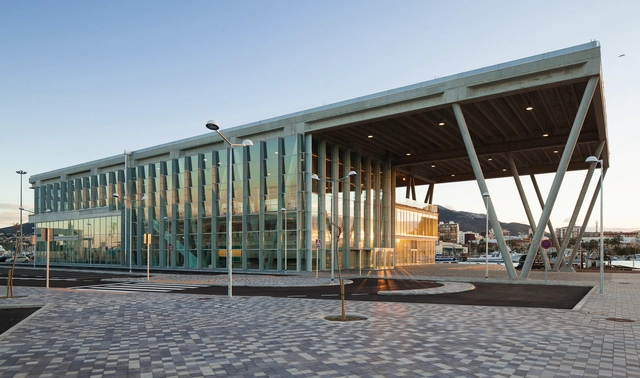
Nueva Terminal de Pasajeros del Puerto de Denia / Alberich Casqueiro + Proes Consultores SA

Nueva Terminal de Pasajeros del Puerto de Denia  / Alberich Casqueiro + Proes Consultores SA - Infrastructure, Facade, BeamNueva Terminal de Pasajeros del Puerto de Denia  / Alberich Casqueiro + Proes Consultores SA - Infrastructure, Facade, Beam, ColumnNueva Terminal de Pasajeros del Puerto de Denia  / Alberich Casqueiro + Proes Consultores SA - Infrastructure, FacadeNueva Terminal de Pasajeros del Puerto de Denia  / Alberich Casqueiro + Proes Consultores SA - Infrastructure, DeckNueva Terminal de Pasajeros del Puerto de Denia  / Alberich Casqueiro + Proes Consultores SA - More Images+ 14

Boathouse Home Office / Bean Buro

Boathouse Home Office / Bean Buro - Offices InteriorsBoathouse Home Office / Bean Buro - Offices InteriorsBoathouse Home Office / Bean Buro - Offices InteriorsBoathouse Home Office / Bean Buro - Offices InteriorsBoathouse Home Office / Bean Buro - More Images+ 15

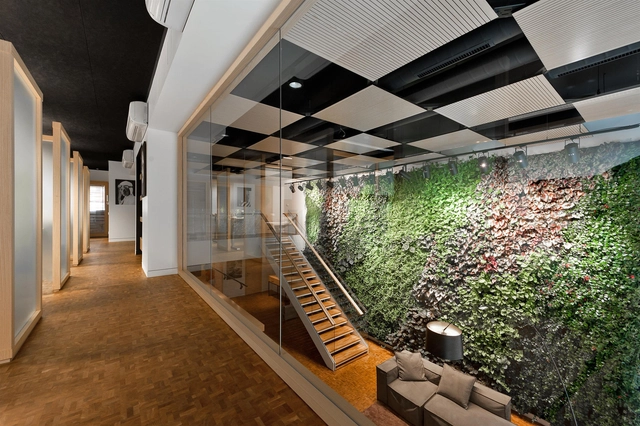
Pixelmator Team Office / Plazma Architecture Studio

Pixelmator Team Office / Plazma Architecture Studio - Interior Design, Stairs, Facade, Beam, HandrailPixelmator Team Office / Plazma Architecture Studio - Interior Design, Facade, Arch, TablePixelmator Team Office / Plazma Architecture Studio - Interior Design, Kitchen, Facade, Handrail, BeamPixelmator Team Office / Plazma Architecture Studio - Interior Design, Beam, Facade, ChairPixelmator Team Office / Plazma Architecture Studio - More Images+ 16

Omenapuisto Day-Care-Center / Hakli Architects

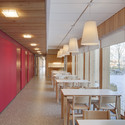
Omenapuisto Day-Care-Center  / Hakli Architects - Day Care, Door, FacadeOmenapuisto Day-Care-Center  / Hakli Architects - Day Care, FacadeOmenapuisto Day-Care-Center  / Hakli Architects - Day Care, Kitchen, Door, Beam, Table, ChairOmenapuisto Day-Care-Center  / Hakli Architects - Day Care, FacadeOmenapuisto Day-Care-Center  / Hakli Architects - More Images+ 30

Afife Houses / António Fernandez Architects


Afife Houses / António Fernandez Architects - HousesAfife Houses / António Fernandez Architects - HousesAfife Houses / António Fernandez Architects - HousesAfife Houses / António Fernandez Architects - HousesAfife Houses / António Fernandez Architects - More Images+ 41

Afife, Portugal

Cocoon House / Studio Aula

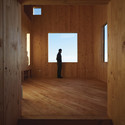
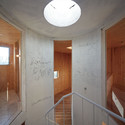
Cocoon House / Studio Aula - Houses, Garden, Facade, Door, Arch, Column, BeamCocoon House / Studio Aula - Houses, Beam, HandrailCocoon House / Studio Aula - Houses, Garden, Door, FacadeCocoon House / Studio Aula - Houses, Beam, Handrail, StairsCocoon House / Studio Aula - More Images+ 18

Shiojiri, Japan
  • Architects: Studio Aula
  • Year Completion year of this architecture project Year:  2013

Residence the Grands Jardins / Bourgeois Lechasseur Architectes

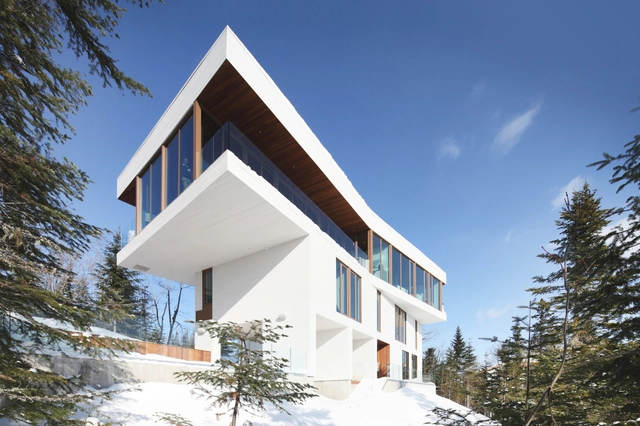
Residence the Grands Jardins / Bourgeois Lechasseur Architectes - Houses, Beam, Table, ChairResidence the Grands Jardins / Bourgeois Lechasseur Architectes - Houses, Stairs, Door, HandrailResidence the Grands Jardins / Bourgeois Lechasseur Architectes - Houses, Bedroom, Door, Beam, Balcony, Chair, Bed, TableResidence the Grands Jardins / Bourgeois Lechasseur Architectes - Houses, FacadeResidence the Grands Jardins / Bourgeois Lechasseur Architectes - More Images+ 21

Petite-Rivière-Saint-François, Canada

Chinquihue Stadium / Cristian Fernandez Arquitectos

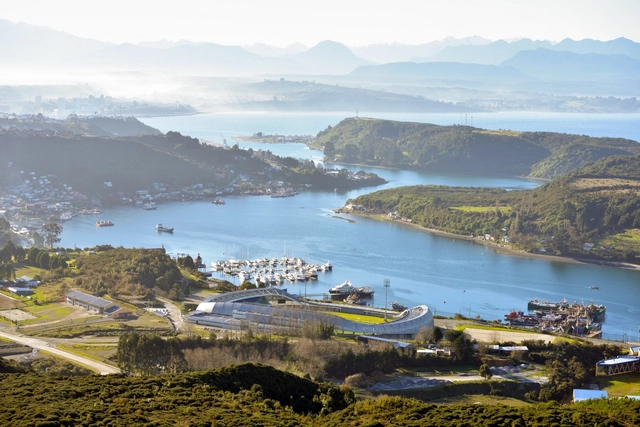
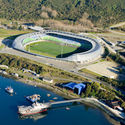
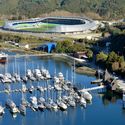
Chinquihue Stadium / Cristian Fernandez Arquitectos - Soccer StadiumChinquihue Stadium / Cristian Fernandez Arquitectos - Soccer StadiumChinquihue Stadium / Cristian Fernandez Arquitectos - Soccer StadiumChinquihue Stadium / Cristian Fernandez Arquitectos - Soccer StadiumChinquihue Stadium / Cristian Fernandez Arquitectos - More Images+ 22

Puerto Montt, Chile
  • Architects: Cristian Fernandez Arquitectos
  • Year Completion year of this architecture project Year:  2013
  • Manufacturers Brands with products used in this architecture project
    Manufacturers:  Armstrong Ceilings, Hunter Douglas, Linea Office Etersol, Metecno, Polytan

SZ-HK Biennale-Silo Reconversion / O-office Architects

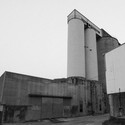
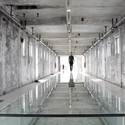
SZ-HK Biennale-Silo Reconversion / O-office Architects - Factory, FacadeSZ-HK Biennale-Silo Reconversion / O-office Architects - FactorySZ-HK Biennale-Silo Reconversion / O-office Architects - Factory, Stairs, Arch, HandrailSZ-HK Biennale-Silo Reconversion / O-office Architects - Factory, StairsSZ-HK Biennale-Silo Reconversion / O-office Architects - More Images+ 22

Shenzhen, China
  • Area Area of this architecture project Area:  2662
  • Year Completion year of this architecture project Year:  2013