1. ArchDaily
  2. 2013

2013

Juxing Tower Showroom / People's Architecture Office

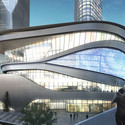
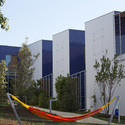
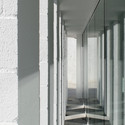
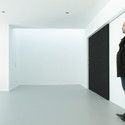
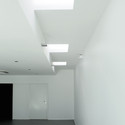
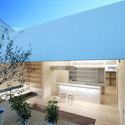
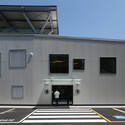
Juxing Tower Showroom / People's Architecture Office - Showroom, Facade, FenceJuxing Tower Showroom / People's Architecture Office - Showroom, Facade, Arch, Door, LightingJuxing Tower Showroom / People's Architecture Office - Showroom, Facade, DoorJuxing Tower Showroom / People's Architecture Office - Showroom, Facade, StairsJuxing Tower Showroom / People's Architecture Office - More Images+ 15

Taiyuan, China

Palmovka Jihlava / Mjölk architekti
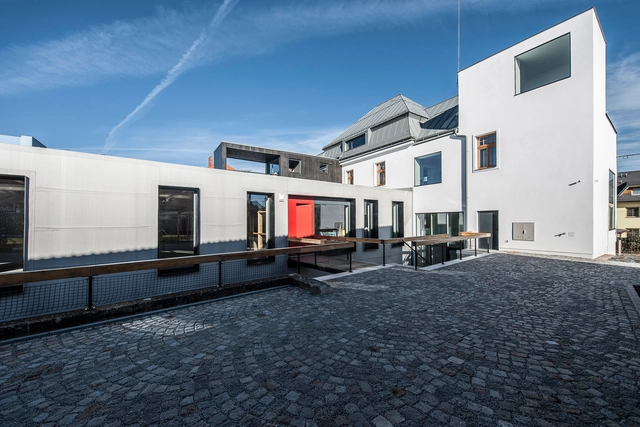
Palmovka Jihlava / Mjölk architekti - RenovationPalmovka Jihlava / Mjölk architekti - RenovationPalmovka Jihlava / Mjölk architekti - RenovationPalmovka Jihlava / Mjölk architekti - RenovationPalmovka Jihlava / Mjölk architekti - More Images+ 22

Train Stop Varnsdorf – Pivovar Kocour / Domyjinak

Train Stop Varnsdorf – Pivovar Kocour / Domyjinak - Train StationTrain Stop Varnsdorf – Pivovar Kocour / Domyjinak - Train StationTrain Stop Varnsdorf – Pivovar Kocour / Domyjinak - Train StationTrain Stop Varnsdorf – Pivovar Kocour / Domyjinak - Train StationTrain Stop Varnsdorf – Pivovar Kocour / Domyjinak - More Images+ 7

Varnsdorf, Czechia

Savioz House / Savioz Fabrizzi Architectes

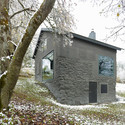
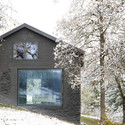
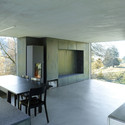

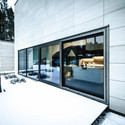
Savioz House / Savioz Fabrizzi Architectes - Refurbishment, Facade, Beam, FenceSavioz House / Savioz Fabrizzi Architectes - Refurbishment, Door, Facade, ForestSavioz House / Savioz Fabrizzi Architectes - Refurbishment, Facade, Door, ForestSavioz House / Savioz Fabrizzi Architectes - Refurbishment, Kitchen, Facade, Table, ChairSavioz House / Savioz Fabrizzi Architectes - More Images+ 17

Vanke Orange City Sales Center / Sunlay Design Group


Vanke Orange City Sales Center / Sunlay Design Group - Extension, Facade, Door
© SHU He
  • Area Area of this architecture project Area:  5100
  • Year Completion year of this architecture project Year:  2013
  • Manufacturers Brands with products used in this architecture project
    Manufacturers:  Parklex Prodema

Vanke Orange City Sales Center / Sunlay Design Group - Extension, Facade, LightingVanke Orange City Sales Center / Sunlay Design Group - Extension, Facade, Table, ChairVanke Orange City Sales Center / Sunlay Design Group - Extension, FacadeVanke Orange City Sales Center / Sunlay Design Group - Extension, FacadeVanke Orange City Sales Center / Sunlay Design Group - More Images+ 21

Zhongxun Times / 10 Design

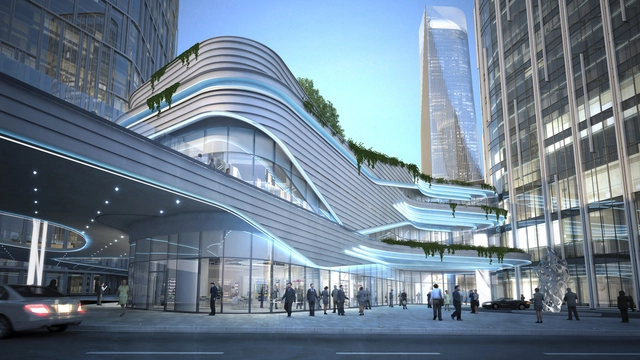
Zhongxun Times / 10 Design - Retail , Facade, CityscapeZhongxun Times / 10 Design - Retail , Facade, CityscapeZhongxun Times / 10 Design - Retail , Column, Facade, Arch, BeamZhongxun Times / 10 Design - Retail , Fence, FacadeZhongxun Times / 10 Design - More Images+ 29

  • Architects: 10 Design
  • Area Area of this architecture project Area:  130000
  • Year Completion year of this architecture project Year:  2013

Parallelepiped Rectangle House / Devyni Architektai

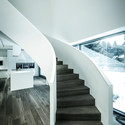
Parallelepiped Rectangle House / Devyni Architektai - Houses, Door, Facade, ChairParallelepiped Rectangle House / Devyni Architektai - Houses, Stairs, Handrail, LightingParallelepiped Rectangle House / Devyni Architektai - Houses, Kitchen, Beam, Table, Chair, CountertopParallelepiped Rectangle House / Devyni Architektai - Houses, Deck, Beam, Facade, HandrailParallelepiped Rectangle House / Devyni Architektai - More Images+ 18

Vilnius, Lithuania
  • Architects: Devyni Architektai
  • Area Area of this architecture project Area:  360
  • Year Completion year of this architecture project Year:  2013

Park Passive House / NK Architects

Park Passive House / NK Architects - Houses, Stairs, Handrail, Facade, Door, BeamPark Passive House / NK Architects - Houses, Facade, Door, Table, Lighting, ChairPark Passive House / NK Architects - Houses, Bedroom, Handrail, Stairs, BedPark Passive House / NK Architects - Houses, Facade, DoorPark Passive House / NK Architects - More Images+ 12

Campbell University School of Osteopathic Medicine / Little

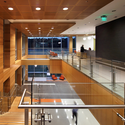
Campbell University School of Osteopathic Medicine / Little - University, DoorCampbell University School of Osteopathic Medicine / Little - University, Table, ChairCampbell University School of Osteopathic Medicine / Little - University, FacadeCampbell University School of Osteopathic Medicine / Little - University, Stairs, Handrail, Facade, Chair, TableCampbell University School of Osteopathic Medicine / Little - More Images+ 9

Buies Creek, United States
  • Architects: Little
  • Area Area of this architecture project Area:  96500 ft²
  • Year Completion year of this architecture project Year:  2013

Amarin Apartment Village / 3LHD

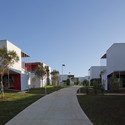

Amarin Apartment Village / 3LHD - Apartments, FacadeAmarin Apartment Village / 3LHD - Apartments, FacadeAmarin Apartment Village / 3LHD - Apartments, Deck, Beam, Facade, Handrail, Fence, BalconyAmarin Apartment Village / 3LHD - Apartments, Garden, FacadeAmarin Apartment Village / 3LHD - More Images+ 16

Reconstruction of the the Ederly People Association / Nicolas San Architecte

Reconstruction of the the Ederly People Association / Nicolas San Architecte - Renovation, Facade
Courtesy of Nicolas San Architecte
  • Area Area of this architecture project Area:  90
  • Year Completion year of this architecture project Year:  2013

Reconstruction of the the Ederly People Association / Nicolas San Architecte - Renovation, Facade, FenceReconstruction of the the Ederly People Association / Nicolas San Architecte - Renovation, Stairs, Column, Facade, HandrailReconstruction of the the Ederly People Association / Nicolas San Architecte - RenovationReconstruction of the the Ederly People Association / Nicolas San Architecte - RenovationReconstruction of the the Ederly People Association / Nicolas San Architecte - More Images+ 12

Centro De Artes Nadir Afonso / Louise Braverman Architect

Centro De Artes Nadir Afonso / Louise Braverman Architect - Visual Arts CenterCentro De Artes Nadir Afonso / Louise Braverman Architect - Visual Arts CenterCentro De Artes Nadir Afonso / Louise Braverman Architect - Visual Arts CenterCentro De Artes Nadir Afonso / Louise Braverman Architect - Visual Arts CenterCentro De Artes Nadir Afonso / Louise Braverman Architect - More Images+ 23

i.n.g / Katsutoshi Sasaki + Associates

i.n.g  / Katsutoshi Sasaki + Associates - Extension, Facade, Handrail, Balcony, Tablei.n.g  / Katsutoshi Sasaki + Associates - Extension, Facadei.n.g  / Katsutoshi Sasaki + Associates - Extension, Gardeni.n.g  / Katsutoshi Sasaki + Associates - Extension, Facade, Doori.n.g  / Katsutoshi Sasaki + Associates - More Images+ 15

Alpenblick Restaurant / Büning-Pfaue Kartmann Architekten

Alpenblick Restaurant / Büning-Pfaue Kartmann Architekten - Restaurant, Garden, Facade, Door
© Ruedi Walti
Uetendorf, Switzerland

Alpenblick Restaurant / Büning-Pfaue Kartmann Architekten - Restaurant, Door, Facade, Table, Lighting, ChairAlpenblick Restaurant / Büning-Pfaue Kartmann Architekten - Restaurant, FacadeAlpenblick Restaurant / Büning-Pfaue Kartmann Architekten - Restaurant, Garden, FacadeAlpenblick Restaurant / Büning-Pfaue Kartmann Architekten - Restaurant, FacadeAlpenblick Restaurant / Büning-Pfaue Kartmann Architekten - More Images+ 14

MobiVersum / J. Mayer H. Architects

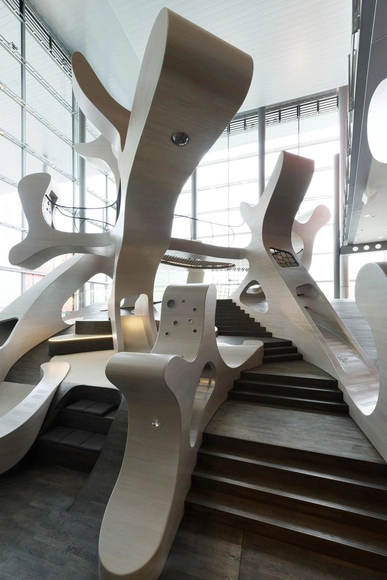
An expansion to their permanent Level Green exhibition at Volkswagen Autostadt visitor’s center in Wolfsburg, J. MAYER H. has completed a “playful learning landscape” of inhabitable solid wood sculptures that allow children to explore various aspects of sustainability. From the “issue of mobility” to cooking courses, the “MobiVersum” is designed to challenge children’s motor skills and imagination.

Gary Tatintsian Gallery / SPEECH

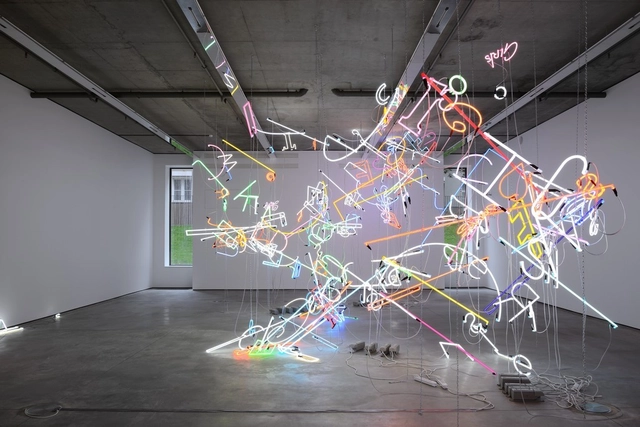
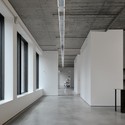
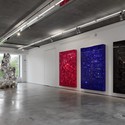
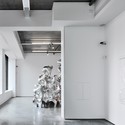
Gary Tatintsian Gallery / SPEECH - GalleryGary Tatintsian Gallery / SPEECH - Gallery, Facade, Beam, ColumnGary Tatintsian Gallery / SPEECH - Gallery, FacadeGary Tatintsian Gallery / SPEECH - Gallery, Door, Column, Facade, ChairGary Tatintsian Gallery / SPEECH - More Images+ 12

Moscow, Russia
  • Architects: SPEECH
  • Area Area of this architecture project Area:  1172
  • Year Completion year of this architecture project Year:  2013

Ferdeghini Sport Complex / Frigerio Design Group

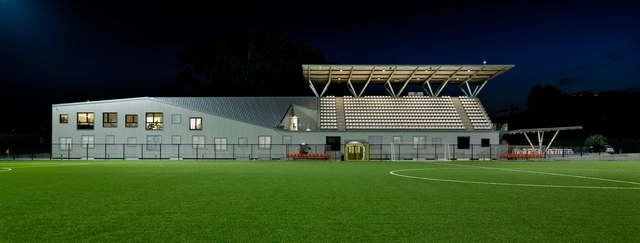
Ferdeghini Sport Complex / Frigerio Design Group - Recreation & TrainingFerdeghini Sport Complex / Frigerio Design Group - Recreation & Training, FacadeFerdeghini Sport Complex / Frigerio Design Group - Recreation & Training, FacadeFerdeghini Sport Complex / Frigerio Design Group - Recreation & Training, Facade, BalconyFerdeghini Sport Complex / Frigerio Design Group - More Images+ 9

Flipboard Cafe / Brolly Design

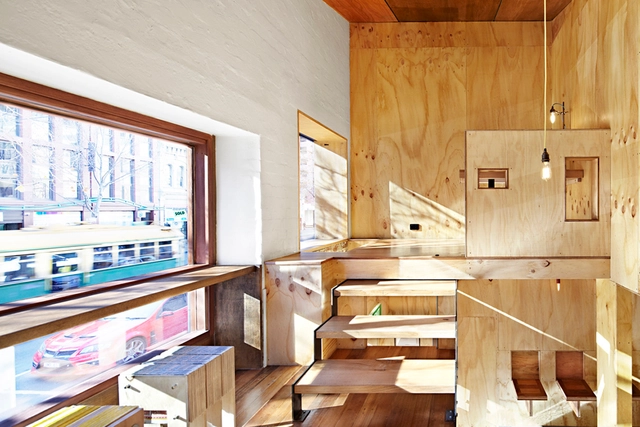
Flipboard Cafe / Brolly Design - Coffee Shop, Door, FacadeFlipboard Cafe / Brolly Design - Coffee Shop, Deck, Beam, Facade, HandrailFlipboard Cafe / Brolly Design - Coffee Shop, Beam, TableFlipboard Cafe / Brolly Design - Coffee Shop, Table, BenchFlipboard Cafe / Brolly Design - More Images+ 14

Melbourne, Australia
  • Architects: Brolly Design
  • Area Area of this architecture project Area:  25
  • Year Completion year of this architecture project Year:  2013