1. ArchDaily
  2. 2013

2013

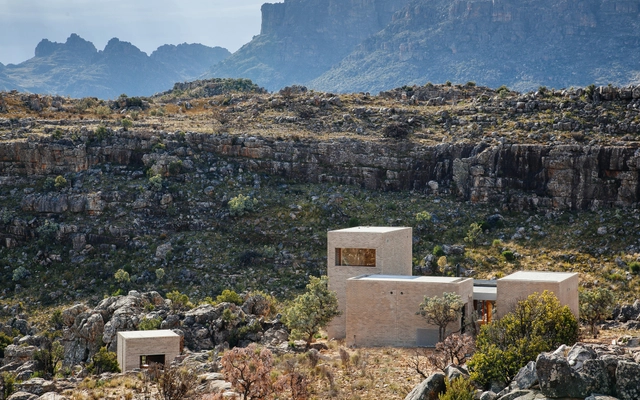
House in the Mountains / Wolff Architects

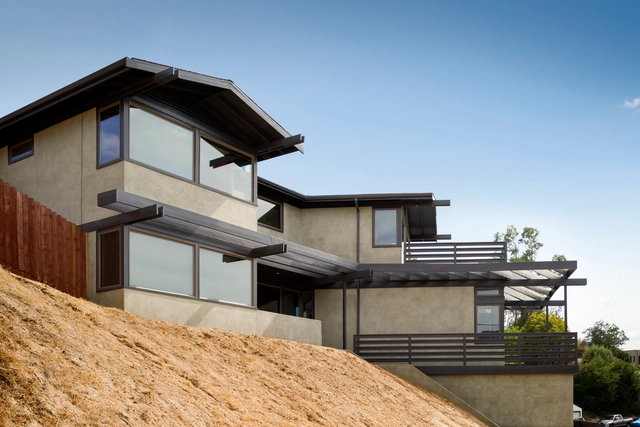
House in the Mountains  / Wolff Architects - Houses, Beam, Facade, Door, Lighting, Bench, ChairHouse in the Mountains  / Wolff Architects - Houses, Facade, CoastHouse in the Mountains  / Wolff Architects - Houses, Facade, Arch, DoorHouse in the Mountains  / Wolff Architects - Houses, Door, Facade, Arch, StairsHouse in the Mountains  / Wolff Architects - More Images+ 20

West Coast DC, South Africa

Lopez House / Martin Fenlon Architecture

Lopez House / Martin Fenlon Architecture - Exterior Photography, Houses, Facade, HandrailLopez House / Martin Fenlon Architecture - Interior Photography, Houses, Stairs, HandrailLopez House / Martin Fenlon Architecture - Exterior Photography, Houses, Facade, Stairs, HandrailLopez House / Martin Fenlon Architecture - Interior Photography, Houses, Kitchen, Beam, TableLopez House / Martin Fenlon Architecture - More Images+ 10

Los Angeles, United States
  • Area Area of this architecture project Area:  2200 ft²
  • Year Completion year of this architecture project Year:  2013
  • Manufacturers Brands with products used in this architecture project
    Manufacturers:  Sherwin-Williams, Trend Group, Acuity Brands, Andersen Windows & Doors, Caesarstone, +11

Ramona / MM18 Arquitetos

Ramona / MM18 Arquitetos - Restaurants & BarsRamona / MM18 Arquitetos - Restaurants & BarsRamona / MM18 Arquitetos - Restaurants & BarsRamona / MM18 Arquitetos - Restaurants & BarsRamona / MM18 Arquitetos - More Images+ 20

  • Architects: MM18 Arquitetura
    : MM18 Arquitetos
  • Year Completion year of this architecture project Year:  2013

Amunategui Building / Alemparte Morelli y Asociados Arquitectos

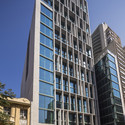
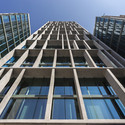
Amunategui Building  / Alemparte Morelli y Asociados Arquitectos - Office BuildingsAmunategui Building  / Alemparte Morelli y Asociados Arquitectos - Office BuildingsAmunategui Building  / Alemparte Morelli y Asociados Arquitectos - Office BuildingsAmunategui Building  / Alemparte Morelli y Asociados Arquitectos - Office BuildingsAmunategui Building  / Alemparte Morelli y Asociados Arquitectos - More Images+ 26

The Quota House / Pluskontoret Arkitekter

Emerging Objects Design 3D Printed Salt House

Emerging Objects Design 3D Printed Salt House  - Houses
Interior. Image Courtesy of Emerging Objects

The architects of Emerging Objects have devised a scheme for a 3D printed house made from locally harvested salt and concrete. Known as the “3D Printed House 1.0,” the case study residence was commissioned by the Jin Hai Lake Resort Beijing. It integrates traditional construction methods with renewable 3D printed materials, manufactured by Emerging Objects, to build a house that is sustainable, structurally sound and beautiful.

The Urbane House / Hiren Patel Architects

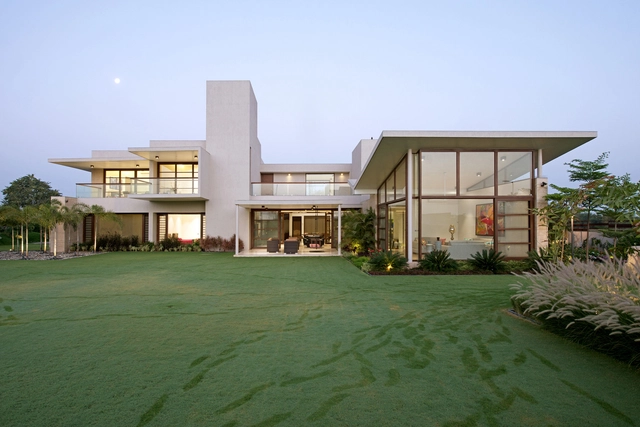
The Urbane House / Hiren Patel Architects - Houses, Garden, FacadeThe Urbane House / Hiren Patel Architects - Houses, Facade, Table, ChairThe Urbane House / Hiren Patel Architects - Houses, Bedroom, Chair, BedThe Urbane House / Hiren Patel Architects - Houses, Bathroom, Door, Sink, CountertopThe Urbane House / Hiren Patel Architects - More Images+ 14

Ahmedabad, India
  • Architects: Hiren Patel Architects
  • Area Area of this architecture project Area:  394
  • Year Completion year of this architecture project Year:  2013

Hillside House / Shands Studio

Hillside House / Shands Studio - Houses, Beam, Facade, Stairs, TableHillside House / Shands Studio - Houses, Garden, Door, Stairs, FacadeHillside House / Shands Studio - Houses, Bedroom, ChairHillside House / Shands Studio - Houses, Facade, Door, StairsHillside House / Shands Studio - More Images+ 16

San Anselmo, United States

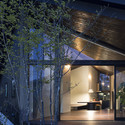
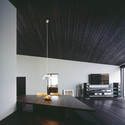
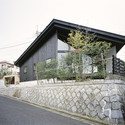
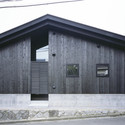
Naruse House / MDS

Naruse House / MDS - Houses, FacadeNaruse House / MDS - Houses, Kitchen, Facade, Beam, Countertop, Lighting, TableNaruse House / MDS - Houses, FacadeNaruse House / MDS - Houses, Door, FacadeNaruse House / MDS - More Images+ 13

Machida, Japan
  • Architects: MDS
  • Area Area of this architecture project Area:  95
  • Year Completion year of this architecture project Year:  2013

Wood House / Brininstool + Lynch

Wood House / Brininstool + Lynch - HousesWood House / Brininstool + Lynch - HousesWood House / Brininstool + Lynch - Interior Photography, Houses, FacadeWood House / Brininstool + Lynch - HousesWood House / Brininstool + Lynch - More Images+ 34

Skylight House / Andrew Burges Architects

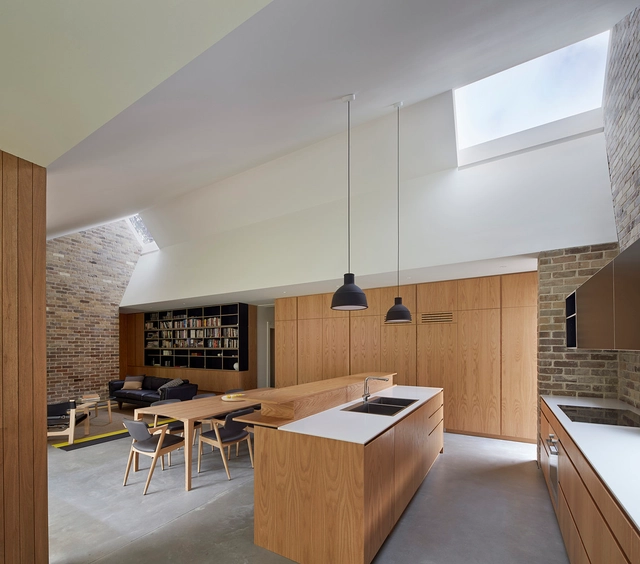
Skylight House / Andrew Burges Architects - Interior Photography, Extension, Beam, Table, ChairSkylight House / Andrew Burges Architects - Exterior Photography, Extension, Facade, DoorSkylight House / Andrew Burges Architects - Exterior Photography, Extension, FacadeSkylight House / Andrew Burges Architects - Interior Photography, ExtensionSkylight House / Andrew Burges Architects - More Images+ 17

  • Area Area of this architecture project Area:  205
  • Year Completion year of this architecture project Year:  2013
  • Manufacturers Brands with products used in this architecture project
    Manufacturers:  International Floor Coverings, Sirius

Discovery Centre / Architecture Discipline

Discovery Centre / Architecture Discipline - Cultural Architecture, Garden, Facade, Arch
© Jeetin Sharma

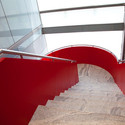
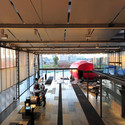
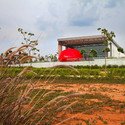
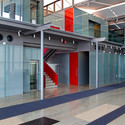
Discovery Centre / Architecture Discipline - Cultural Architecture, Stairs, Handrail, Facade, Column, ArchDiscovery Centre / Architecture Discipline - Cultural Architecture, Table, ChairDiscovery Centre / Architecture Discipline - Cultural Architecture, CoastDiscovery Centre / Architecture Discipline - Cultural Architecture, Facade, Column, HandrailDiscovery Centre / Architecture Discipline - More Images+ 33

The Wall of Nishihara / SABAOARCH

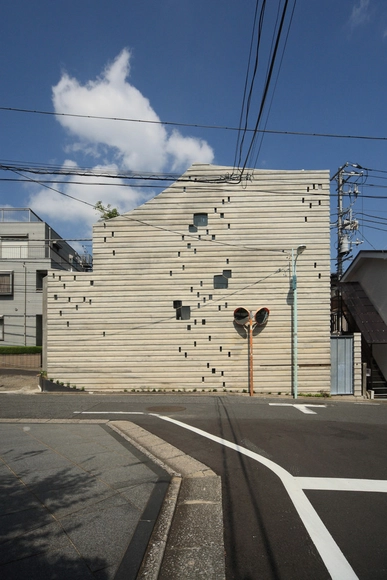
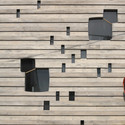
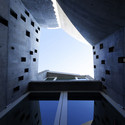
The Wall of Nishihara / SABAOARCH - Houses, Handrail, Stairs, BeamThe Wall of Nishihara / SABAOARCH - Houses, FacadeThe Wall of Nishihara / SABAOARCH - Houses, FacadeThe Wall of Nishihara / SABAOARCH - Houses, FacadeThe Wall of Nishihara / SABAOARCH - More Images+ 24

Shibuya, Japan
  • Architects: SABAOARCH
  • Area Area of this architecture project Area:  78
  • Year Completion year of this architecture project Year:  2013

The New Crematorium, The Woodland Cemetery / Johan Celsing Arkitektkontor

The New Crematorium, The Woodland Cemetery / Johan Celsing Arkitektkontor -         Crematorium, Arch, Facade, Chair
© Ioana Marinescu
Stockholm, Sweden

The New Crematorium, The Woodland Cemetery / Johan Celsing Arkitektkontor -         Crematorium, ForestThe New Crematorium, The Woodland Cemetery / Johan Celsing Arkitektkontor -         Crematorium, Door, ForestThe New Crematorium, The Woodland Cemetery / Johan Celsing Arkitektkontor -         Crematorium, Door, Facade, ArchThe New Crematorium, The Woodland Cemetery / Johan Celsing Arkitektkontor -         Crematorium, FacadeThe New Crematorium, The Woodland Cemetery / Johan Celsing Arkitektkontor - More Images+ 40

Square Headquarters / Bohlin Cywinski Jackson

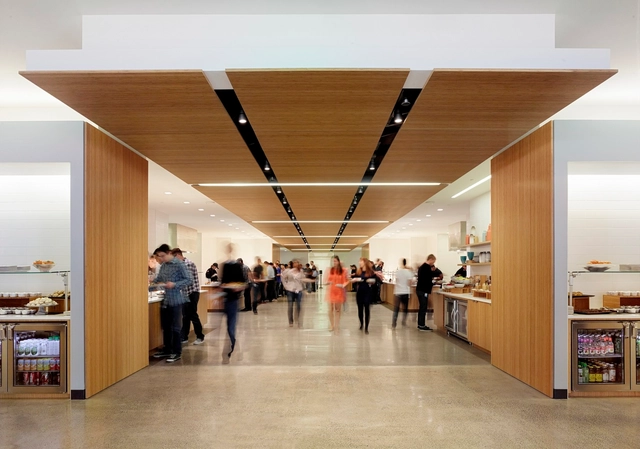
Square Headquarters / Bohlin Cywinski Jackson - Offices Interiors, Beam, Facade, Table, BenchSquare Headquarters / Bohlin Cywinski Jackson - Offices Interiors, Chair, BenchSquare Headquarters / Bohlin Cywinski Jackson - Offices Interiors, Beam, Table, Lighting, Chair, BenchSquare Headquarters / Bohlin Cywinski Jackson - Offices Interiors, TableSquare Headquarters / Bohlin Cywinski Jackson - More Images+ 14

Casa Fiera / Massimo Galeotti Architetto

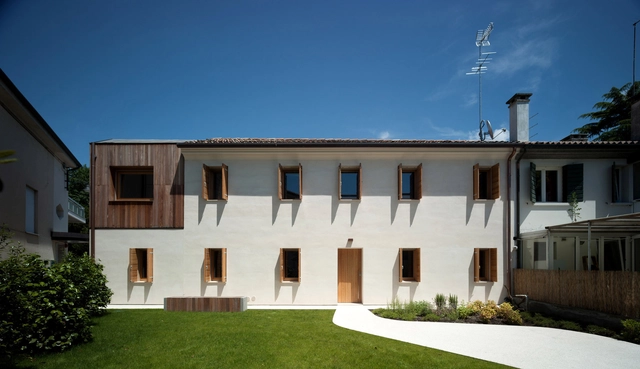
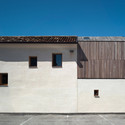
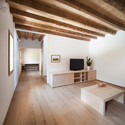
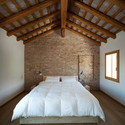
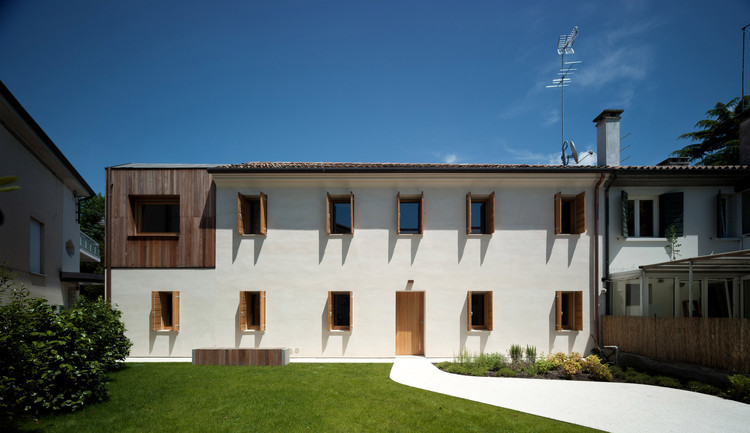
Casa Fiera / Massimo Galeotti Architetto - Extension, Facade, DoorCasa Fiera / Massimo Galeotti Architetto - Extension, Beam, Facade, Door, TableCasa Fiera / Massimo Galeotti Architetto - Extension, Bedroom, Beam, BedCasa Fiera / Massimo Galeotti Architetto - ExtensionCasa Fiera / Massimo Galeotti Architetto - More Images+ 17

Treviso, Italy

Poszetka Workshop & Showroom / Grzegorz Layer

Poszetka Workshop & Showroom / Grzegorz Layer - Interior Design, Kitchen, Beam, Table, Chair, CountertopPoszetka Workshop & Showroom / Grzegorz Layer - Interior Design, Bedroom, Door, ChairPoszetka Workshop & Showroom / Grzegorz Layer - Interior Design, Stairs, Handrail, BeamPoszetka Workshop & Showroom / Grzegorz Layer - Interior Design, Table, Lighting, ChairPoszetka Workshop & Showroom / Grzegorz Layer - More Images+ 6

  • Architects: Grzegorz Layer
  • Area Area of this architecture project Area:  92
  • Year Completion year of this architecture project Year:  2013

House with Showroom / AO Architekten + Markus Innauer

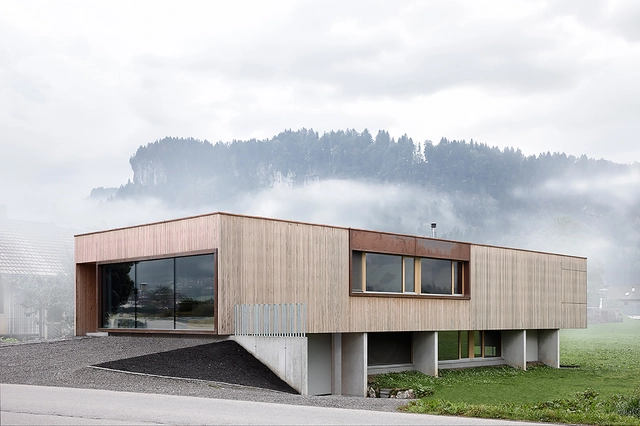
House with Showroom / AO Architekten + Markus Innauer     - Showroom, Kitchen, Beam, Facade, Table, Countertop, Sink, ChairHouse with Showroom / AO Architekten + Markus Innauer     - Showroom, FacadeHouse with Showroom / AO Architekten + Markus Innauer     - Showroom, FacadeHouse with Showroom / AO Architekten + Markus Innauer     - Showroom, Door, Facade, FenceHouse with Showroom / AO Architekten + Markus Innauer     - More Images+ 4